

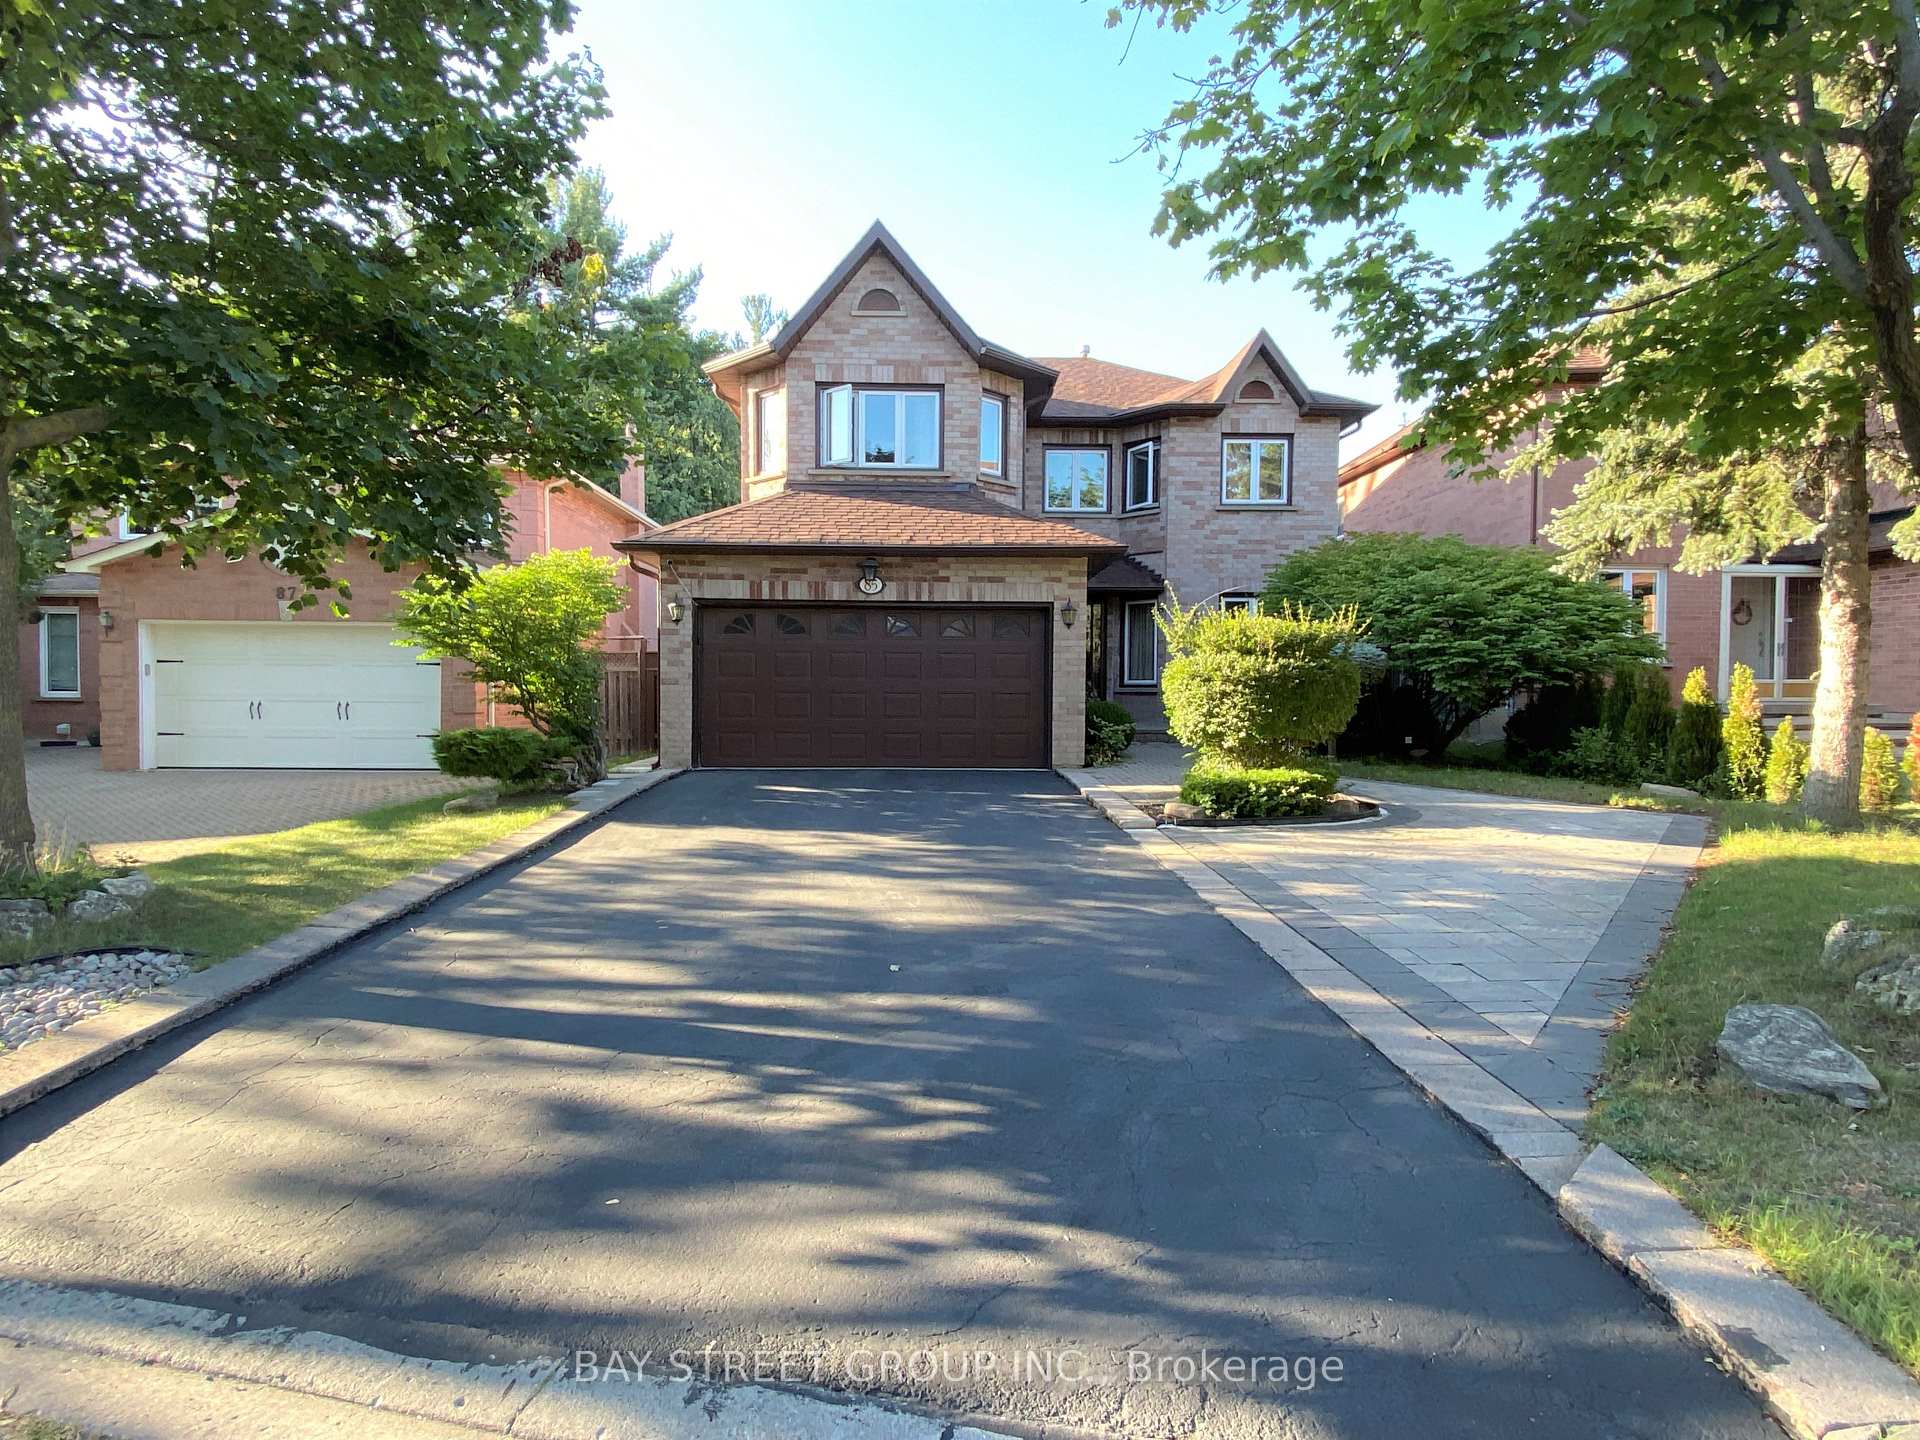
Unit 1st & 2nd Level, 85 Samantha Circle
Unit 1st & 2nd Level, 85 Samantha Circle
 See all 28 photos
Property history
Facts and features
- BasementNone
- Lot size45 × 109 ft
- Lease term12 months
- FurnishedUnfurnished
- Hardwood floors
- Central air
The homeDetached, 2-storey, 2,500–3,000 sq ft
- Type: Detached
- Style: 2-storey
- Living space: 2,500–3,000 sq ft
- Basement: None
InsideHardwood, Laundry room, main level, Auto garage door remote, water heater
- Flooring: Hardwood
- Laundry: Laundry room, main level
- Features: Auto garage door remote, water heater
- Rooms above ground: 9
- Bedrooms: 4
- Bathrooms: 5
- Kitchens: 1
- Family room: Yes
Outside and lotBrick, Unknown, Unknown
- Exterior: Brick
- Roof: Unknown
- Foundation: Unknown
- Size: 44.85 × 108.83 ft
Parking1 Garage, Built-in, Available
- Spaces: 1 Garage
- Garage: Built-in
- Driveway: Available
Heating, water and powerForced air, gas, Central air, Municipal water
- Heating: Forced air, gas
- Cooling: Central air
- Water: Municipal water
- Sewer: Municipal sewer
Rent and termsRent $3,900 a month, Main, 2nd floor, Unfurnished
- Rent: $3,900 a month
- Space for rent: Main, 2nd floor
- Furnished: Unfurnished
- Lease: 12 months
- Paid: Monthly
- Deposit: Required
- Credit check: Required
- Employment letter: Required
- Rental application: Required
- References: Required
- Rental items: Water heater tank
IncludedFridge, stove, dishwasher, washer & dryer, and window covering
- Included: Fridge, stove, dishwasher, washer & dryer, and window covering
Listing detailsN12343321, Rented, Aug 13, 2025
- MLS® number: N12343321
- Status: Rented
- Listed on: Aug 13, 2025
- Days on market: 4
- Updated: Aug 17, 2025
- Possession: Flexible
- Occupied by: Vacant
- Listing brokerage: BAY STREET GROUP INC.
About this home
Unit 1st & 2nd Level, 85 Samantha Circle, Richmond Hill (Doncrest), ON L4B 2S1
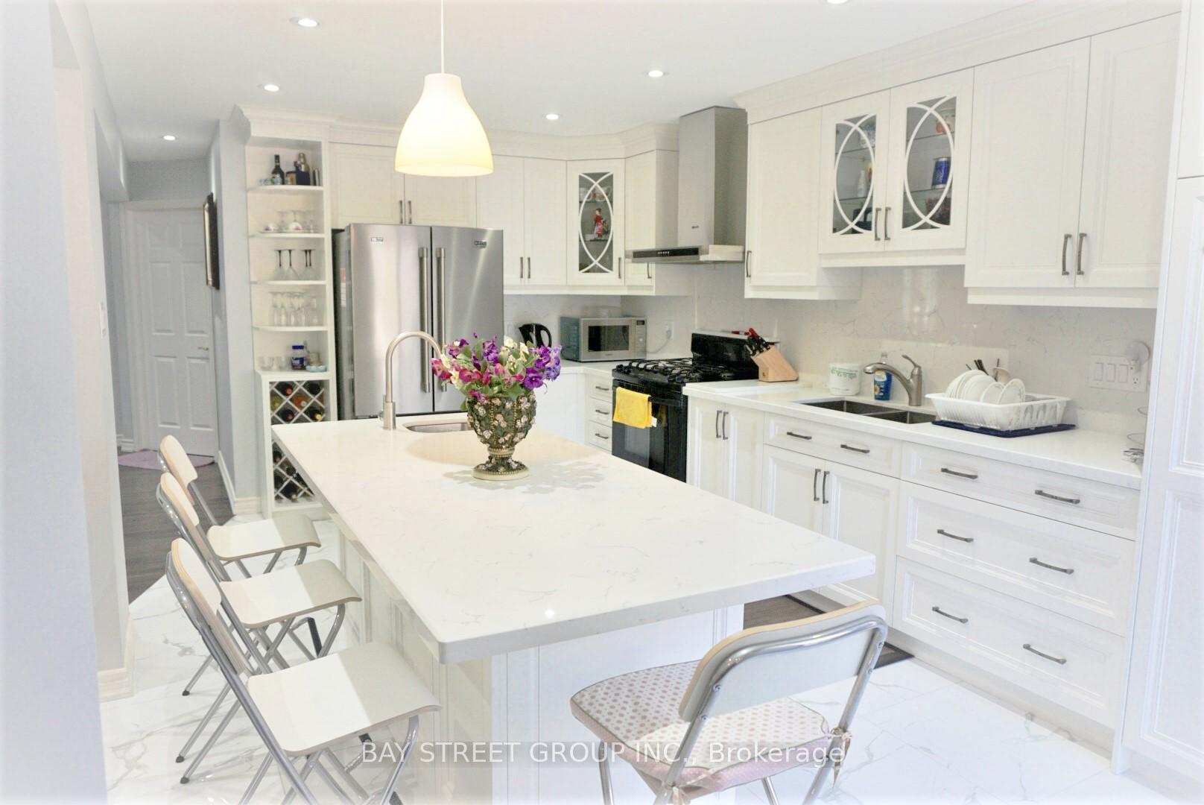
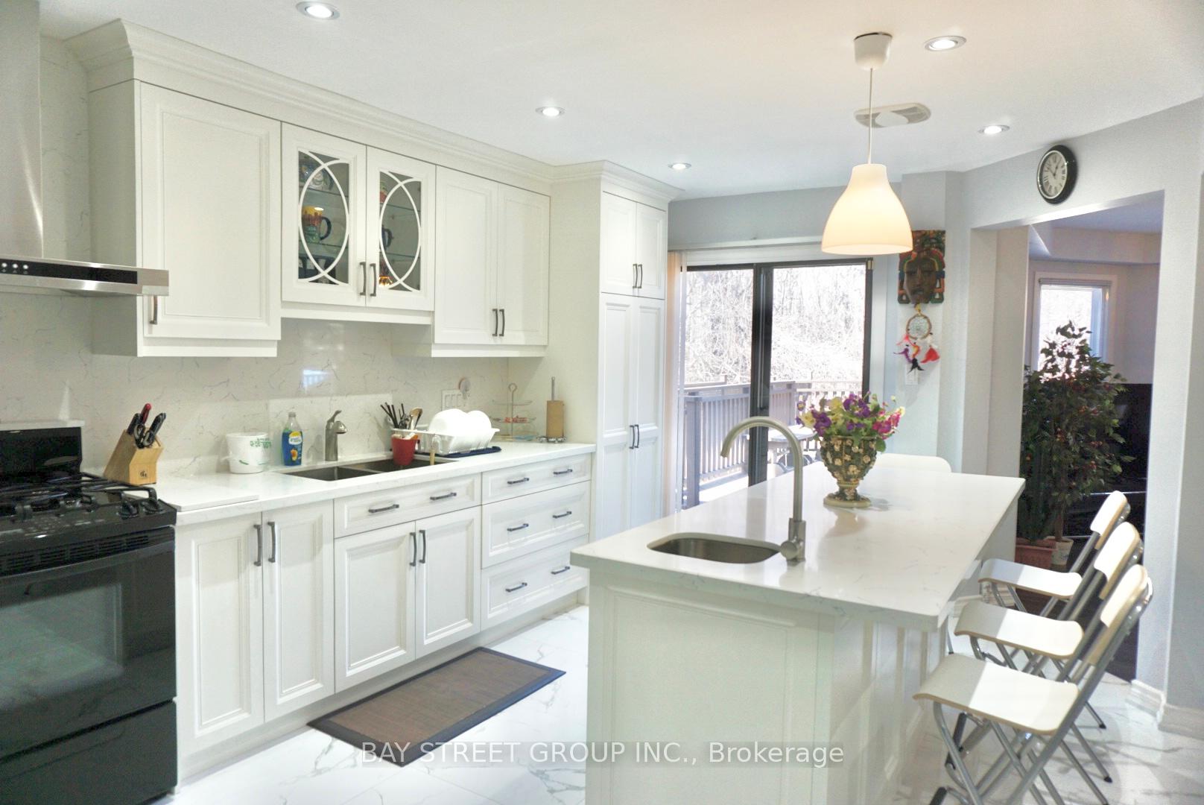
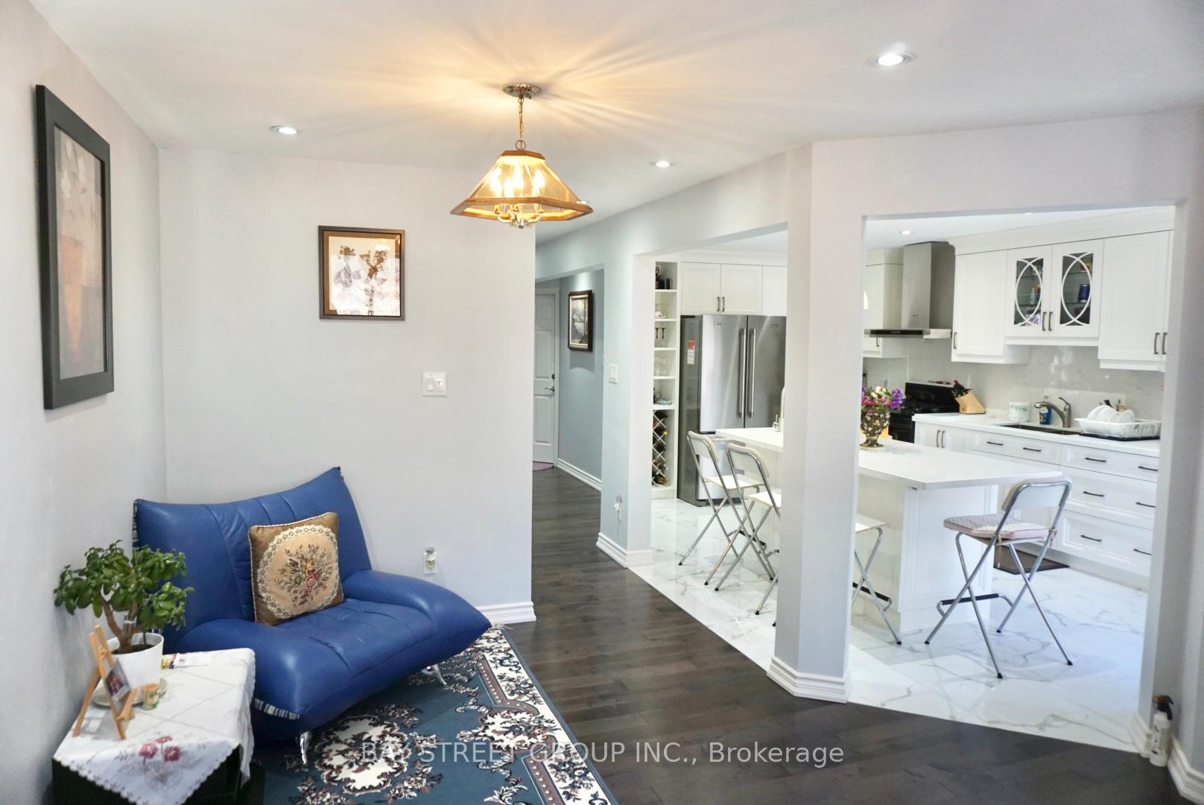
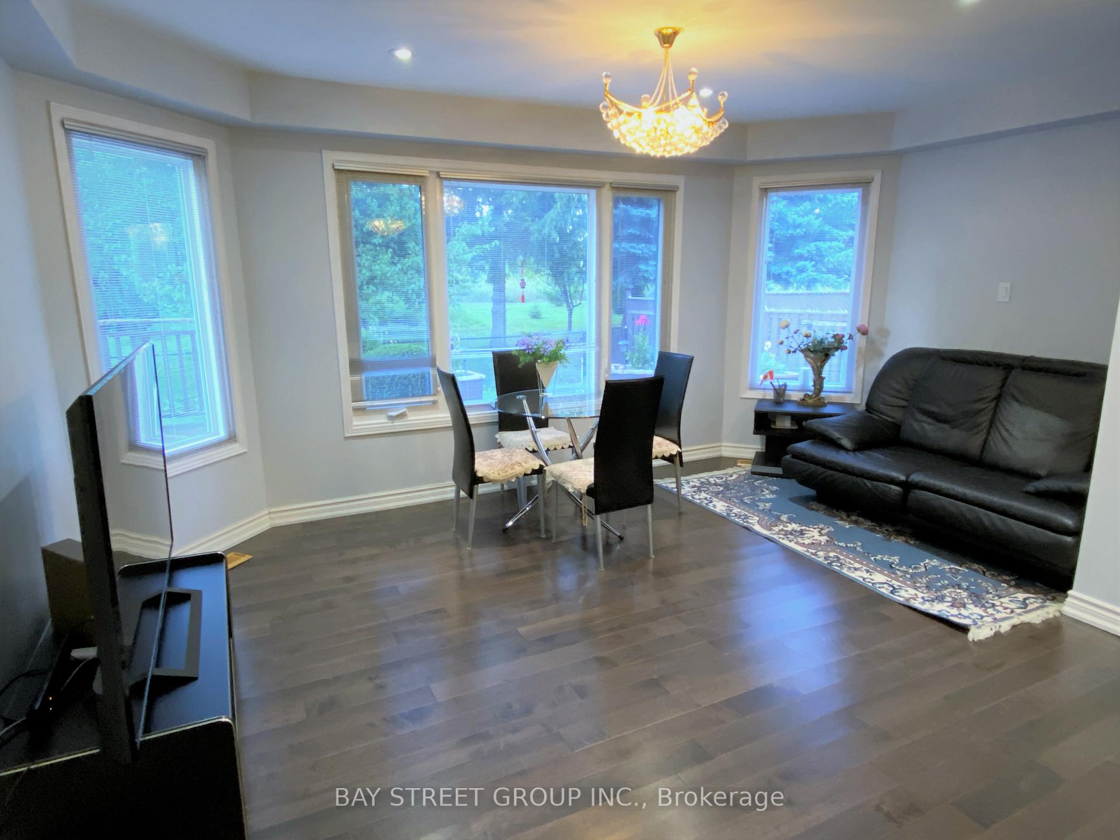
Location! Location! Rare Rental Opportunity! Exceptional 4-Bedroom house with a large deck back to Ravine and natural lights in excellent and quite sought-after Doncrest Community close to Hwy 7/Valleymede Dr. Newly renovated kitchen with quartz countertop and large open concept house with approximately 2600 sqft of living space (1st & 2nd floors). Hardwood floor through out with all 4 bedrooms contain remodeled ensuite bathrooms. Steps to Bayview Amenities Including Ed Sack field Arena/Fitness, Blackmore Tennis Club and Shopping. Top Public/Private Schools (Christ the King Catholic Elementary School, Adrienne Clarkson Public School, St. Robert Catholic High School, RHMS, TMS). 3-min walk to the nearby Viva bus stop. 5-minute drive away from Hwy404 and Go station. Tenant Pays for 2/3 of Total Utilities (Hydro, Water, Gas and Water Heater Tank).
Ask about this home
A HOMEH agent will answer your questions about this home.
Around this home
Daily convenience, out of 100, from the distances below
Schools nearby
School rating, out of 10.
Helpful calculators
Your HOMEH agent

"I would see it this week."