

238 Mill Street
Richmond Hill (Mill Pond)238 Mill Street
Richmond Hill (Mill Pond)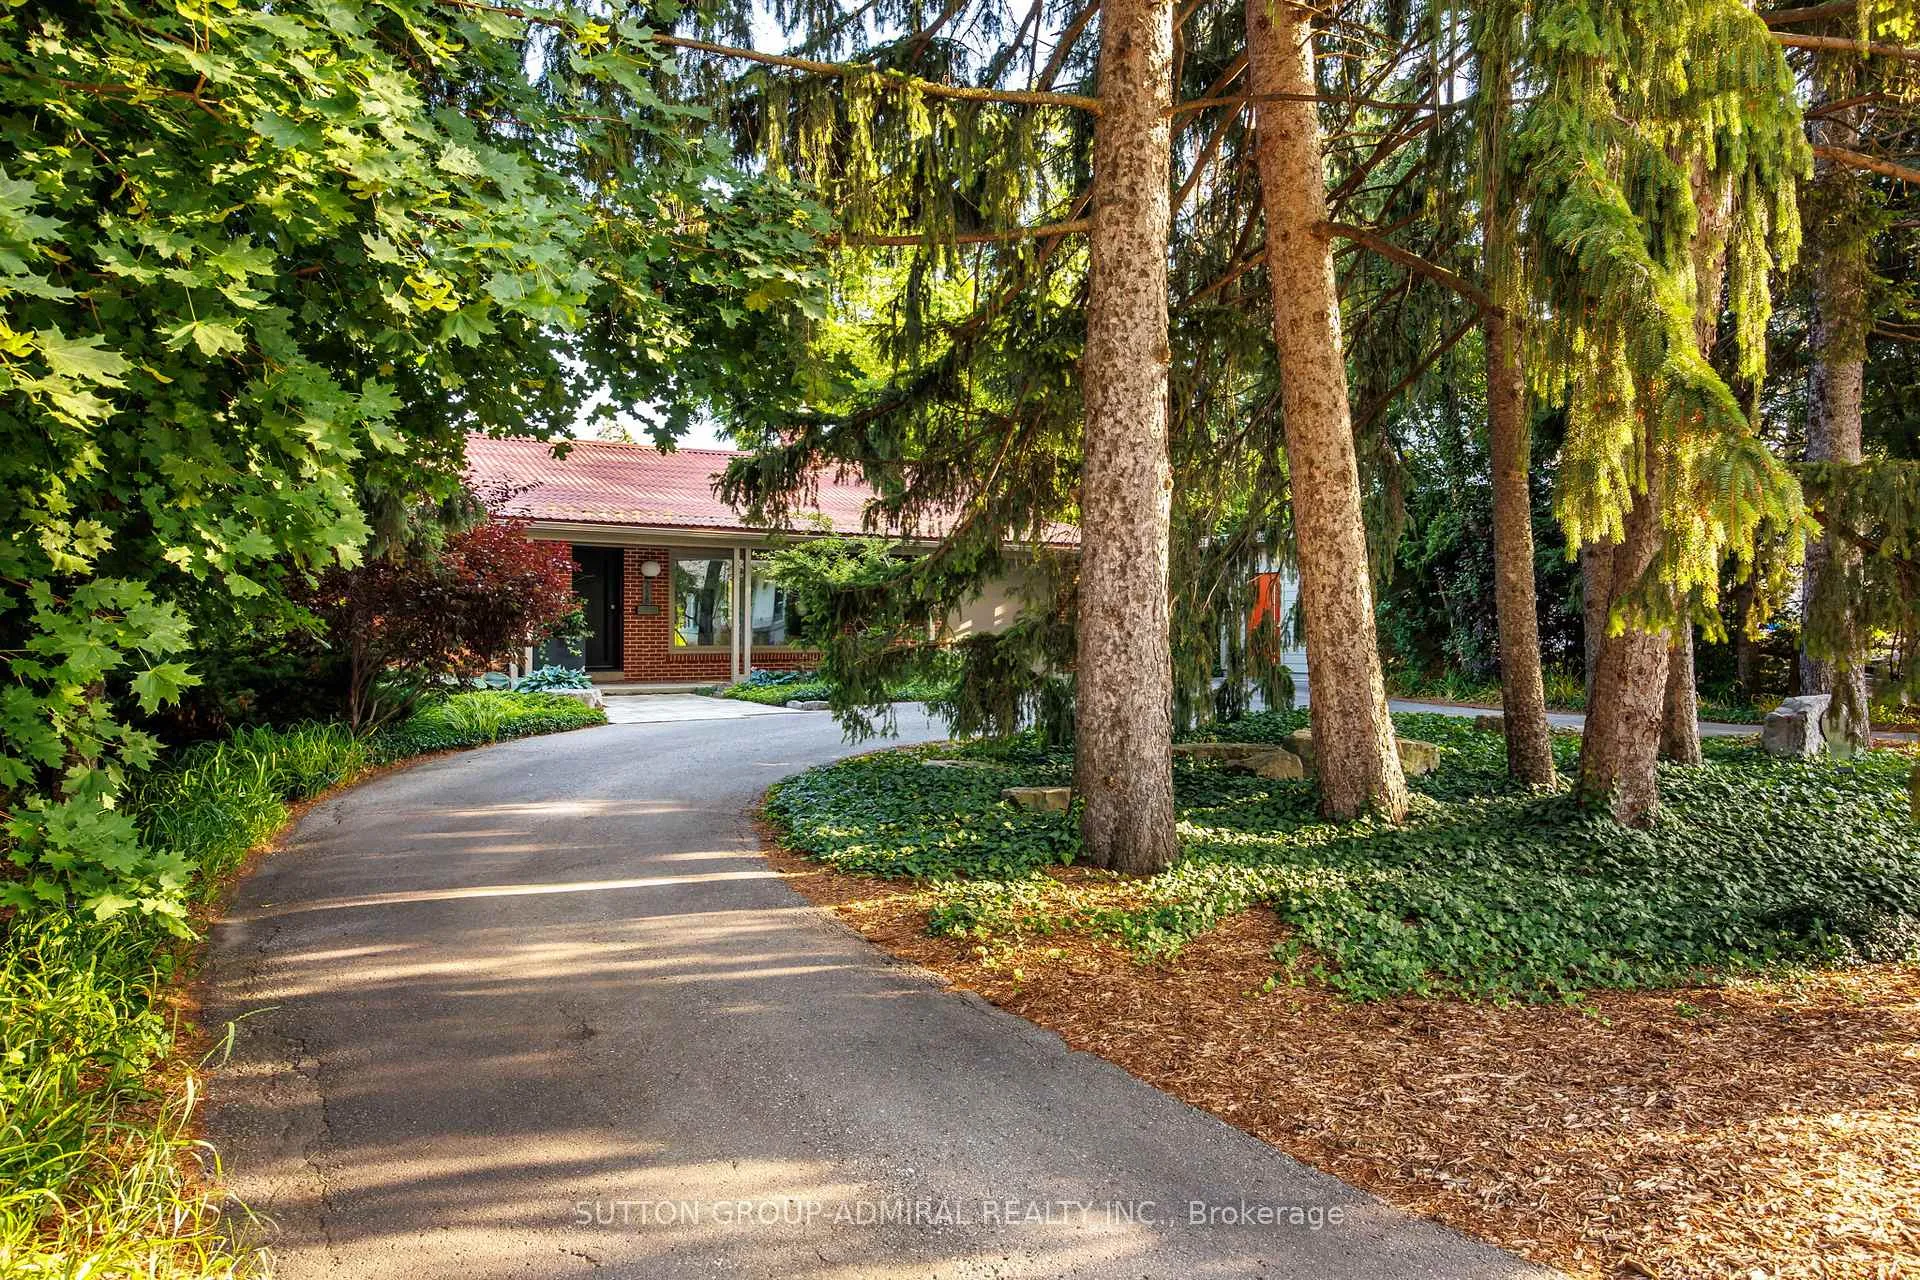

 See all 50 photos
Property history

This listing has ended. It is no longer available.
Property not available for sale or for rent.
About this home
238 Mill Street, Richmond Hill
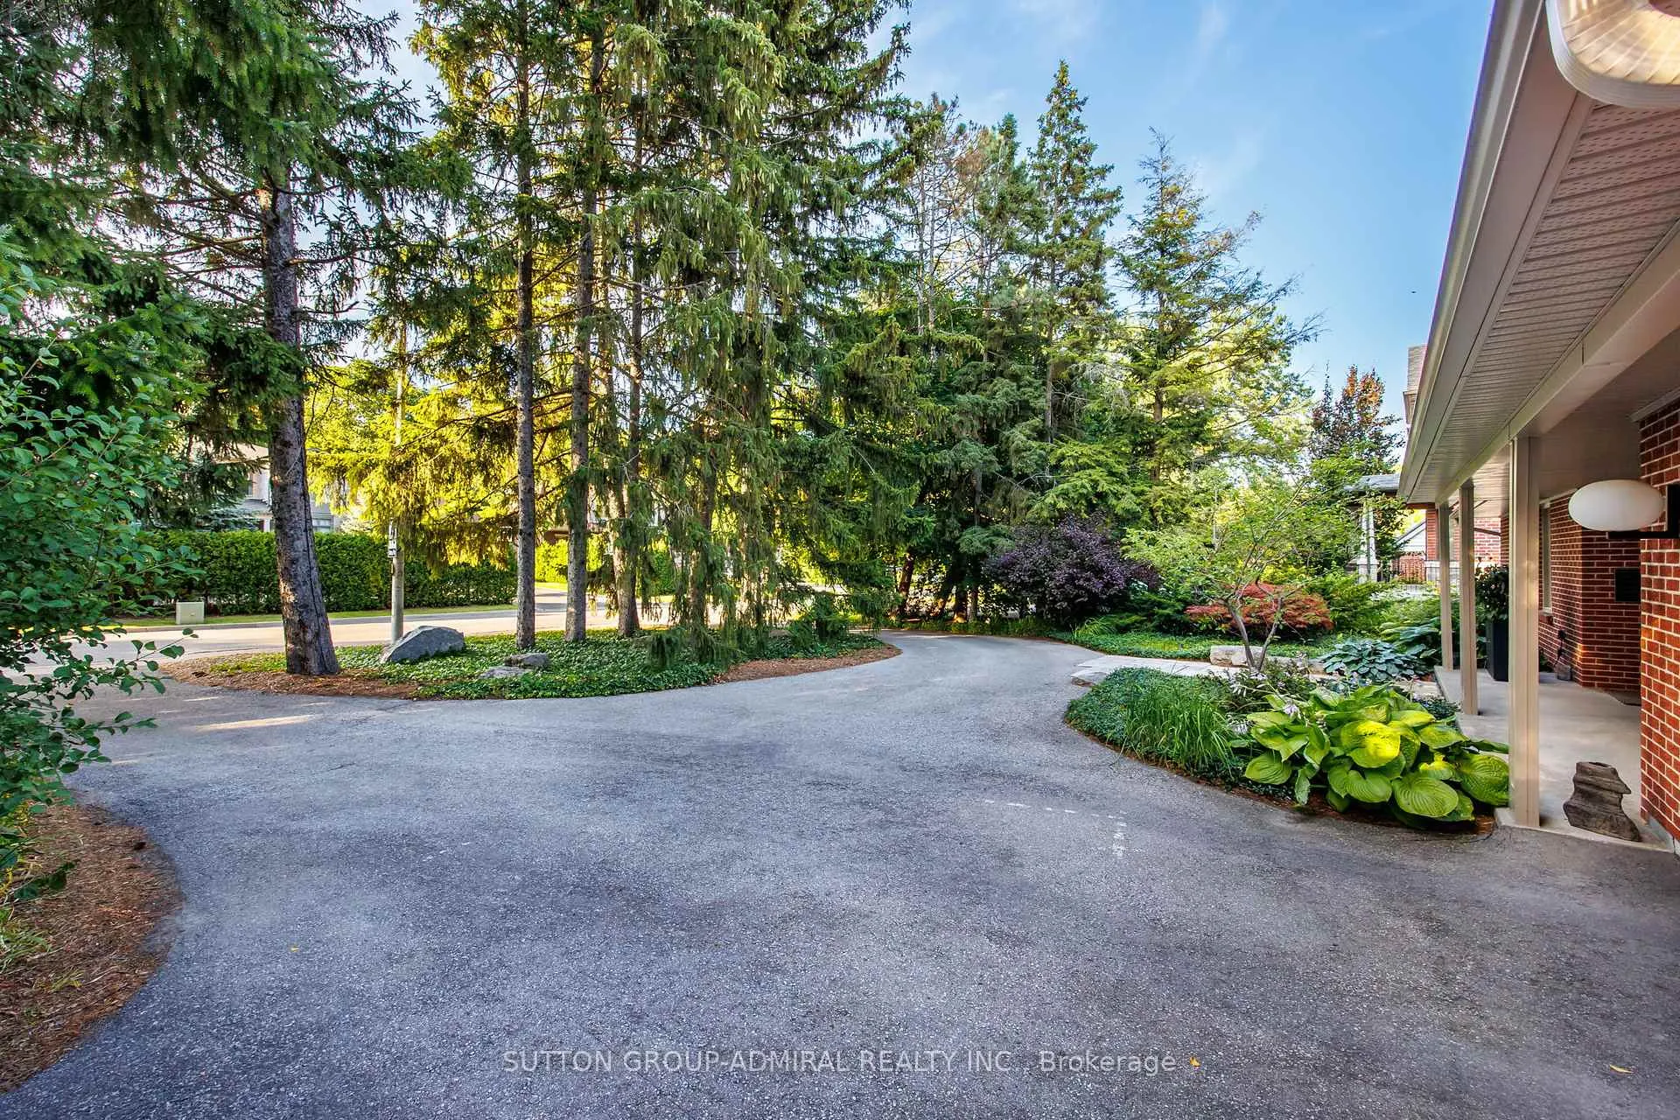
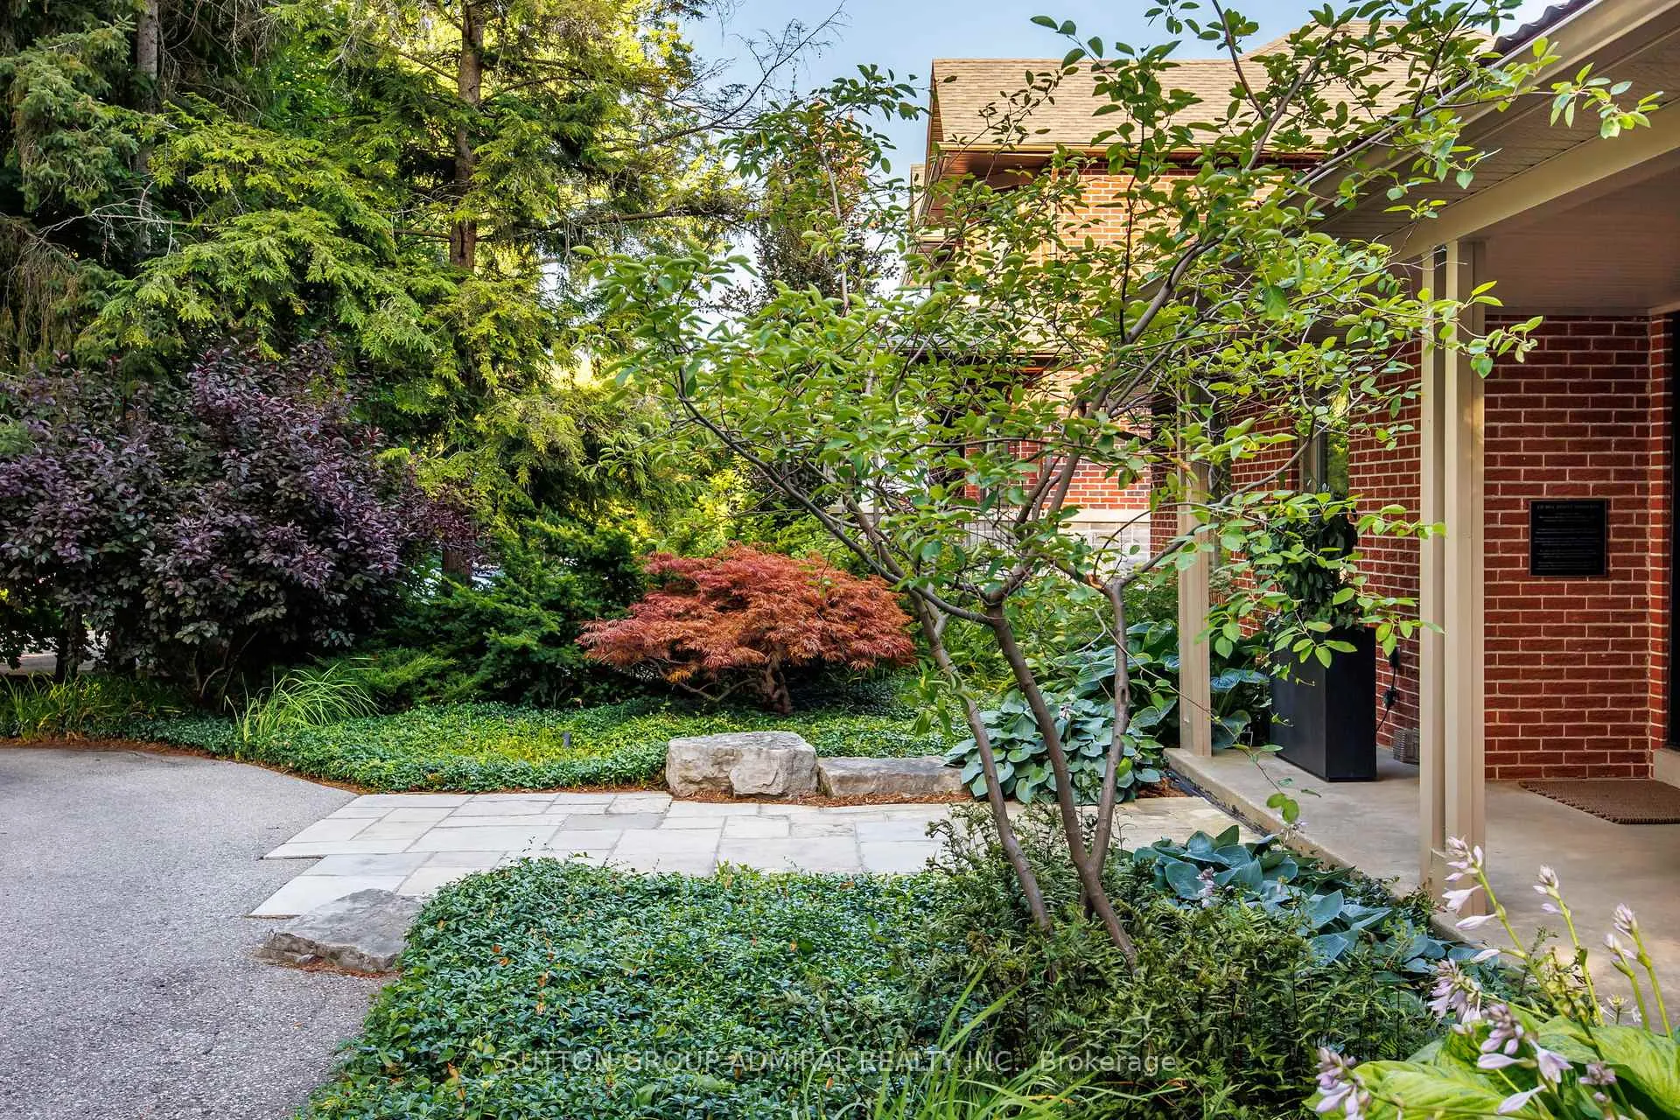
Over a 1/3 of an acre fully private backyard surrounded by mature trees in Mill Pond - truly a rare opportunity in this highly sought-after community. This exquisite renovated mid-century modern bungalow on one of the largest lots in the area, is 150 meters away from the prestigious Mill Pond. The style of this unique home is mid-century meets Japanese with its peaceful, zen-like energy. The expansive south-facing backyard is surrounded by mature trees, creating a Muskoka-like setting in the city. An impressive double lot (90 ft x 185 ft). Lots with 90 ft frontage and above have been favourably considered for severance by the City of Richmond Hill; however, buyers are to conduct their own due diligence. One of the few homes in the neighbourhood featuring a circular driveway, this charming and unique property offers both character and convenience. The home has been completely renovated with quality craftsmanship and meticulous attention to detail. Mature trees at the front provide additional privacy and enhance the exceptional curb appeal. The outdoor space is thoughtfully designed with two stone patios, and a fully screened sunroom with infrared heating which creates a 3+ season outdoor space. The property also has two custom-built sheds on concrete pads (front and back). Located within the boundaries of top-rated schools, including Alexander Mackenzie Secondary School (renowned for its IB and Arts programs) and St. Therese of Lisieux Catholic High School, ranked #1 in the province based on the 2025 Fraser Institute ranking. Walking distance to Richmond Hill Centre for the Performing Arts, Mackenzie Health Hospital, and Richmond Hill Central Library. Convenient access to Highways 400, 404, 407 and Highway 7, as well as public transit via YRT and GO Train service at Richmond Hill and Maple stations. **Please see attachments for a full, comprehensive list of features.
Facts & features
Ask about this home
A HOMEH agent will answer your questions about this home.
Rooms
12 rooms · 3 bathrooms
- Living room16′7″ × 13′11″230 sq.ft.
- Dining room11′3″ × 10′3″115 sq.ft.
- Kitchen15′9″ × 10′4″162 sq.ft.
- Primary bedroom11′ × 10′7″116 sq.ft.
- Bedroom 212′10″ × 10′11″141 sq.ft.
- Bedroom 311′ × 9′11″109 sq.ft.
- Family room15′6″ × 13′3″205 sq.ft.
- Media room18′1″ × 9′9″176 sq.ft.
- Bedroom13′5″ × 9′11″133 sq.ft.
- Bedroom 212′6″ × 11′10″147 sq.ft.
- Bedroom 311′8″ × 10′2″119 sq.ft.
- Laundry7′1″ × 11′2″80 sq.ft.
Around this home
Listing details
Helpful tools
Your HOMEH agent
"Priced 51% over our estimate. I would see it this week."
Ask HOMEH about this home
Price, neighbourhood, monthly cost. Ask anything.
HOMEH Intelligent Agent is an AI, not a licensed representative. Check anything important with your agent.