
 See all 49 photos

Book a viewing
Ask HOMEH
About this home
24 Highview Crescent, Richmond Hill
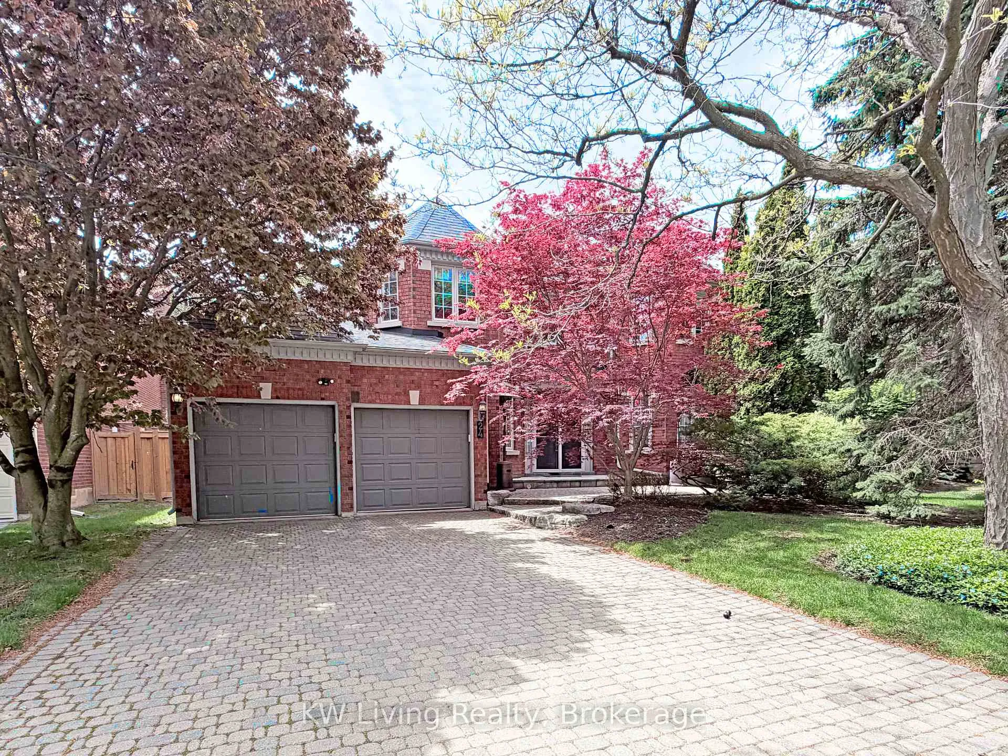
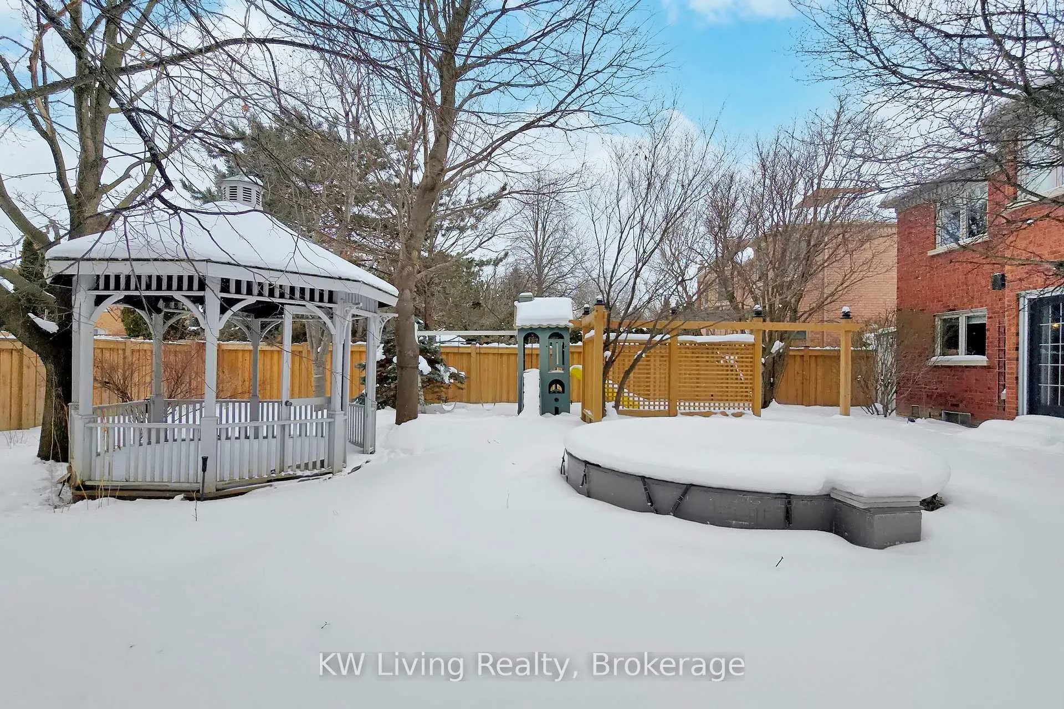
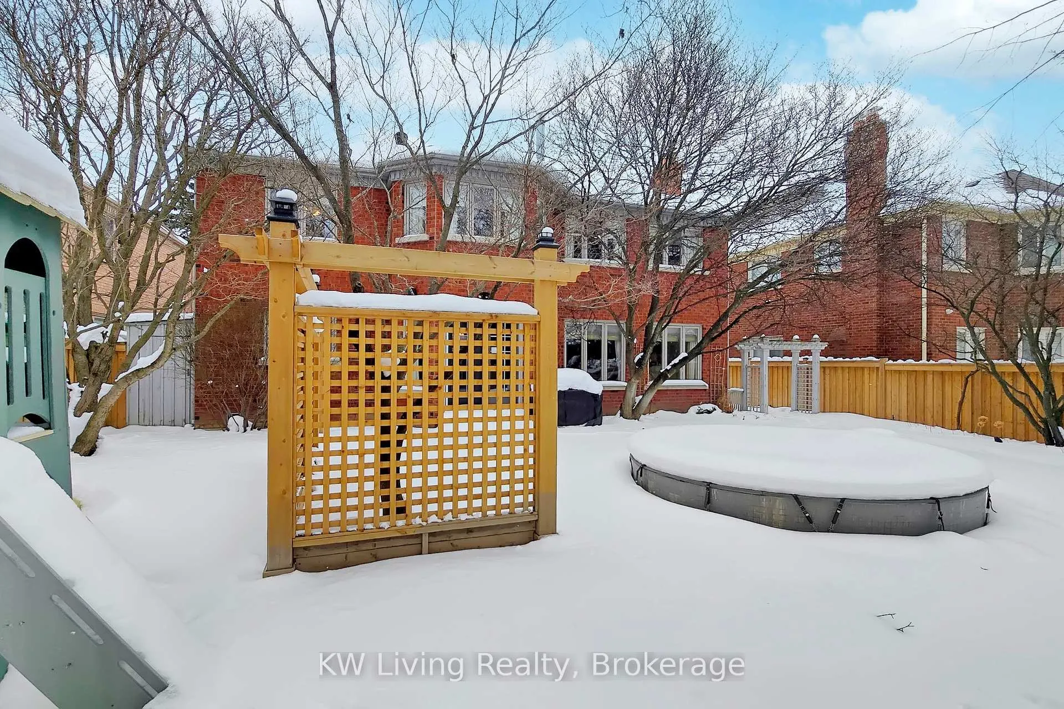
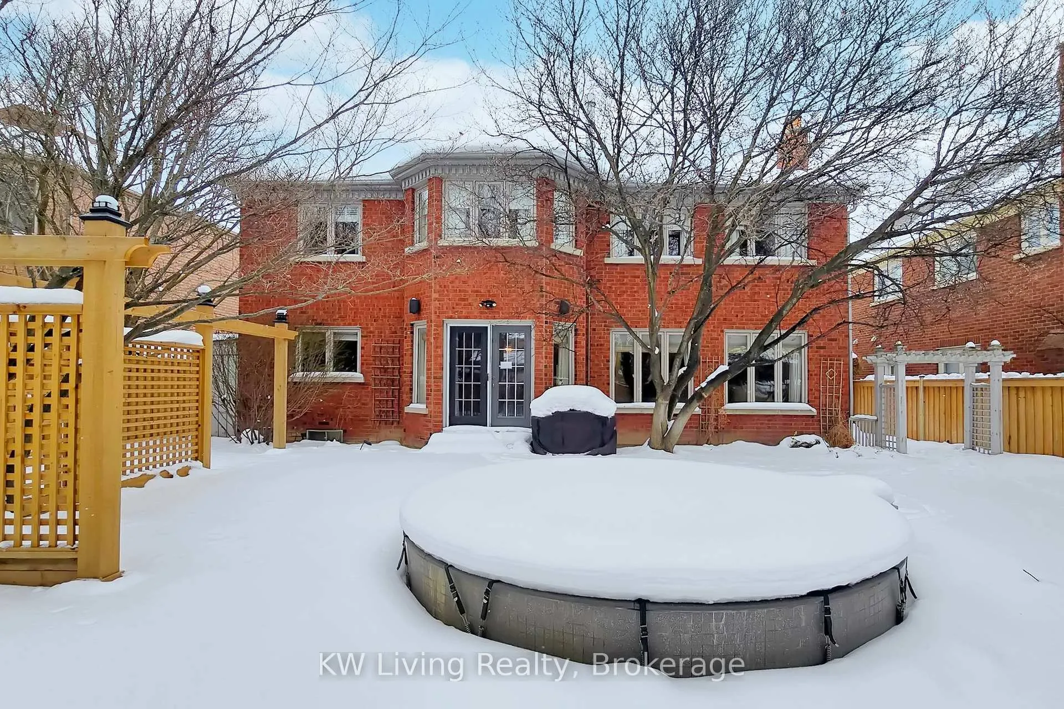
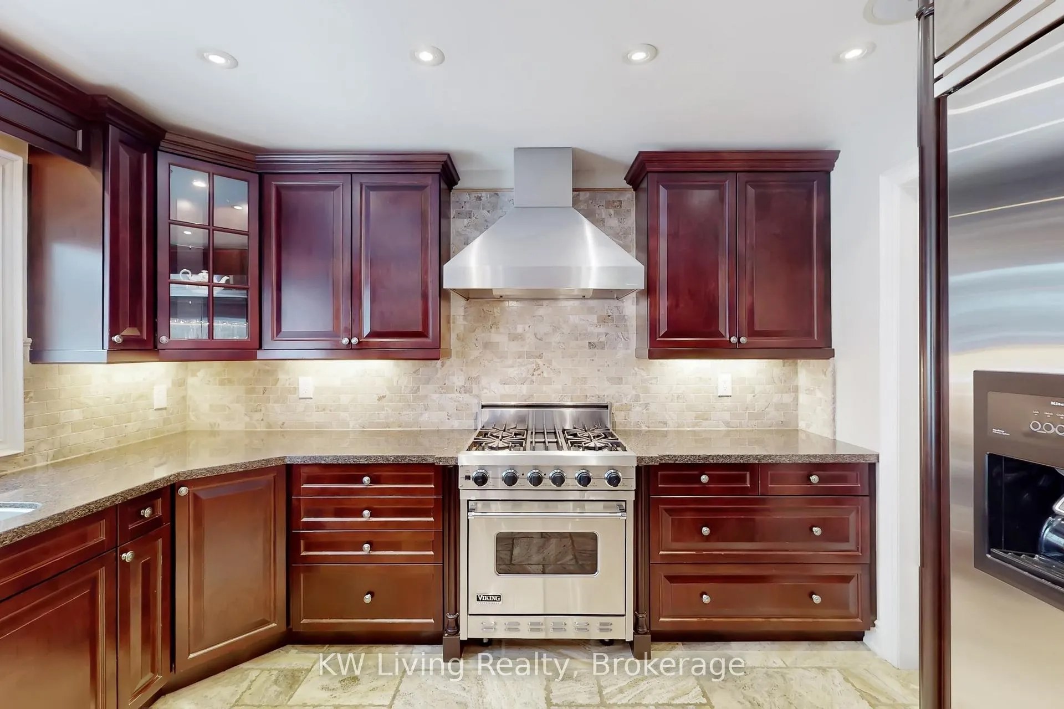
Stunning mansion proudly held by original owner. Meticulously maintained and thoughtfully upgraded exudes timeless elegance. Gleaming H/W Flr throughout, anchored by a striking iron-picket staircase. Custom B/I cabinetry adds sophistication to both the inviting family room and library. Retreat to the luxurious master suite, a true sanctuary featuring a romantic 3-way fireplace and a spa-inspired ensuite complete with a steam shower and massage jets. A spacious 2nd flr sitting area offers exceptional versatility, easily converting into a fifth bdrm or an open-concept hm office. The lower level, boasting a recreation rm, wet bar, fireplace, dedicated hockey play zone, an additional bdrm & bath, and work room with sink, work bench & craft area. Step outside to a professional landscaped private oasis featuring a BBQ area, 10' heated plunge pool, gazebo with retractable screens, children's playset & towering mature trees. Located within the coveted Bayview Sec School boundary and just steps from parks, the Community Center w/Indoor pool, Gym & tennis courts, this home offers an unparalleled lifestyle of luxury and convenience. It's a 10' round plunge pool. Approx 4' deep. It has 2 steps to enter slowly to the deepest level. We were able to float around with 2 mats. The kids practiced their swimming diving to pick up diving sticks. It has a heater and pump. (Both located on the south entrance walkway to the backyard)We used to have a safety kiddie fence (removable)."
Facts & features
Book a viewing
Rooms
14 rooms · 5 bathrooms
- Dining room17′9″ × 11′7″205 sq.ft.
- Living room15′9″ × 11′7″182 sq.ft.
- Family room16′8″ × 16′6″276 sq.ft.
- Breakfast16′4″ × 11′7″188 sq.ft.
- Library13′3″ × 11′10″157 sq.ft.
- Kitchen12′4″ × 11′9″145 sq.ft.
- Laundry16′2″ × 5′7″90 sq.ft.
- Sitting10′6″ × 10′2″107 sq.ft.
- Bedroom 319′5″ × 11′9″229 sq.ft.
- Primary bedroom28′8″ × 17′7″506 sq.ft.
- Bedroom 420′ × 11′11″237 sq.ft.
- Bedroom 212′ × 10′10″130 sq.ft.
- Bedroom13′5″ × 11′5″154 sq.ft.
- Recreation35′11″ × 34′1″1222 sq.ft.
Around this home
Schools nearby
School rating, out of 10.
Listing details
Helpful tools
Your HOMEH agent
"Priced 1% over our estimate. I would see it this week."
Ask HOMEH about this home
Price, neighbourhood, monthly cost. Ask anything.
HOMEH Intelligent Agent is an AI, not a licensed representative. Check anything important with your agent.