

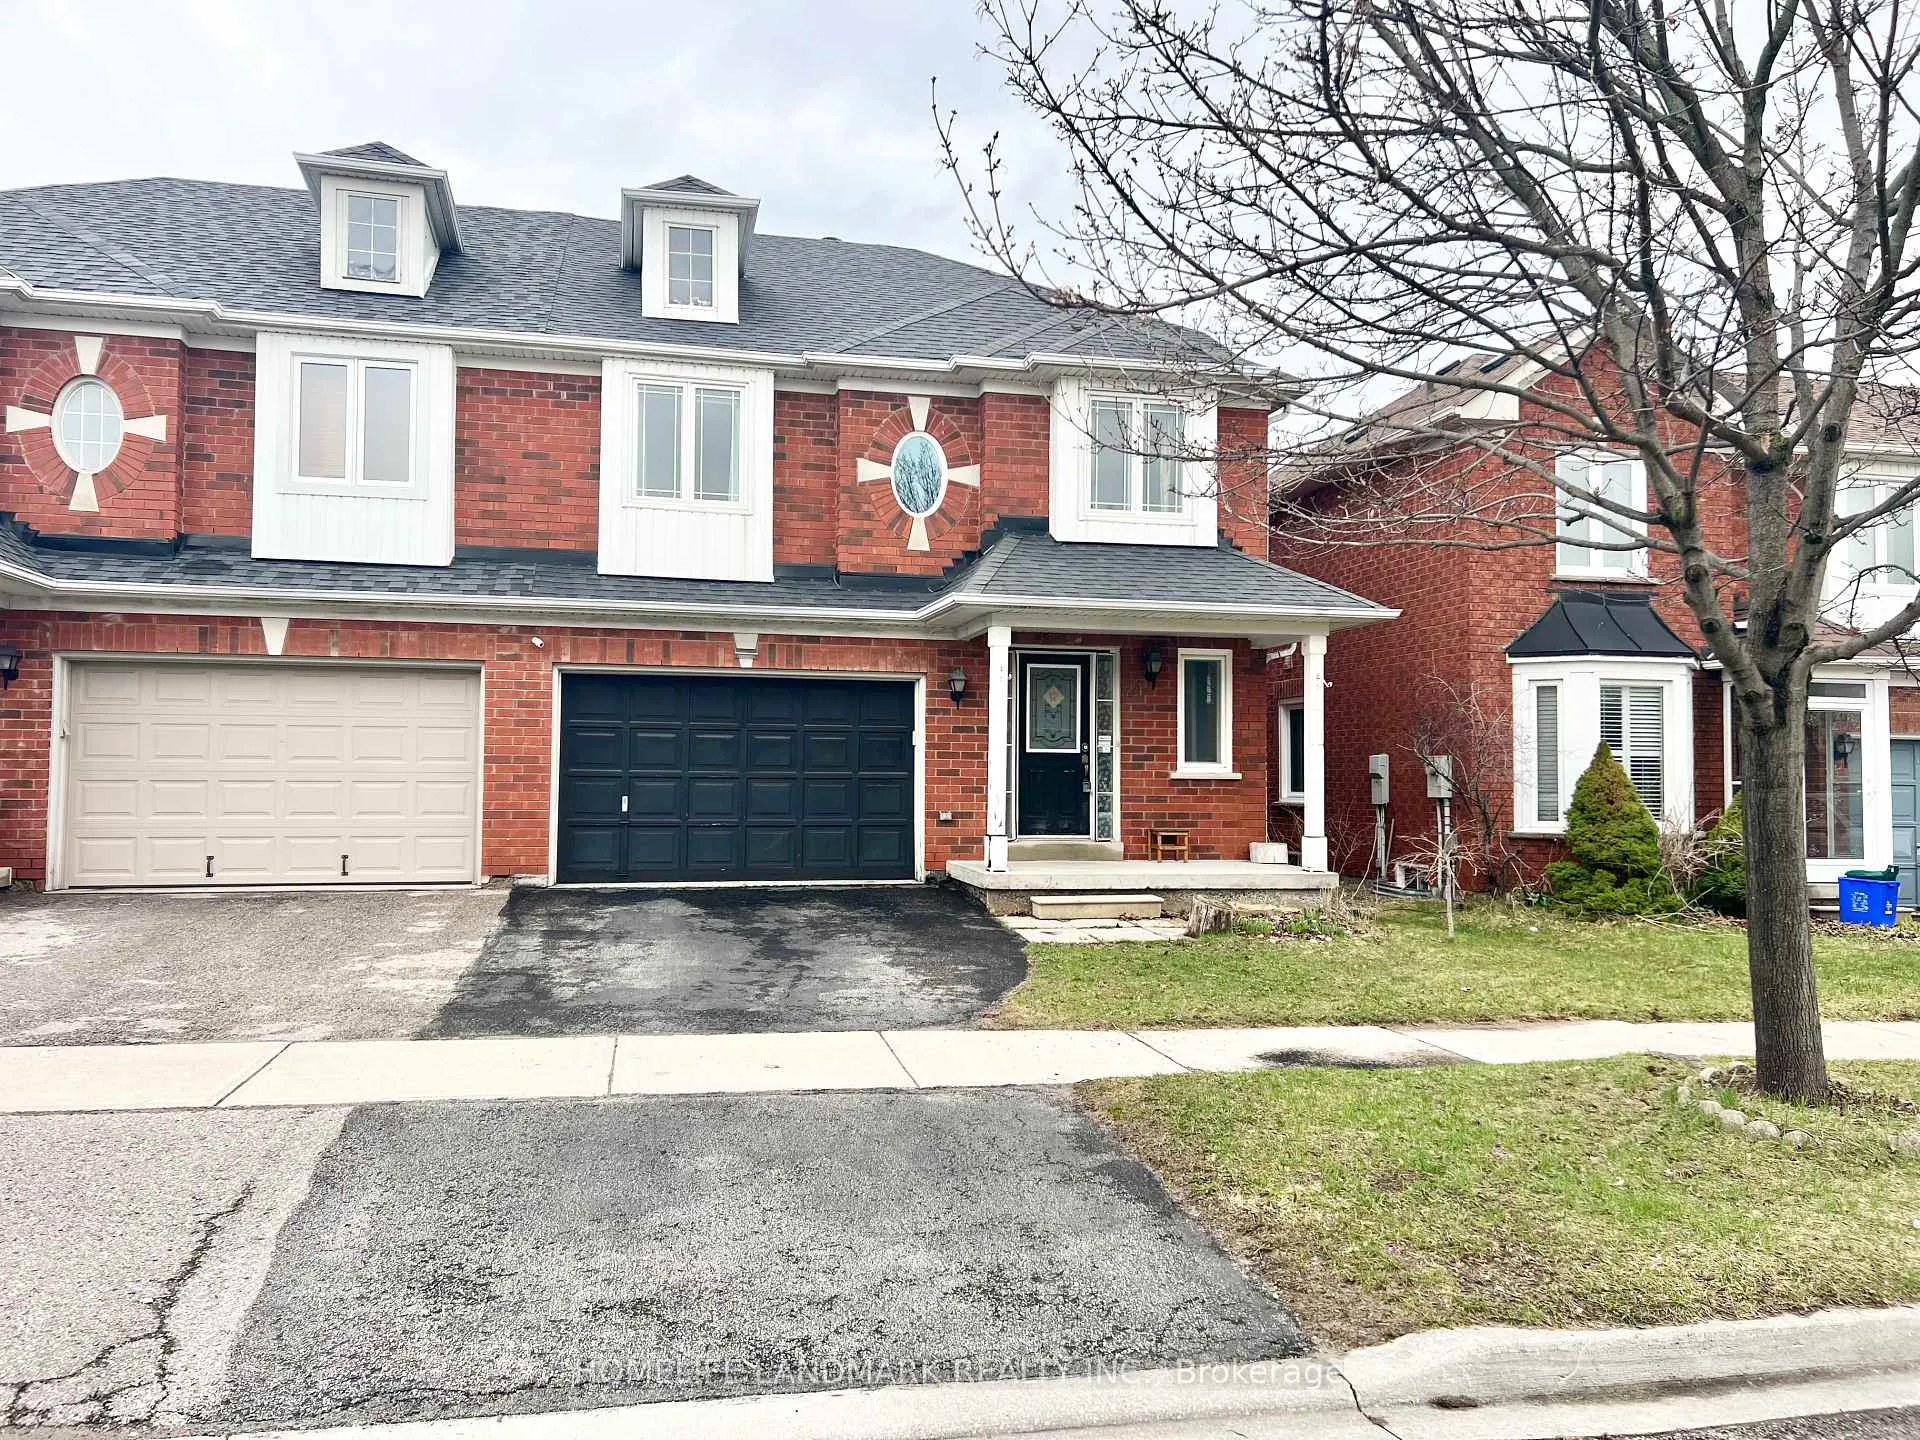
24 Holmwood Street
24 Holmwood Street
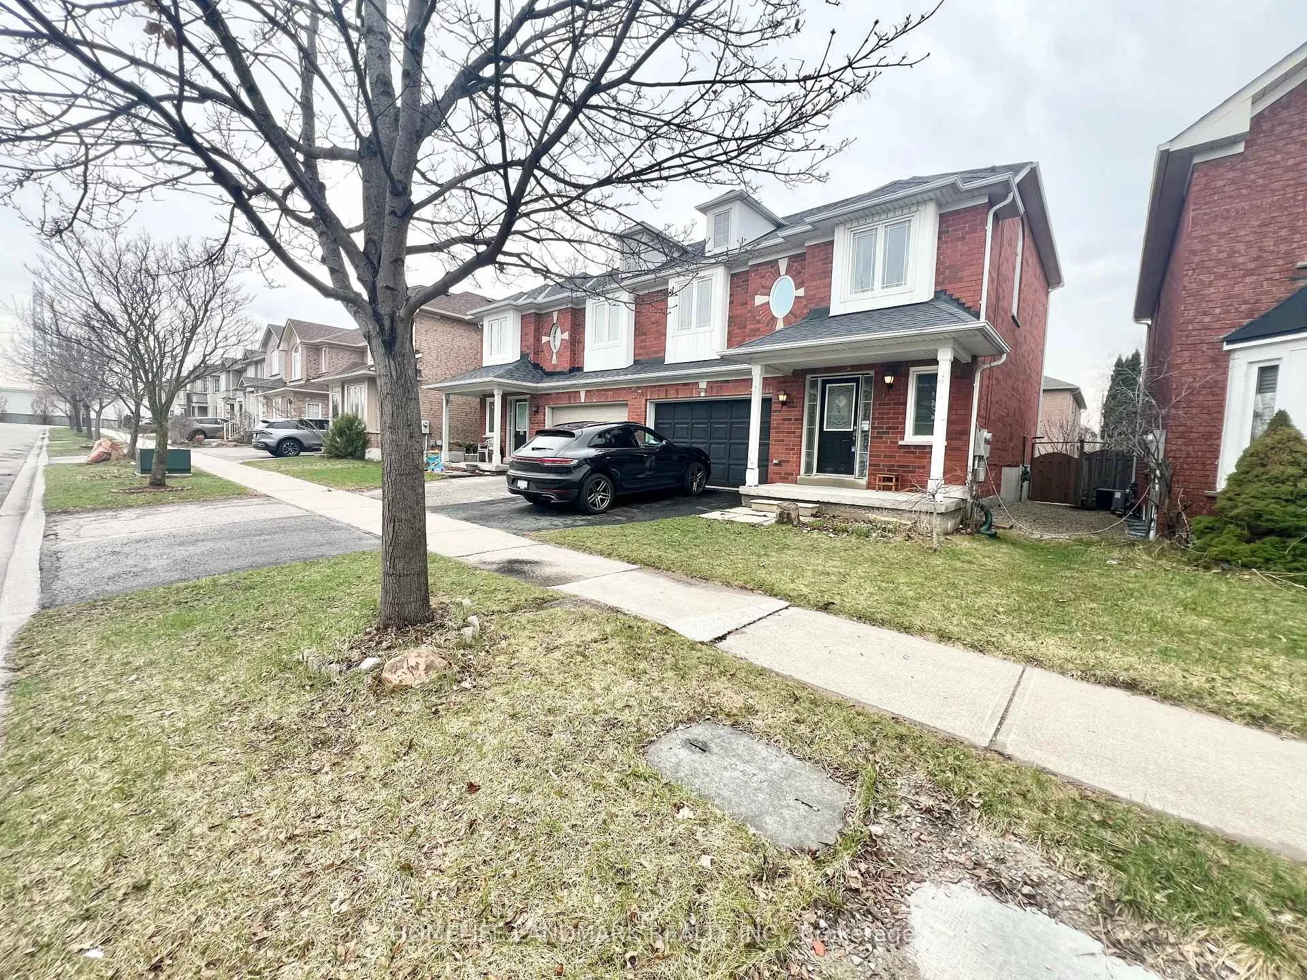
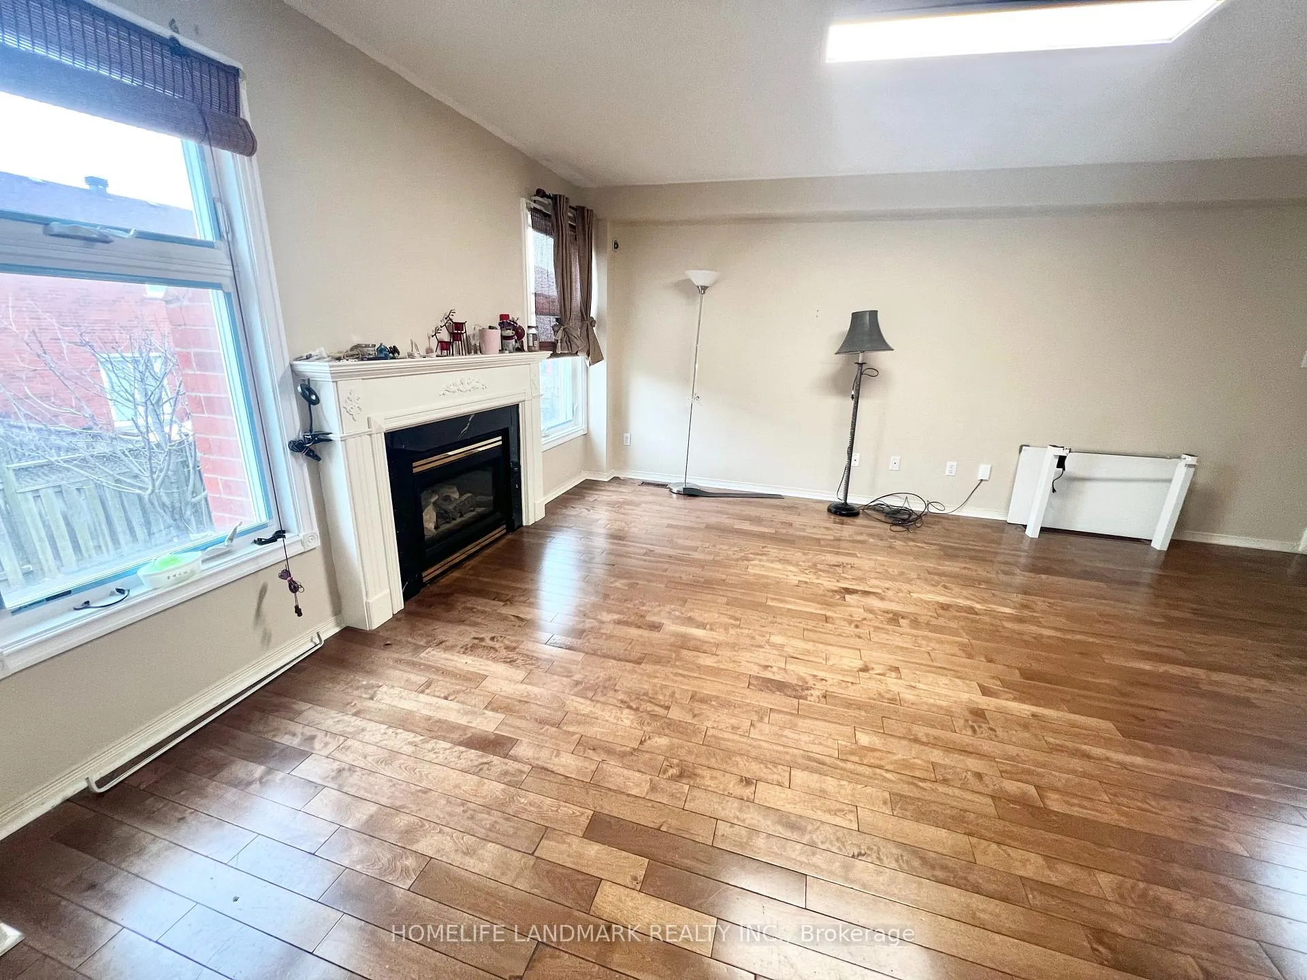
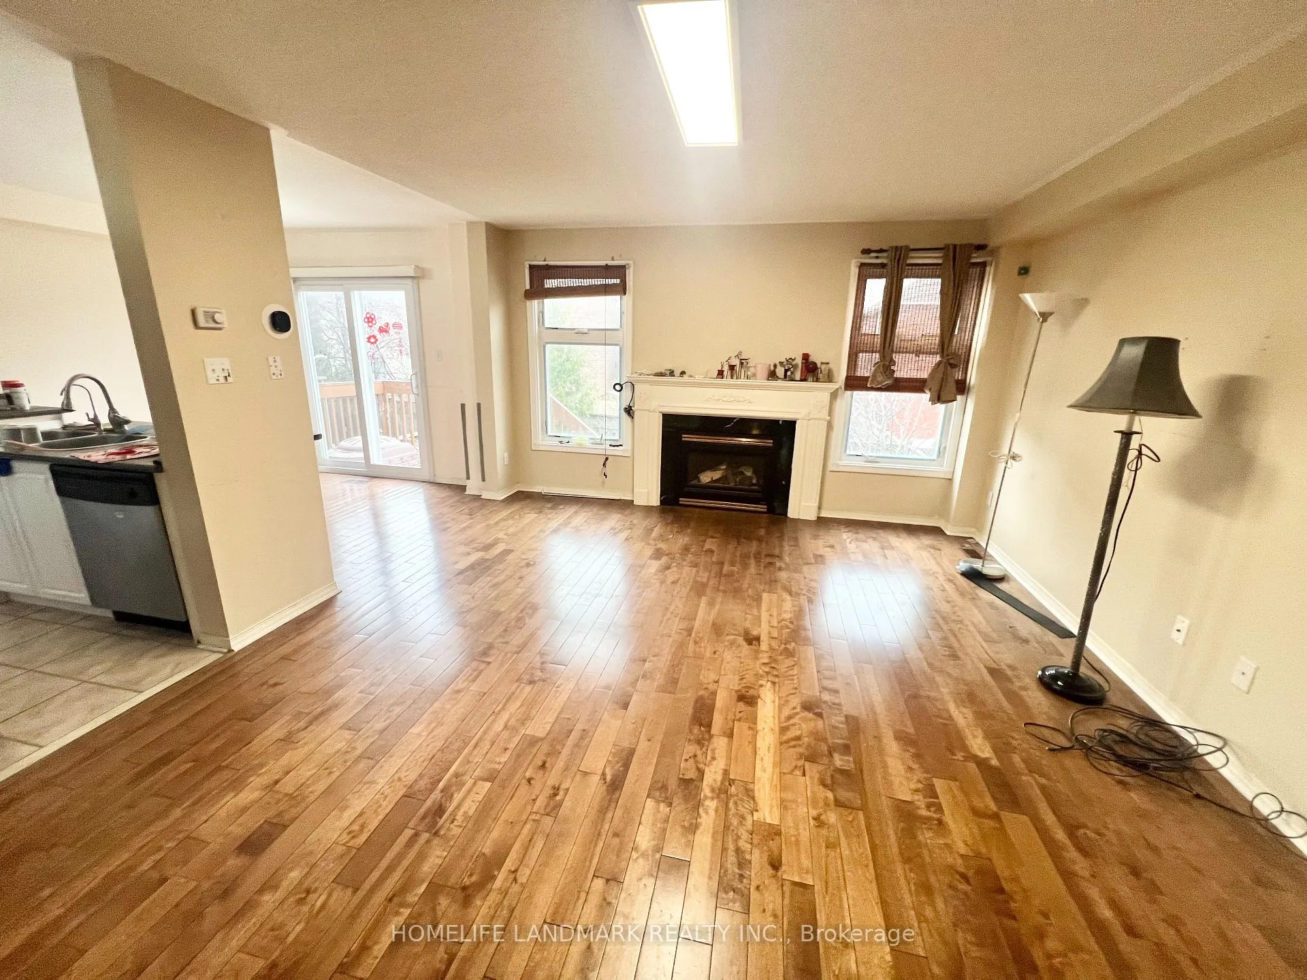
 See all 13 photos
Property history
Facts and features
- BasementUnfinished
- Lot size30 × 82 ft
- Lease term12 months
- FurnishedFurnished
- Hardwood floors
- Fireplace
- Central air
The homeSemi-Detached, 2-storey, 1,500–2,000 sq ft
- Type: Semi-Detached
- Style: 2-storey
- Living space: 1,500–2,000 sq ft
- Basement: Unfinished
InsideFireplace Yes, Hardwood, Ceramic, Broadloom, In basement
- Fireplace: Yes
- Flooring: Hardwood, Ceramic, Broadloom
- Laundry: In basement
- Features: Other
- Rooms above ground: 6
- Bedrooms: 3
- Bathrooms: 3
- Kitchens: 1
Outside and lotBrick, Asphalt shingle, Concrete
- Exterior: Brick
- Roof: Asphalt shingle
- Foundation: Concrete
- Size: 30 × 82 ft
Parking2 Garage, Attached, Private
- Spaces: 2 Garage
- Garage: Attached
- Driveway: Private
Heating, water and powerForced air, gas, Central air, Municipal water
- Heating: Forced air, gas
- Cooling: Central air
- Water: Municipal water
- Sewer: Municipal sewer
Rent and termsRent $3,460 a month, Entire property, Furnished
- Rent: $3,460 a month
- Space for rent: Entire property
- Furnished: Furnished
- Lease: 12 months
- Rent includes: Parking
- Deposit: Required
- Credit check: Required
- Employment letter: Required
- Rental application: Required
- References: Required
IncludedFridge, stove, built-in microwave, dishwasher, washer & dryer, central air conditioning.
- Included: Fridge, stove, built-in microwave, dishwasher, washer & dryer, central air conditioning.
Listing detailsN13010554, Rented, Apr 17, 2026
- MLS® number: N13010554
- Status: Rented
- Listed on: Apr 17, 2026
- Days on market: 7
- Updated: Apr 24, 2026
- Possession: Flexible
- Occupied by: Partial
- Listing brokerage: HOMELIFE LANDMARK REALTY INC.
About this home
24 Holmwood Street, Richmond Hill (Langstaff), ON L4B 4K4
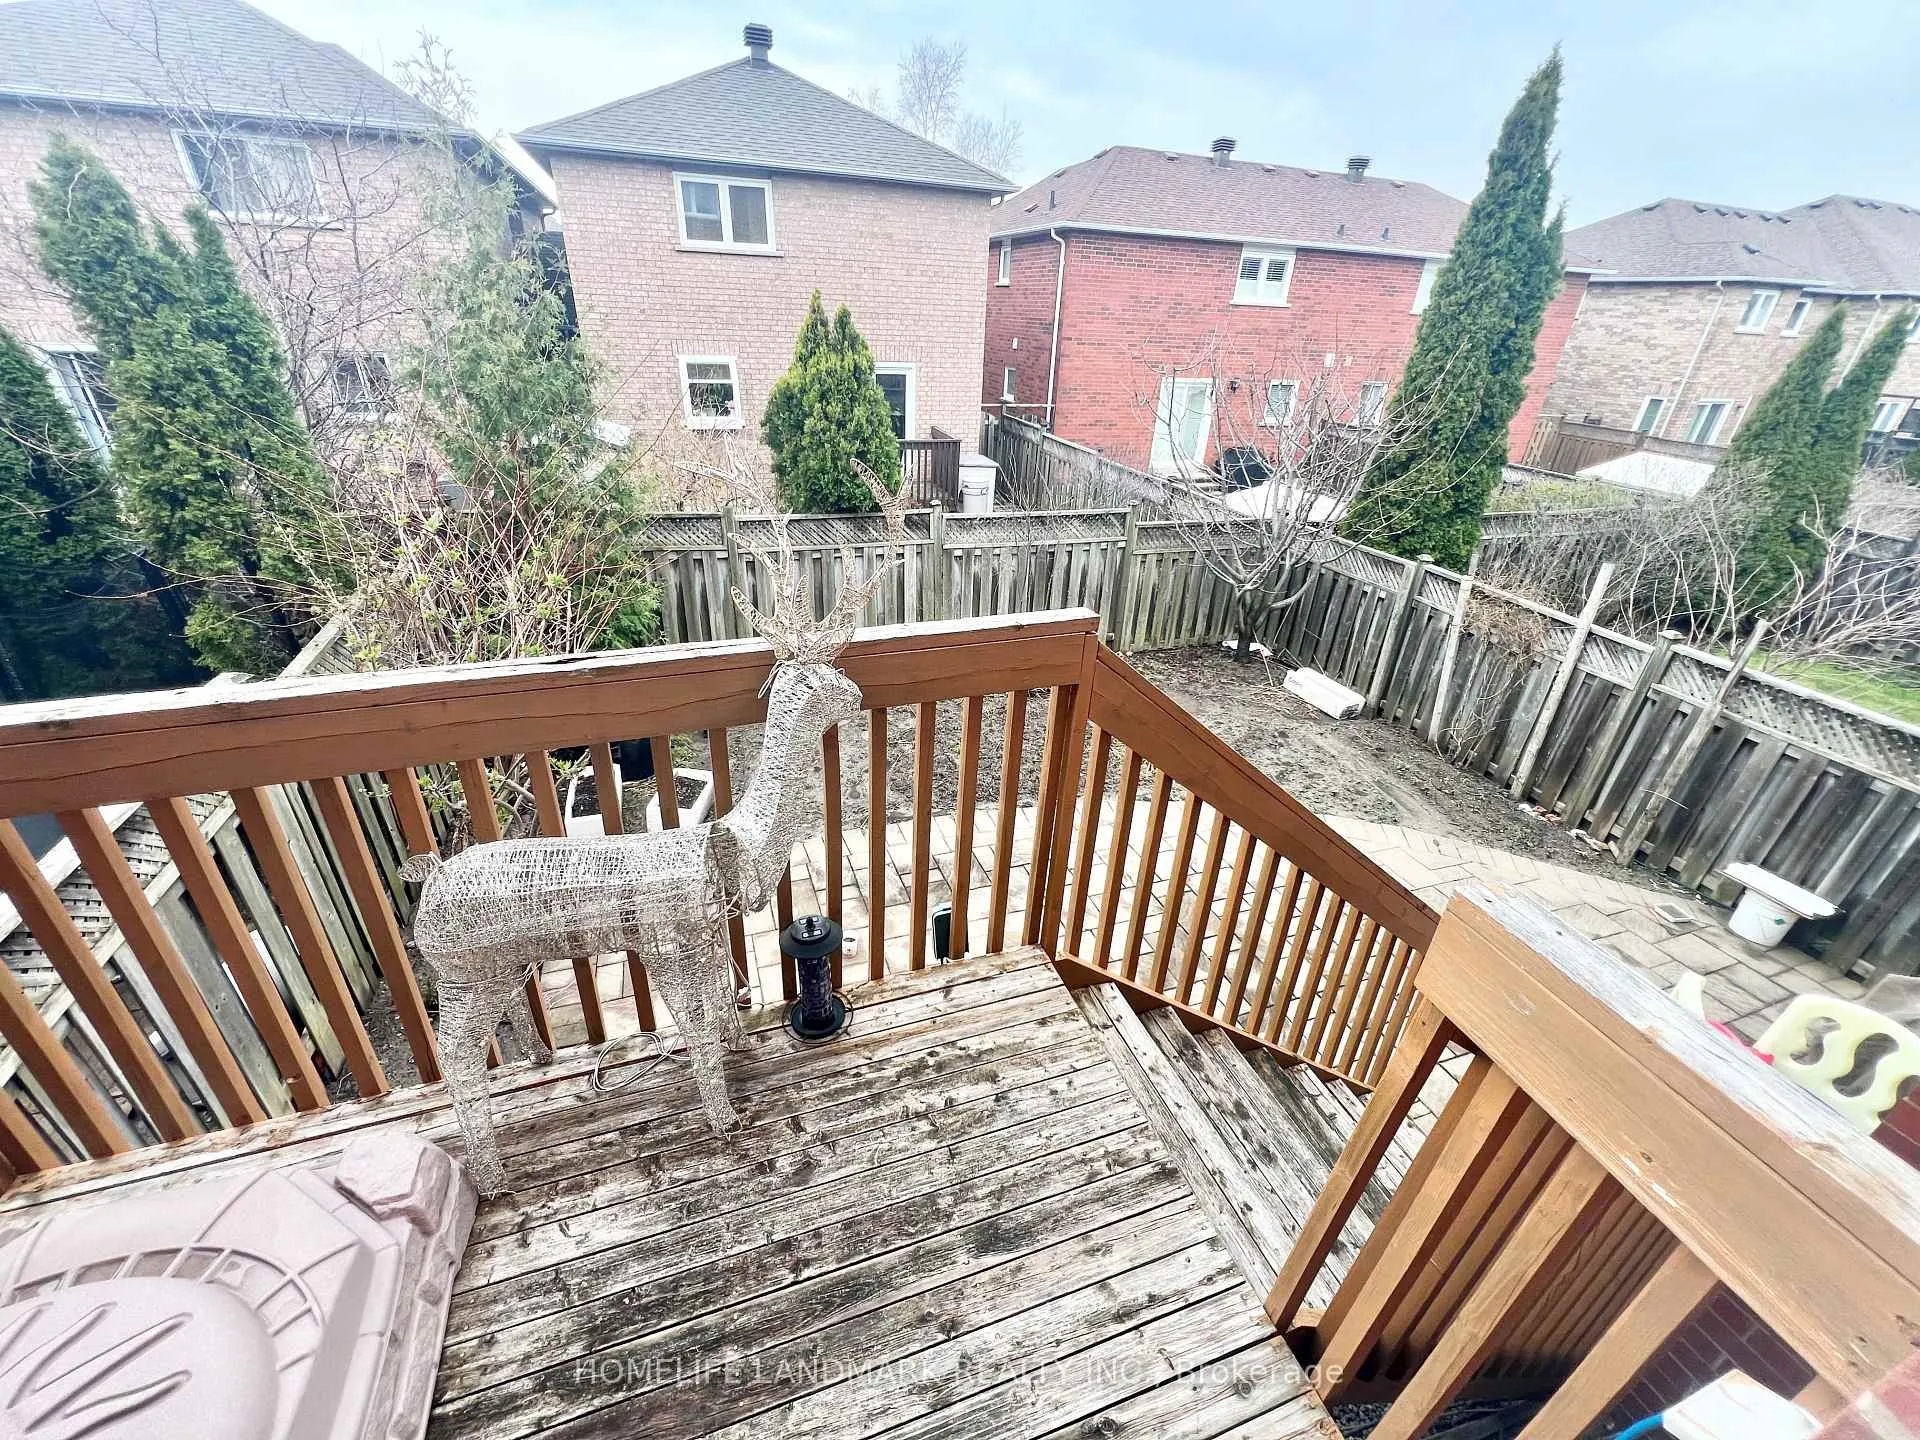
Bright And Spacious Semi-Detached House Located In A Highly Sought-After Neighborhood. Just Steps To Public Transit, Major Retailers (Including Walmart, Canadian Tire, Loblaws, Home Depot), Dining, Schools, Community Centre And More. Functional Open Concept Layout Featuring An Eat-In Kitchen And Generous Living Space With Hardwood Flooring And Gas Fireplace. Sun-Filled Primary Bedroom Offers A Walk-In Closet And A 4-Piece Ensuite With Jacuzzi Tub. Situated On A Premium Extra-Wide Lot With Fully Fenced Backyard, Perfect For Privacy And Outdoor Enjoyment. Oversized Garage With Private Driveway Accommodating Two Vehicles. Convenient Access To Major Highways.
Ask about this home
A HOMEH agent will answer your questions about this home.
Around this home
Daily convenience, out of 100, from the distances below
Schools nearby
School rating, out of 10.
Helpful calculators
Your HOMEH agent

"I would see it this week."