

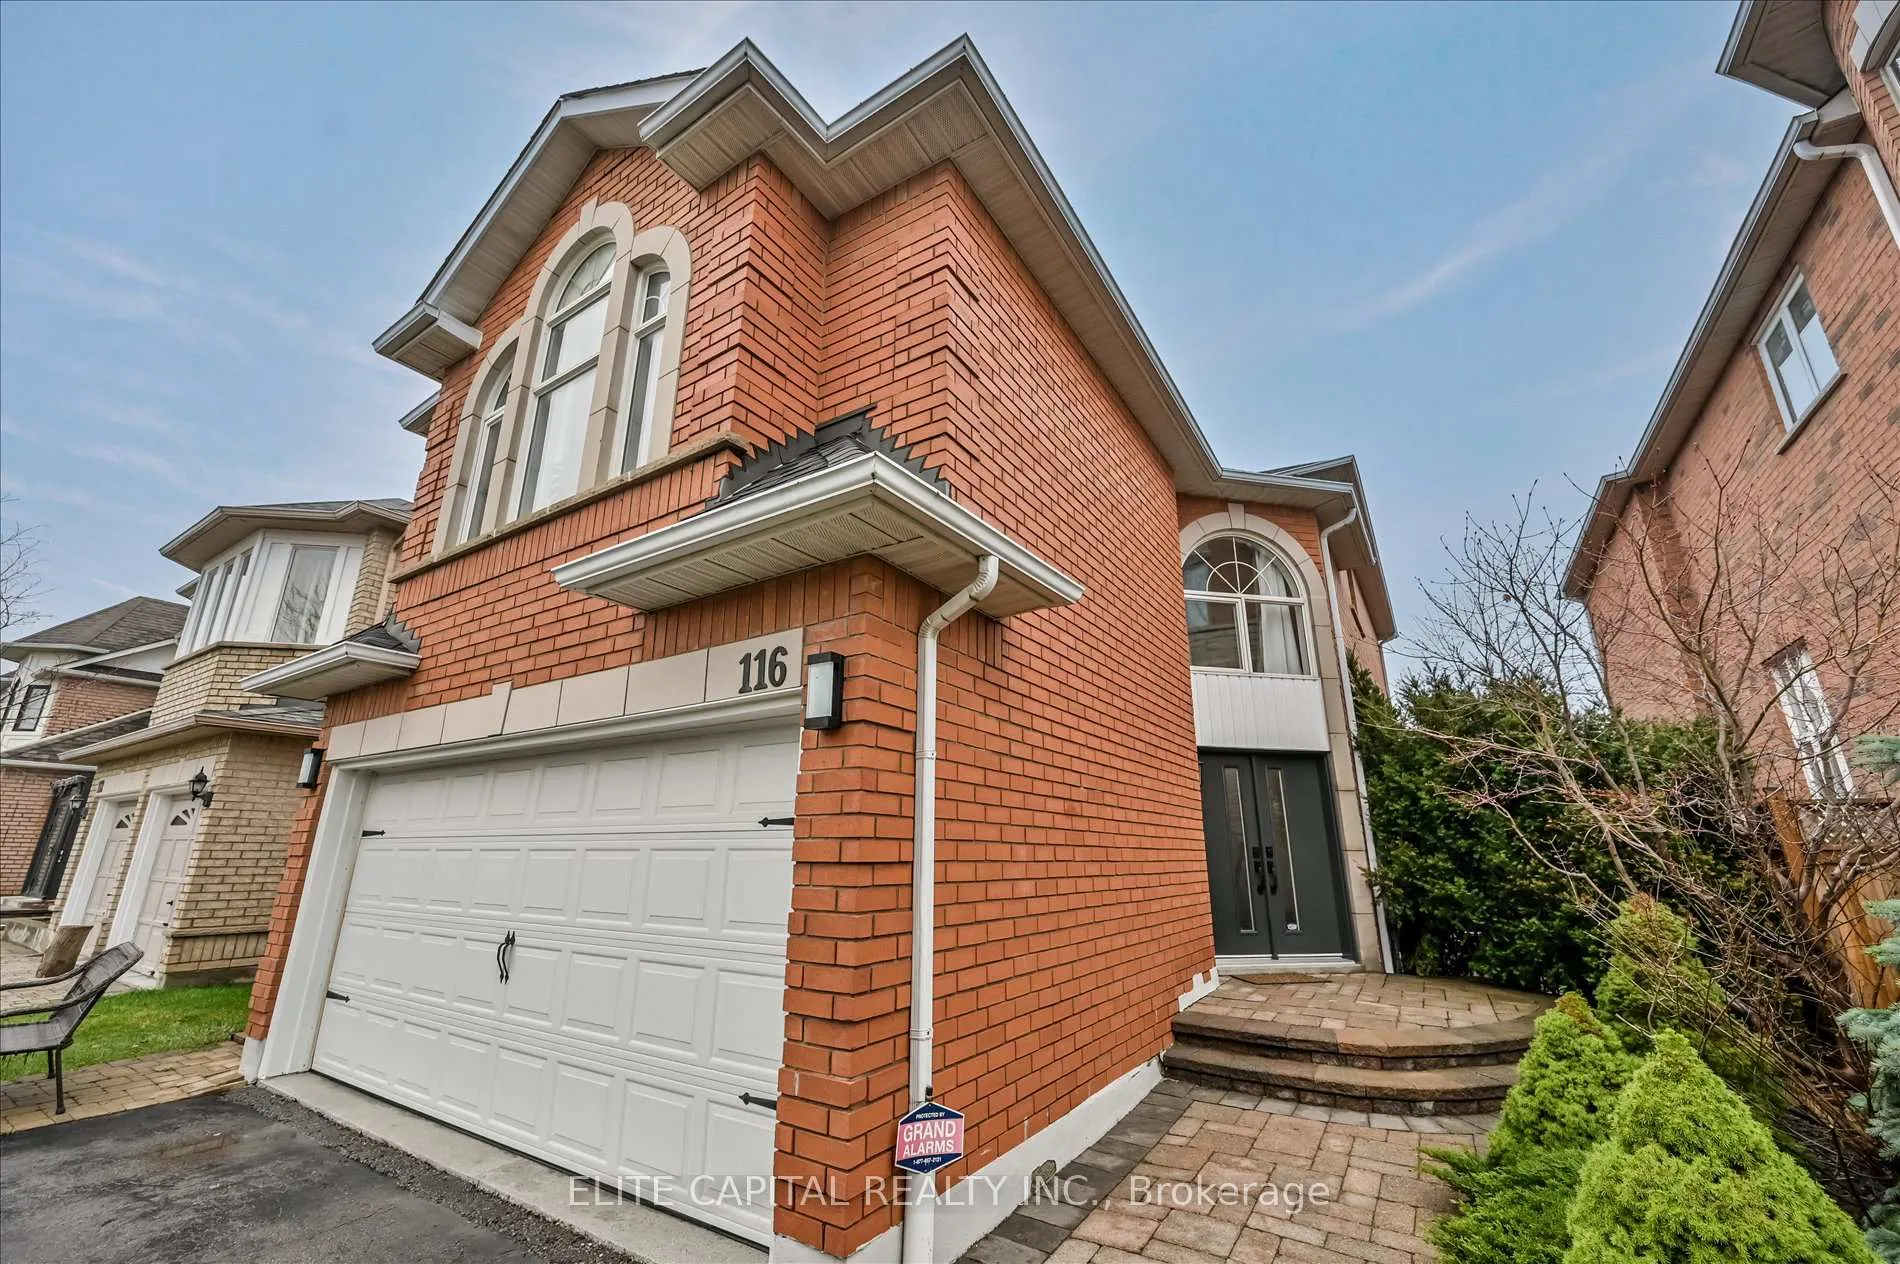
116 Redstone Road
116 Redstone Road
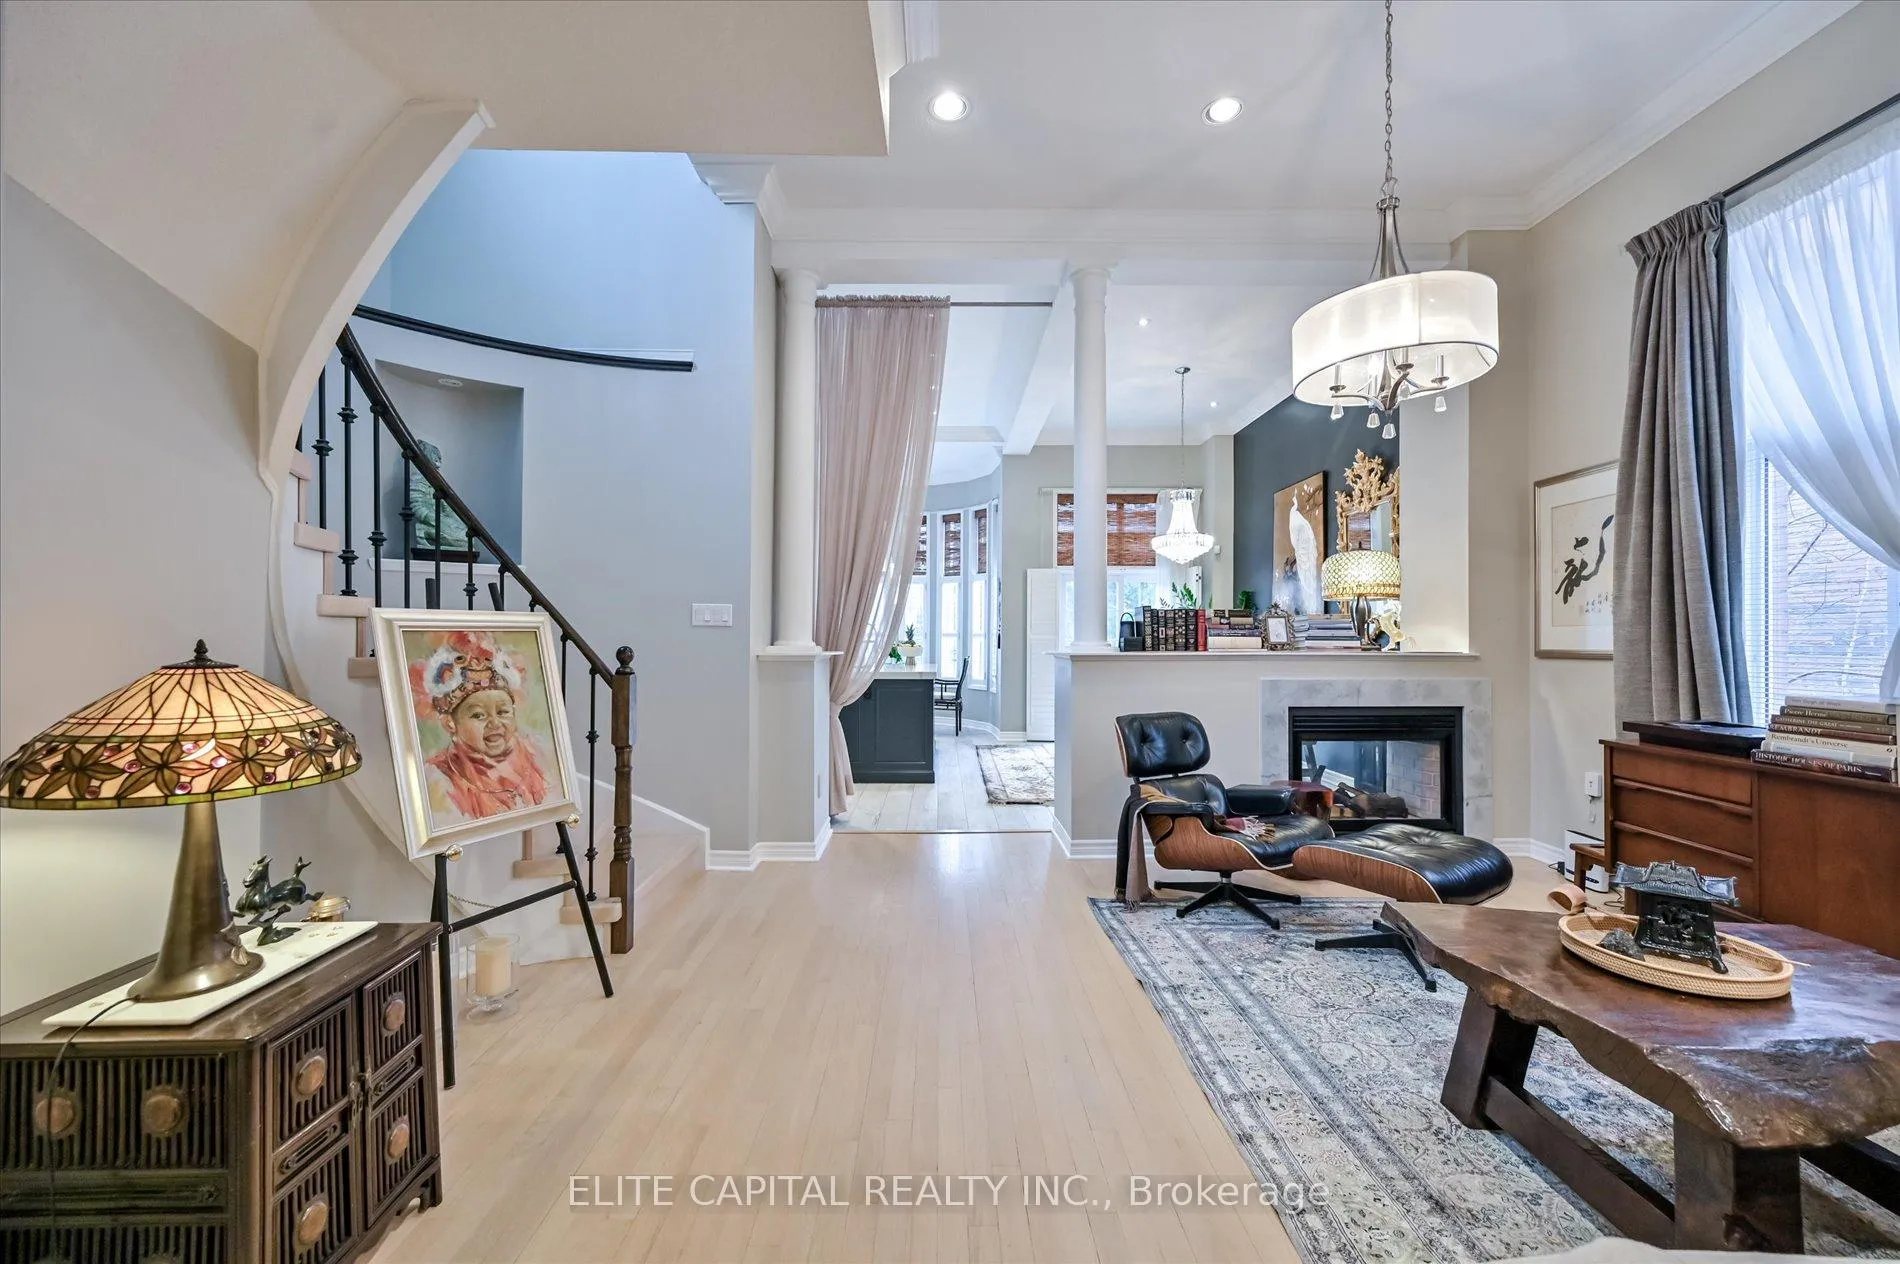 See all 47 photos
Property history
Facts and features
- BasementWalk-out
- Water, sewerMunicipal
- HeatingForced air
- CoolingCentral air
- Hardwood floors
- Fireplace
- Central air
The homeDetached, 2-storey, 2,000–2,500 sq ft
- Type: Detached
- Style: 2-storey
- Living space: 2,000–2,500 sq ft
- Basement: Finished with walk-out
InsideFireplace Yes, Hardwood, Ceramic, Broadloom, Built-in oven, central vacuum
- Fireplace: Yes
- Flooring: Hardwood, Ceramic, Broadloom
- Features: Built-in oven, central vacuum
- Rooms above ground: 8
- Rooms in the basement: 2
- Bedrooms: 4 + 1 in the basement
- Bathrooms: 5
- Kitchens: 1
- Family room: Yes
Outside and lotBrick, Asphalt shingle, Poured concrete
- Exterior: Brick
- Roof: Asphalt shingle
- Foundation: Poured concrete
- Size: 39.37 × 114.83 ft
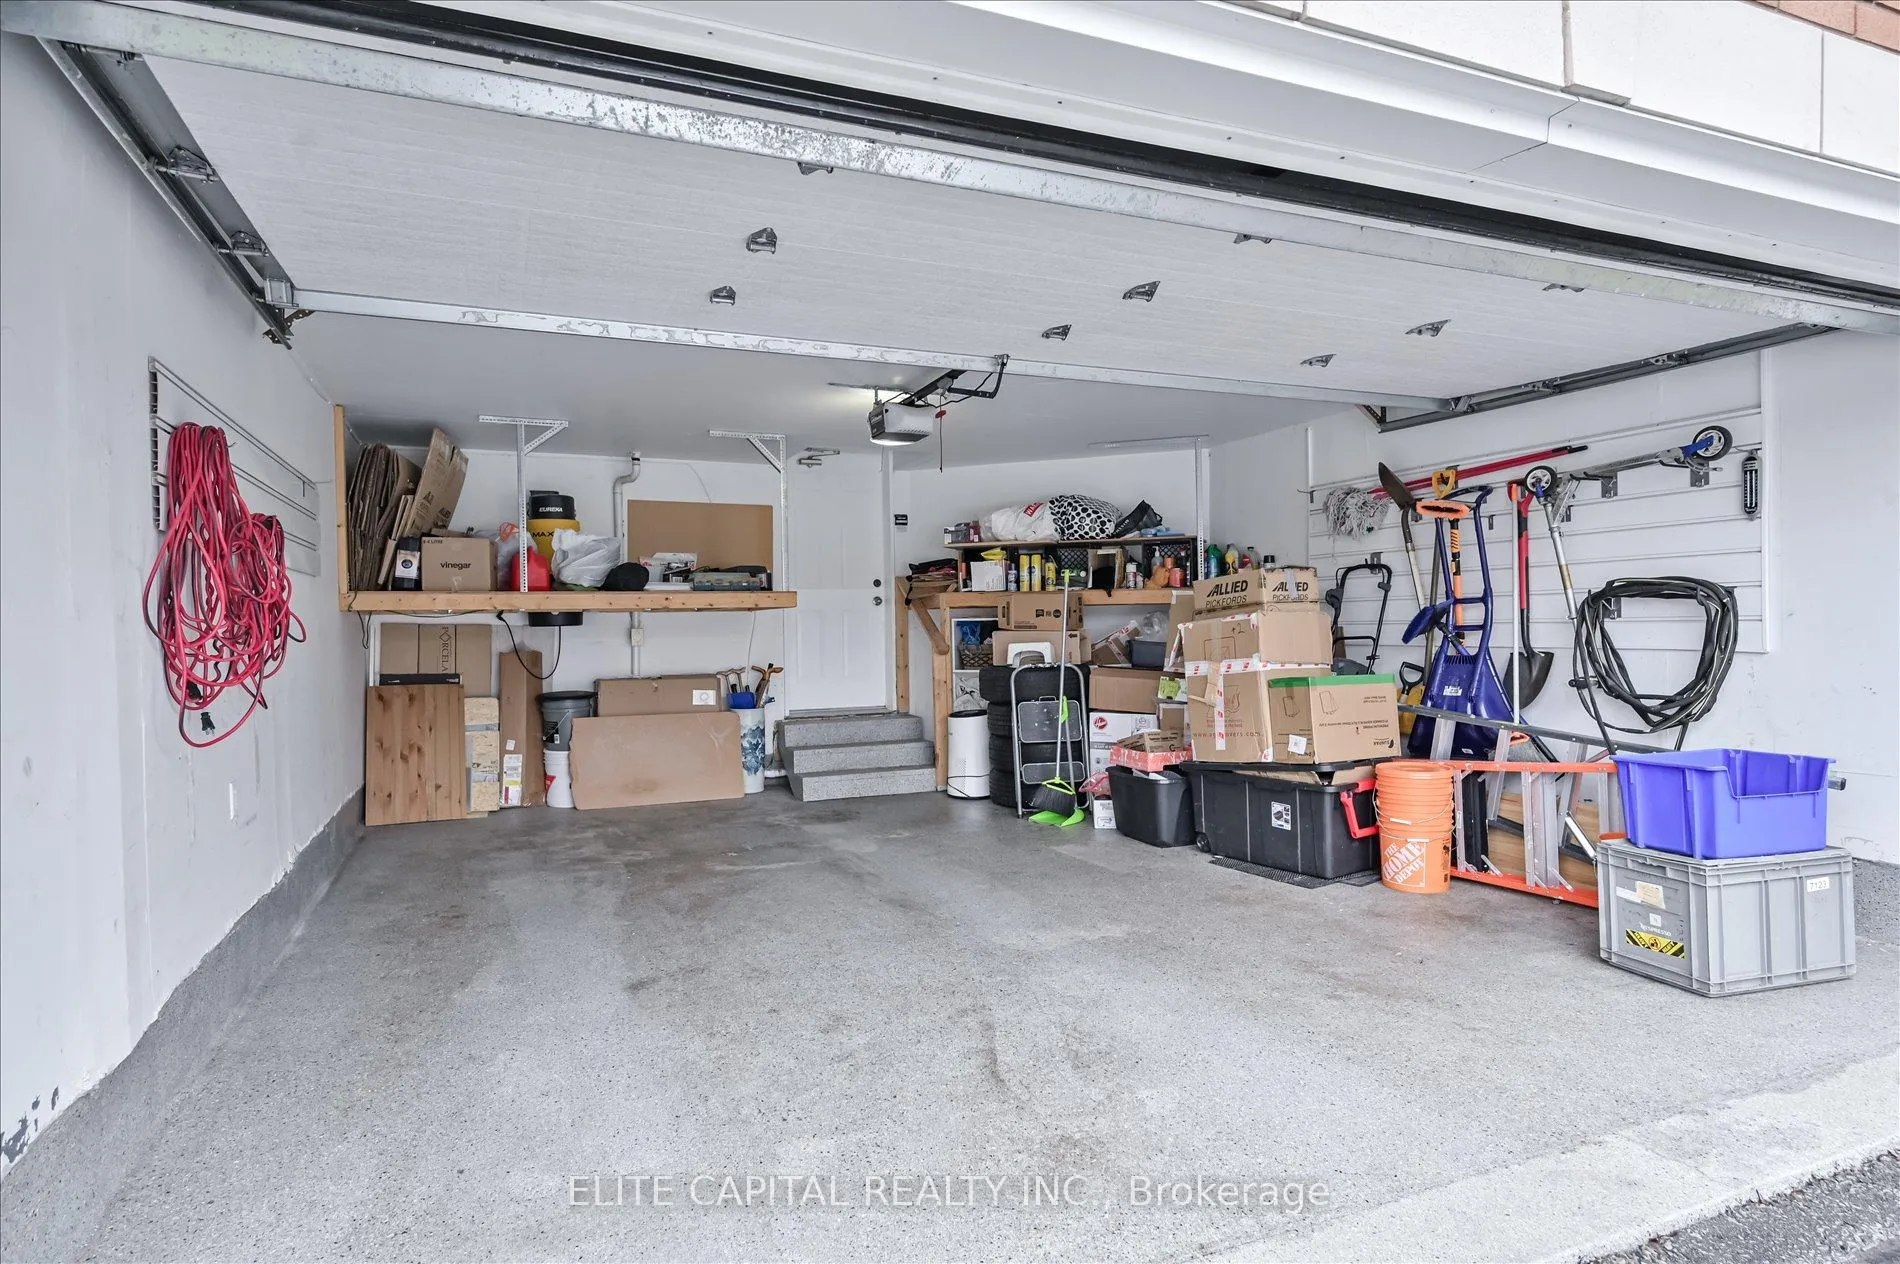
Parking2 Garage, Built-in, Private
- Spaces: 2 Garage
- Garage: Built-in
- Driveway: Private
Heating, water and powerForced air, gas, Central air, Municipal water
- Heating: Forced air, gas
- Cooling: Central air
- Water: Municipal water
- Sewer: Municipal sewer
Costs and taxesTaxes $7,901 a year, HST No HST, Hot water tank (reliance 40.89 plus tax)
- Taxes, 2025: $7,901 a year
- HST: No HST
- Rental items: Hot water tank (reliance 40.89 plus tax)
Included in the saleStainless steel fridge, new cooktop(2026), built in s/s ergonomic access (chest level) wall oven, dishwasher, washer, dryer, central air conditioner, garage door opener & remoter, all electric light fixtures and chandeliers, all window coverings, heat recovery system is available but not in use(as is condition). central vacuum and all attachements )as is condition), humidifier and carbon filtration system.
- Included: Stainless steel fridge, new cooktop(2026), built in s/s ergonomic access (chest level) wall oven, dishwasher, washer, dryer, central air conditioner, garage door opener & remoter, all electric light fixtures and chandeliers, all window coverings, heat recovery system is available but not in use(as is condition). central vacuum and all attachements )as is condition), humidifier and carbon filtration system.
NearbyPark, public transit, school
- Close to: Park, public transit, school
Listing detailsN13010614, Sold, Apr 17, 2026
- MLS® number: N13010614
- Status: Sold
- Listed on: Apr 17, 2026
- Days on market: 21
- Updated: May 8, 2026
- Possession: 2026-06-30 / 30-59 days
- Occupied by: Owner
- Listing brokerage: ELITE CAPITAL REALTY INC.
About this home
116 Redstone Road, Richmond Hill (Rouge Woods), ON L4S 1T8
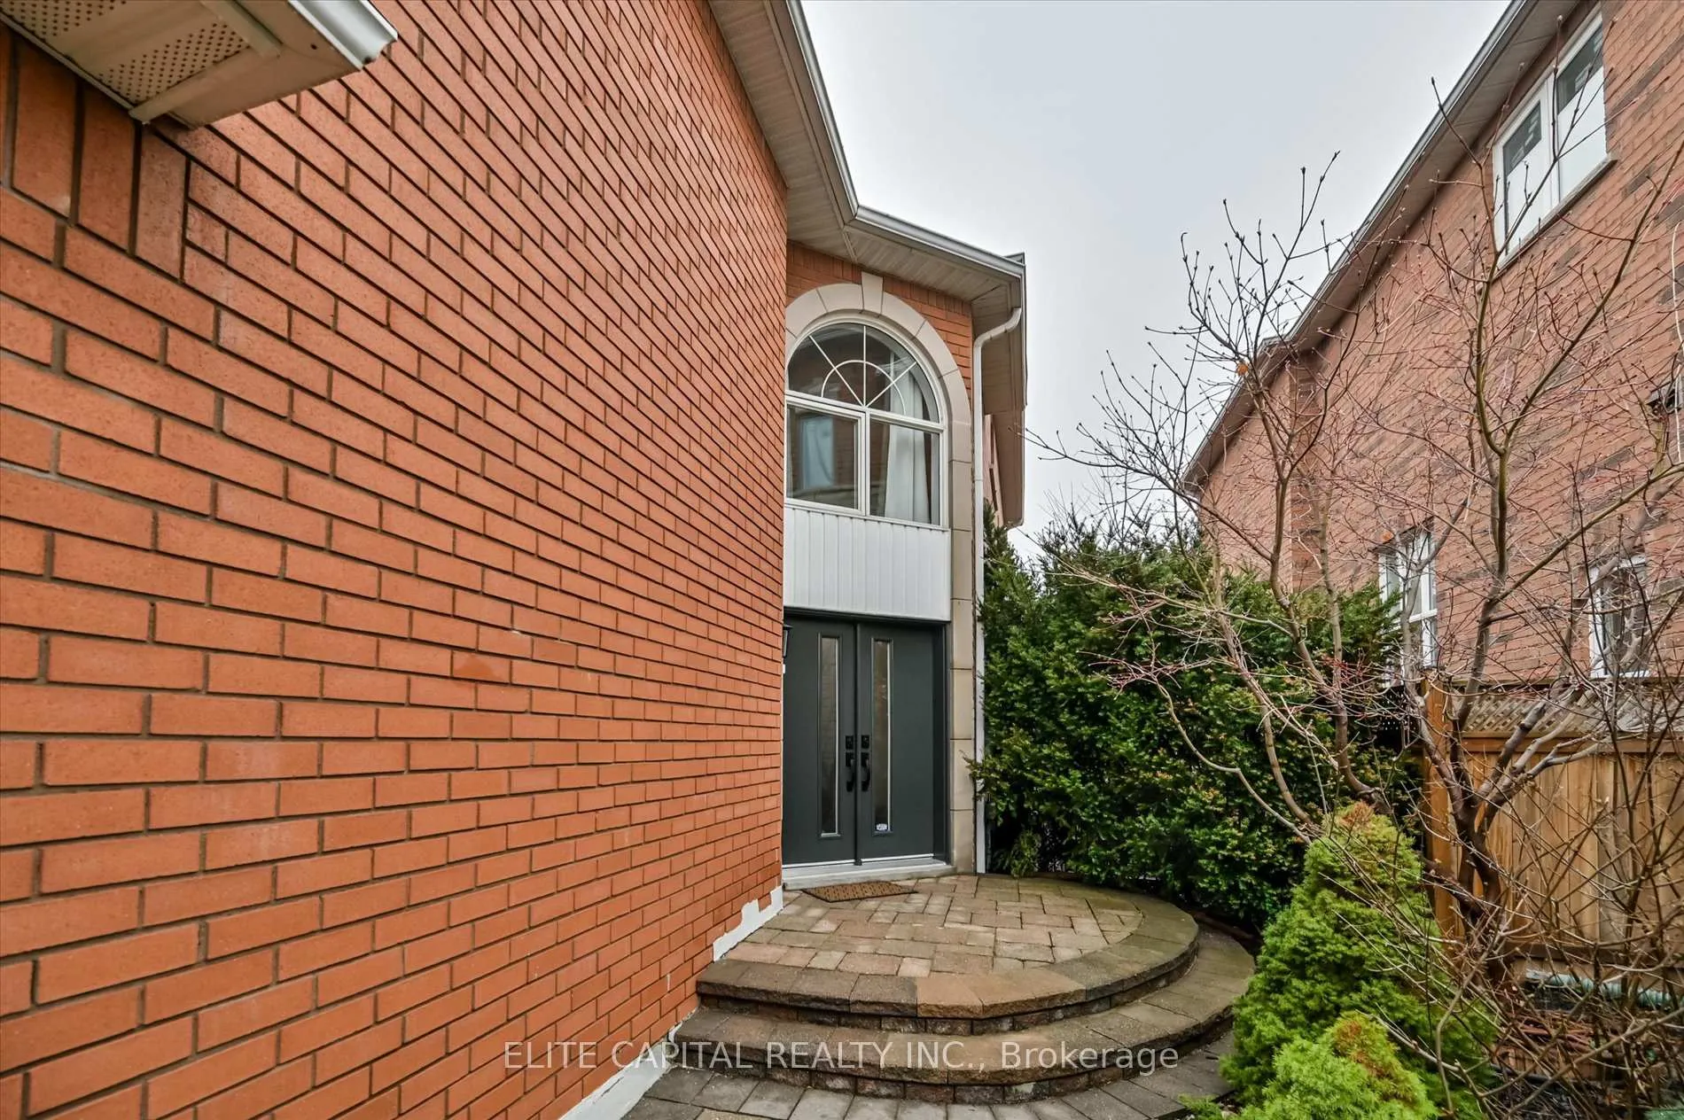
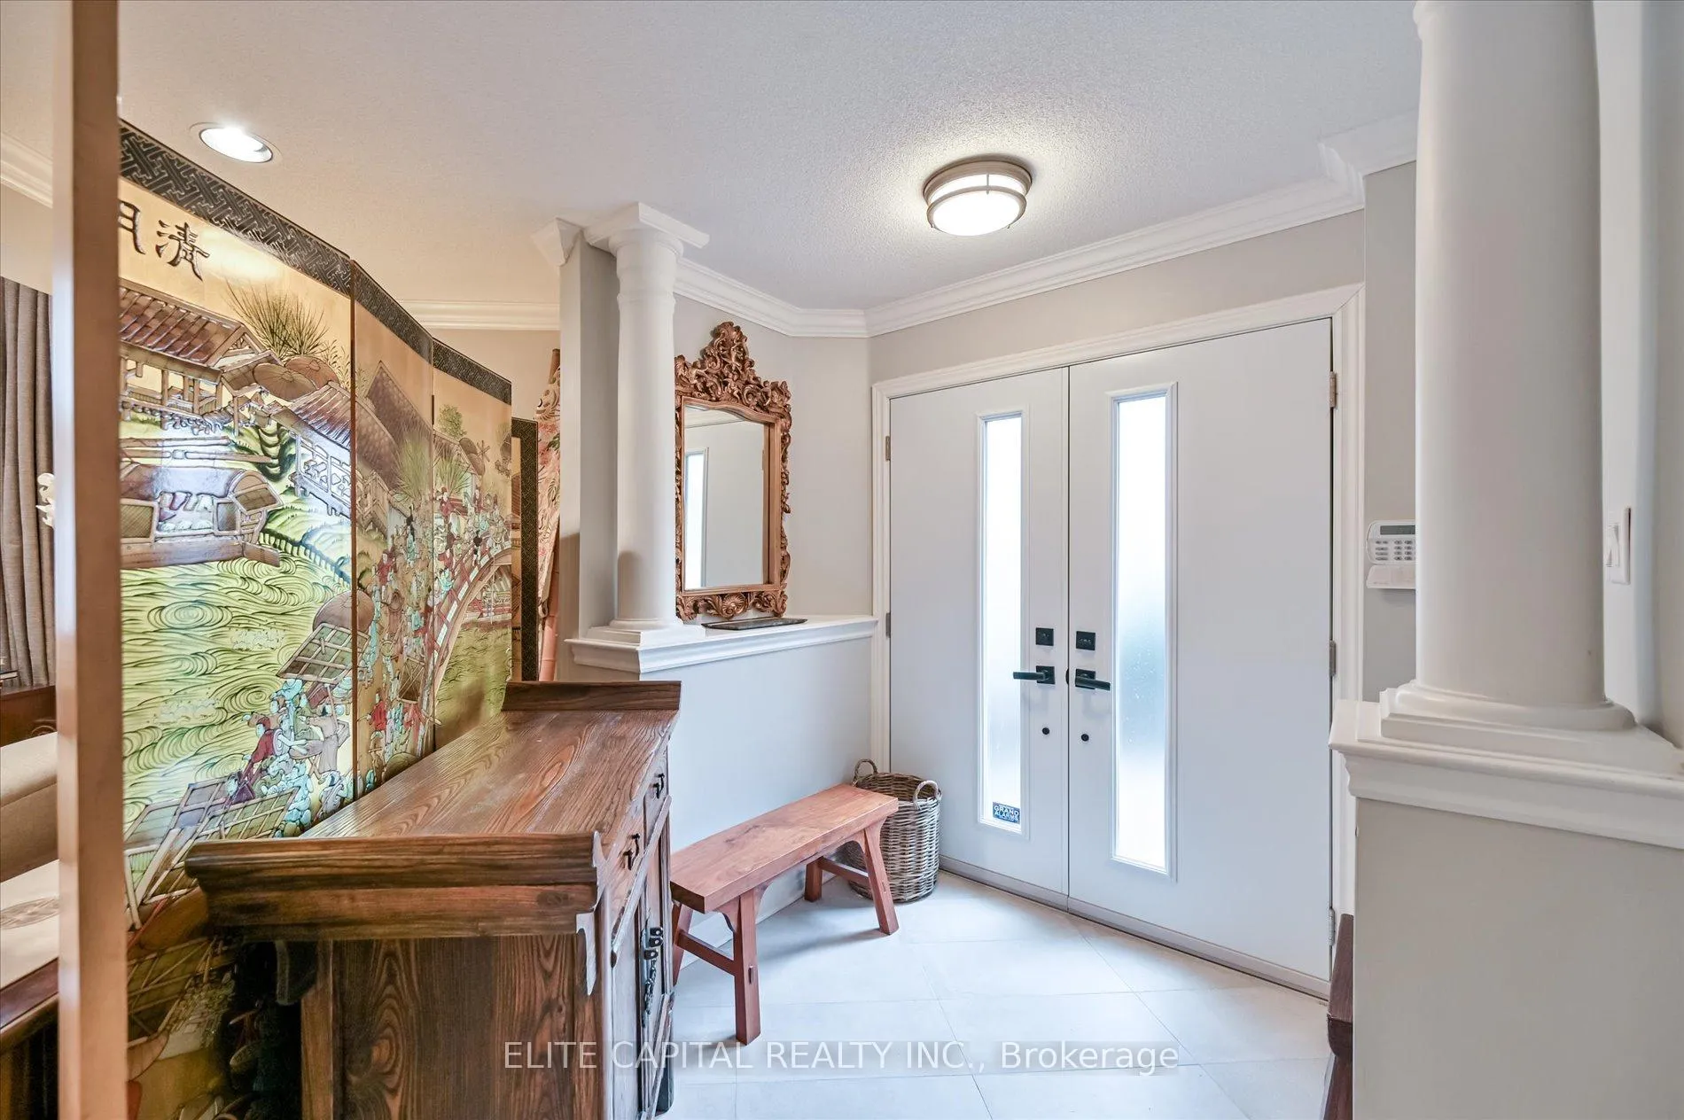
Stunning Family Home in Prestigious Bayview Rouge Woods!Great care and love by the owner, THIS IS NOT A STAGED HOME **Experience this gorgeous home featuring impressive 12-ft ceilings on the main floor, creating a bright, expansive, and luxurious atmosphere. Designed with an open-concept layout, the home showcases hardwood flooring throughout, pot lights, and premium California shutters, blending elegance with everyday comfort.The modern kitchen is perfect for both family living and entertaining, offering quartz countertops, imported Italian porcelain floor tiles, stylish backsplash, extended cabinetry, stainless steel appliances, and a spacious breakfast area with seamless flow to the outdoor space.Enjoy the warmth of a double-sided gas fireplace, adding charm and sophistication to both living and family areas. The home features two primary bedrooms with private ensuites, ideal for multi-generational families or added convenience.The professionally finished walk-out basement includes 1 bedroom and a 3-piece bathroom, providing excellent potential for extended family living or additional recreational space.Exterior highlights include interlocking front and backyard patio, a maintenance-free deck off the main floor, and a covered lower-level outdoor area with approx. 6-ft headroom-perfect for BBQs and entertaining guests. The garage is upgraded with durable epoxy flooring,Garage direct access to main floor, Brand New Roof/Attic R50 insulation (March 2026),maintenance free Triple A certified engineered-wood deck with steel supports,, manicured gardens front and back, 200-amp electrical service,Located in a top-ranking school district, including Richmond Rose Public School and Bayview Secondary School, and just minutes to Richmond Green Sports Centre, Costco, Hillcrest Mall, T&T Supermarket, Walmart, Richmond Hill GO Station, restaurants, and easy access to Hwy 404 & 407.
Ask about this home
A HOMEH agent will answer your questions about this home.
Around this home
Daily convenience, out of 100, from the distances below
Schools nearby
School rating, out of 10.
Helpful calculators
Your HOMEH agent

"I would see it this week."