

Unit 1518, 11 David Eyer Road
Unit 1518, 11 David Eyer Road
 See all 43 photos
Property history
Facts and features
- BasementNone
- LaundryEnsuite
- Lease term12 months
- PetsAllowed
- Central air
The homeCondo Townhouse, Stacked townhouse, New
- Type: Condo Townhouse
- Style: Stacked townhouse
- Age: New
- Living space: 1,200–1,399 sq ft
- Basement: None
- Exposure: South West
- View: Forest, trees/woods
InsideVinyl, Ensuite, upper level, Auto garage door remote, carpet free, countertop range, on demand water heater
- Flooring: Vinyl
- Laundry: Ensuite, upper level
- Features: Auto garage door remote, carpet free, countertop range, on demand water heater
- Rooms above ground: 5
- Bedrooms: 2
- Bathrooms: 3
- Kitchens: 1
OutsideBrick, Open, Deck
- Exterior: Brick
- Balcony: Open
- Features: Deck
Parking and locker1 Parking, Underground, Parking type Owned
- Spaces: 1 Parking
- Garage: Underground
- Parking type: Owned
- Driveway: Underground
- Spot: 70
- Locker: Exclusive
- Locker number: 363
- Locker level: Building b
BuildingElgin East at Bayview, Condo corporation 1, Pets Allowed
- Name: Elgin East at Bayview
- Condo corporation: 1
- Pets: Allowed
Heating, water and powerForced air, gas, Central air
- Heating: Forced air, gas
- Cooling: Central air
Rent and termsRent $3,000 a month, Entire property, Unfurnished
- Rent: $3,000 a month
- Space for rent: Entire property
- Furnished: Unfurnished
- Lease: 12 months
- Paid: Monthly
- Rent includes: Building maintenance, building insurance, parking, common elements
- Deposit: Required
- Credit check: Required
- Employment letter: Required
- Rental application: Required
- References: Required
IncludedAll electric light fixtures, b/i stove, oven, dishwasher and fridge. exhaust hood. washer & dryer. one parking spot and one xtra large locker. building insurance,common elements,grounds maintenance, snow removal, lawn care and basic/standard internet included., ***tenant responsible for gas, water, hydro, and any upgrade from basic/standard internet. landlord pays hvac rental $187.12 per month.**
- Included: All electric light fixtures, b/i stove, oven, dishwasher and fridge. exhaust hood. washer & dryer. one parking spot and one xtra large locker. building insurance,common elements,grounds maintenance, snow removal, lawn care and basic/standard internet included.
- Not included: ***tenant responsible for gas, water, hydro, and any upgrade from basic/standard internet. landlord pays hvac rental $187.12 per month.**
NearbyGreenbelt/conservation, place of worship, rec./commun.centre, terraced, wooded/treed
- Close to: Greenbelt/conservation, place of worship, rec./commun.centre, terraced, wooded/treed
Listing detailsN13011082, Rented, Apr 17, 2026
- MLS® number: N13011082
- Status: Rented
- Listed on: Apr 17, 2026
- Days on market: 6
- Updated: Apr 23, 2026
- Possession: Immediate
- Occupied by: Owner
- Listing brokerage: REMAX CONNECT REALTY
About this home
Unit 1518, 11 David Eyer Road, Richmond Hill (Rural Richmond Hill), ON L4S 0N2
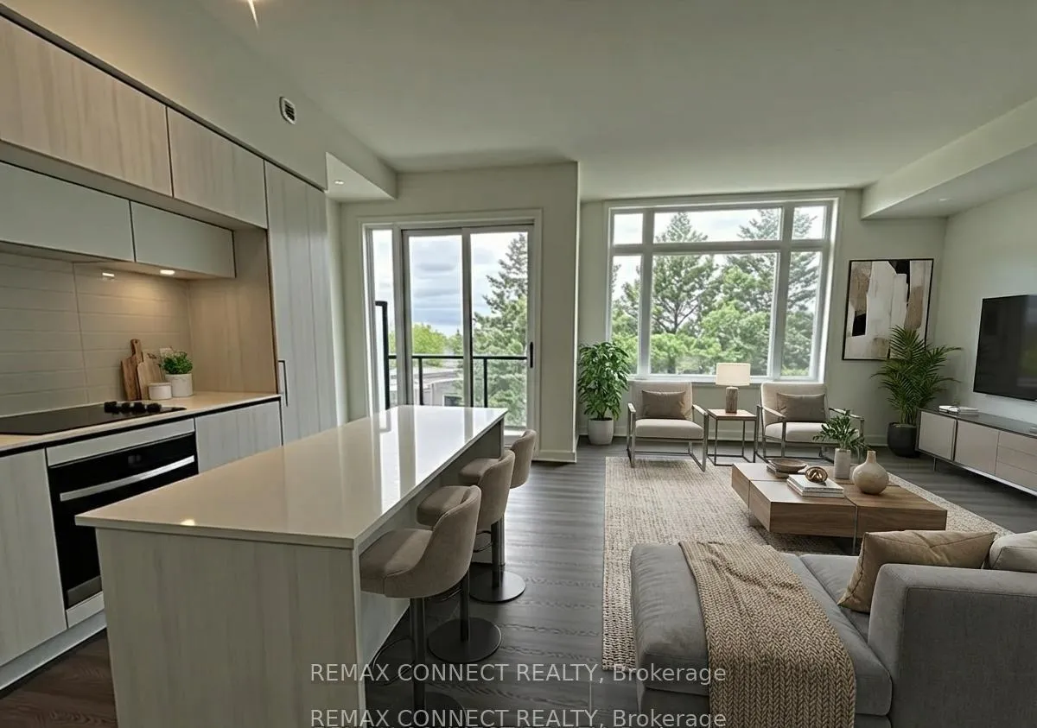
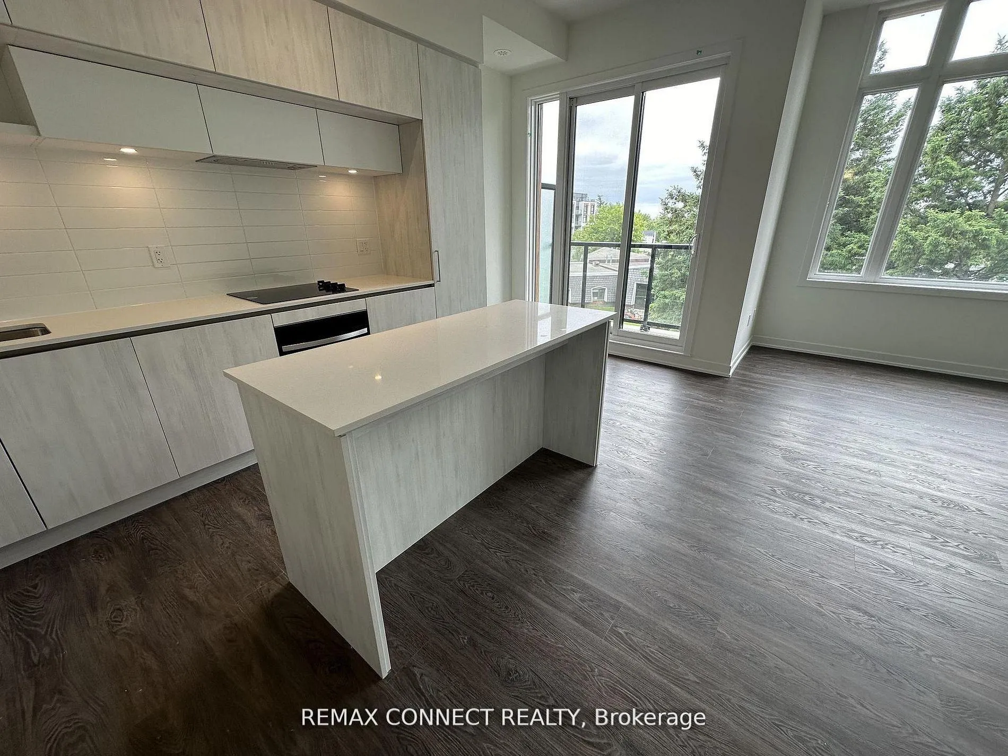
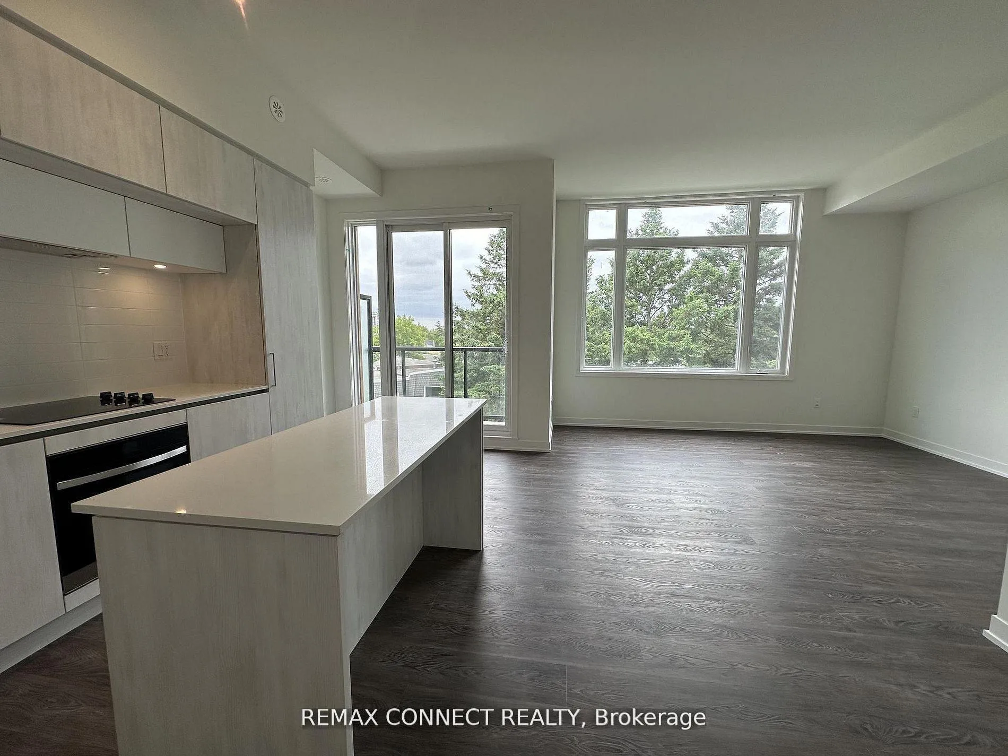
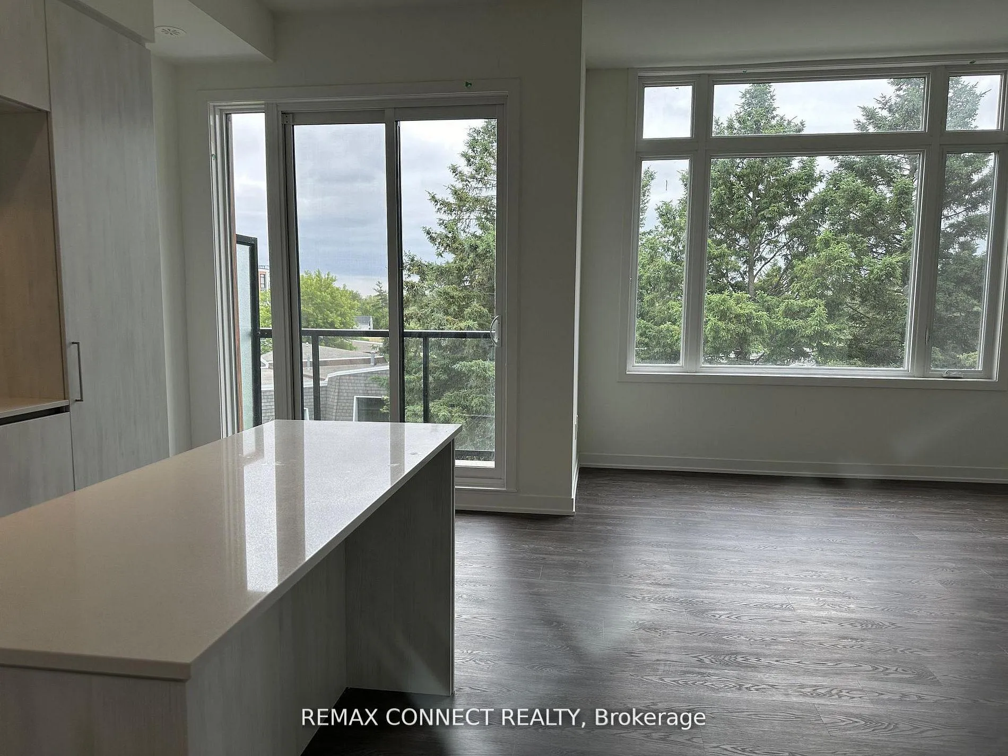
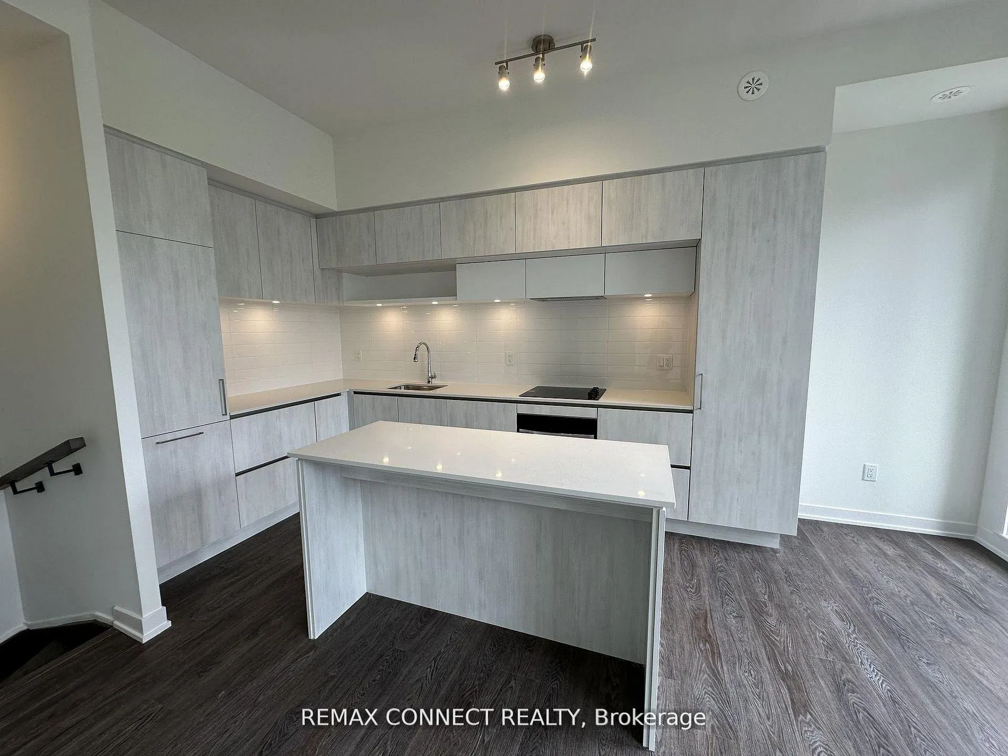
Richmond Hill Gem. Welcome to this sun-filled 1,268 sq. ft. stacked townhome designed for modern living. Featuring soaring 10 ft smooth ceilings and a sleek contemporary kitchen with premium built-in appliances including fridge, dishwasher, oven, and stovetop. Quartz countertops, under-mount lighting, and a spacious center island provide both style and functionality, ideal for everyday living and entertaining.Step out onto the balcony and enjoy views of the surrounding greenery. The primary bedroom offers balcony access, a 4-piece ensuite, and a generous closet. The second bedroom features floor-to-ceiling windows that fill the space with natural light and includes its own closet.Additional highlights include a convenient 3-piece bath and second-level laundry. The expansive rooftop patio offers over 364 sq. ft. of outdoor living space with southwest and east exposure, perfect for entertaining or relaxing while overlooking serene green spaces.Ideally located just minutes from shops, restaurants, parks, recreation facilities, transit, and major highways. This home offers a perfect balance of luxury, comfort, and convenience. *Some photos virtually enhanced.*
Ask about this home
A HOMEH agent will answer your questions about this home.
Know more about Elgin East at Bayview
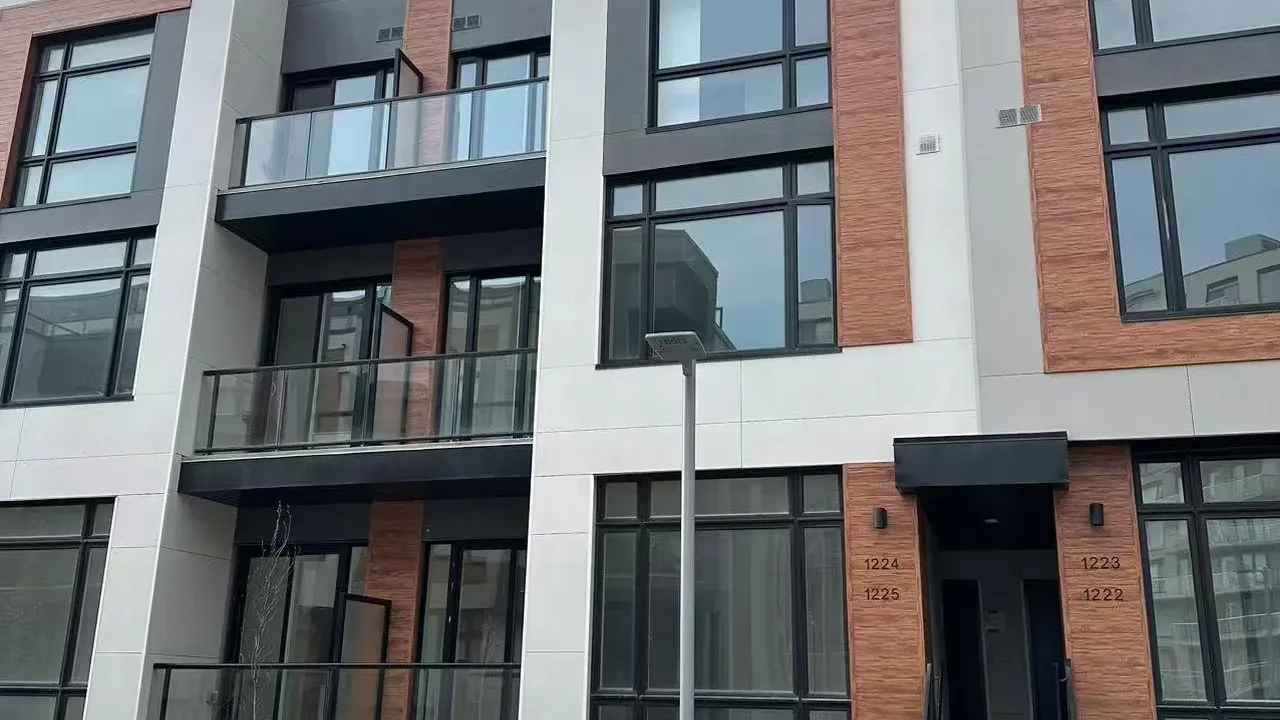
Condo building · 8 David Eyer Road
Elgin East at Bayview is a condo. Right now 3 for sale and 2 for rent are on the market here.
No similar units for rent in Elgin East at Bayview right now.
Around this home
Daily convenience, out of 100, from the distances below
Schools nearby
School rating, out of 10.
Helpful calculators
Your HOMEH agent

"I would see it this week."