

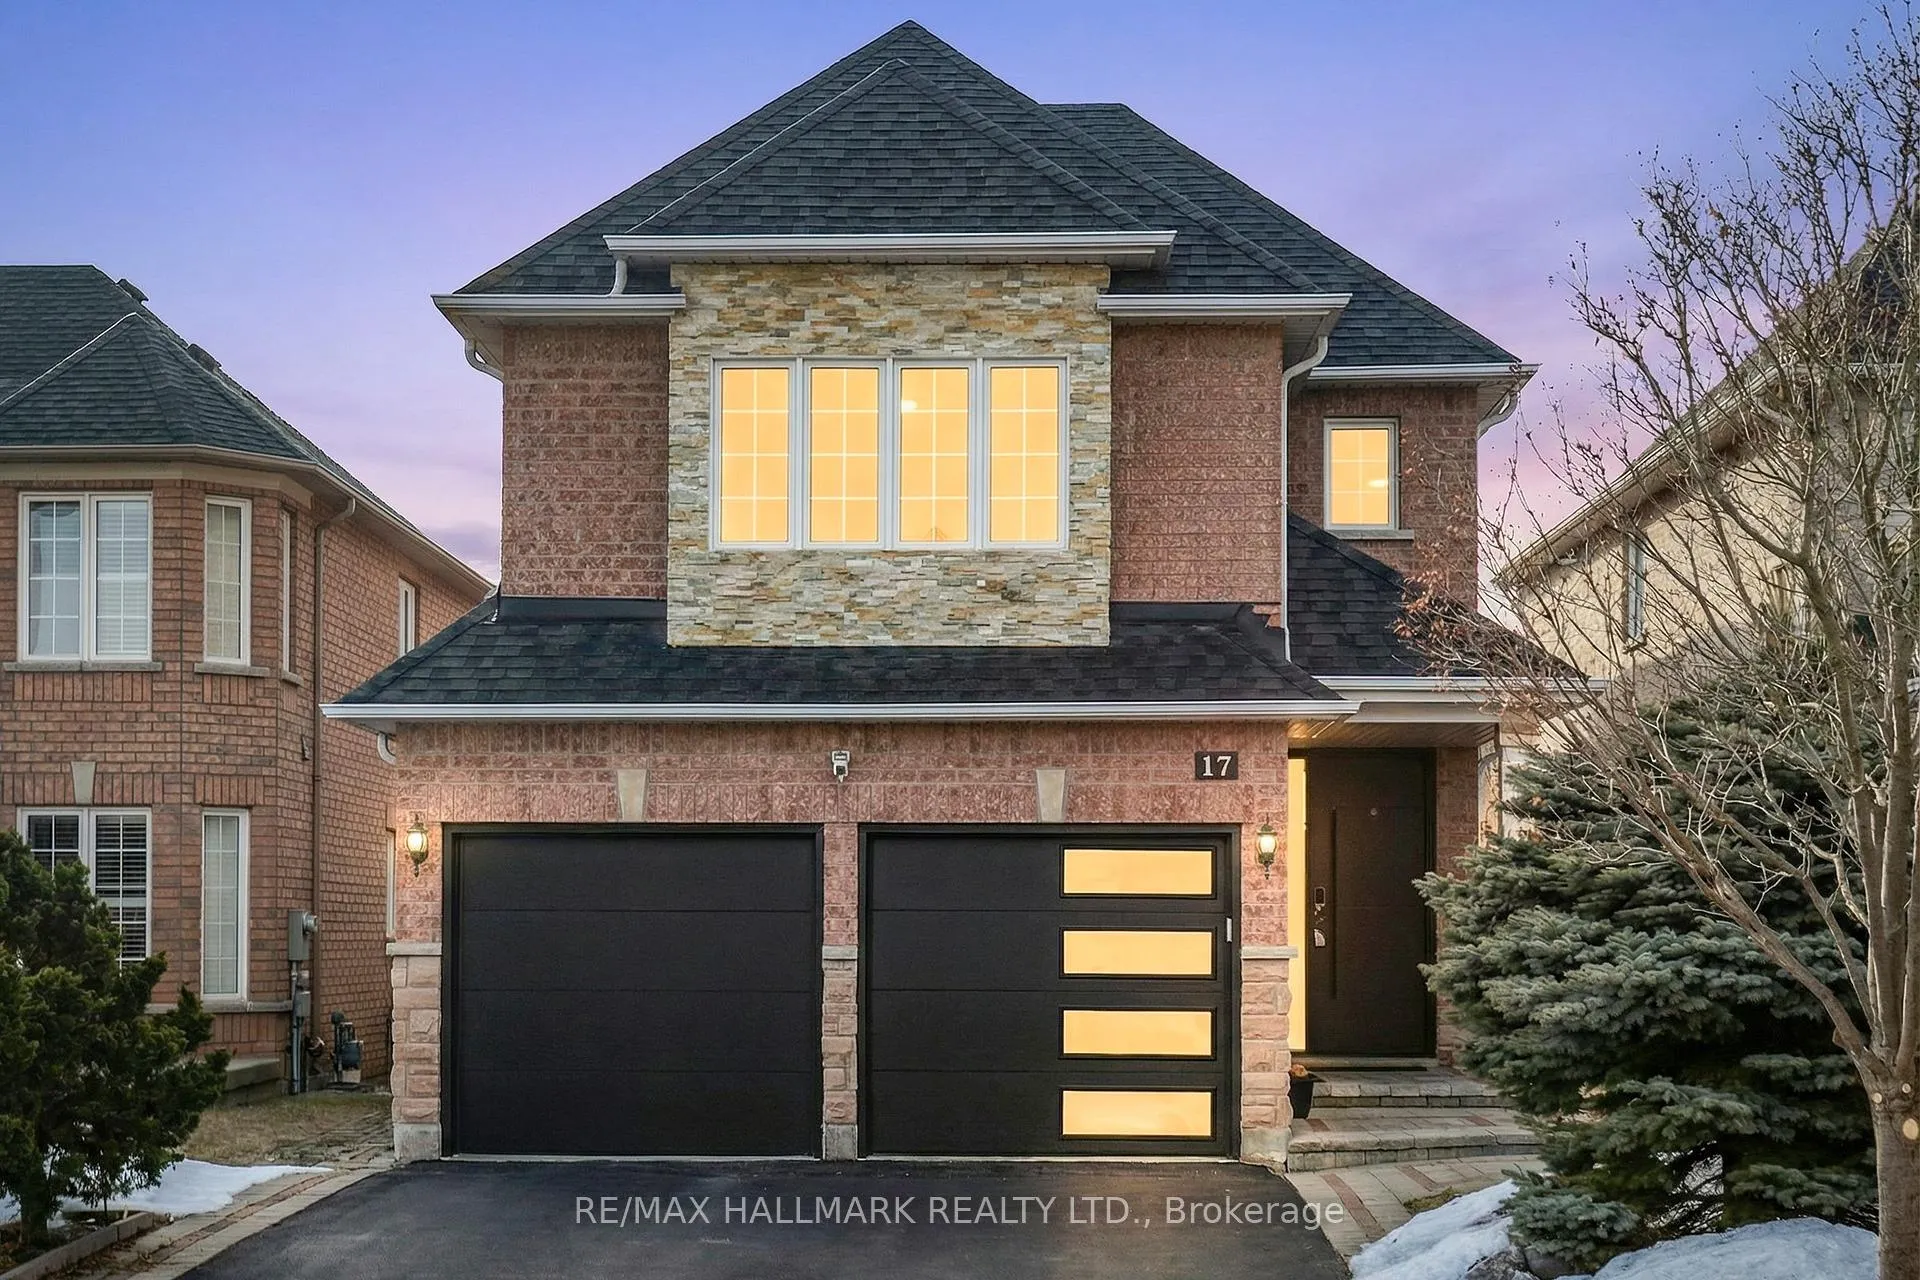
17 Durango Drive
17 Durango Drive
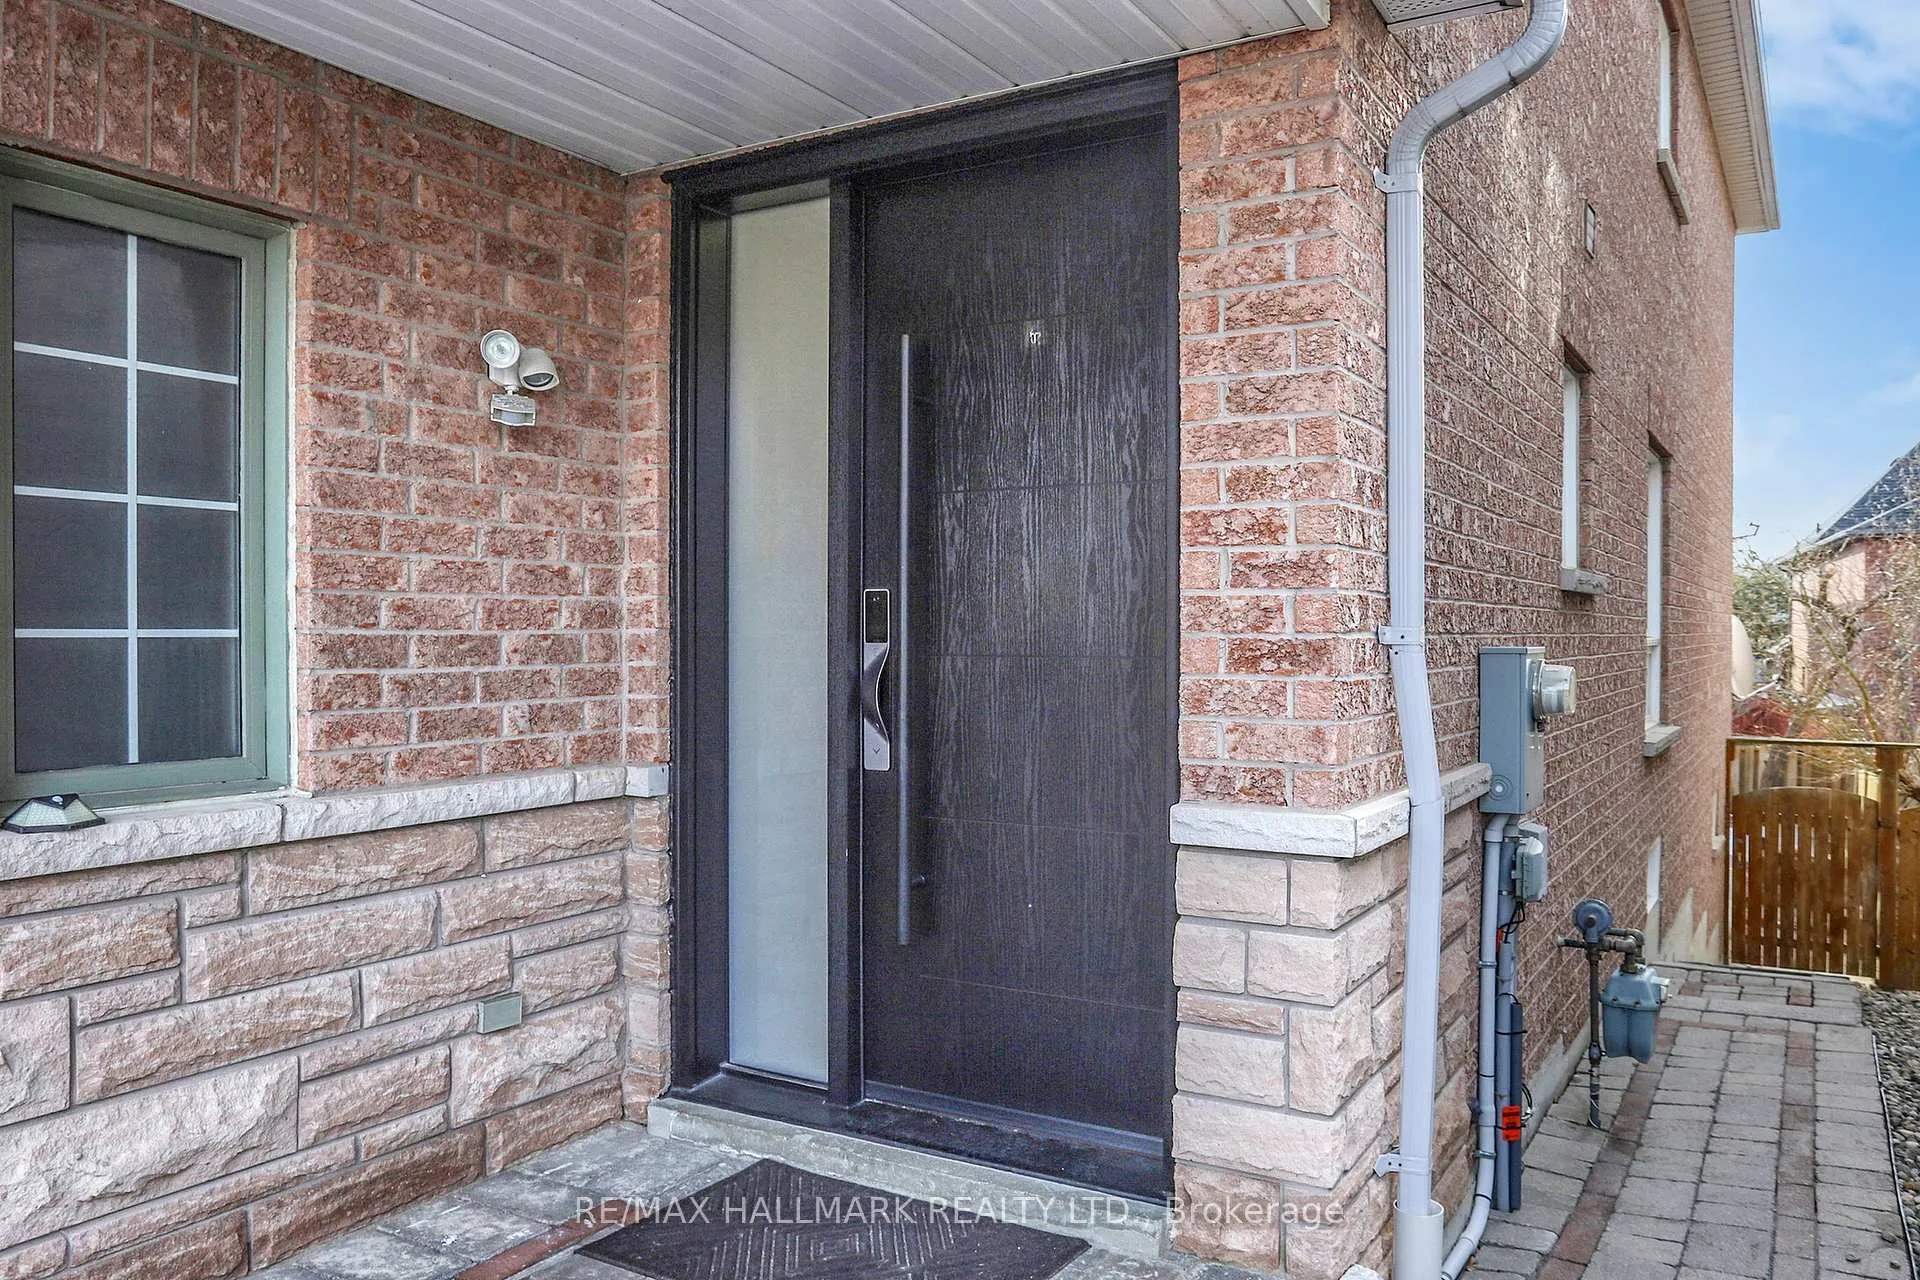 See all 50 photos
Property history
Facts and features
- BasementUnfinished
- Water, sewerMunicipal
- Lot shapeRectangular
- HeatingForced air
- Hardwood floors
- Fireplace
- Central air
The homeDetached, 2-storey, 2,000–2,500 sq ft
- Type: Detached
- Style: 2-storey
- Living space: 2,000–2,500 sq ft
- Basement: Unfinished
InsideFireplace Yes, natural gas, Hardwood, Ceramic, Auto garage door remote, carpet free, countertop range, in-law suite
- Fireplace: Yes, natural gas
- Flooring: Hardwood, Ceramic
- Features: Auto garage door remote, carpet free, countertop range, in-law suite
- Rooms above ground: 8
- Bedrooms: 4
- Bathrooms: 4
- Kitchens: 1
- Family room: Yes
Outside and lotBrick, stone, Asphalt shingle, Concrete
- Exterior: Brick, stone
- Roof: Asphalt shingle
- Foundation: Concrete
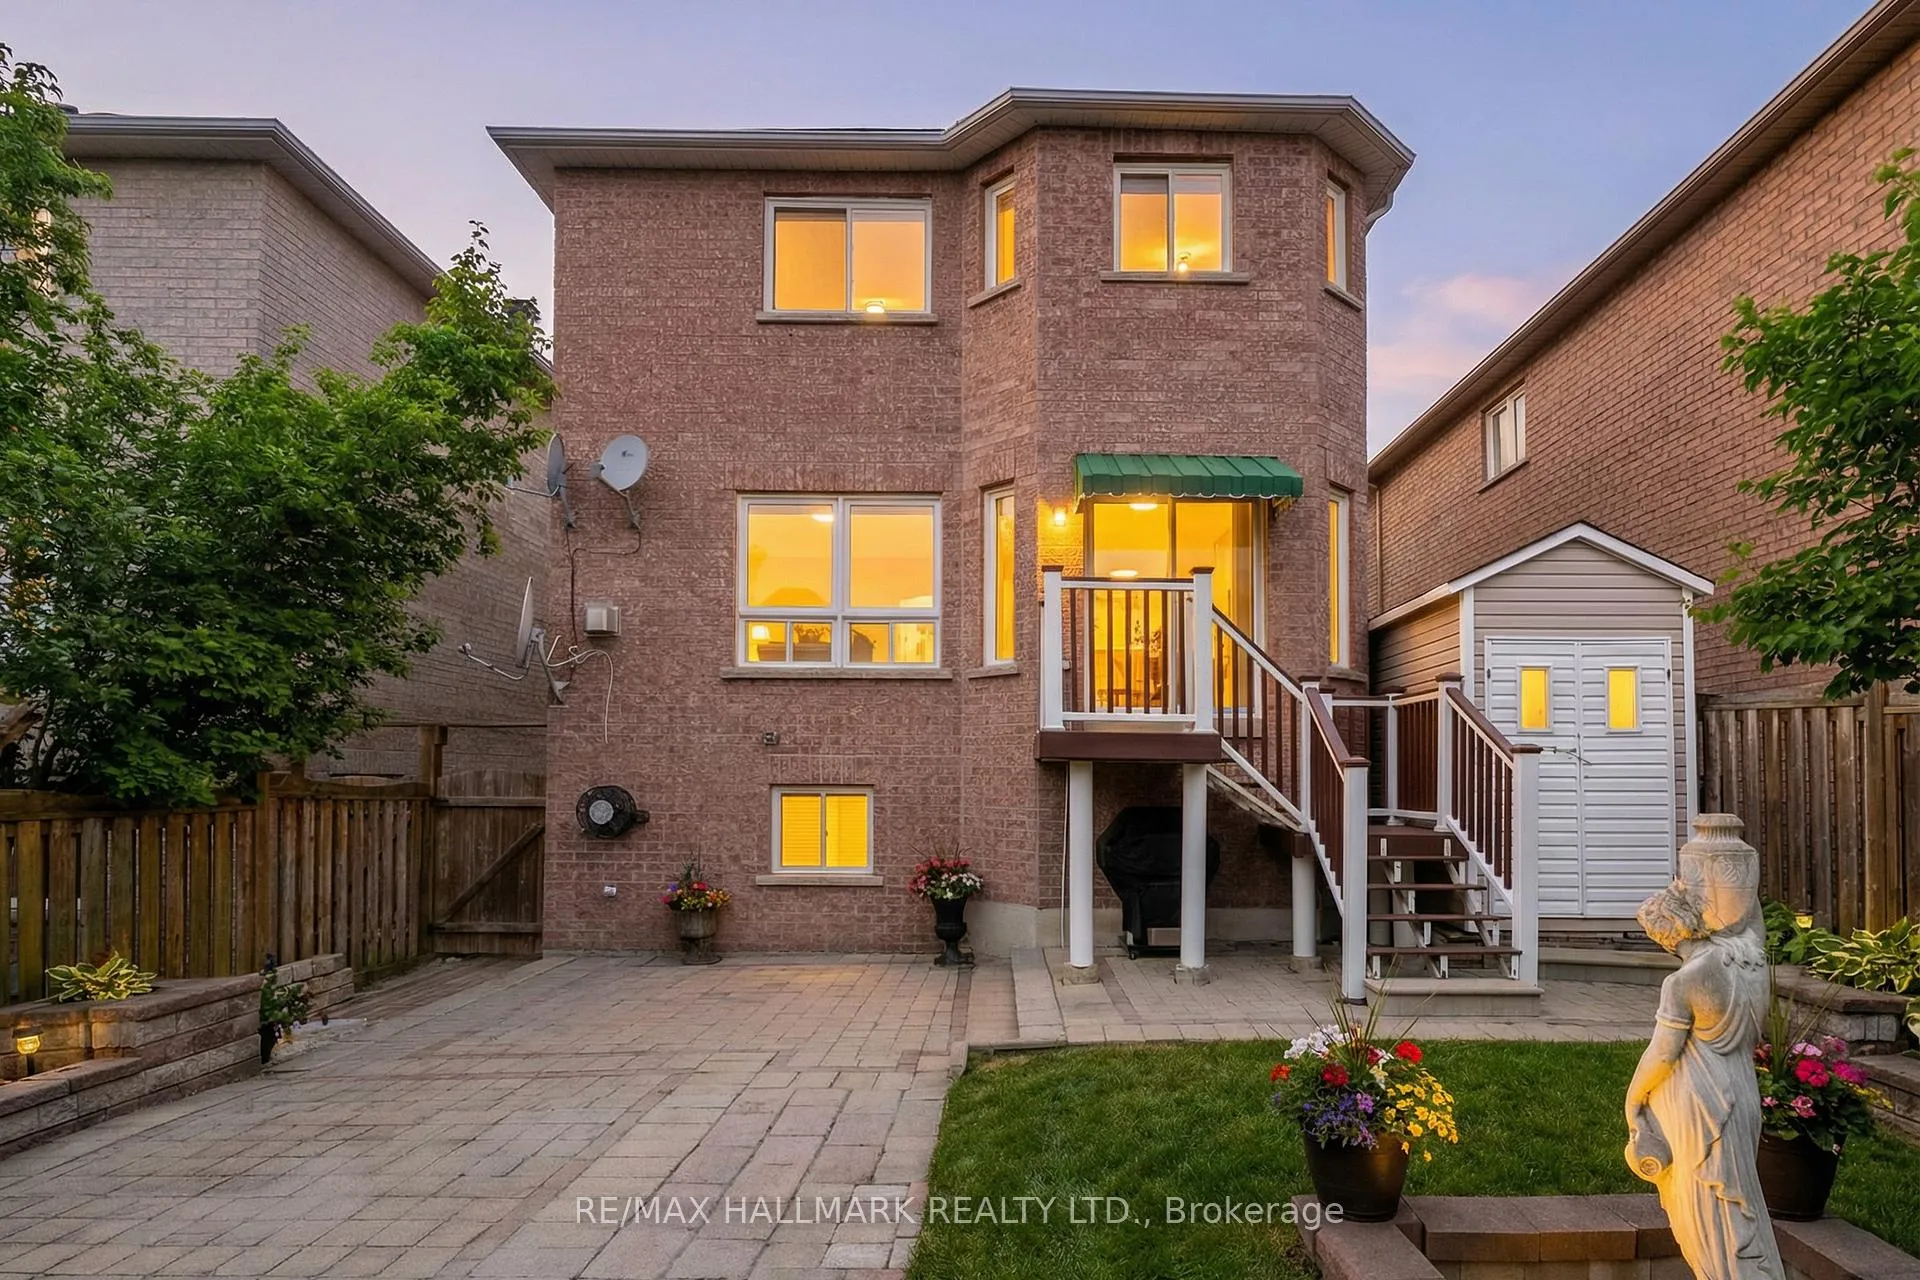
- Features: Deck
- Accessibility: Modified bathroom counter
- Size: 34.45 × 111.14 ft
- Shape: Rectangular
Parking2 Garage, Built-in, Private double
- Spaces: 2 Garage
- Garage: Built-in
- Driveway: Private double
Heating, water and powerForced air, gas, Central air, Municipal water
- Heating: Forced air, gas
- Cooling: Central air
- Water: Municipal water
- Sewer: Municipal sewer
- Natural gas: Yes
- Hydro: Yes
- Cable: Yes
- Telephone: Yes
Costs and taxesTaxes $6,766 a year, HST included in the price
- Taxes, 2025: $6,766 a year
- HST: HST included in the price
Included in the saleSs fridge, stove (2024), hoodfan, built-in dishwasher (2024); washer & dryer (both2024); all existing elf and pot lights (2024); awcs; 2 garage door openers with remotes: cac(2025), hot water tank (owned 2025); furnace (2025): primary ensuite full renovation (2025), 2nd ensuite bathroom full renovation (2025); all toilets replaced new (2025); front exterior door (2024); roof (2024) . new garage doors (2024) ,and lots more new upgrades in attachment.
- Included: Ss fridge, stove (2024), hoodfan, built-in dishwasher (2024); washer & dryer (both2024); all existing elf and pot lights (2024); awcs; 2 garage door openers with remotes: cac(2025), hot water tank (owned 2025); furnace (2025): primary ensuite full renovation (2025), 2nd ensuite bathroom full renovation (2025); all toilets replaced new (2025); front exterior door (2024); roof (2024) . new garage doors (2024) ,and lots more new upgrades in attachment.
NearbyGreenbelt/conservation, lake/pond, school
- Close to: Greenbelt/conservation, lake/pond, school
Listing detailsN13003410, Sold, Apr 15, 2026
- MLS® number: N13003410
- Status: Sold
- Listed on: Apr 15, 2026
- Days on market: 14
- Updated: Apr 29, 2026
- Possession: Flexible
- Occupied by: Owner
- Listing brokerage: RE/MAX HALLMARK REALTY LTD.
About this home
17 Durango Drive, Richmond Hill (Westbrook), ON L4S 2W5
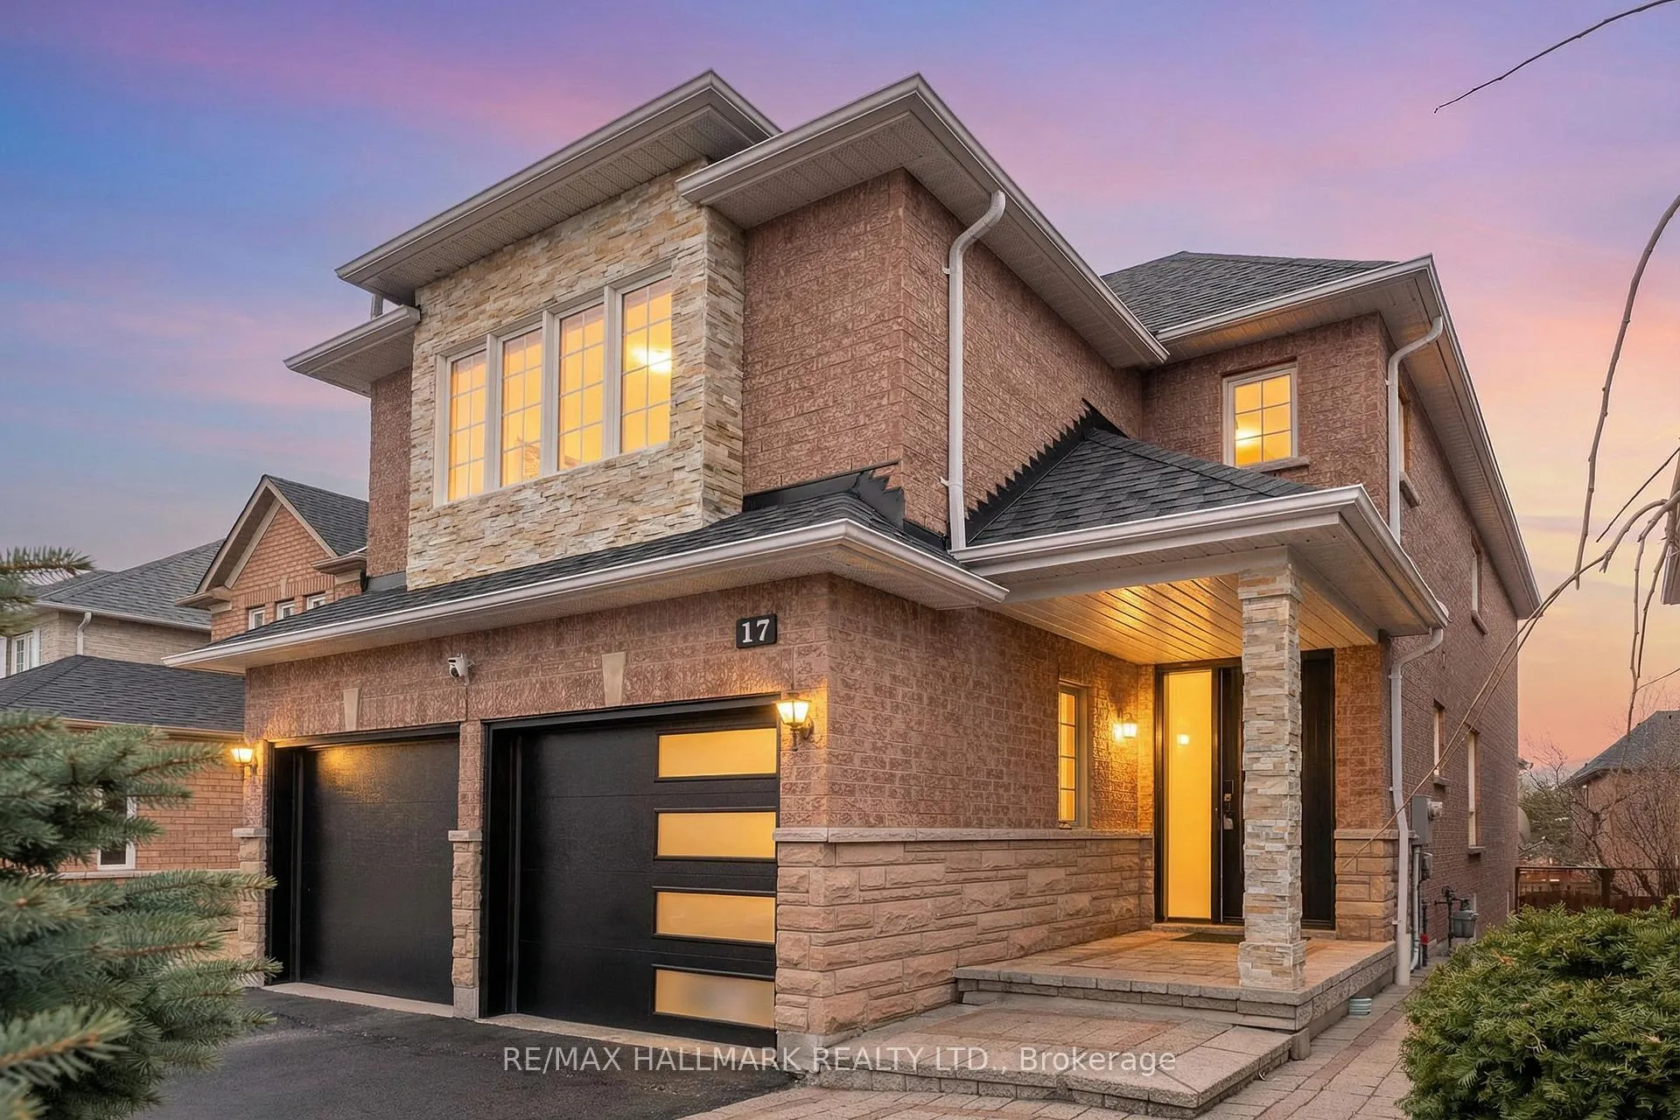
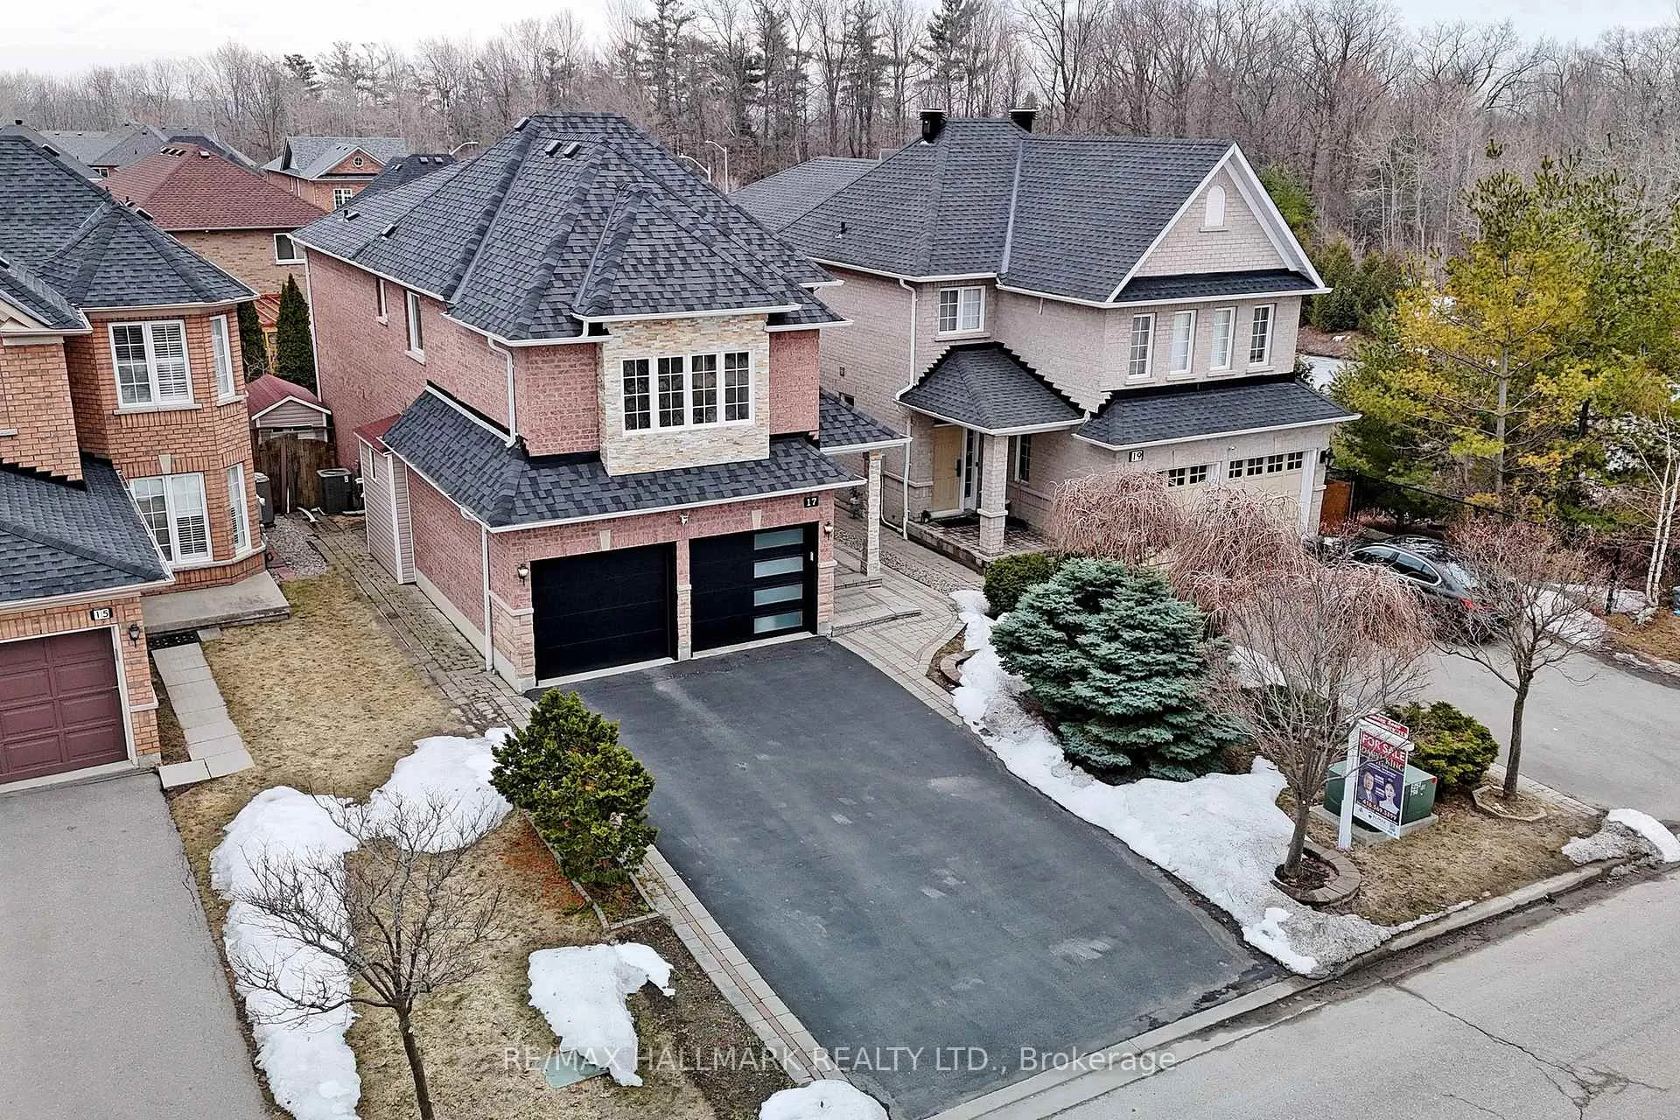
Enjoy exceptional curb appeal in a prime location within top-ranked school zones - just minutes to St. Theresa of Lisieux Catholic High School (10/10), Richmond Hill High School, and steps toTrillium Woods Public School. Surrounded by nature, just steps to a tranquil pond, ravine, and scenic trails *Nearly $100K in recent upgrades,including hardwood flooring, an upgraded staircase with wood treads andmodern iron pickets, smooth ceilings throughout the main and second floors *Fully upgraded primary ensuite offers aspa-inspired retreat,complete with double vanity, quartz countertops, custom mirrors, freestandingsoaking tub, and a frameless glass shower - modern, bright, andluxurious *South exposure fullfilled with natural light throughout the day, creating a bright and inviting atmosphere *The raised basement with large windows for future potential to be converted into a walk-out basement *Professionally landscaped deep backyard, perfect for entertaining, relaxing, and enjoying outdoor living *The no sidewalk *Conveniently located just minutes to Yonge Street, VIVA transit, shopping, dining, community centre, T& TSupermarket, library,hospital, and all essential amenities *A rare opportunity to own a move-in ready home with premiumupgrades, top school zoning, and strong long-term value in one of Richmond Hill'smost desirable community
Ask about this home
A HOMEH agent will answer your questions about this home.
Around this home
Daily convenience, out of 100, from the distances below
Schools nearby
School rating, out of 10.
Helpful calculators
Your HOMEH agent

"I would see it this week."