

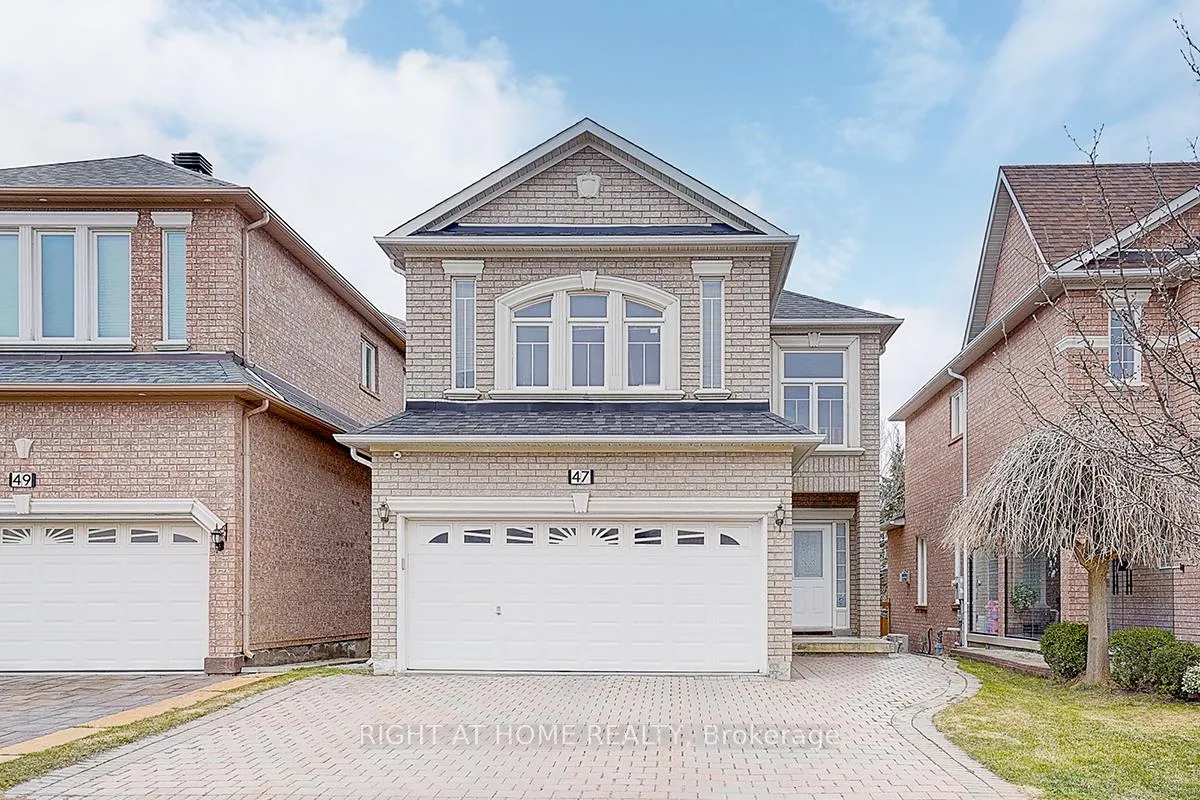
47 Toporowski Avenue
Detached Terminated
1/4747 Toporowski Avenue
Detached Terminated
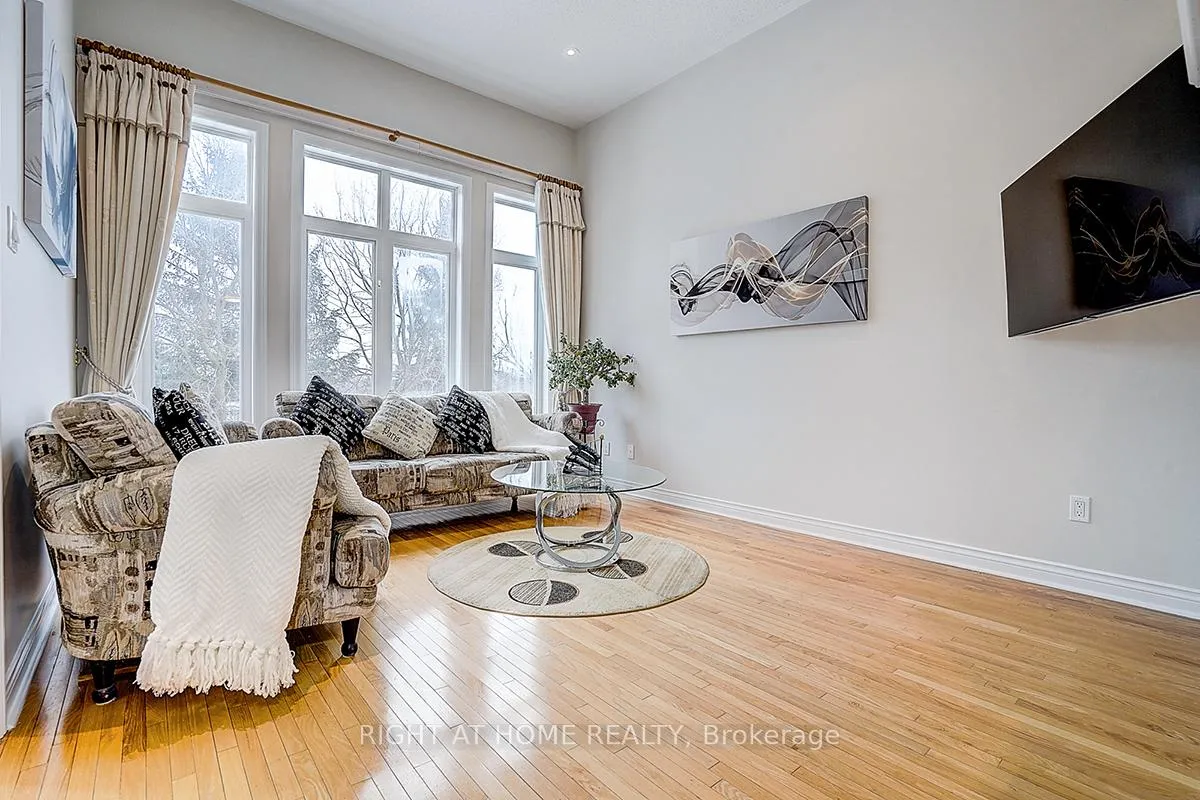 See all 47 photos
4 Bedrooms
3 Bathrooms
2 Garage
2K–2.5K sq.ft
32.15×109.91 ft
$3,898/yr
Property history
- $1,688,000TerminatedList: 2026-04-15|End: 2026-06-15|61 daysN13011480
- $1,799,000TerminatedList: 2026-03-18|End: 2026-04-16|29 daysN12895754
- $1,790,000ExpiredList: 2025-04-17|End: 2025-07-31|105 daysN12091227
Facts and features
- BasementUnfinished
- Price per sq ft~$750
- Water, sewerMunicipal
- HeatingForced air
What stands out
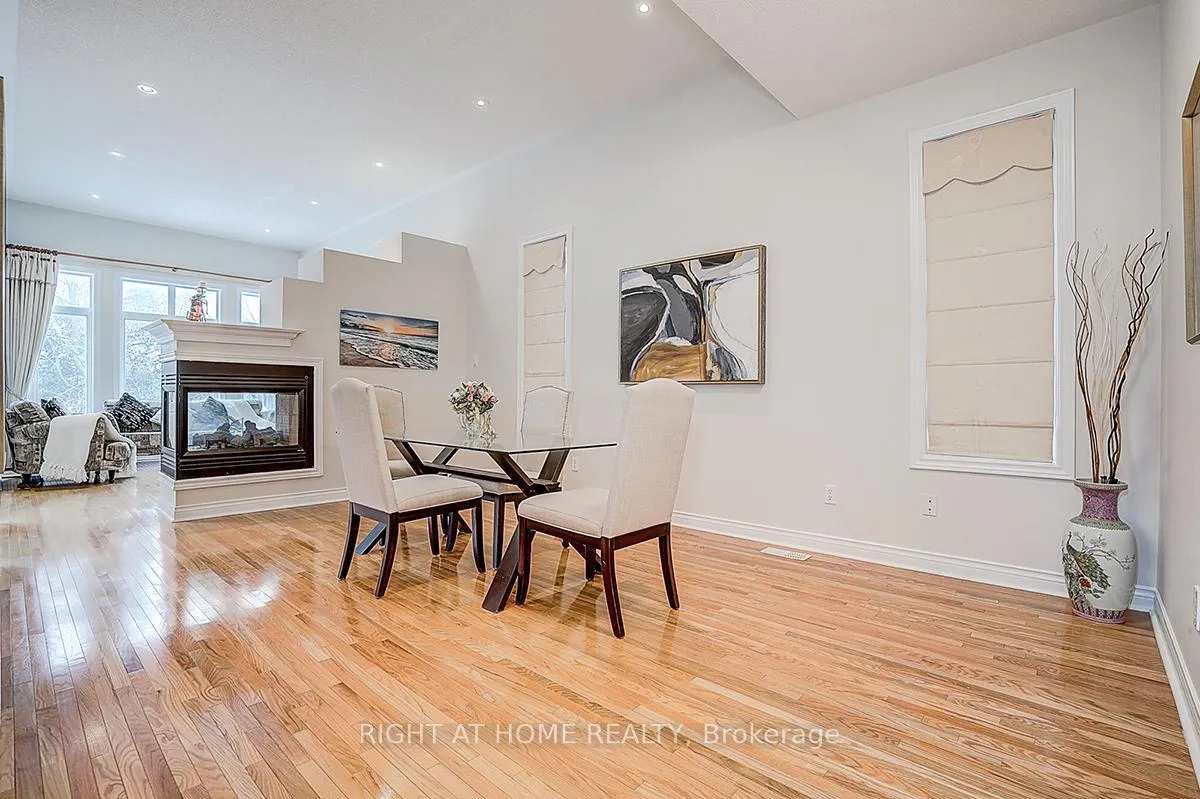
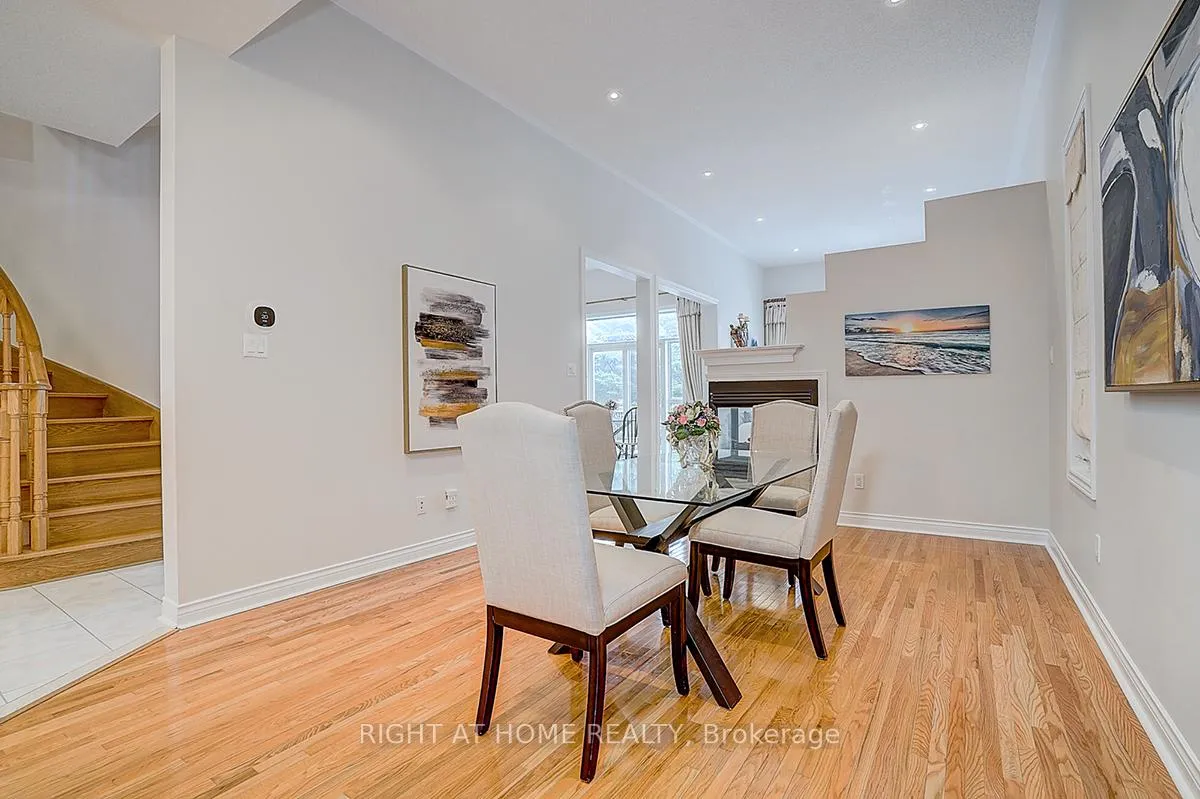
- Hardwood floors
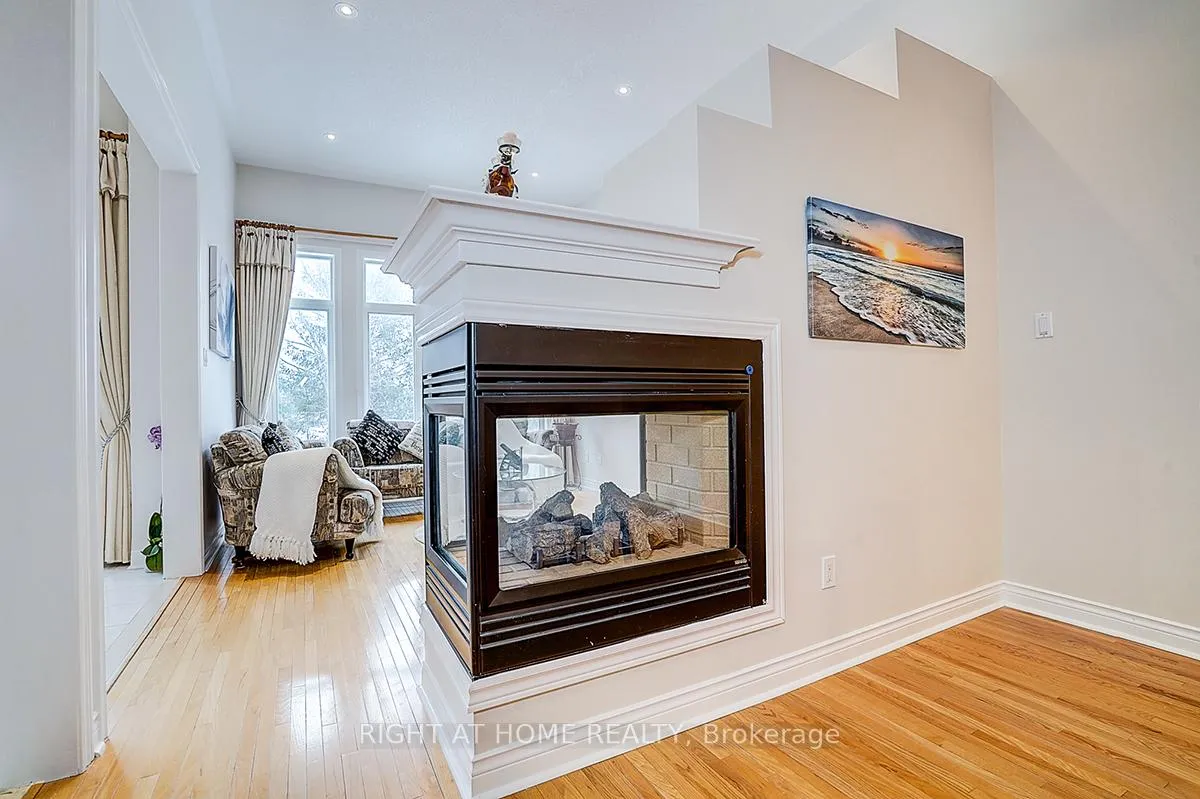
- Fireplace
- Central air
The homeDetached, 2-storey, 2,000–2,500 sq ft
- Type: Detached
- Style: 2-storey
- Living space: 2,000–2,500 sq ft
- Basement: Unfinished
InsideFireplace Yes, Hardwood, Ceramic, Rooms above ground 8
- Fireplace: Yes
- Flooring: Hardwood, Ceramic
- Rooms above ground: 8
- Bedrooms: 4
- Bathrooms: 3
- Kitchens: 1
- Family room: Yes
Outside and lotBrick, Shingles, Concrete
Outside
- Exterior: Brick
- Roof: Shingles
- Foundation: Concrete
- Size: 32.15 × 109.91 ft
Parking2 Garage, Attached, Private
- Spaces: 2 Garage
- Garage: Attached
- Driveway: Private
Heating, water and powerForced air, gas, Central air, Municipal water
- Heating: Forced air, gas
- Cooling: Central air
- Water: Municipal water
- Sewer: Municipal sewer
Costs and taxesTaxes $3,898 a year, HST included in the price, Furnace(16')at $96.46/month, hot water tank(16')at $40.87/month
- Taxes, 2026: $3,898 a year
- HST: HST included in the price
- Rental items: Furnace(16')at $96.46/month, hot water tank(16')at $40.87/month
Included in the saleFridge, stove, washer, dryer exhaust fan, cctv camera (4)tesla charging station (inside garage), humidifier, air conditioning, ev charger is included.
- Included: Fridge, stove, washer, dryer exhaust fan, cctv camera (4)tesla charging station (inside garage), humidifier, air conditioning, ev charger is included.
Listing detailsN13011480, Terminated, Apr 15, 2026
- MLS® number: N13011480
- Status: Terminated
- Listed on: Apr 15, 2026
- Days on market: 61
- Updated: Jun 15, 2026
- Possession: 60-89 days
- Occupied by: Owner
- Listing brokerage: RIGHT AT HOME REALTY
About this home
47 Toporowski Avenue, Richmond Hill (Rouge Woods), ON L4S 2G9
Dare Find Beautiful 4-Bedroom Detached Home in Bordentown. Direct Access from Garage. Newly Painted interior With a Gas Fireplace. Pot Lights on the 11' Ceiling main floor. 9'ceiling on the second floor. Circular Staircase to the Rained Basement(a lot of window lights and face south). with overlook backyard. EV Charger is included. There is a wooden deck(2022)with stairs to the backyard. Back on Soccer field with lots of trees boundary. $3898 is interim property tax.
Read more
Ask about this home
A HOMEH agent will answer your questions about this home.
Ask a question
Thinking of selling your home?See what your home is worth today.
Around this home
Leslie St / Elgin Mills Rd
Errands
Parks
Schools
Daily convenience, out of 100, from the distances below
ParkJohn Tipp Park · 9 within 1 km5 min walk322 m
GroceryCircle K12 min walk735 m
SchoolOur Lady Help of Christians Catholic Elementary School3 min walk180 m
PharmacyGuardian7 min walk436 m
Cafés & foodAkimi Japanese Cuisine · 15 within 1 km7 min walk425 m
Gym & rec centre9Round7 min walk429 m
LibraryRichmond Hill Public Library - Richmond Green Branch20 min walk1.2 km
WalkDriveStraight-line distance, open map data
Grocery0.7 km
Park0.3 km
Coffee0.5 km
Dining0.4 km
Gym0.4 km
Schools nearby
School rating, out of 10.
Our Lady Help of Christians Catholic Elementary Schoolelementary · Catholic · 0.2 km
8.5/10Excellent
Redstone Public Schoolelementary · Public · 0.3 km
7.3/10Good
Michaelle Jean Public Schoolelementary · Public · 0.8 km
—
Contact agent
Helpful calculators
Mortgage
Affordability
Closing costs
Land transfer tax
Property tax
Down payment
CMHC insurance
Stress test
Cashback Rebate
Your HOMEH agent

KimHOMEH agent · Richmond Hill
"I would see it this week."
Ask Kim