

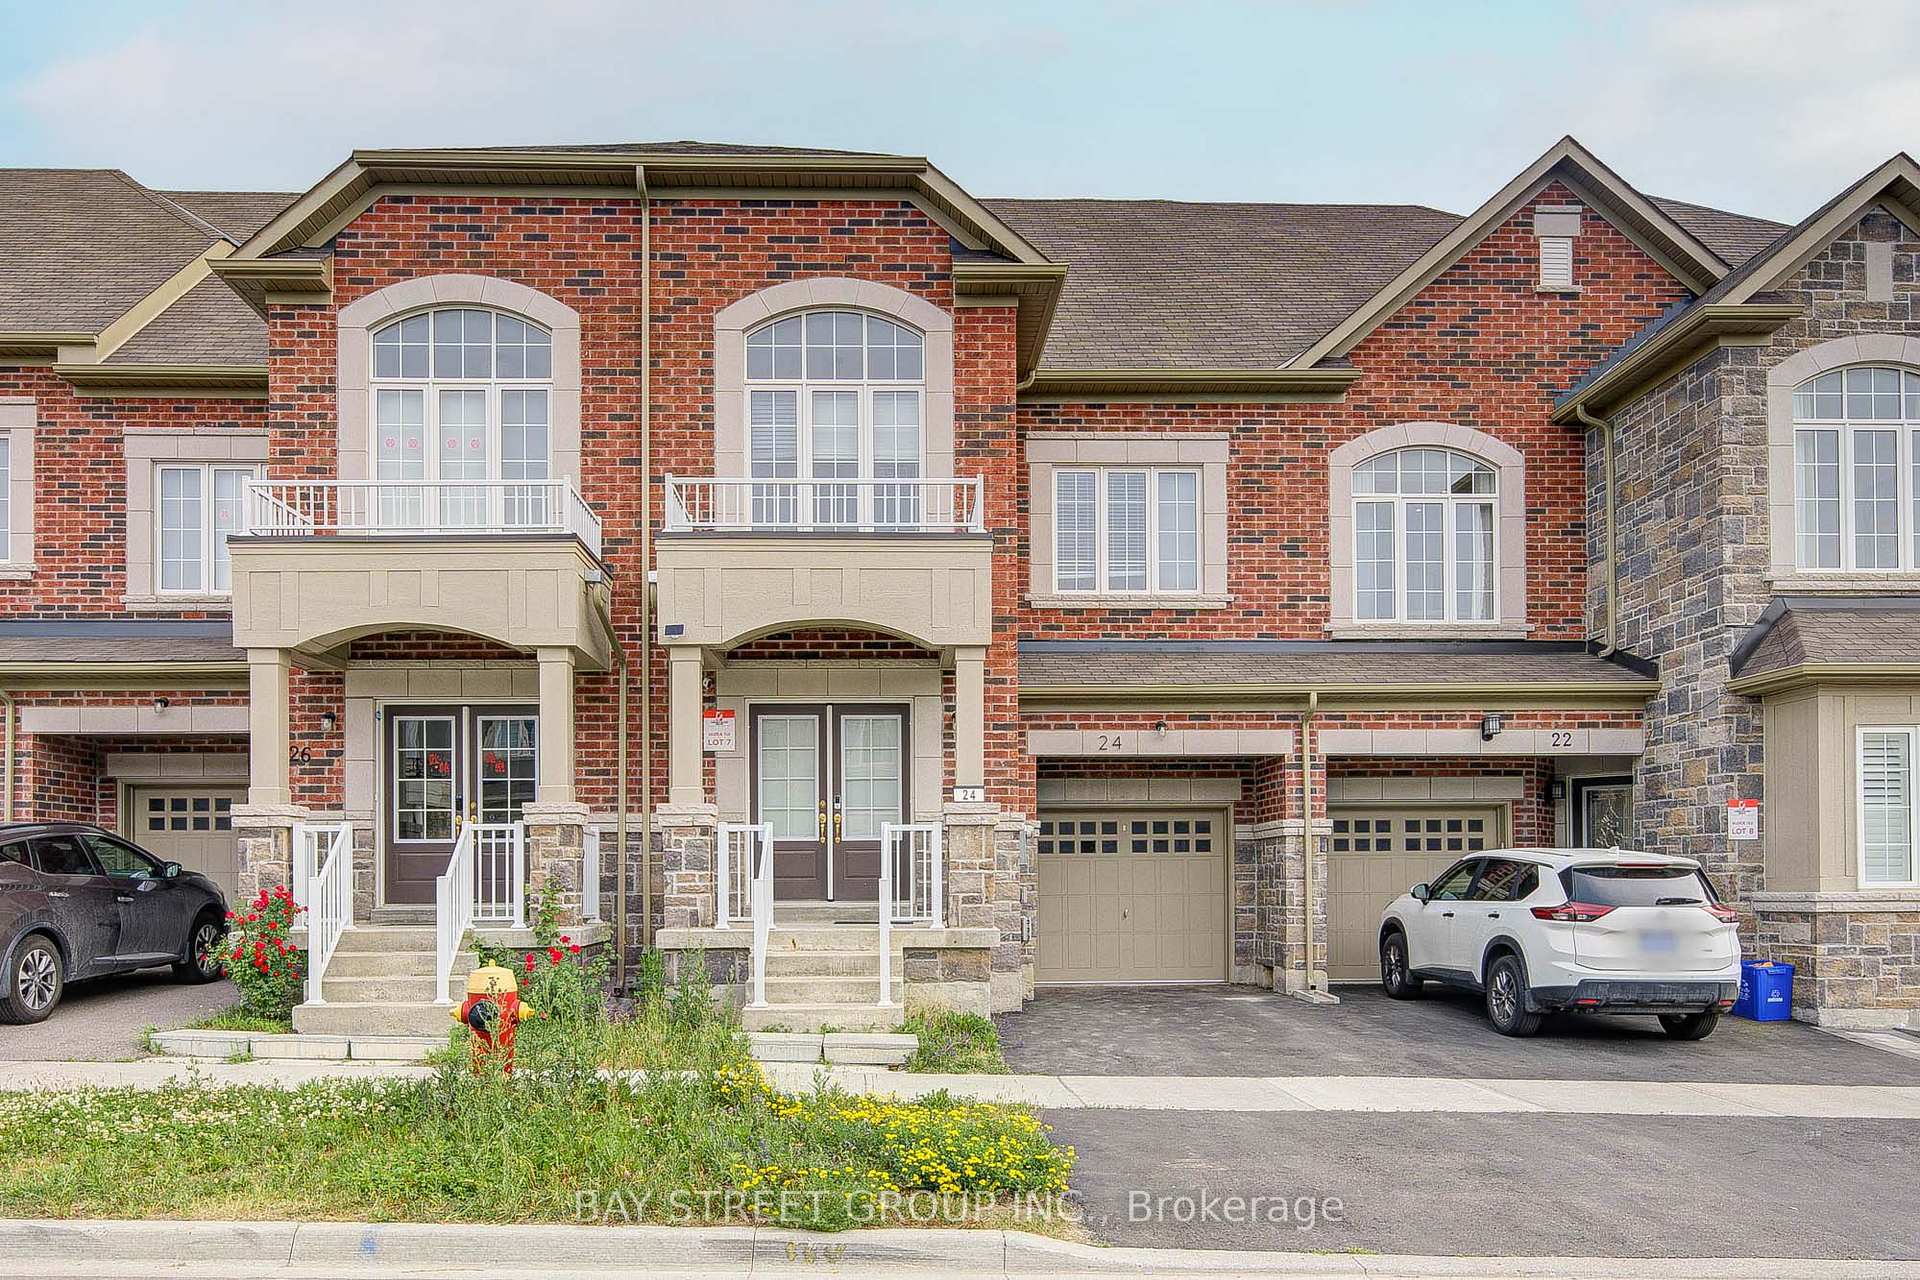
24 Ness Drive
24 Ness Drive
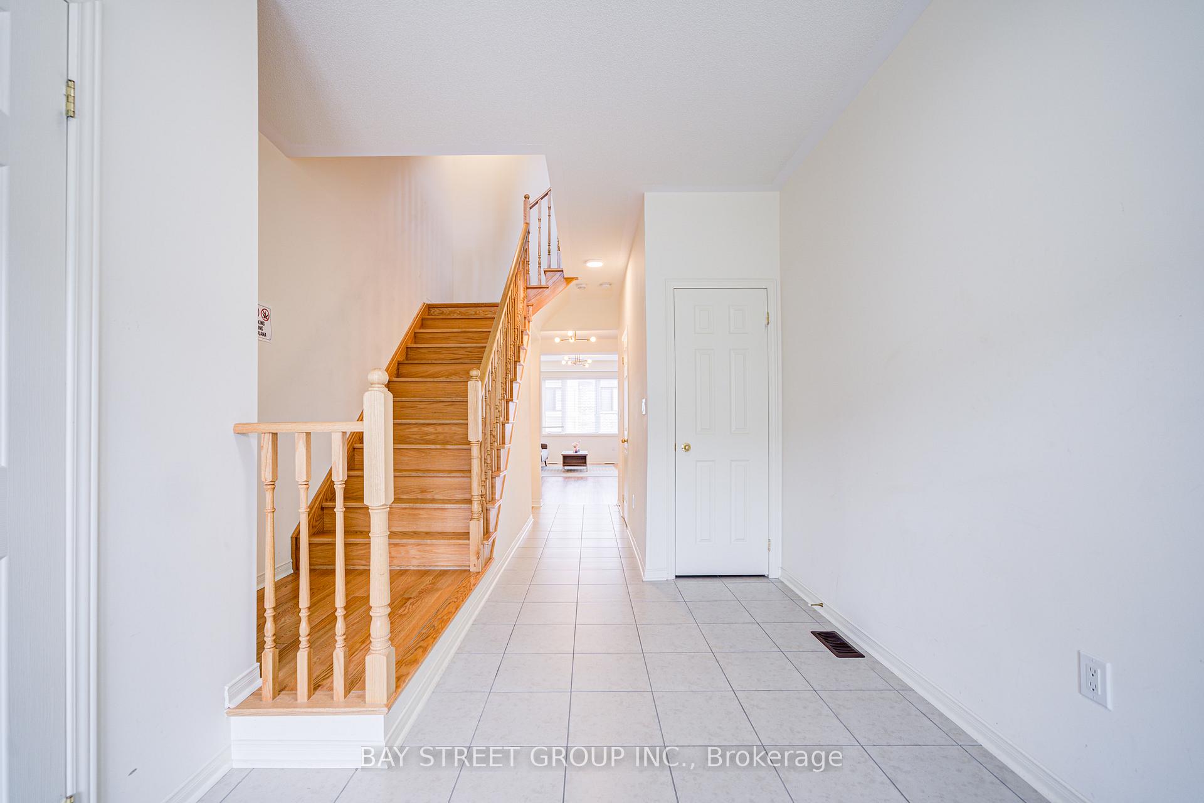
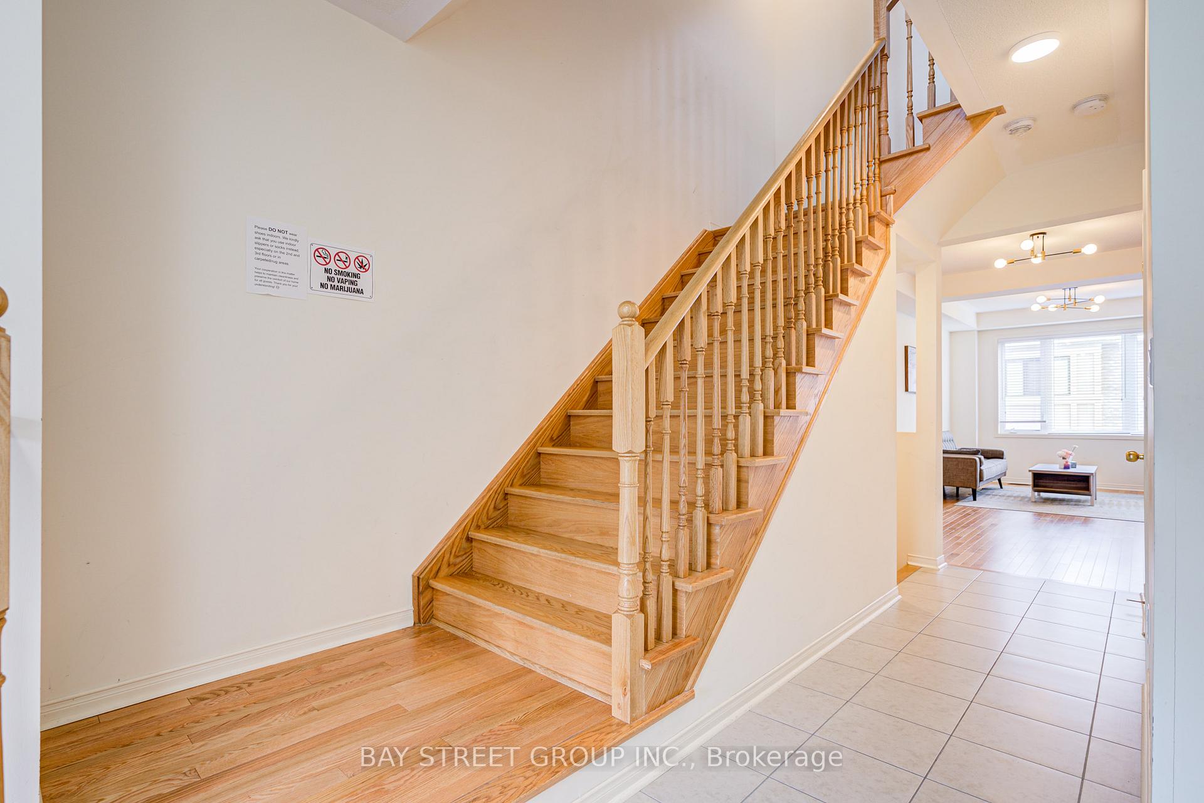
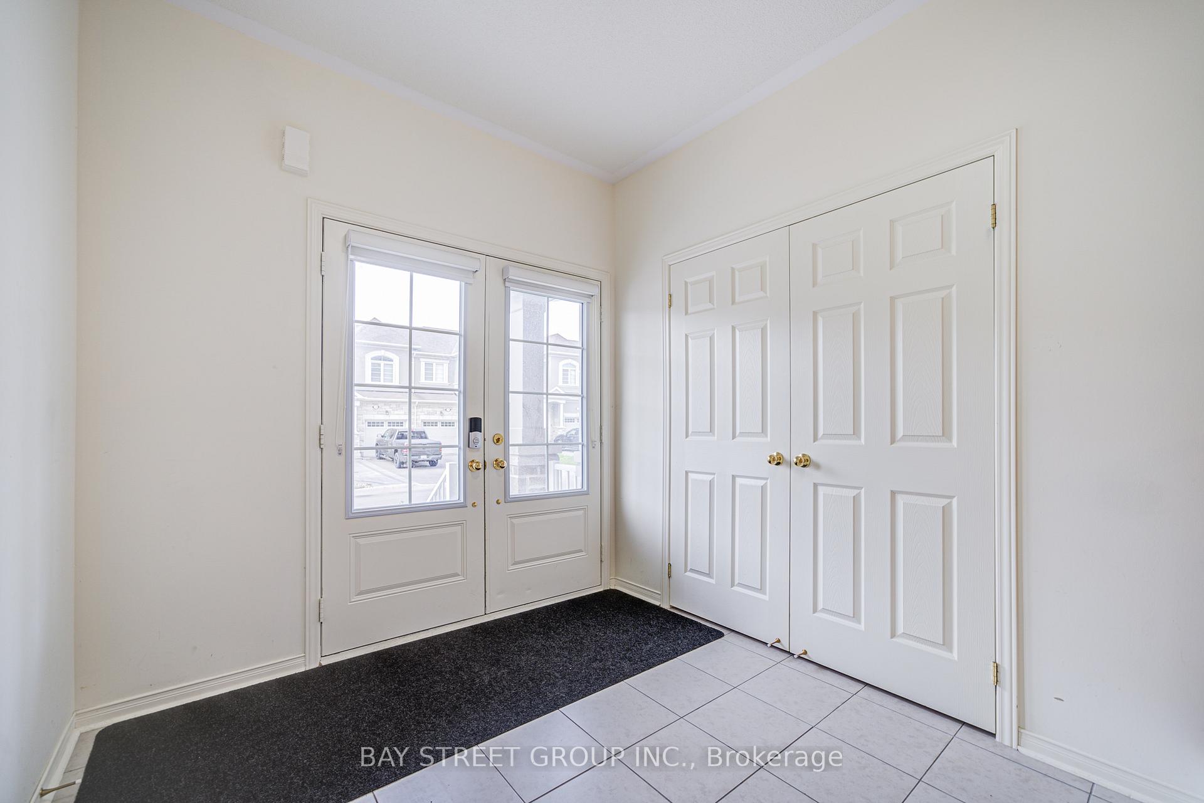
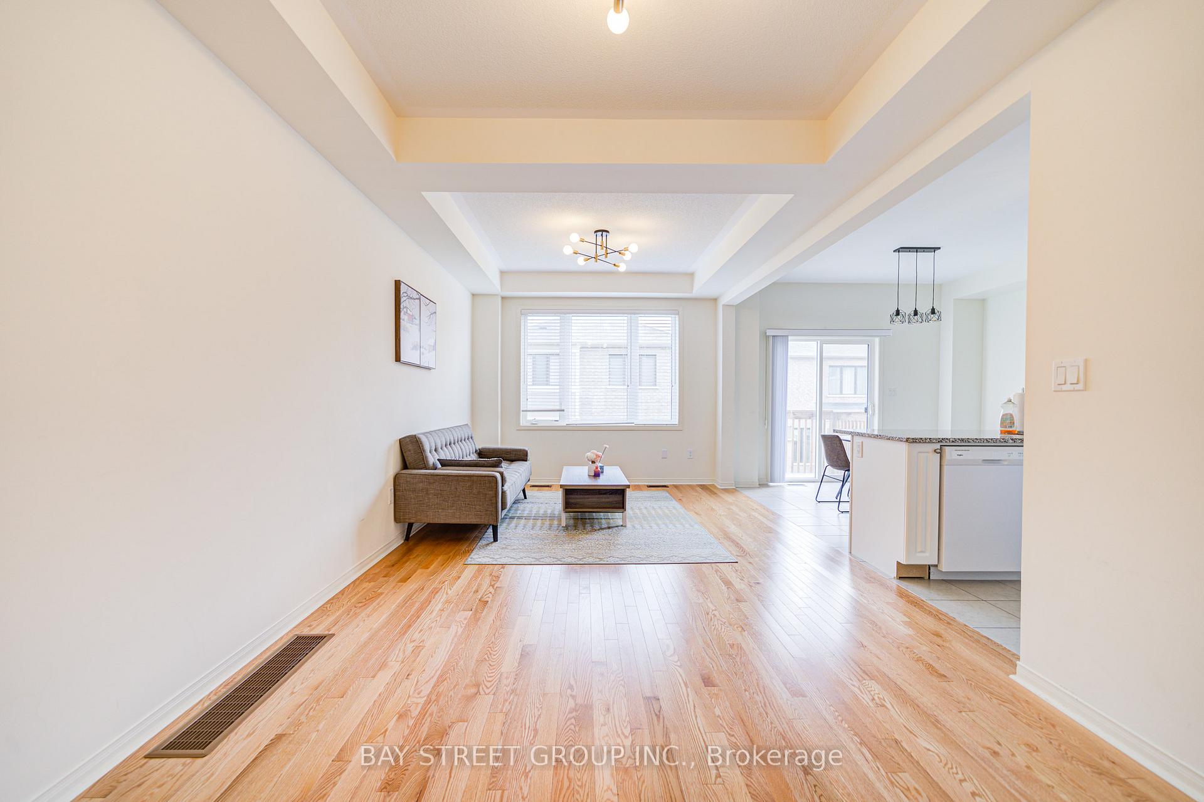 See all 40 photos
Property history
Facts and features
- BasementFinished
- Lot size23 × 82 ft
- Lease term12 months
- FurnishedUnfurnished
- Central air
The homeFreehold Townhouse, 3-storey, Age 0–5 years
- Type: Freehold Townhouse
- Style: 3-storey
- Age: 0–5 years
- Living space: 2,000–2,500 sq ft
- Basement: Finished
InsideIn-suite laundry, Water heater, auto garage door remote, air exchanger, Rooms above ground 11
- Laundry: In-suite laundry
- Features: Water heater, auto garage door remote, air exchanger
- Rooms above ground: 11
- Bedrooms: 3
- Bathrooms: 4
- Kitchens: 1
- Family room: Yes
Outside and lotBrick, concrete, Asphalt shingle, Unknown
- Exterior: Brick, concrete
- Roof: Asphalt shingle
- Foundation: Unknown
- Size: 23.03 × 82.02 ft
Parking1 Garage, Built-in
- Spaces: 1 Garage
- Garage: Built-in
Heating, water and powerForced air, gas, Central air, Municipal water
- Heating: Forced air, gas
- Cooling: Central air
- Water: Municipal water
- Sewer: Municipal sewer
Rent and termsRent $3,680 a month, Entire property, Unfurnished
- Rent: $3,680 a month
- Space for rent: Entire property
- Furnished: Unfurnished
- Lease: 12 months
- Paid: Monthly
- Rent includes: Parking
- Deposit: Required
- Credit check: Required
- Employment letter: Required
- Rental application: Required
- References: Required
- Rental items: Hot water tank rental
IncludedStove, fridge, washer, dryer, all elf, windows covering, Furnished option is available for additional $200/m
- Included: Stove, fridge, washer, dryer, all elf, windows covering
- Not included: Furnished option is available for additional $200/m
Listing detailsN12228128, Rented, Jun 17, 2025
- MLS® number: N12228128
- Status: Rented
- Listed on: Jun 17, 2025
- Days on market: 17
- Updated: Jul 4, 2025
- Possession: 2025-06-26 / Flexible
- Occupied by: Vacant
- Listing brokerage: BAY STREET GROUP INC.
About this home
24 Ness Drive, Richmond Hill (Rural Richmond Hill), ON L4S 0J9
Discover a bright, contemporary 3-storey plus finished basement townhouse, meticulously maintained by its original owner and available on a 3-year lease. Spanning 2,243 sq. ft. of interior living space (over 3,000 sq. ft. total), this home combines sleek design with functional comfort in one of Richmond Hill's most sought-after locations. Main Floor Open-concept chefs kitchen with oversized island, quartz countertops and premium stainless-steel appliances Expansive floor-to-ceiling windows bathing the living and dining areas in natural light Hardwood flooring throughout, modern pot-lighting and designer fixtures Seamless indoor-outdoor flow to a private, wide-lot backyardperfect for entertaining Second Floor King-size primary suite with spa-inspired ensuite bathroom, double vanity and walk-in wardrobe Two additional generous bedrooms with ample closet space and easy access to a full bath Laundry room conveniently located on the bedroom level Third Floor & Basement Versatile loft/office space with high ceilings ideal for a home office, media room or guest suite Fully finished lower level featuring a full bathroom, recreation area and abundant storage Location Highlights Walking distance to Richmond Green High School, Costco, Home Depot, restaurants and cafés Minutes to Highway 404 and GO Train Station for effortless commuting Surrounded by parks, walking trails and green spaces Perfectly appointed for families or professionals seeking style, space and a prime Richmond Hill address. Available for immediate occupancy.
Ask about this home
A HOMEH agent will answer your questions about this home.
Around this home
Daily convenience, out of 100, from the distances below
Schools nearby
School rating, out of 10.
Helpful calculators
Your HOMEH agent

"I would see it this week."