

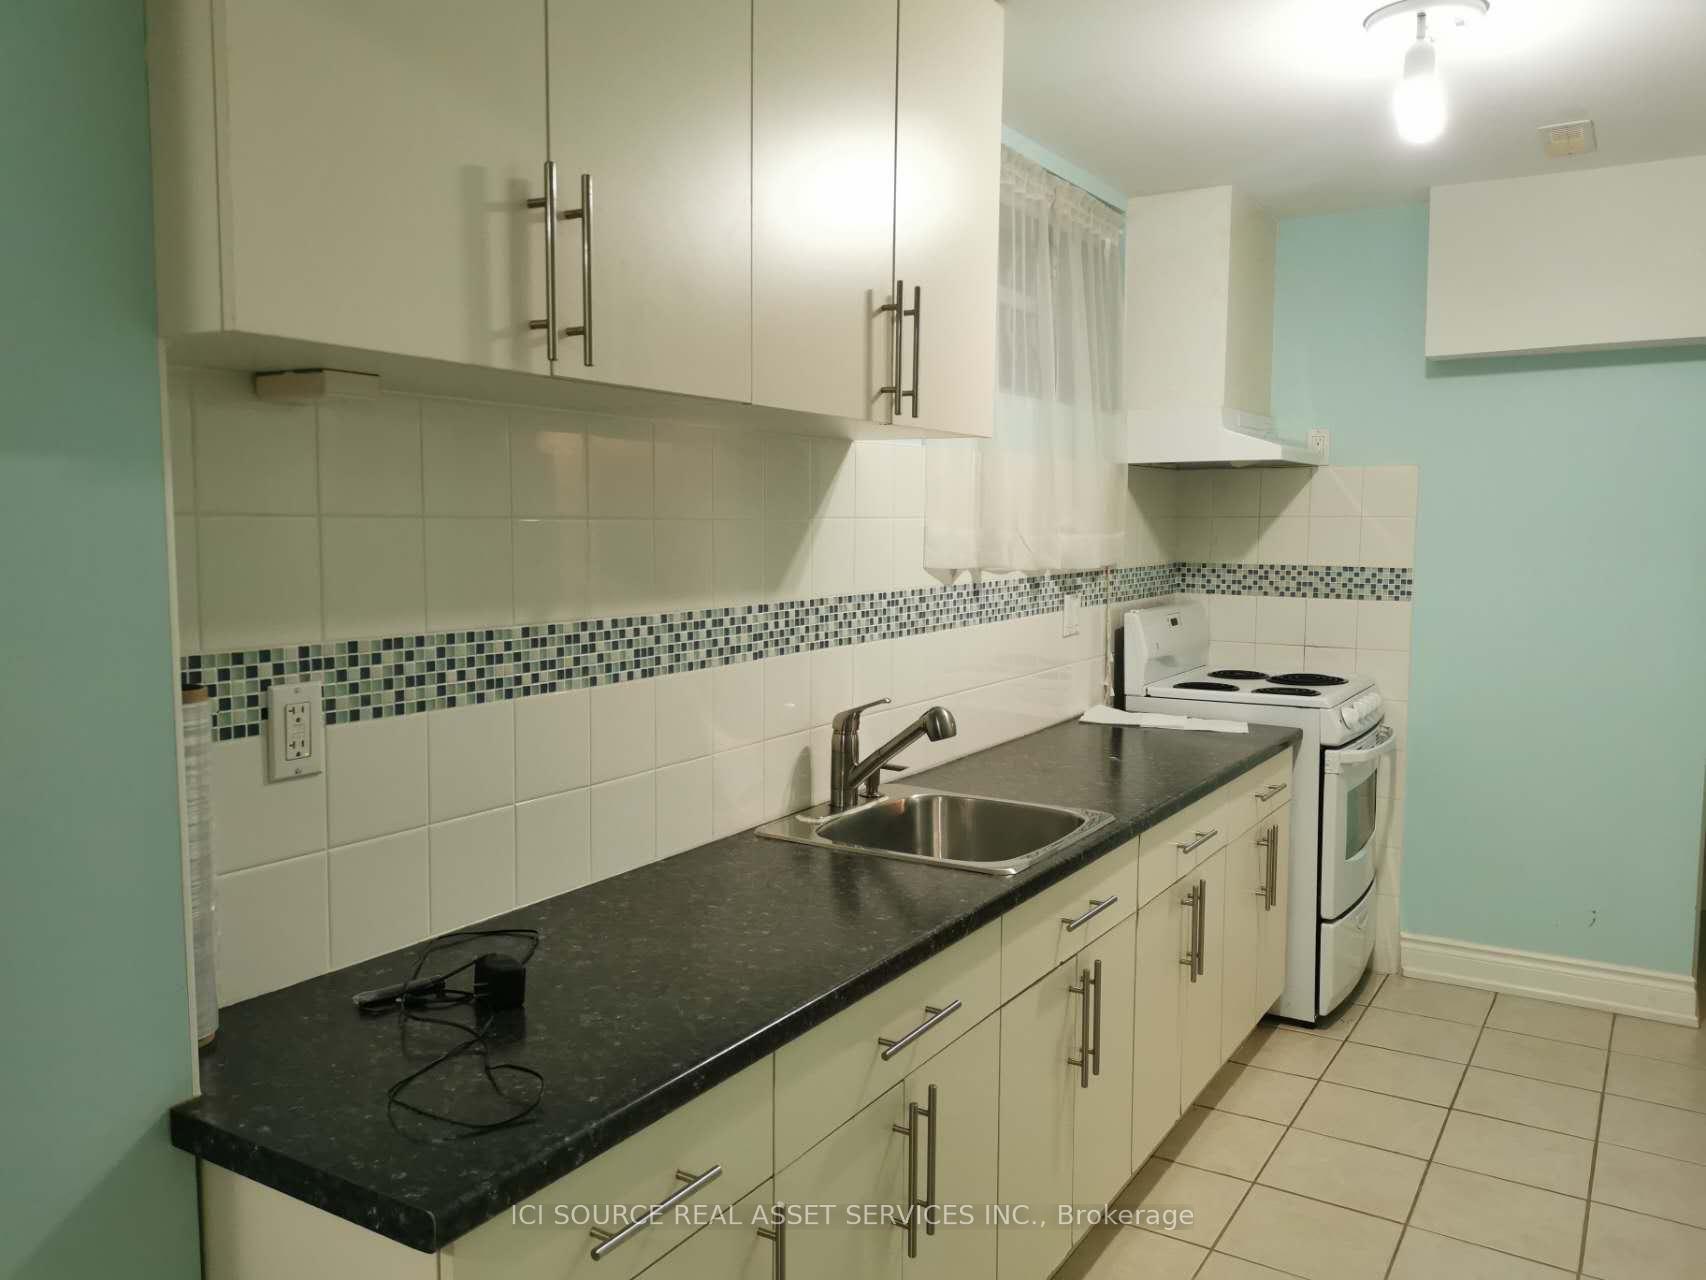
Basement, 269 Weldrick Road E
Detached Rented
1/9Basement, 269 Weldrick Road E
Detached Rented
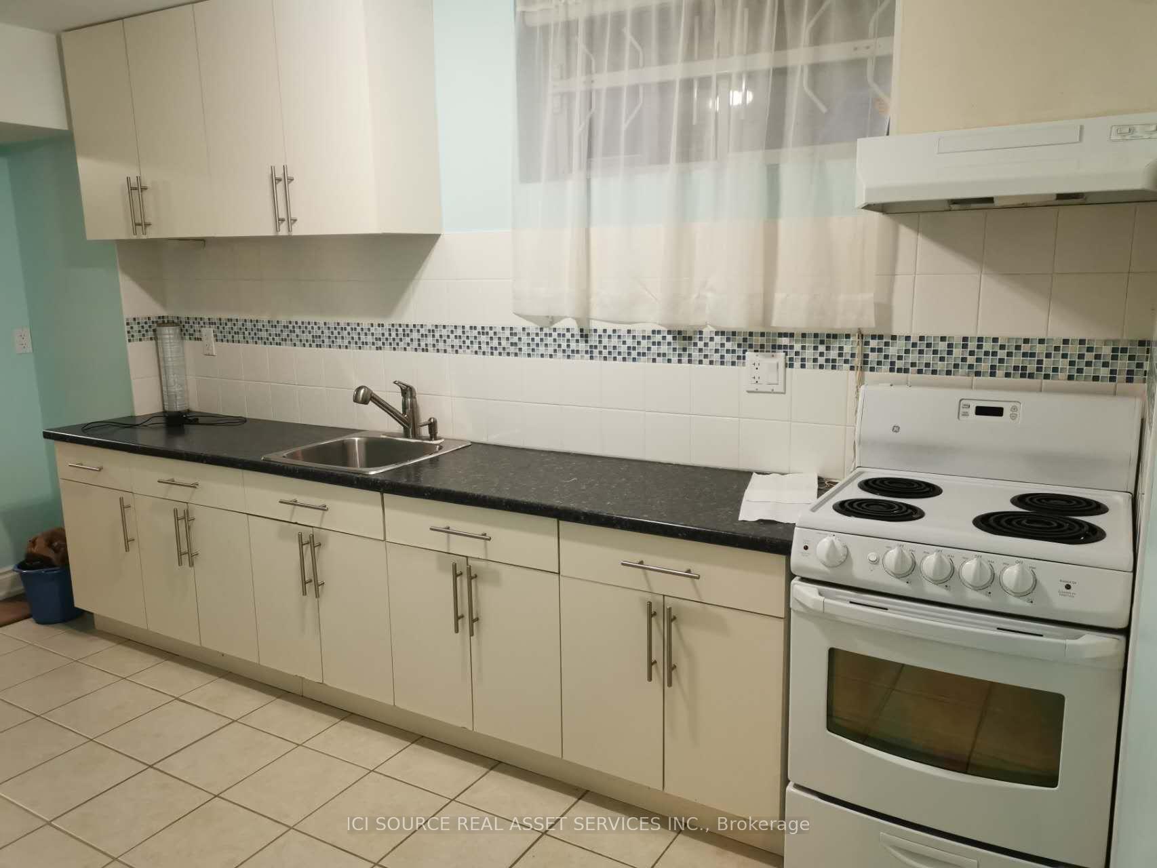
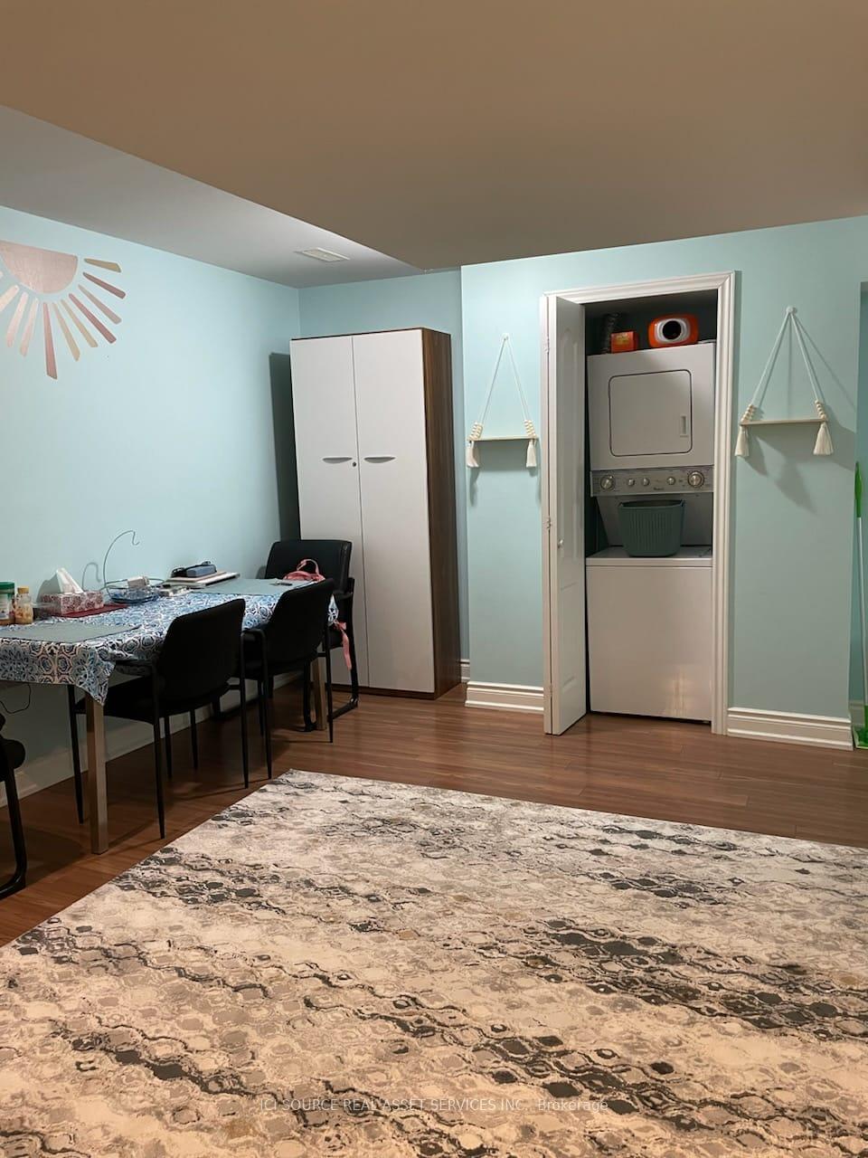
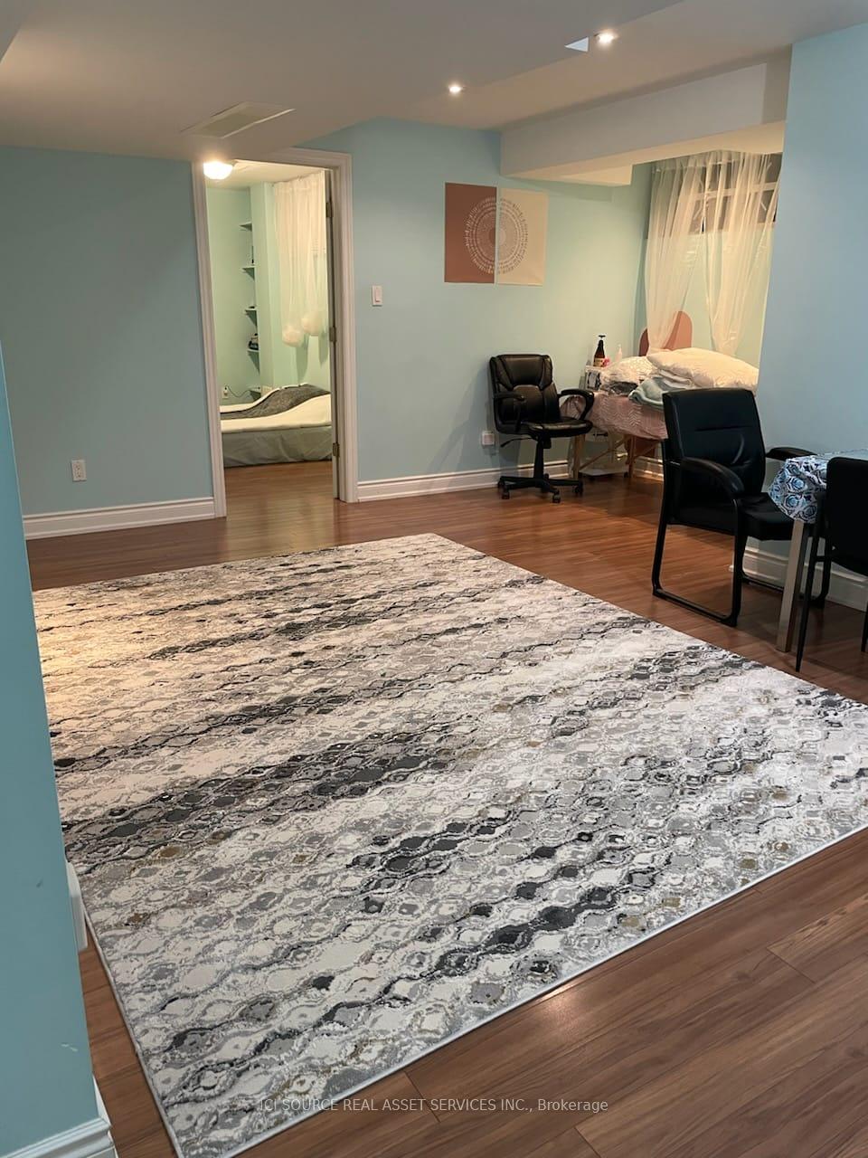
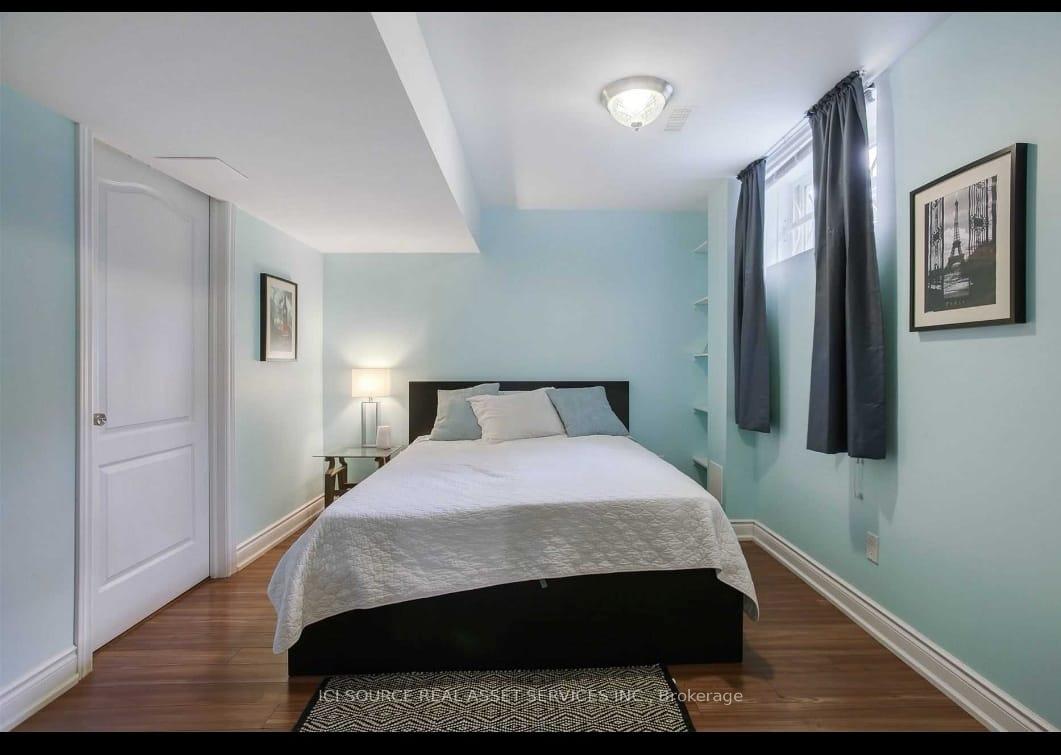 See all 9 photos
1 Bedroom
1 Bathroom
0 Garage
<700 sq.ft
Basement
— Unit
Property history
Facts and features
- BasementApartment
- Lease term12 months
- FurnishedUnfurnished
- LaundryIn-suite
What stands out
- Central air
The homeDetached, 2-storey, Under 700 sq ft
- Type: Detached
- Style: 2-storey
- Living space: Under 700 sq ft
- Basement: Apartment
- Waterfront: None
InsideIn-suite laundry, Rooms above ground 2, Bedrooms 1
- Laundry: In-suite laundry
- Rooms above ground: 2
- Bedrooms: 1
- Bathrooms: 1
- Kitchens: 1
Outside and lotBrick, Asphalt shingle, Unknown
- Exterior: Brick
- Roof: Asphalt shingle
- Foundation: Unknown
Parking1 Parking, Attached, Available
- Spaces: 1 Parking
- Garage: Attached
- Driveway: Available
Heating, water and powerForced air, gas, Central air, Municipal water
- Heating: Forced air, gas
- Cooling: Central air
- Water: Municipal water
Rent and termsRent $1,600 a month, Basement, Unfurnished
- Rent: $1,600 a month
- Space for rent: Basement
- Furnished: Unfurnished
- Lease: 12 months
- Rent includes: Central air conditioning, hydro, heat, water, parking
IncludedFridge , stove, washer /dryer, window coverings.
- Included: Fridge , stove, washer /dryer, window coverings.
Listing detailsN12232242, Rented, Jun 19, 2025
- MLS® number: N12232242
- Status: Rented
- Listed on: Jun 19, 2025
- Days on market: 27
- Updated: Jul 16, 2025
- Possession: 30-59 days
- Occupied by: Owner
- Listing brokerage: ICI SOURCE REAL ASSET SERVICES INC.
About this home
Basement, 269 Weldrick Road E, Richmond Hill (North Richvale), ON L4C 0A6
The Bright & Spacious Basement Apartment in the Heart of Richmond Hill, Family Friendly Neighbourhood, Separate Private side entrance & 1 driveway parking space included, laundry in the basement is for the tenant use only. Close to all Amenities, HillCrest Mall, Parks, Shopping, Go Station, Yrt & More! *For Additional Property Details Click The Brochure Icon Below*
Read more
Ask about this home
A HOMEH agent will answer your questions about this home.
Ask a question
Around this home
Bayview Ave & Weldrick Rd
Errands
Transit
Parks
Schools
Daily convenience, out of 100, from the distances below
ParkHarding Park · 7 within 1 km6 min walk381 m
GroceryBruno's Fine Foods13 min walk789 m
SchoolRichmond Hill Montessori Private School2 min walk120 m
Train stationRichmond Hill12 min walk753 m
PharmacyApadana Pharmacy17 min walk1.0 km
Cafés & foodYang's Fine Chinese Cuisine · 6 within 1 km13 min walk774 m
Gym & rec centreF45 Training13 min walk799 m
LibraryRichmond Hill Public Library - Central Branch23 min walk1.4 km
WalkDriveStraight-line distance, open map data
Grocery0.8 km
Park0.4 km
Coffee1.0 km
Dining0.8 km
Gym0.8 km
Richmond Hill0.8 km
Schools nearby
School rating, out of 10.
Richmond Hill Montessori Private Schoolelementary · Private · 0.1 km
—
St Joseph Catholic Elementary Schoolelementary · Catholic · 0.5 km
5.5/10Fair
No. 1 Chinese Schoolelementary · Private · 0.5 km
—
Contact agent
Helpful calculators
Rent vs buy
Affordability
Mortgage
Down payment
Stress test
CMHC insurance
Your HOMEH agent

NimaHOMEH agent · Richmond Hill
"I would see it this week."
Ask Nima