

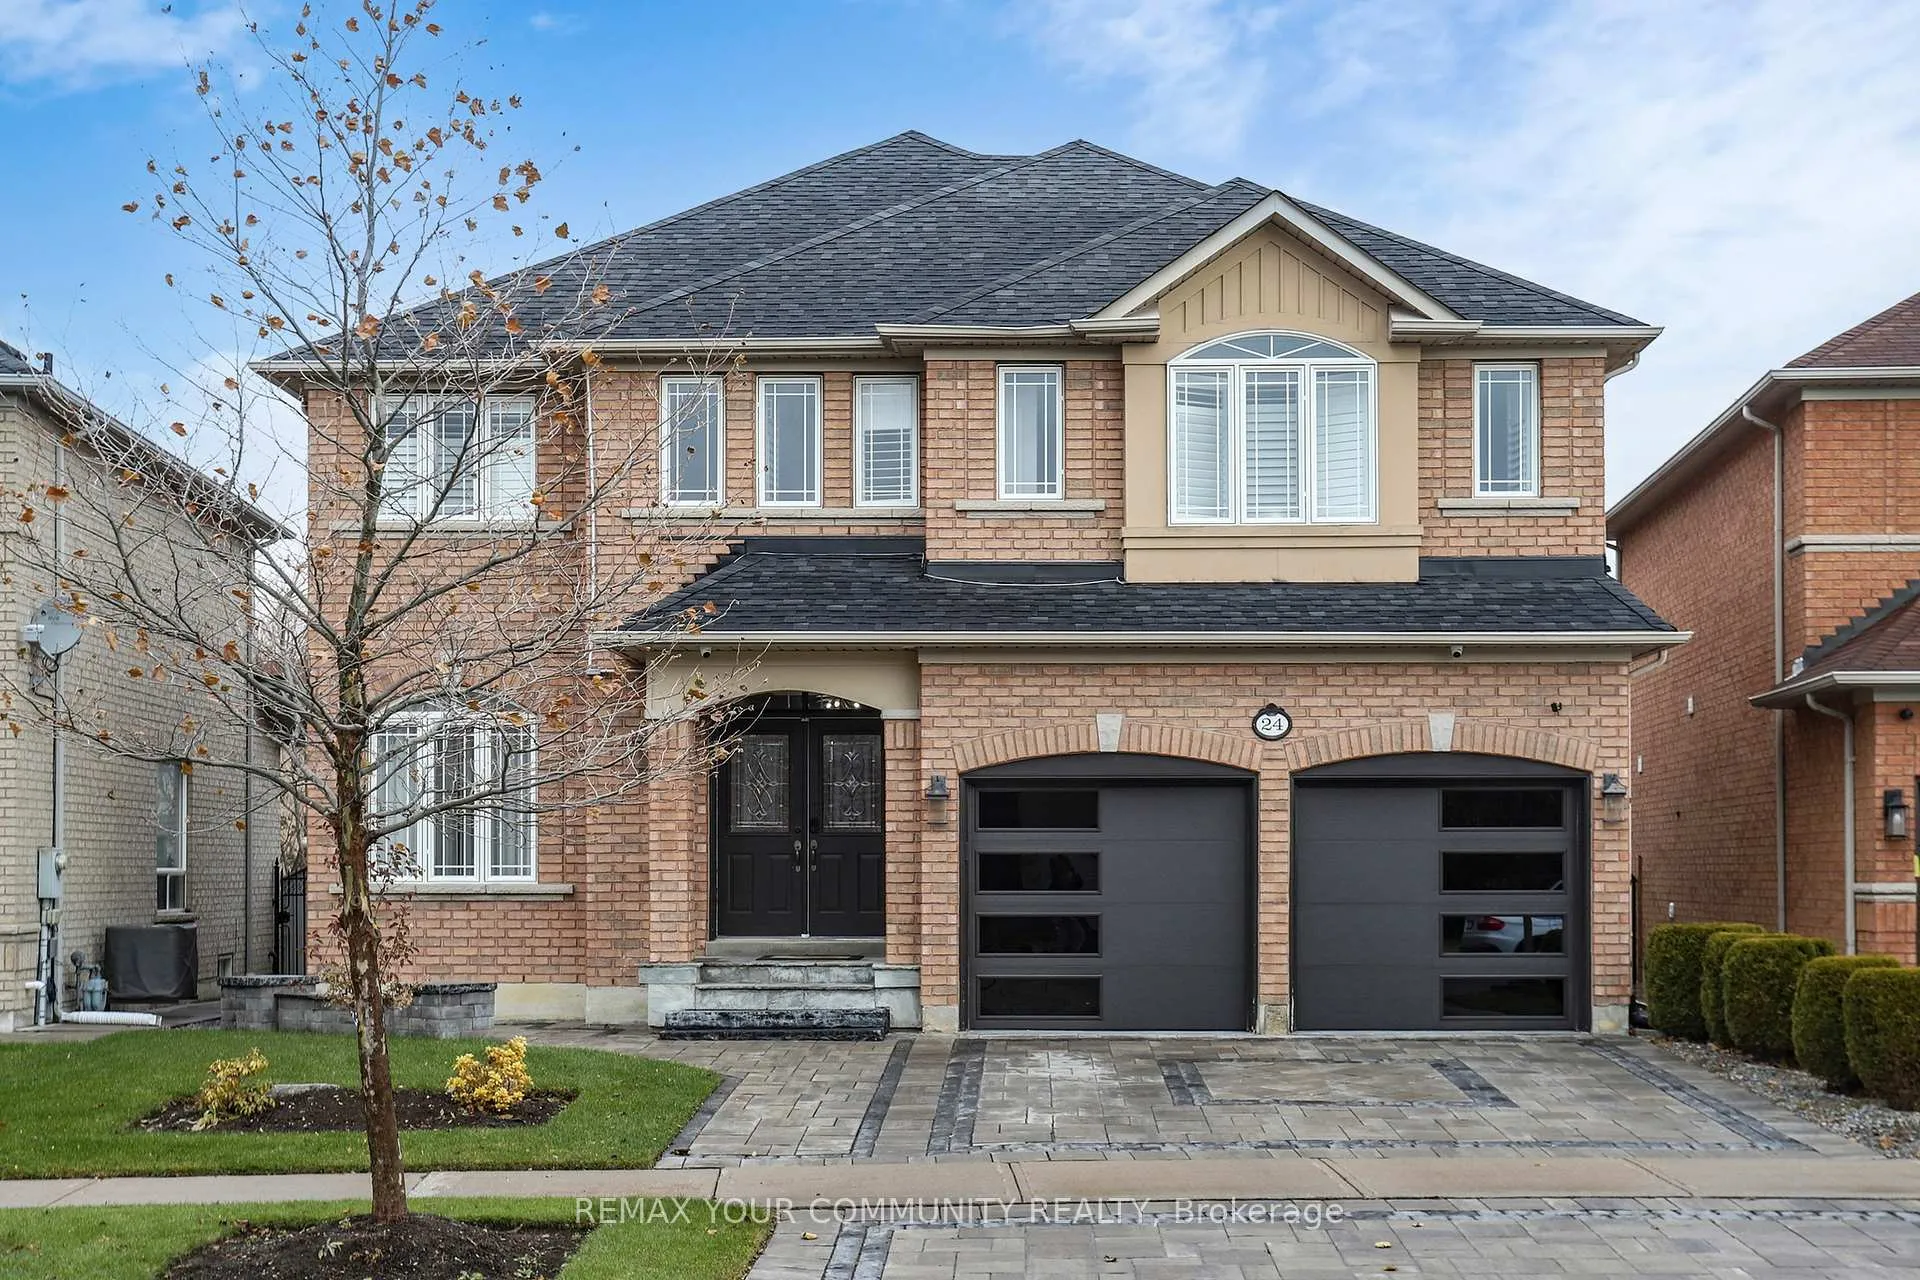
24 Pegasus Drive
24 Pegasus Drive
 See all 48 photos
Property history
Facts and features
- BasementFinished
- Age of home16–30 years
- Water, sewerMunicipal
- HeatingForced air
- Hardwood floors
- Fireplace
- Central air
The homeDetached, 2-storey, Age 16–30 years
- Type: Detached
- Style: 2-storey
- Age: 16–30 years
- Living space: 2,500–3,000 sq ft
- Basement: Finished
InsideFireplace Yes, electric, Hardwood, Main level
- Fireplace: Yes, electric
- Flooring: Hardwood
- Laundry: Main level
- Features: Carpet free, central vacuum, storage, water heater
- Security: Alarm system
- Rooms above ground: 10
- Rooms in the basement: 2
- Bedrooms: 4
- Bathrooms: 5
- Kitchens: 1
- Family room: Yes
Outside and lotBrick, Shingles, Concrete
- Exterior: Brick
- Roof: Shingles
- Foundation: Concrete
- Features: Backs on green belt
- Other structures: Fence - full, shed
- Size: 43.24 × 97.64 ft
Parking2 Garage, Built-in, Private double
- Spaces: 2 Garage
- Garage: Built-in
- Driveway: Private double
Heating, water and powerForced air, gas, Central air, Municipal water
- Heating: Forced air, gas
- Cooling: Central air
- Water: Municipal water
- Sewer: Municipal sewer
Costs and taxesTaxes $7,311 a year, HST included in the price, Hot water tank rental @48.30/month including tax
- Taxes, 2025: $7,311 a year
- HST: HST included in the price
- Rental items: Hot water tank rental @48.30/month including tax
Included in the saleAll existing stainless steel appliances samsung refrigerator, stove ,hood fan, built-in dishwasher. washer and dryer. all window coverings, including curtains, blinds, and california shutters. all electrical light fixtures and pot lights. central vacuum along with attachments. alarm system & security cameras. garage door opener with 2 remotes. shed located in the backyard. tv in the family room with sound bar underneath. tv & speaker system in the basement. ikea closet in the basement storage room. all closet organizers and built-in shelves., Not included None
- Included: All existing stainless steel appliances samsung refrigerator, stove ,hood fan, built-in dishwasher. washer and dryer. all window coverings, including curtains, blinds, and california shutters. all electrical light fixtures and pot lights. central vacuum along with attachments. alarm system & security cameras. garage door opener with 2 remotes. shed located in the backyard. tv in the family room with sound bar underneath. tv & speaker system in the basement. ikea closet in the basement storage room. all closet organizers and built-in shelves.
- Not included: None
NearbyFenced yard, park, school
- Close to: Fenced yard, park, school
Listing detailsN12782214, Sold, Feb 12, 2026
- MLS® number: N12782214
- Status: Sold
- Listed on: Feb 12, 2026
- Days on market: 11
- Updated: Feb 23, 2026
- Possession: 2026-04-15 / 30-59 days
- Occupied by: Owner
- Listing brokerage: REMAX YOUR COMMUNITY REALTY
About this home
24 Pegasus Drive, Richmond Hill (Oak Ridges), ON L4E 4R3
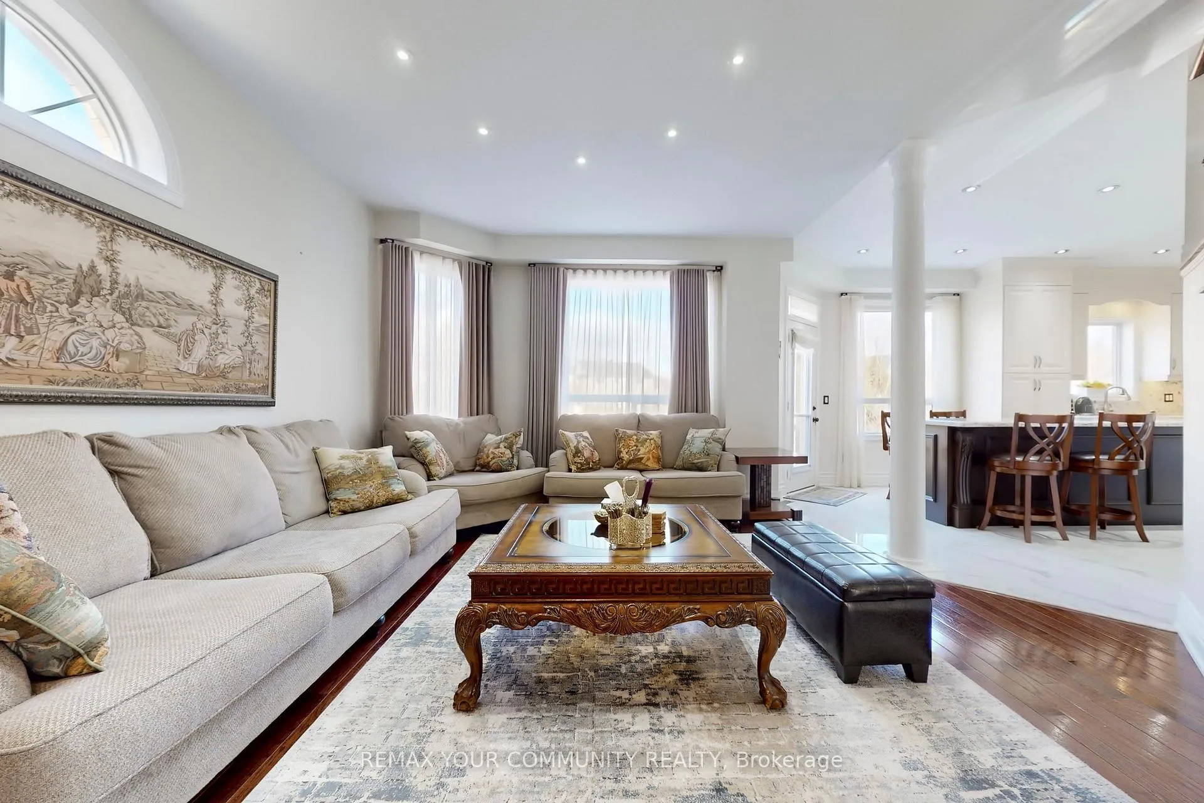
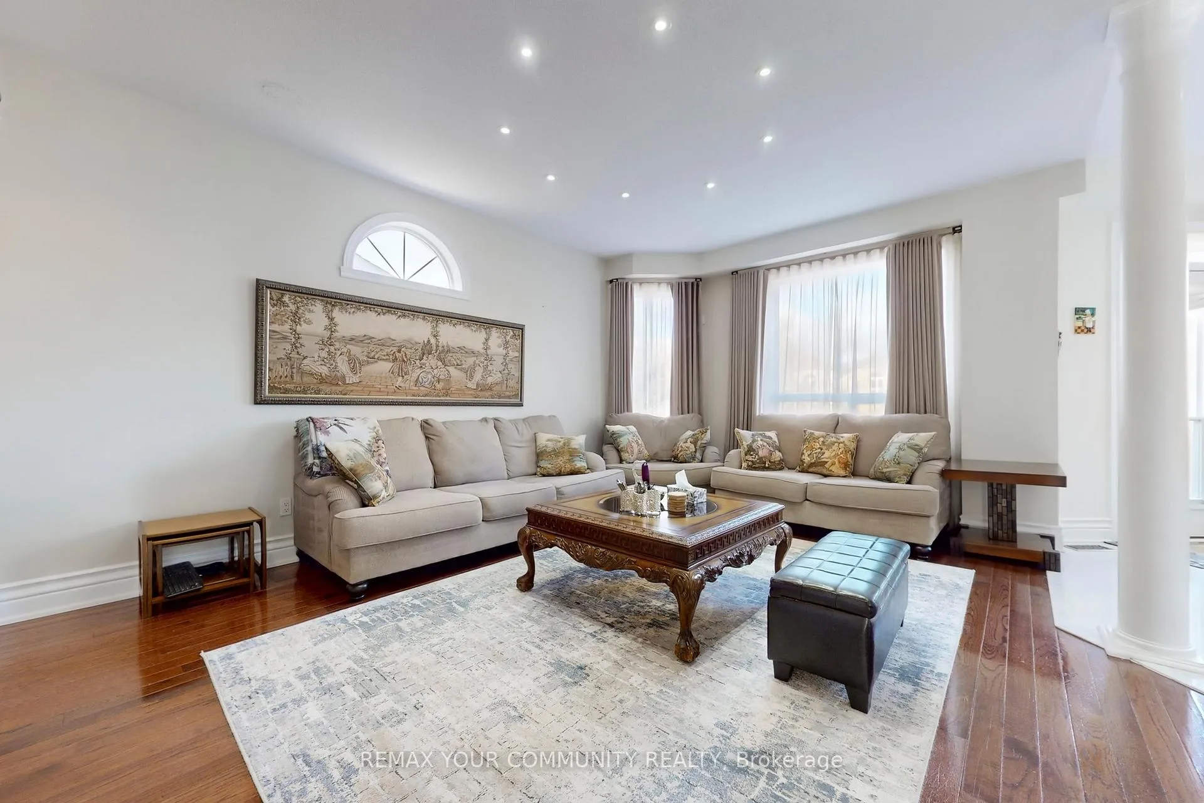
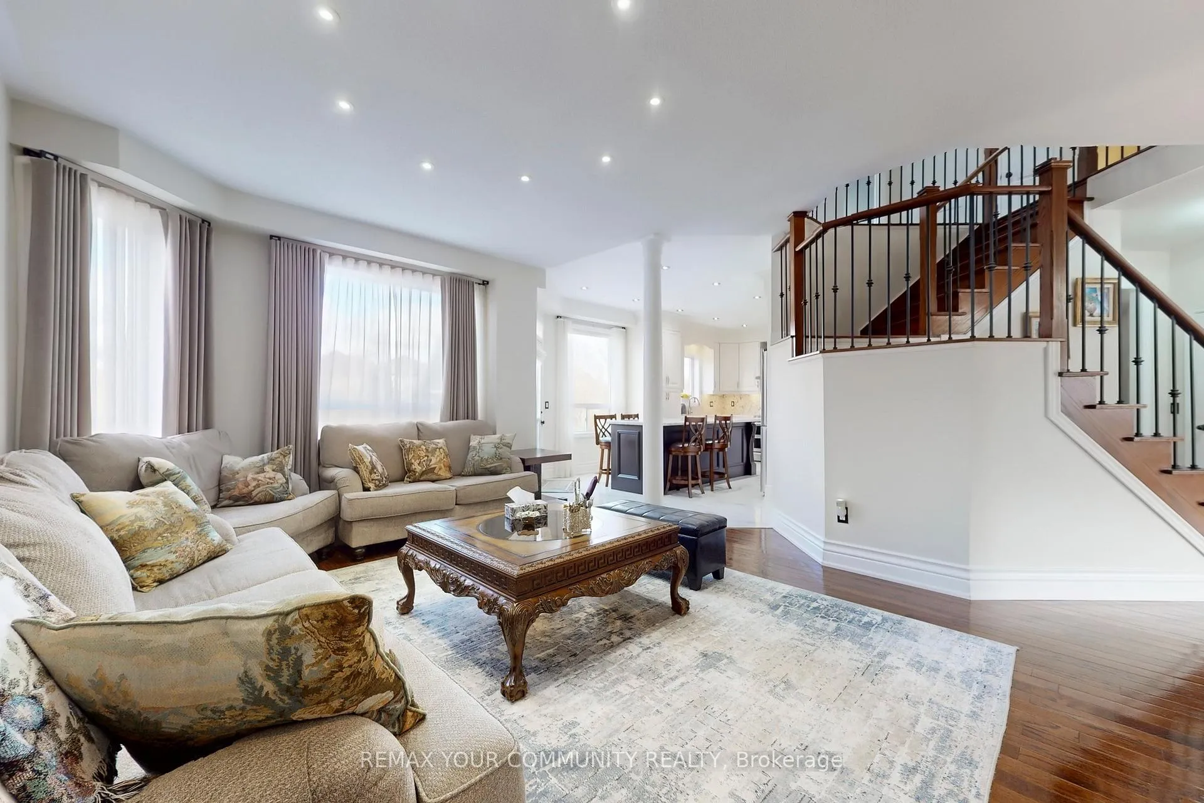
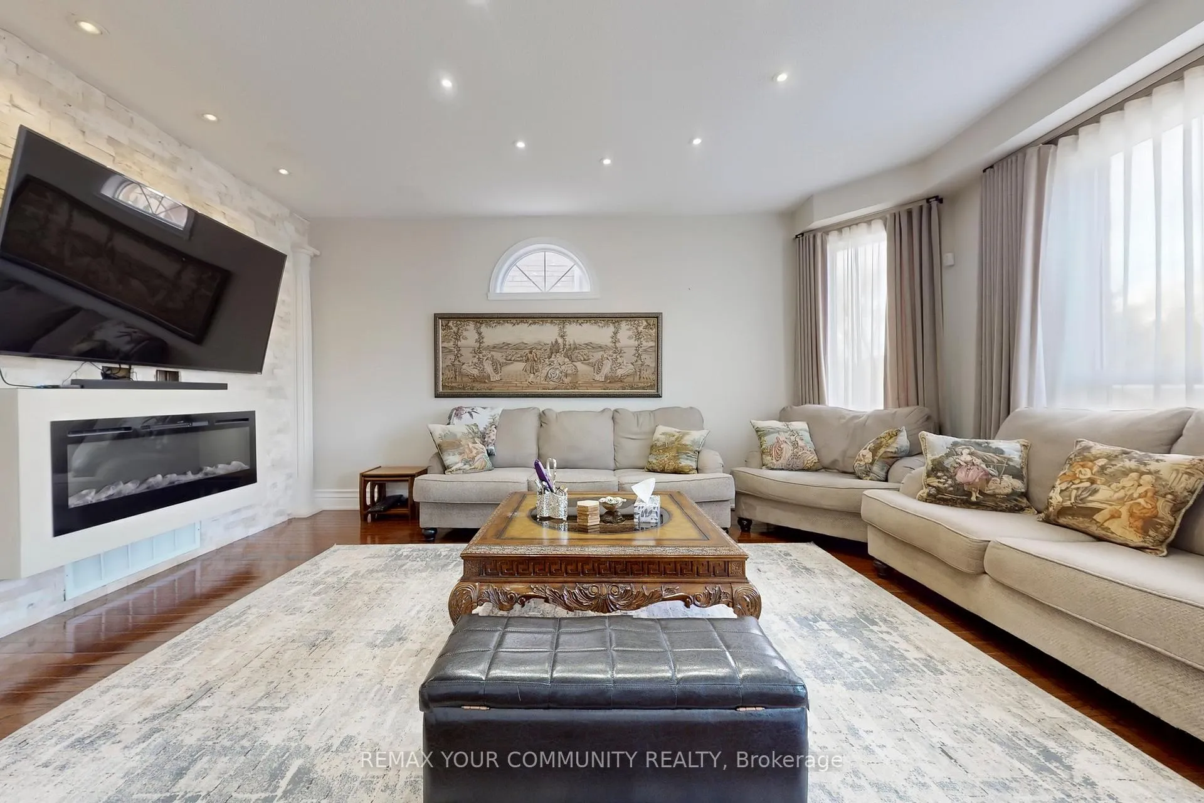
Experience unparalleled luxury at 24 Pegasus Drive, a fully renovated detached home located in the highly sought-after Oak Ridges community. This stunning residence features 4 spacious bedrooms and 5 beautifully appointed bathrooms, perfectly designed for family living and entertaining.Step inside to find elegant hardwood flooring that flows gracefully throughout the main and second floors. The heart of this home is a chef's dream kitchen, complete with a generous quartz island, exquisite backsplash, and soft-close cabinets, creating a stylish gathering space for friends and family.Recent updates include a new roof installed in 2022 and chic new garage doors added in 2024, ensuring both aesthetic charm and functional durability. The second floor features a cozy sitting area, ideal for a home office or relaxation retreat. Outside, the private backyard offers an idyllic escape, backing onto a lush greenbelt for added serenity.Just minutes from the vibrant Yonge Street, enjoy easy access to an array of shops, restaurants, libraries, schools, and charming local cafes. Unwind in the family room by the built-in electric fireplace or entertain outdoors with the built-in charcoal BBQ on the elegant interlocking stone patio that wraps around the home.The stylish pot lights throughout both the interior and exterior create a warm and welcoming ambiance. For ultimate entertainment, the finished basement with a wet bar and stage awaits your gatherings.Designed for those who appreciate a harmonious blend of elegance and comfort, this home truly offers an exceptional lifestyle experience.
Ask about this home
A HOMEH agent will answer your questions about this home.
Around this home
Daily convenience, out of 100, from the distances below
Schools nearby
School rating, out of 10.
Helpful calculators
Your HOMEH agent

"I would see it this week."