

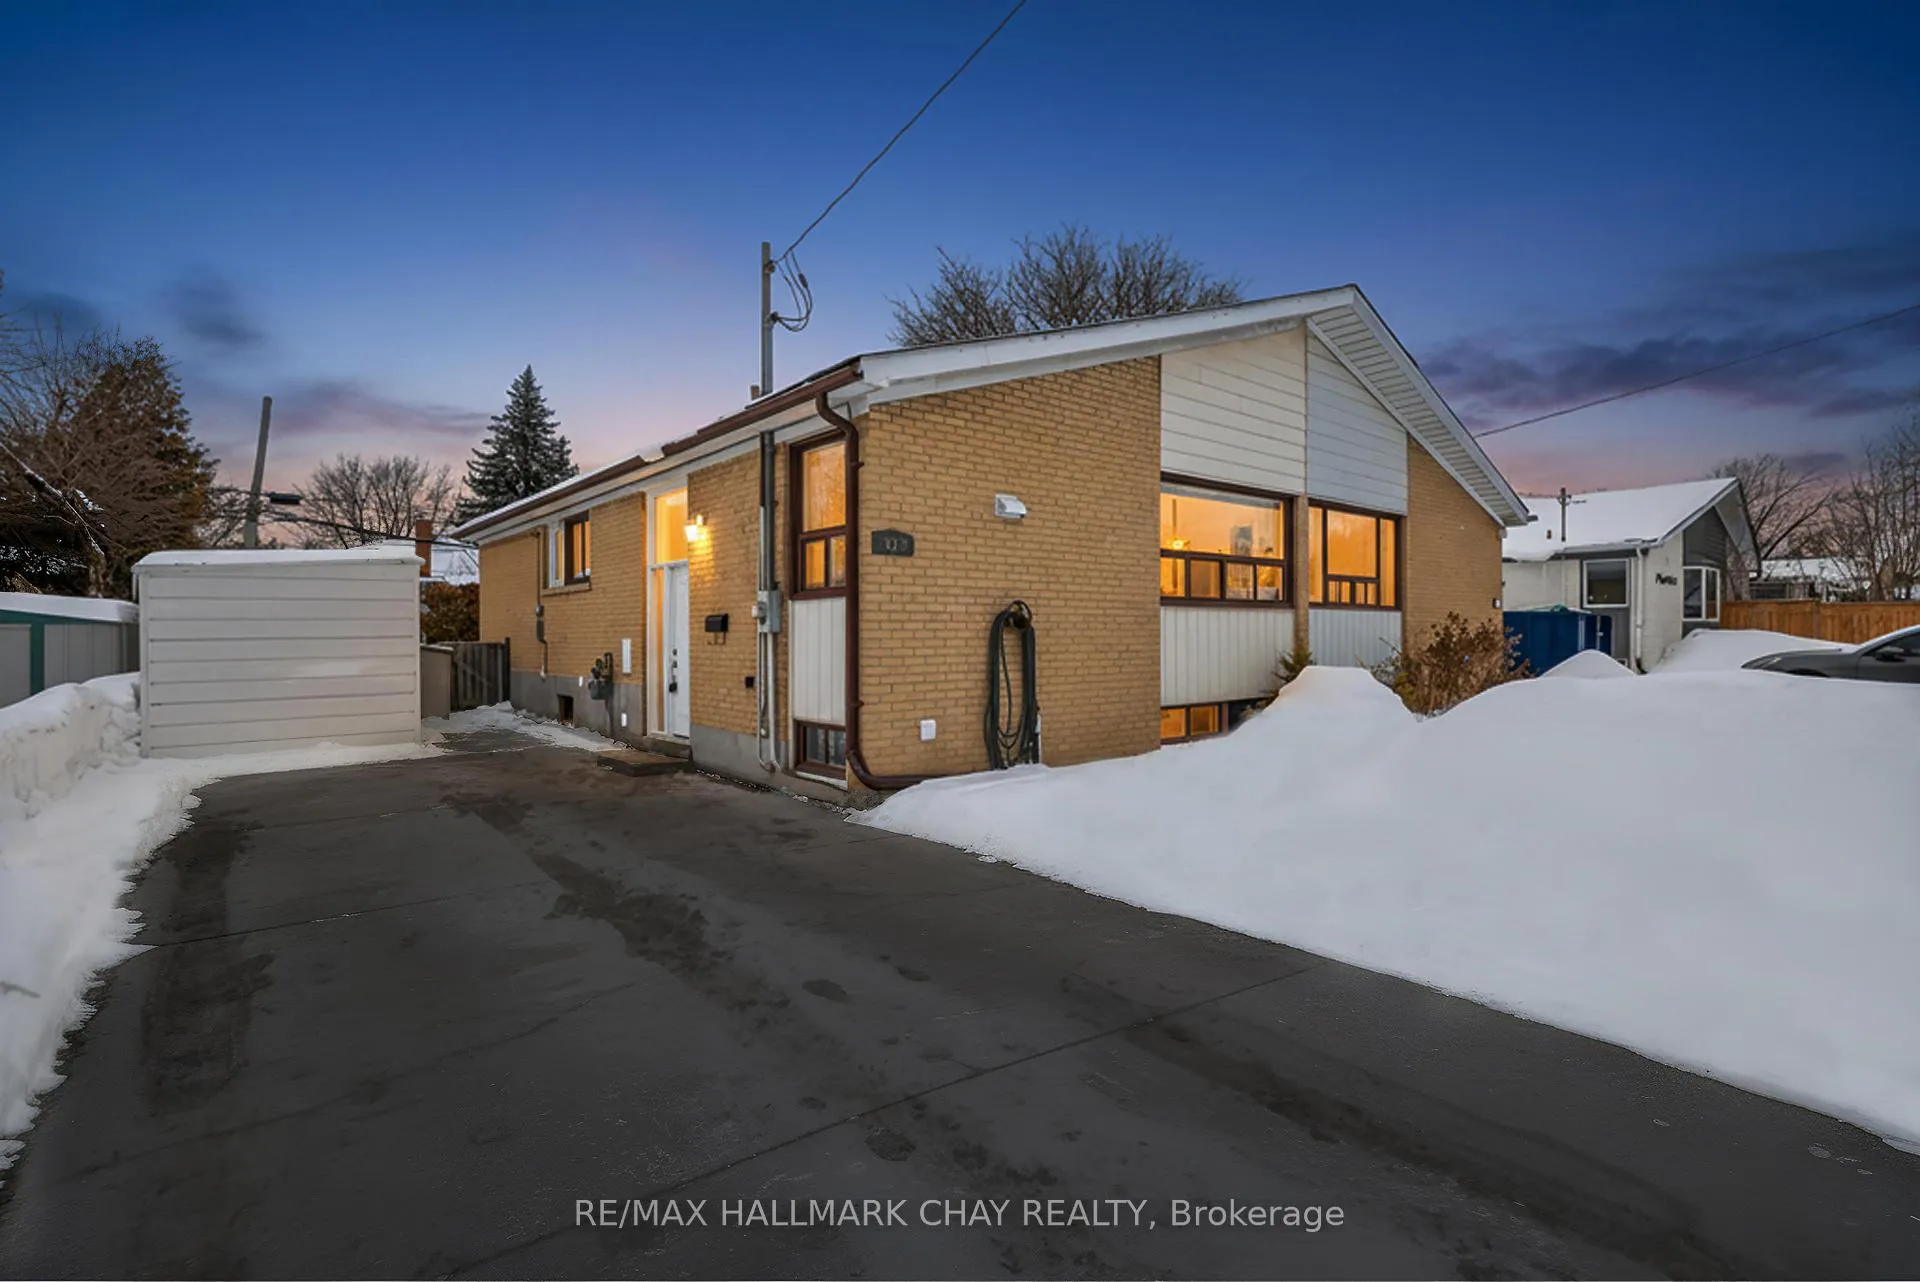
313 Taylor Mills Drive N
313 Taylor Mills Drive N
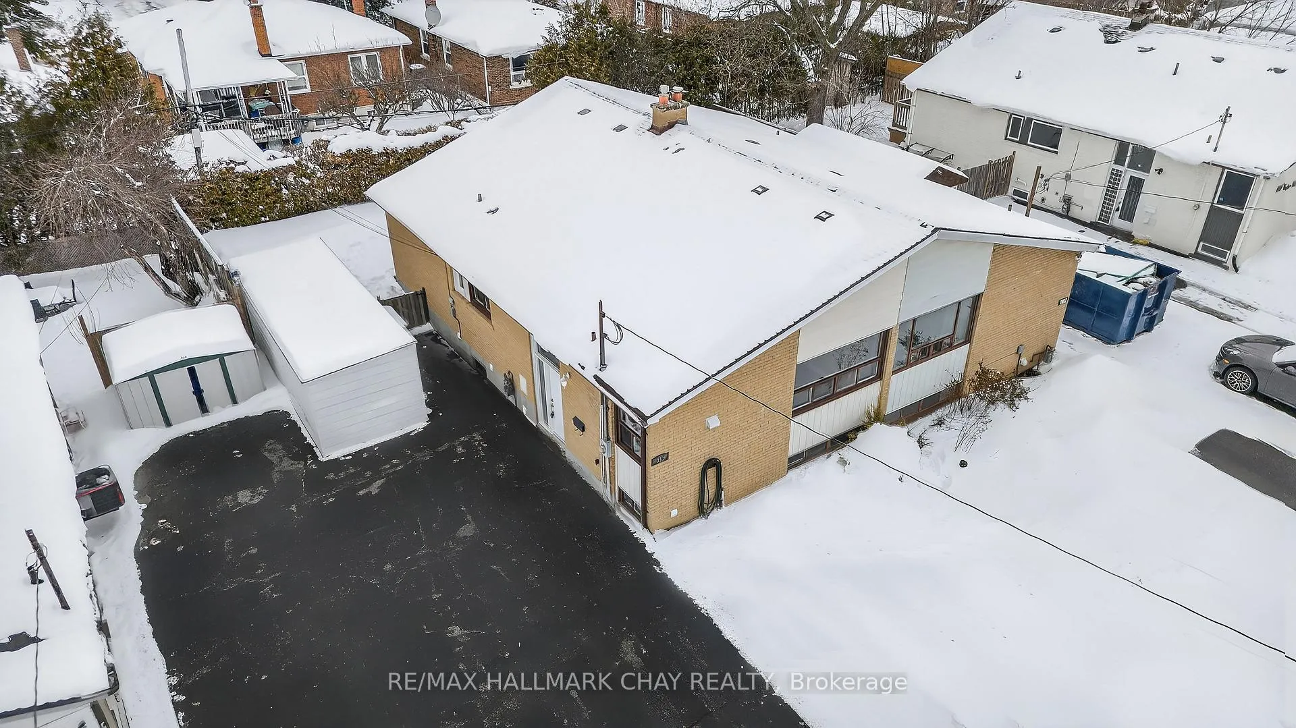
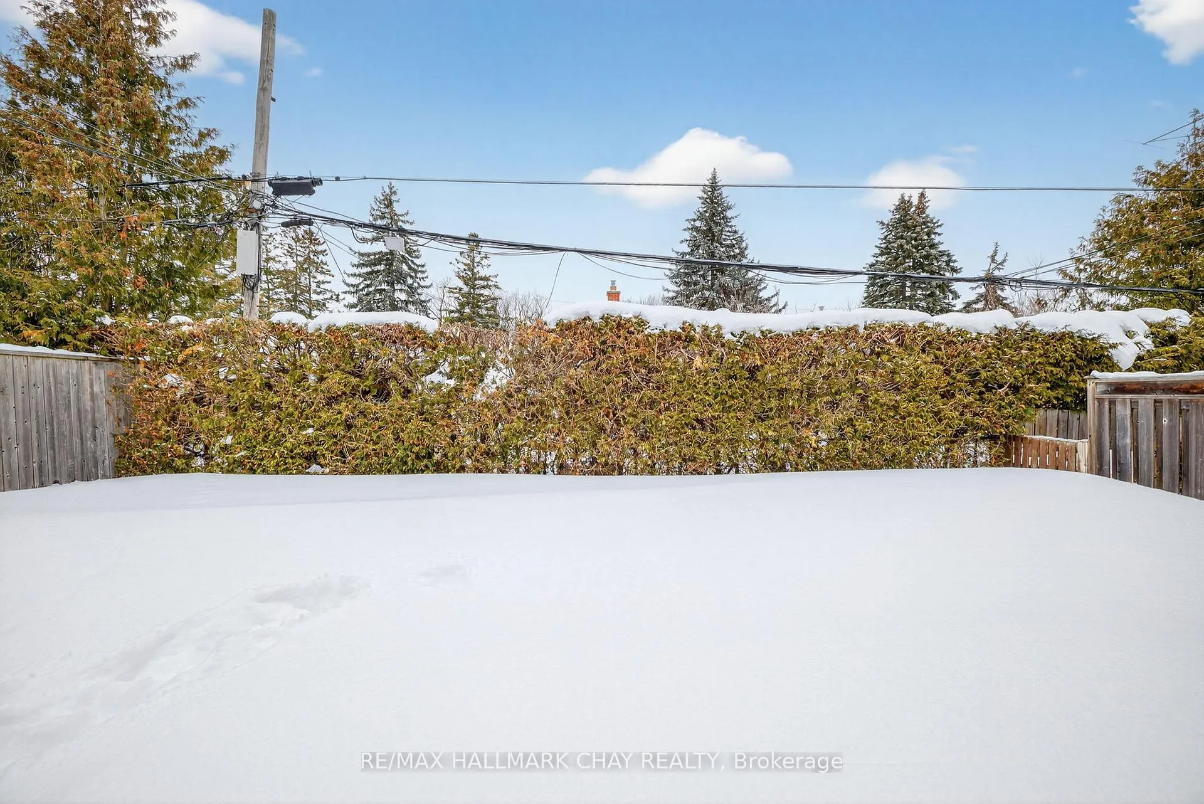
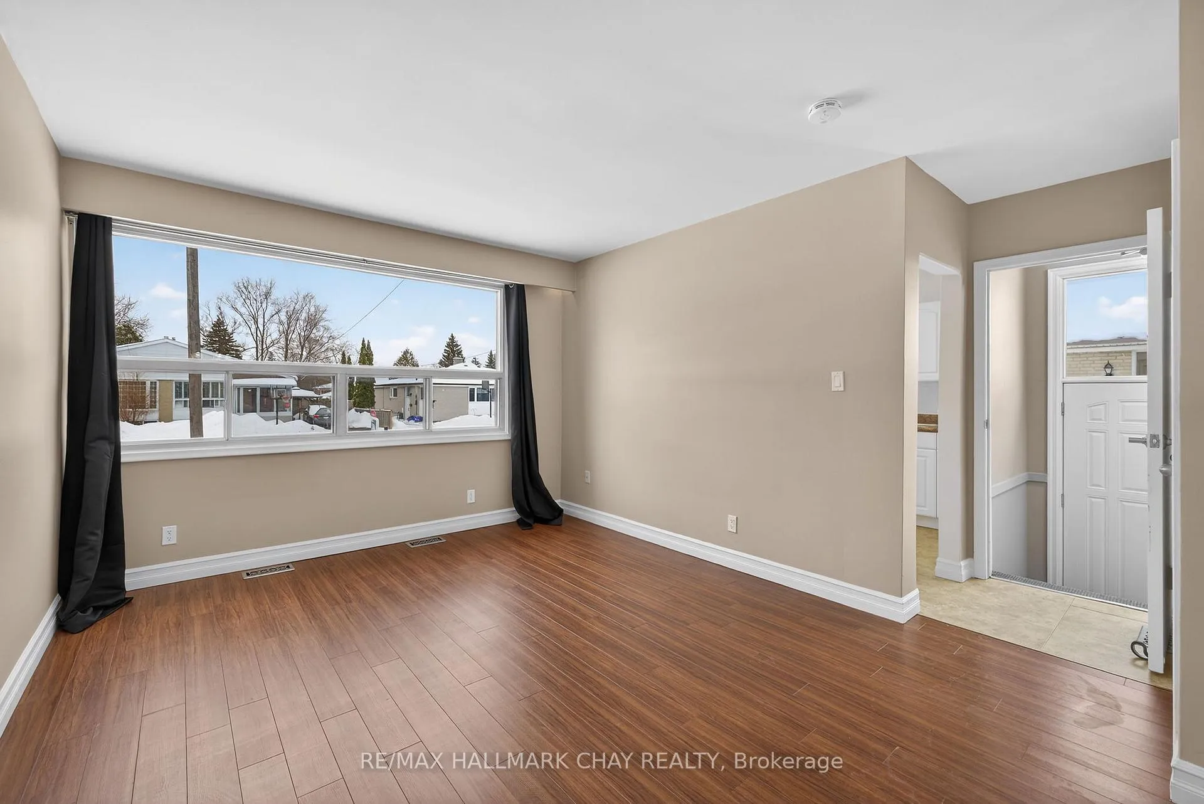
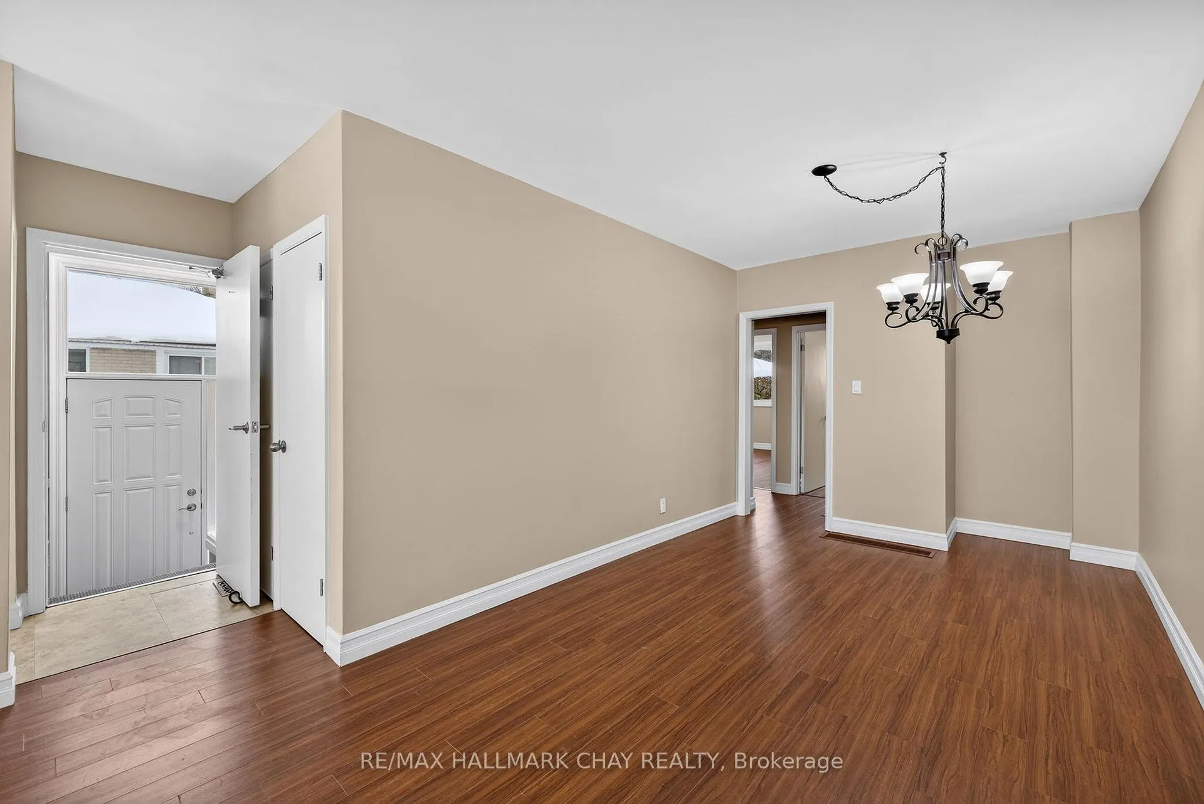 See all 37 photos
Property history
Facts and features
- BasementFinished
- Water, sewerMunicipal
- Lot shapeRectangular
- HeatingForced air
- Second kitchen
- Separate entrance
- Central air
The homeSemi-Detached, Bungalow, 1,100–1,500 sq ft
- Type: Semi-Detached
- Style: Bungalow
- Living space: 1,100–1,500 sq ft
- Basement: Separate entrance, finished
- Waterfront: None
InsideBroadloom, Lower level, In-law suite, primary bedroom - main floor
- Flooring: Broadloom
- Laundry: Lower level
- Features: In-law suite, primary bedroom - main floor
- Rooms above ground: 12
- Bedrooms: 3 + 2 in the basement
- Bathrooms: 2
- Kitchens: 2
- Family room: Yes
Outside and lotBrick, Asphalt shingle, Concrete
- Exterior: Brick
- Roof: Asphalt shingle
- Foundation: Concrete
- Other structures: Garden shed
- Size: 37.5 × 100 ft
- Shape: Rectangular
Parking4 Parking, Available
- Spaces: 4 Parking
- Driveway: Available
Heating, water and powerForced air, gas, Central air, Municipal water
- Heating: Forced air, gas
- Cooling: Central air
- Water: Municipal water
- Sewer: Municipal sewer
- Natural gas: Yes
- Hydro: Yes
- Cable: Available
- Telephone: Available
Costs and taxesTaxes $4,370 a year, HST included in the price, Hwt
- Taxes, 2025: $4,370 a year
- HST: HST included in the price
- Rental items: Hwt
Included in the saleAll major appliances, garden shed, lighting, window coverings
- Included: All major appliances, garden shed, lighting, window coverings
NearbyFenced yard, park, public transit, school, school bus route
- Close to: Fenced yard, park, public transit, school, school bus route
Listing detailsN12781288, Sold, Feb 11, 2026
- MLS® number: N12781288
- Status: Sold
- Listed on: Feb 11, 2026
- Days on market: 13
- Updated: Feb 24, 2026
- Possession: Flexible
- Occupied by: Vacant
- Listing brokerage: RE/MAX HALLMARK CHAY REALTY
About this home
313 Taylor Mills Drive N, Richmond Hill (Crosby), ON L4C 2T8
Spotless & Immaculately Maintained Semi-Detached Bungalow in Highly Sought After Crosby Community! **Separate Entrance with In-Law Suite** Open Concept Main Floor w/ Bright South Facing Bay Window, Laminate Flooring Throughout & Three Spacious Bedrooms! Downstairs Boasts Large Above Grade Windows, Second Kitchen, Two bedrooms & Bonus Den! Shared Laundry. Beautiful Backyard with Deck, Hedges for privacy and is fully fenced! Custom Built Garden Shed with hydro & lighting - could be used for hobbies or a workshop! NEW Paint 2026. NEW Roof 2020. NEW Basement Fridge 2025. NEW Laminate Flooring. 200 AMP Hydro Panel. SMART Thermostat. Five + Car Driveway with no sidewalk! Approx 2,000 Total Finished Square Feet. Income Potential. Located on a quiet family friendly street, just a short walk to a large park/ playground! Steps to Transit, Highways, Schools Shopping & All Major Amenities!
Ask about this home
A HOMEH agent will answer your questions about this home.
Around this home
Daily convenience, out of 100, from the distances below
Schools nearby
School rating, out of 10.
Helpful calculators
Your HOMEH agent

"I would see it this week."