

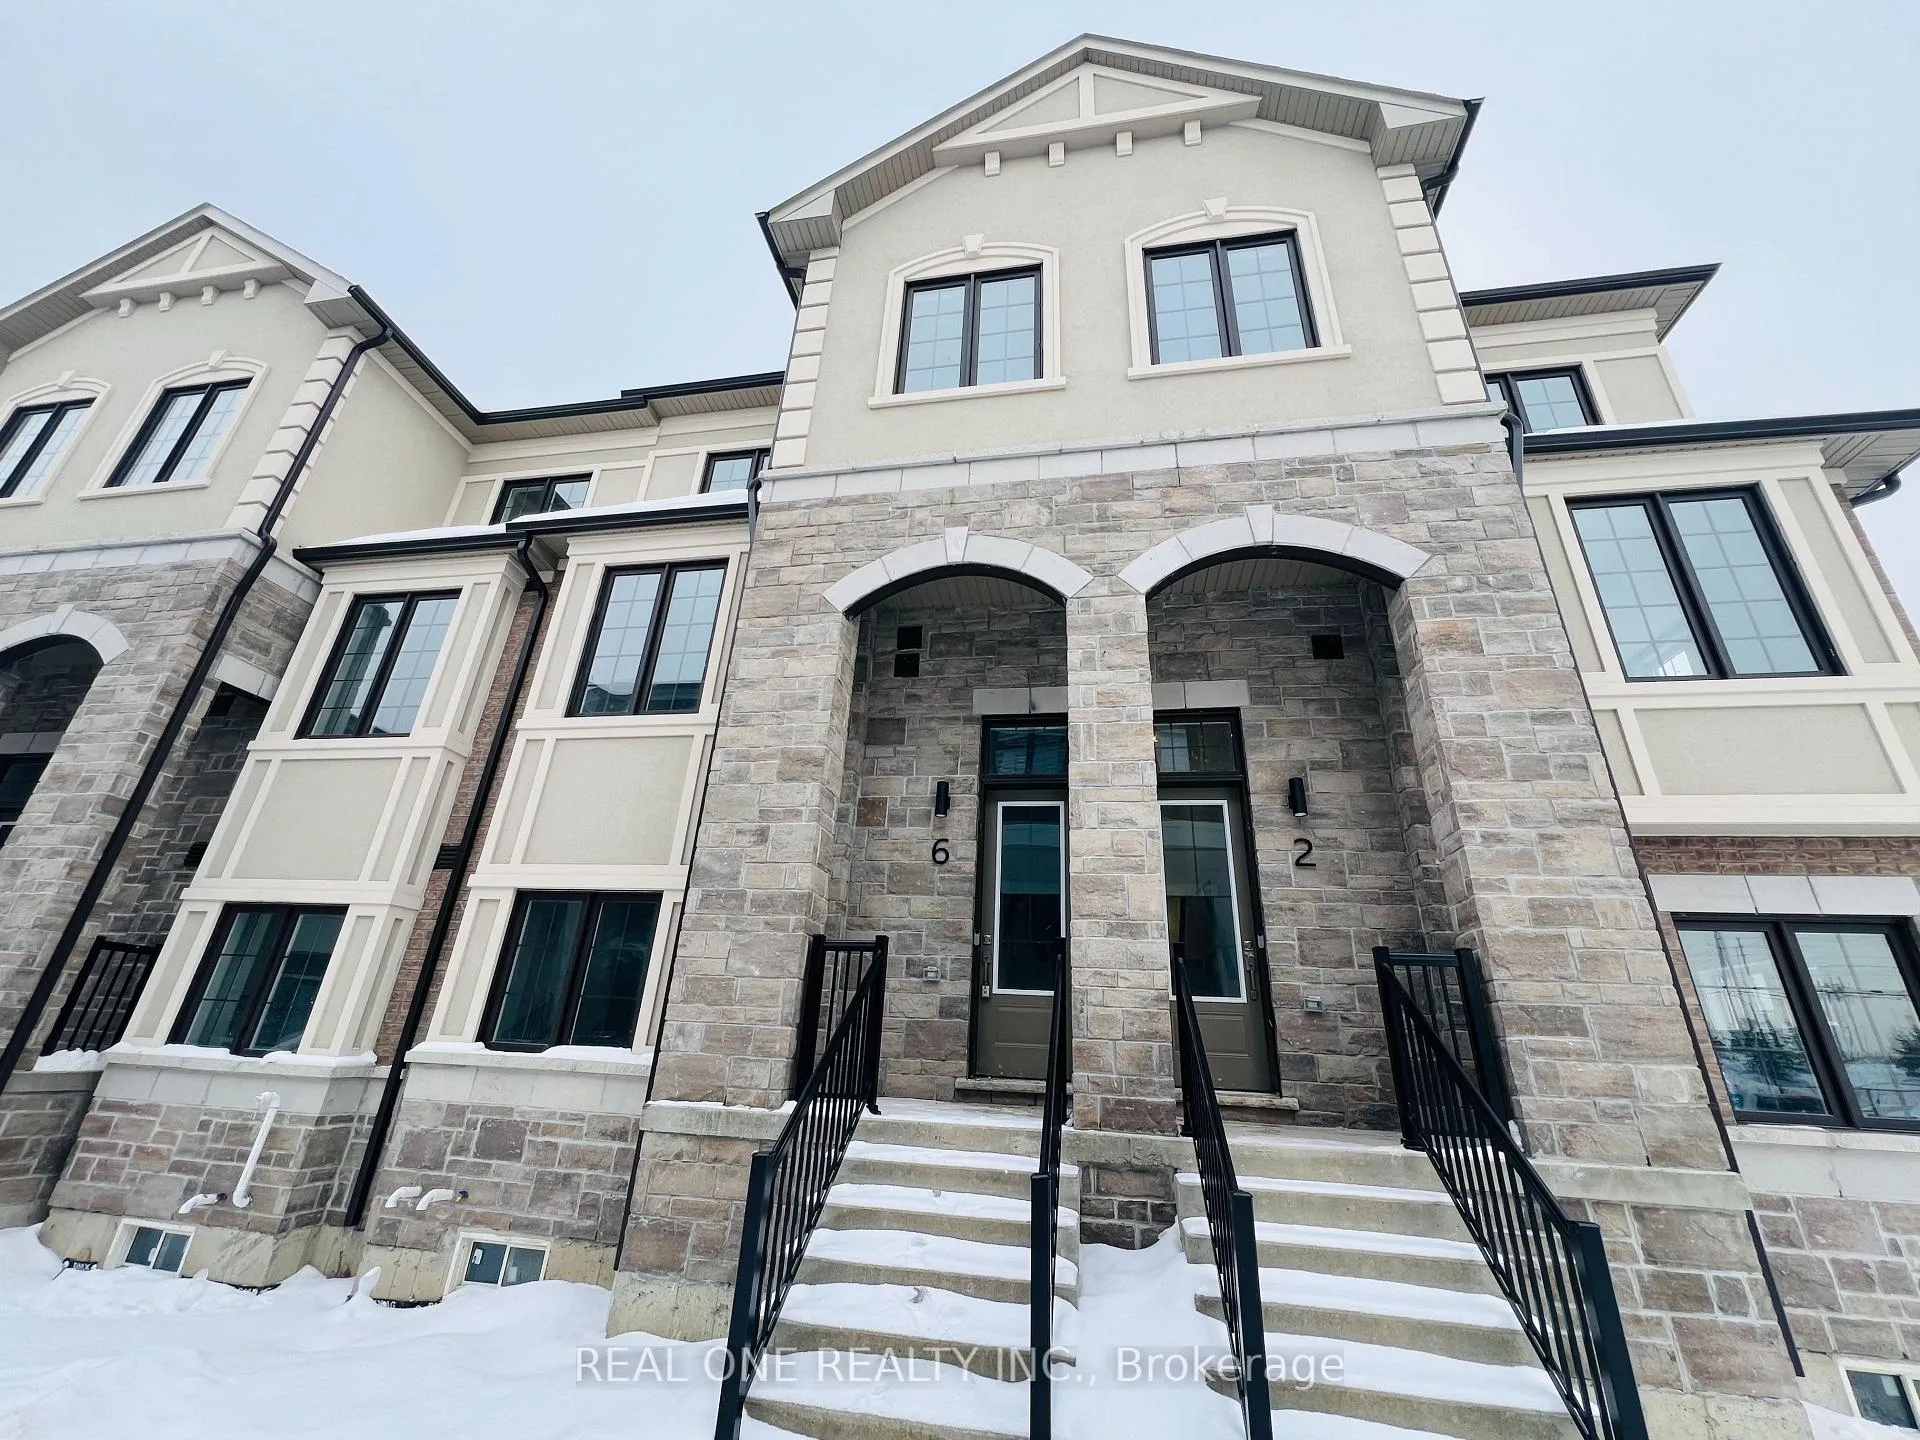
6 Mermot Lane
6 Mermot Lane
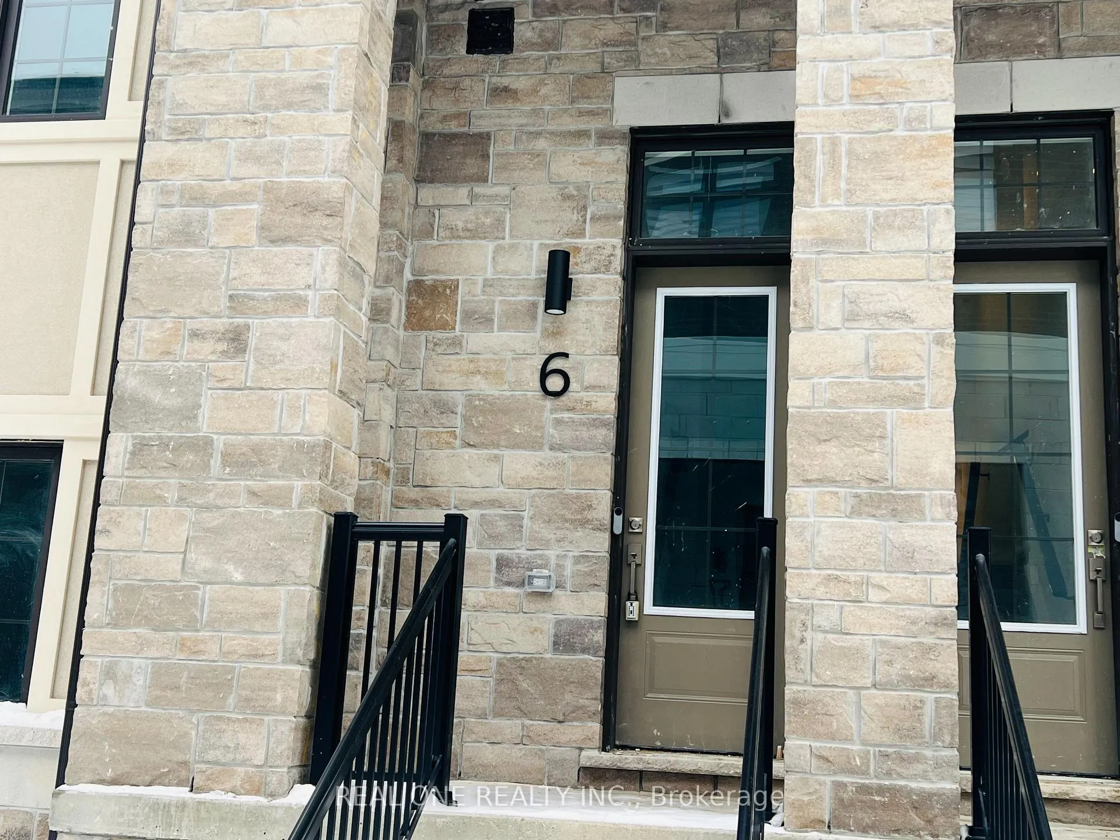
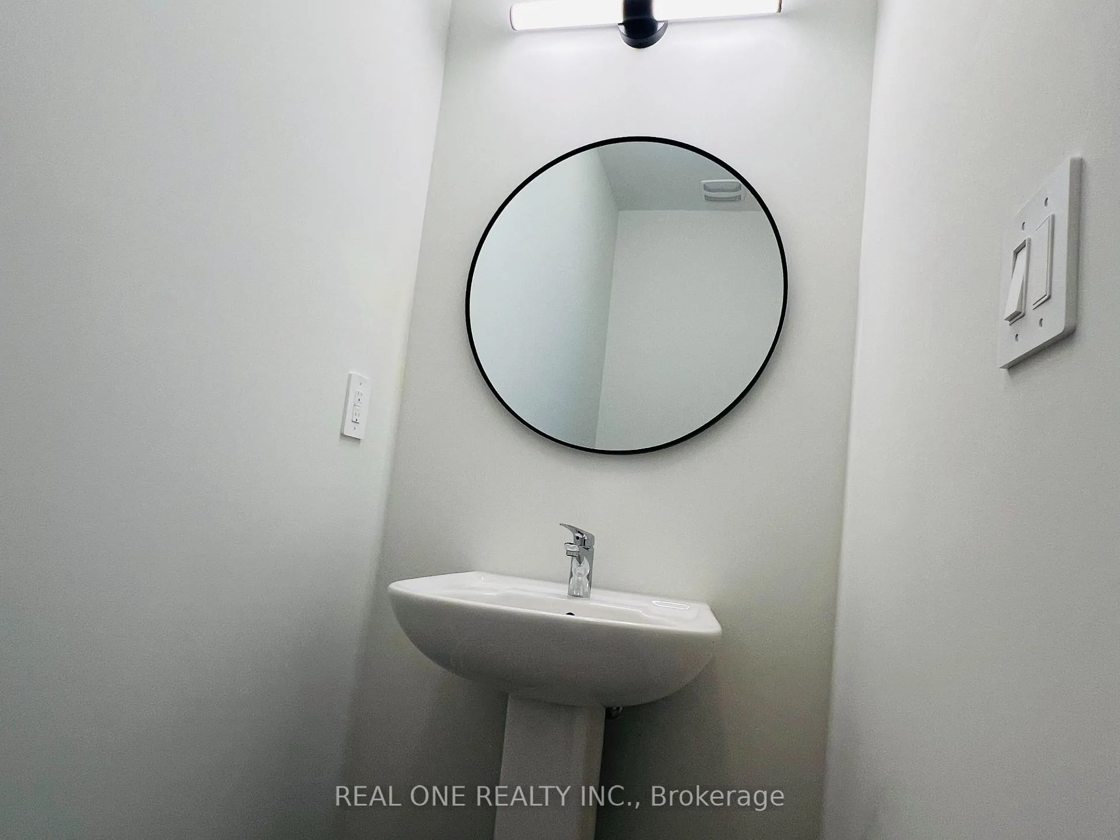
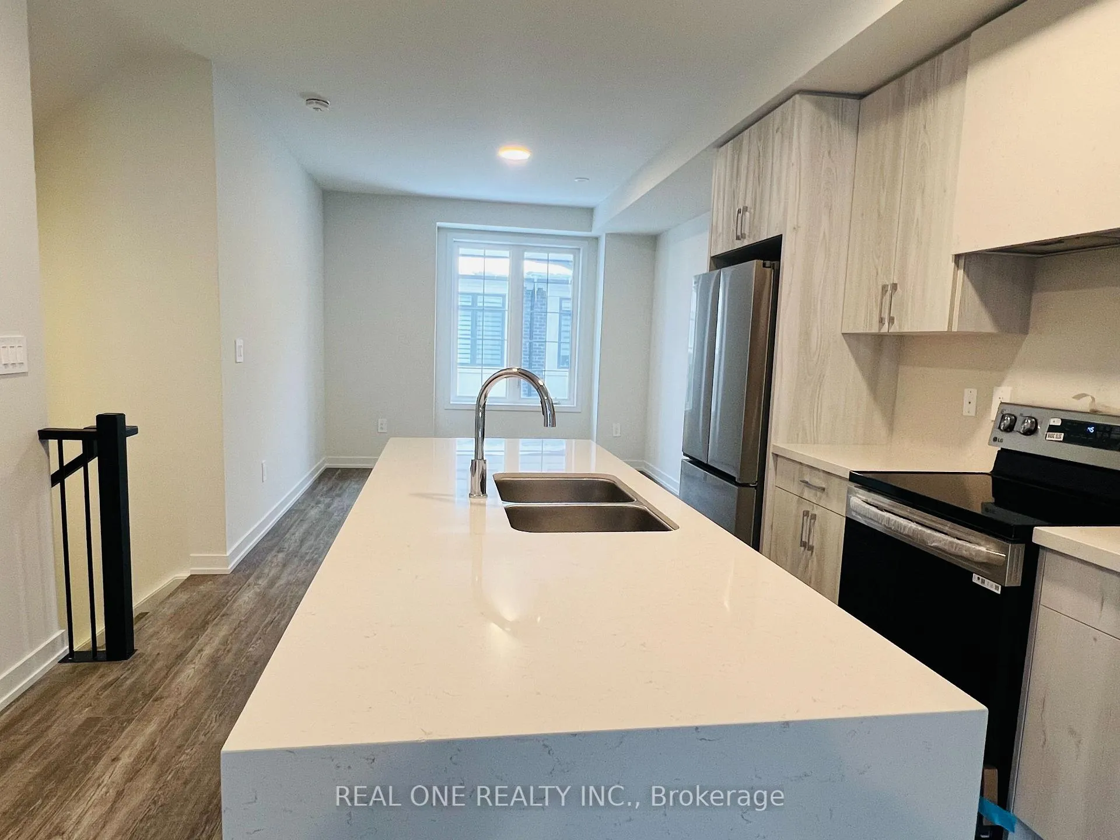
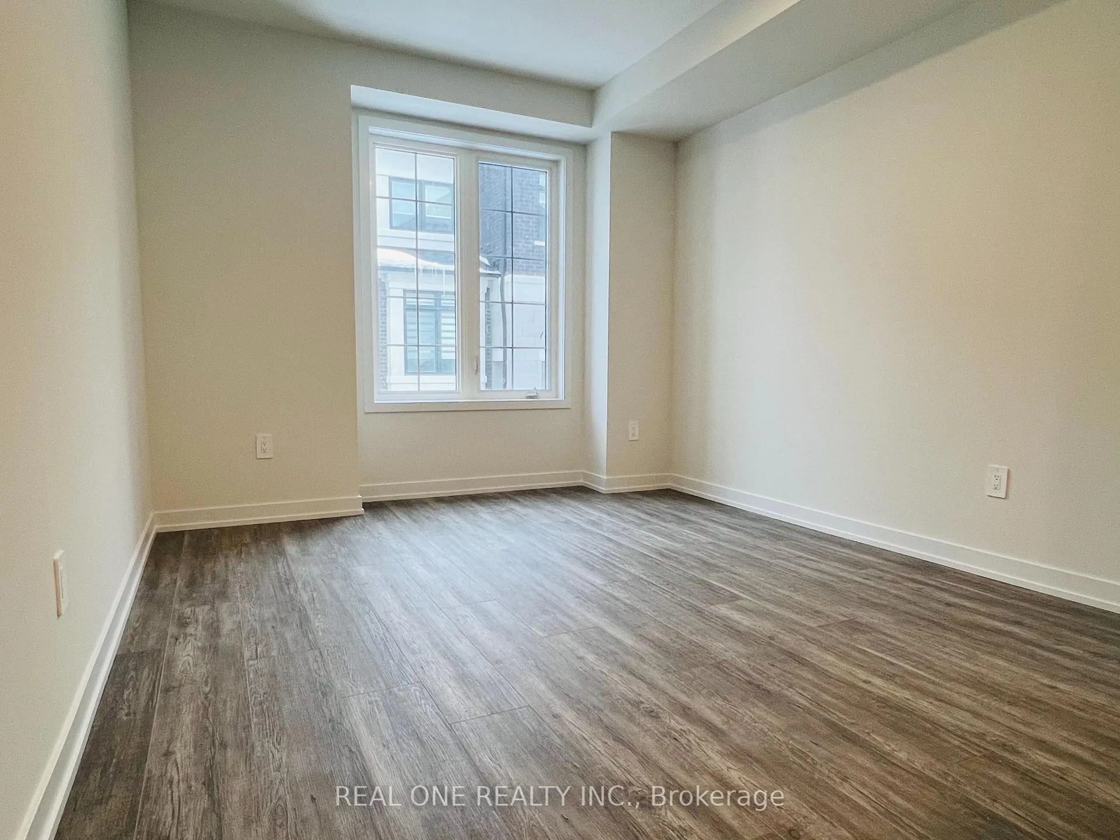 See all 27 photos
Property history
Facts and features
- BasementFull
- Lease term12 months
- FurnishedUnfurnished
- LaundryEnsuite
- Fireplace
- Central air
The homeFreehold Townhouse, 3-storey, 1,500–2,000 sq ft
- Type: Freehold Townhouse
- Style: 3-storey
- Living space: 1,500–2,000 sq ft
- Basement: Full
InsideFireplace Yes, electric, Carpet free, Ensuite
- Fireplace: Yes, electric
- Flooring: Carpet free
- Laundry: Ensuite
- Features: Carpet free
- Rooms above ground: 7
- Bedrooms: 4
- Bathrooms: 4
- Kitchens: 1
Outside and lotBrick, Asphalt shingle, Concrete
- Exterior: Brick
- Roof: Asphalt shingle
- Foundation: Concrete
Parking2 Garage, Built-in
- Spaces: 2 Garage
- Garage: Built-in
Heating, water and powerForced air, gas, Central air, Municipal water
- Heating: Forced air, gas
- Cooling: Central air
- Water: Municipal water
- Sewer: Municipal sewer
Rent and termsRent $3,400 a month, Entire property, Unfurnished
- Rent: $3,400 a month
- Space for rent: Entire property
- Furnished: Unfurnished
- Lease: 12 months
- Paid: Monthly
- Rent includes: Parking, high speed internet
- Deposit: Required
- Credit check: Required
- Employment letter: Required
- Rental application: Required
- References: Required
- Rental items: Hot water tank
IncludedOne year high-speed internet included
- Included: One year high-speed internet included
Listing detailsN12780480, Rented, Feb 11, 2026
- MLS® number: N12780480
- Status: Rented
- Listed on: Feb 11, 2026
- Days on market: 28
- Updated: Mar 11, 2026
- Possession: 2026-02-12 / Immediate
- Occupied by: Vacant
- Listing brokerage: REAL ONE REALTY INC.
About this home
6 Mermot Lane, Richmond Hill (Headford Business Park), ON L4B 0J5
A Brand New,Never Lived In Luxurious Townhome Built By Treasure Hill, Located In The Prime Richmond Hill Community.Stunning And Immaculate 4-Bedroom, 4-Bath Residence With A Direct Access Double Car Garage,Interior Area 1900Sqft(Plus Unfinished Bsmt With Potential),Bright And Spacious,9 Ft Ceiling On every Level. All Wood Floor Throughout.Main Level Open-Concept Layout,Modern Kitchen Featuring Quartz Countertops, S/S Appliances,Double Sink, Large Center Island And Neutral Color Cabinets With Lots Of Storage,Living Room Offers a Warm Atmosphere With A Nice Fireplace And Walk Out To The Balcony, Perfect For Entertaining And Gathering.All Bedrooms Are Good Size.The Ground-Level Bedroom With 4-Piece Ensuite Offers Flexible For Older Family Members/Office/Extra Income. Very Convenient Location,Close to Groceries, restaurants, LCBO And Various Shops, Just A Few Minutes From Hwy 404, Hwy 7, and GO Transit.A Truly Ideal And Enjoyable Place To Live, Don't Miss It.
Ask about this home
A HOMEH agent will answer your questions about this home.
Around this home
Daily convenience, out of 100, from the distances below
Schools nearby
School rating, out of 10.
Helpful calculators
Your HOMEH agent

"I would see it this week."