

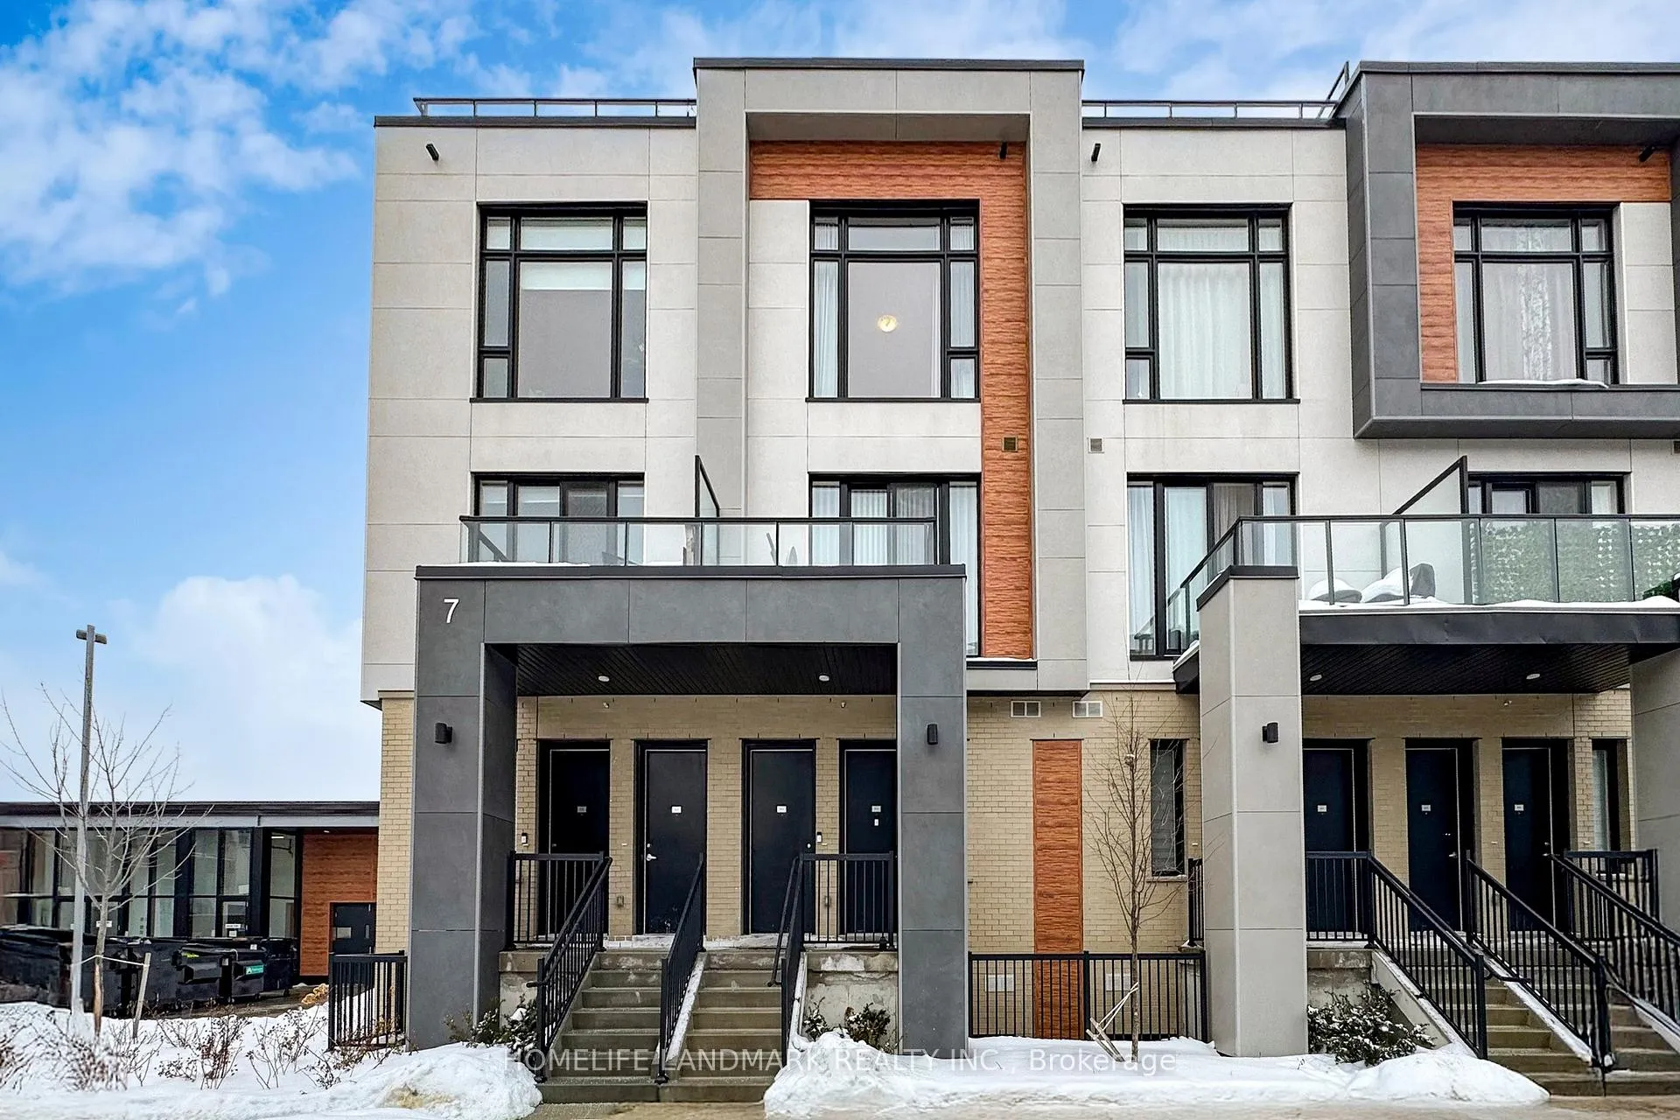
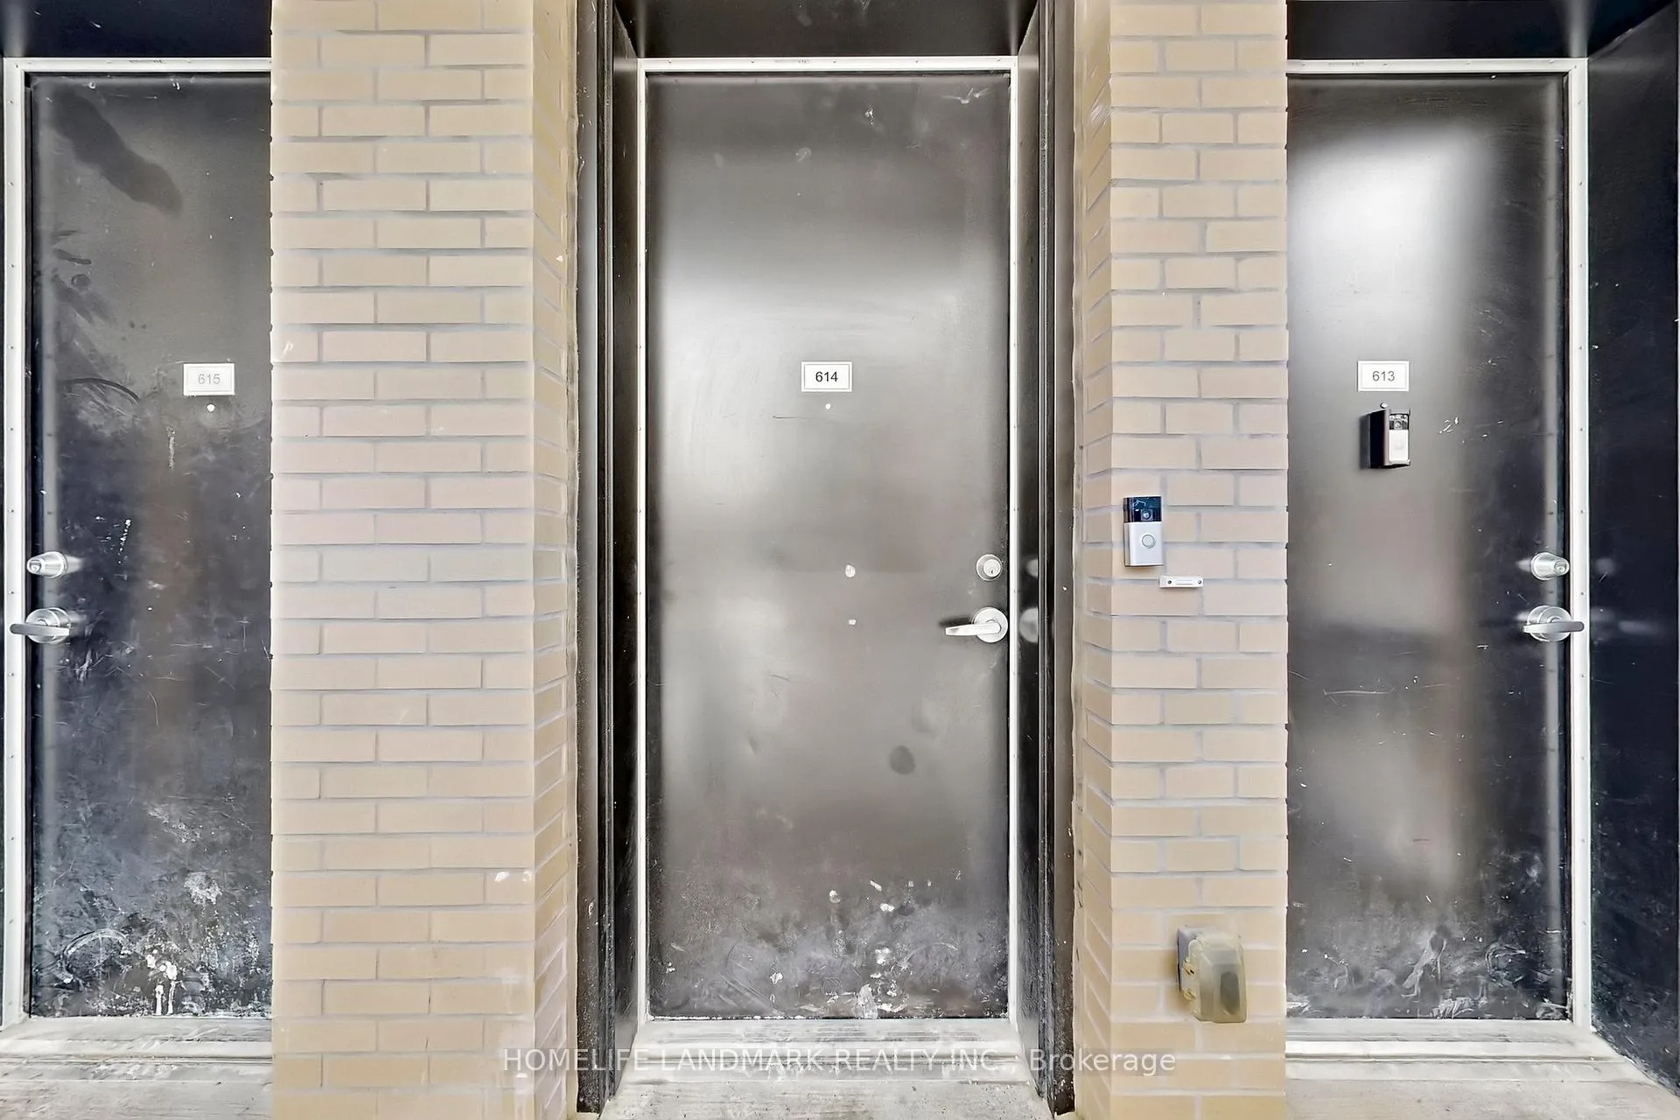
Unit 614, 7 Steckley House Lane
Unit 614, 7 Steckley House Lane
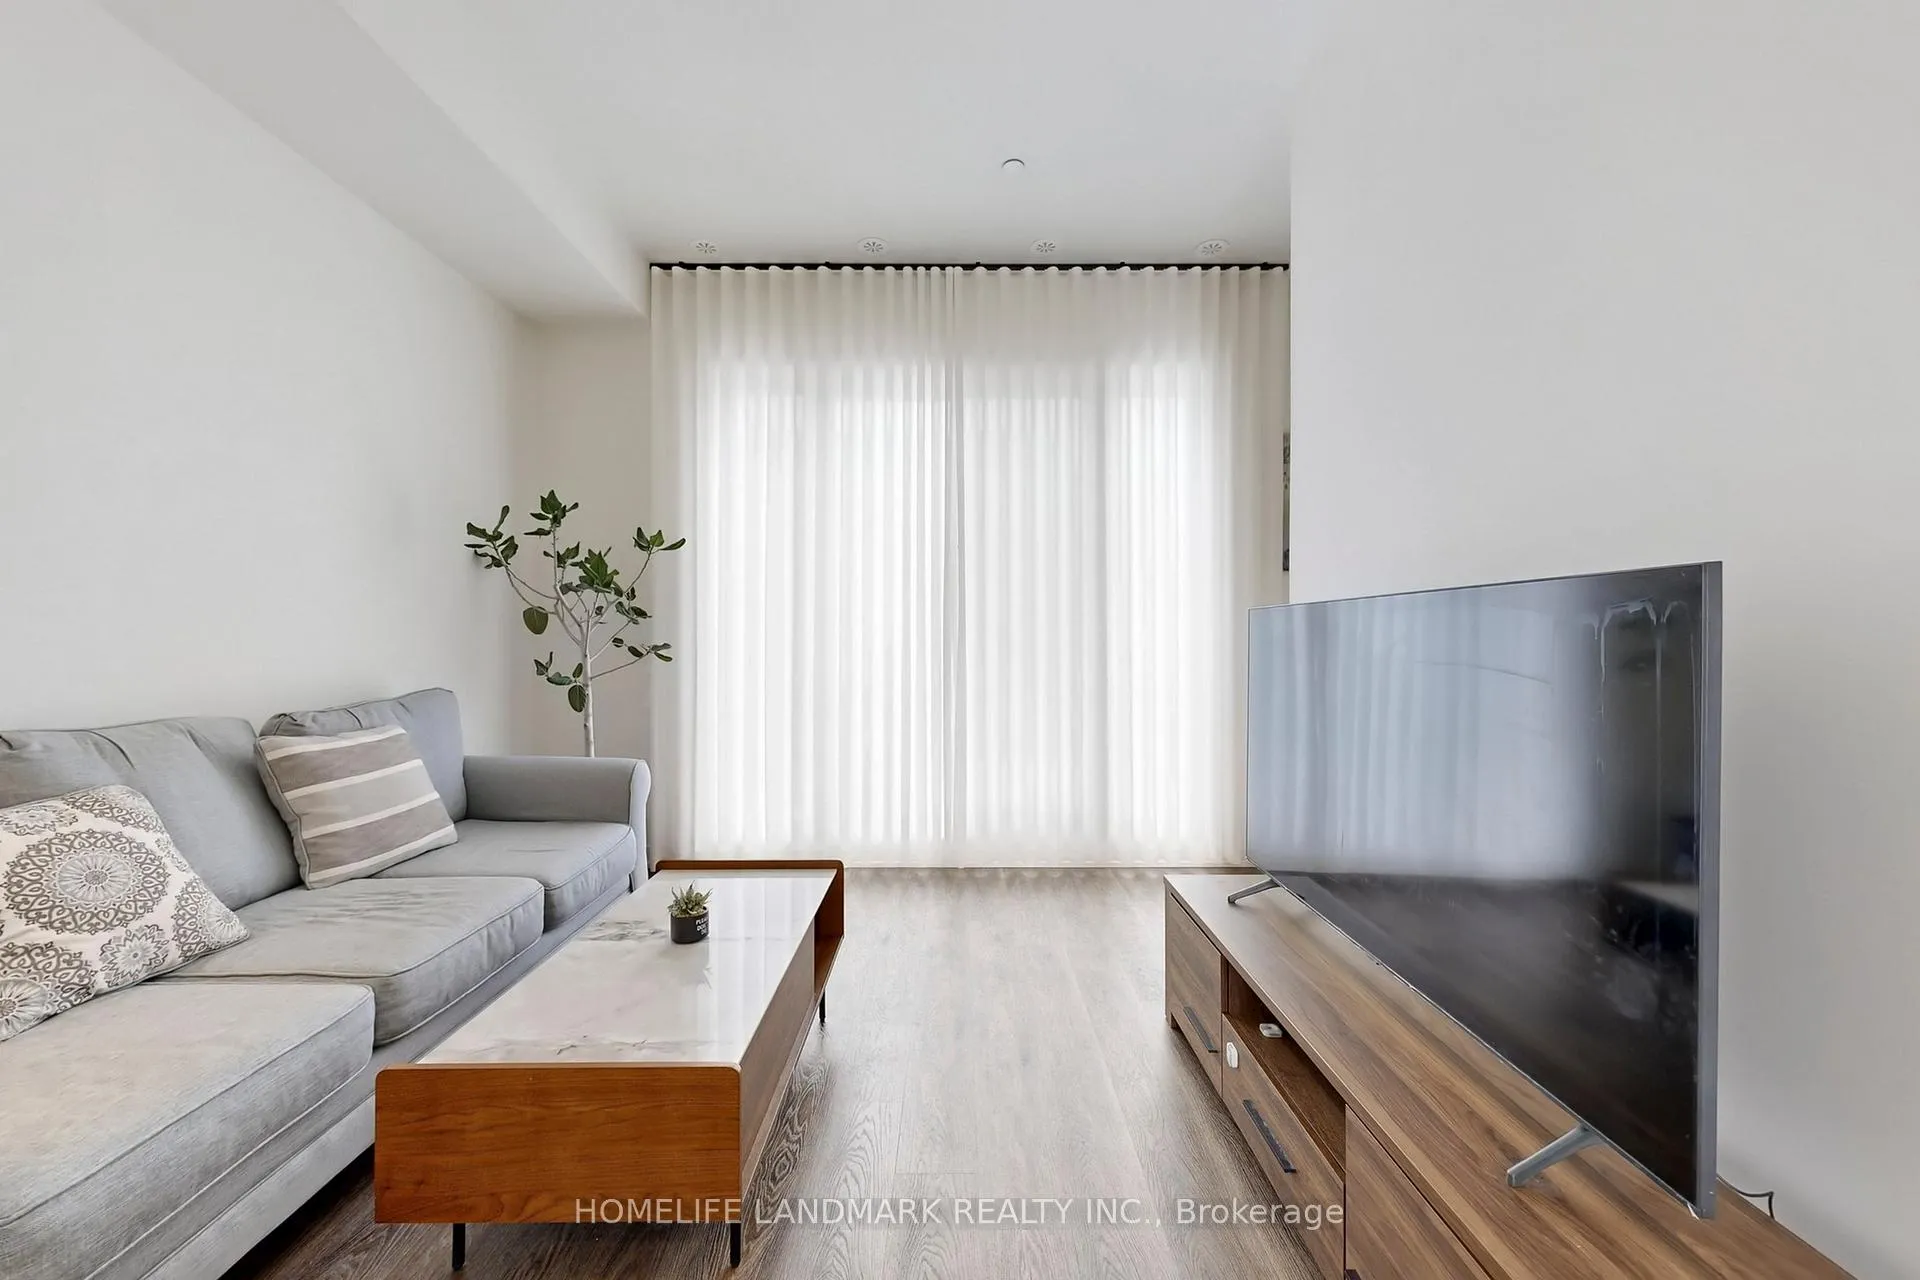 See all 50 photos
Included in condo fee: Parking, Building Insurance, Common Elements
Property history
- $838,000ExpiredList: 2026-02-11|End: 2026-06-13|122 daysN12779442
Facts and features
- BasementNone
- ExposureEast west
- LaundryEnsuite
- LockerOwned
- Central air
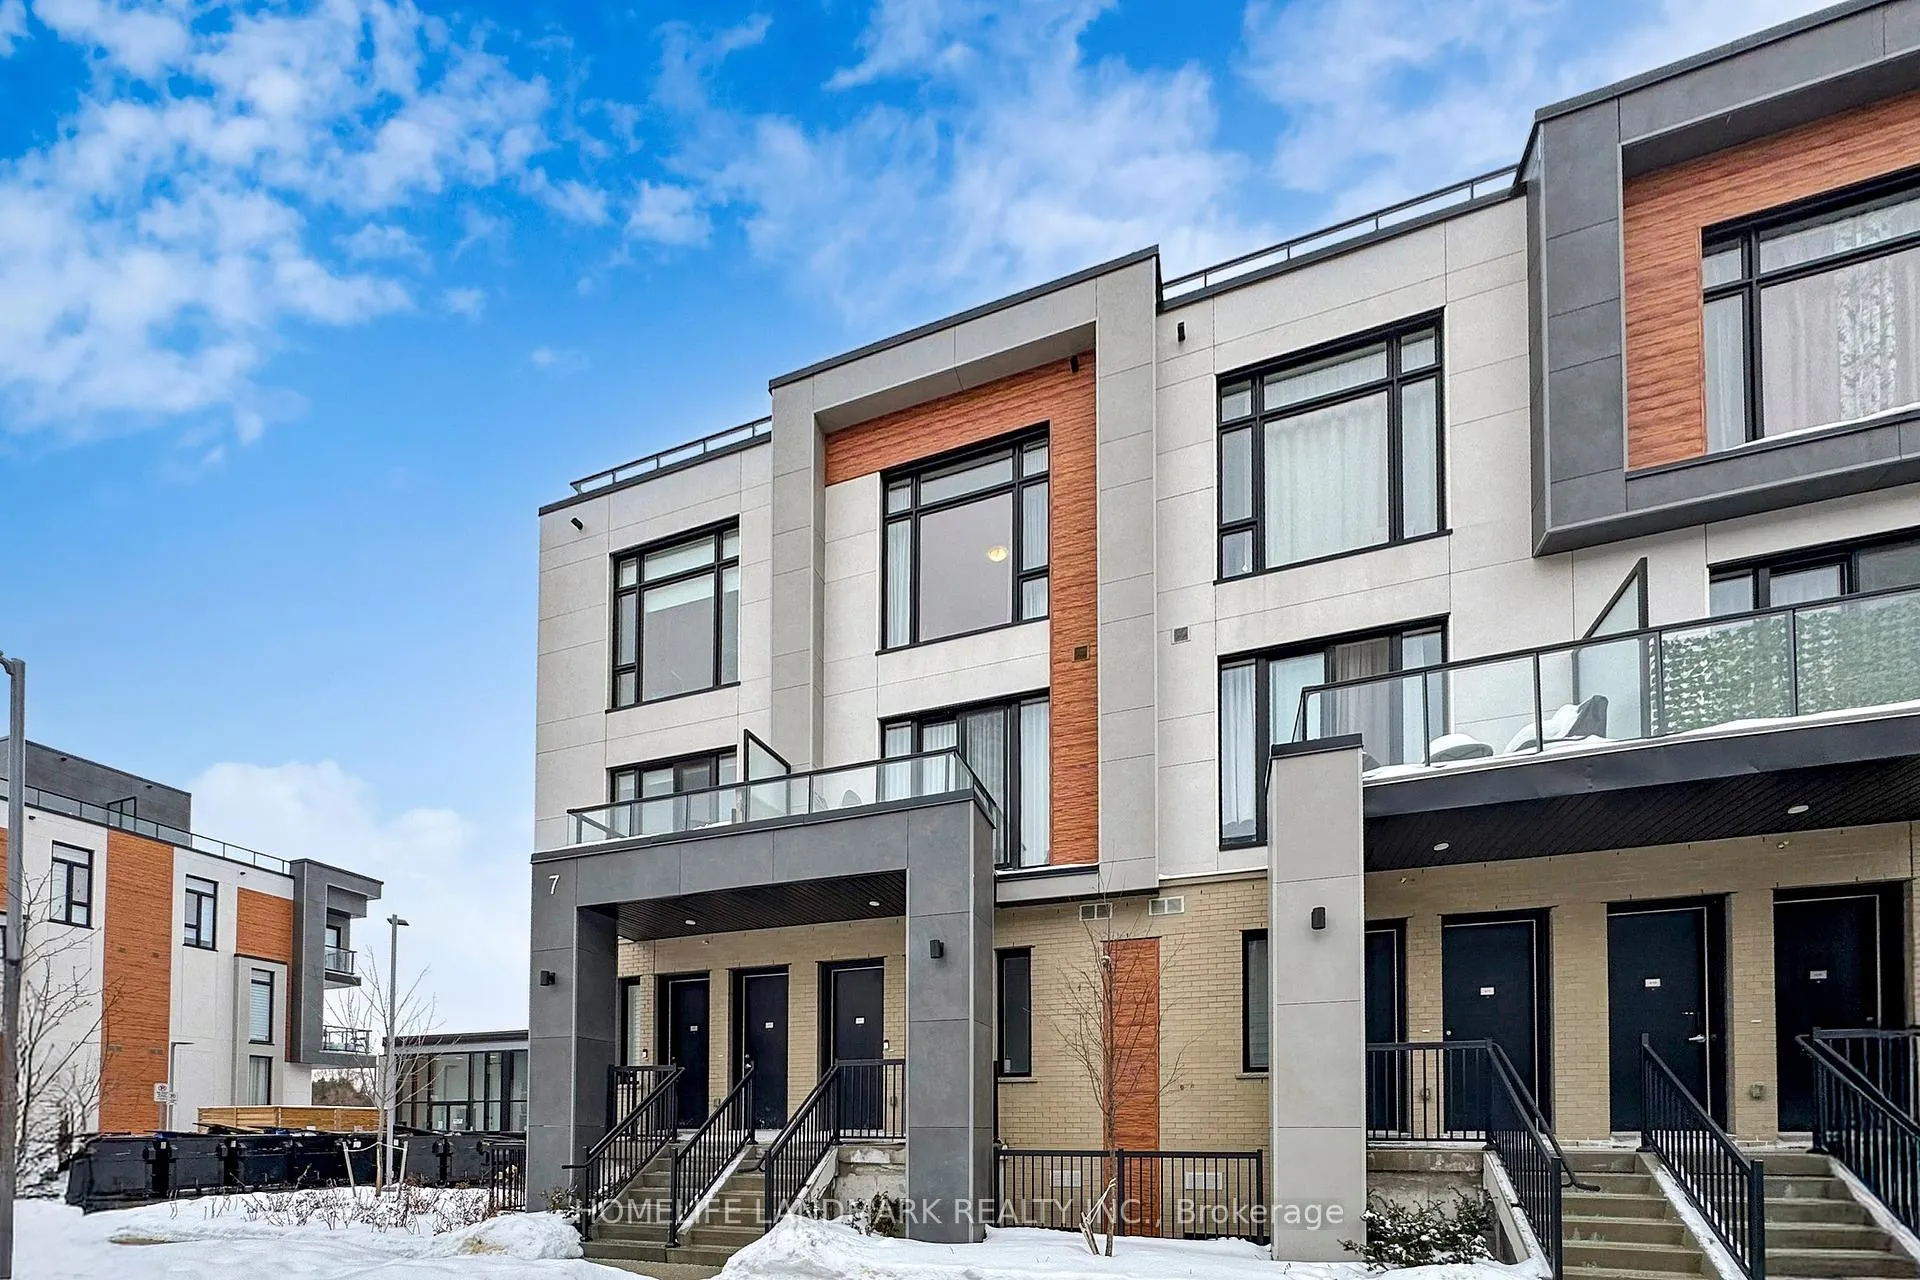
The homeCondo Townhouse, Stacked townhouse, 1,600–1,799 sq ft
- Type: Condo Townhouse
- Style: Stacked townhouse
- Living space: 1,600–1,799 sq ft
- Basement: None
- Exposure: East West
InsideEnsuite, Rooms above ground 6, Bedrooms 3
- Laundry: Ensuite
- Rooms above ground: 6
- Bedrooms: 3
- Bathrooms: 3
- Kitchens: 1
OutsideBrick front, Terrace
- Exterior: Brick front
- Balcony: Terrace
Parking and locker2 Parking, Underground, Parking type Owned
- Spaces: 2 Parking
- Garage: Underground
- Parking type: Owned
- Locker: Owned
BuildingElgin East Towns & Condos, Storeys 10, Units 550
- Name: Elgin East Towns & Condos
- Storeys: 10
- Units: 550
- Registered: 2021
- Condo corporation: 1557
- Pets: Allowed
Heating, water and powerForced air, gas, Central air
- Heating: Forced air, gas
- Cooling: Central air
Costs and taxesTaxes $2,391 a year, Condo fee $371 a month, Building insurance included, parking included, common elements included
- Taxes, 2026: $2,391 a year
- Condo fee: $371 a month
- Fee includes: Building insurance included, parking included, common elements included
- HST: HST included in the price
Included in the saleFridge, stove, range hood, dishwasher, washer and dryer, all electrical lights fixtures.
- Included: Fridge, stove, range hood, dishwasher, washer and dryer, all electrical lights fixtures.
Listing detailsN12779442, Expired, Feb 11, 2026
- MLS® number: N12779442
- Status: Expired
- Listed on: Feb 11, 2026
- Days on market: 122
- Updated: Jun 13, 2026
- Possession: Flexible
- Occupied by: Owner
- Listing brokerage: HOMELIFE LANDMARK REALTY INC.
About this home
Unit 614, 7 Steckley House Lane, Richmond Hill (Rural Richmond Hill), ON L4S 0N2
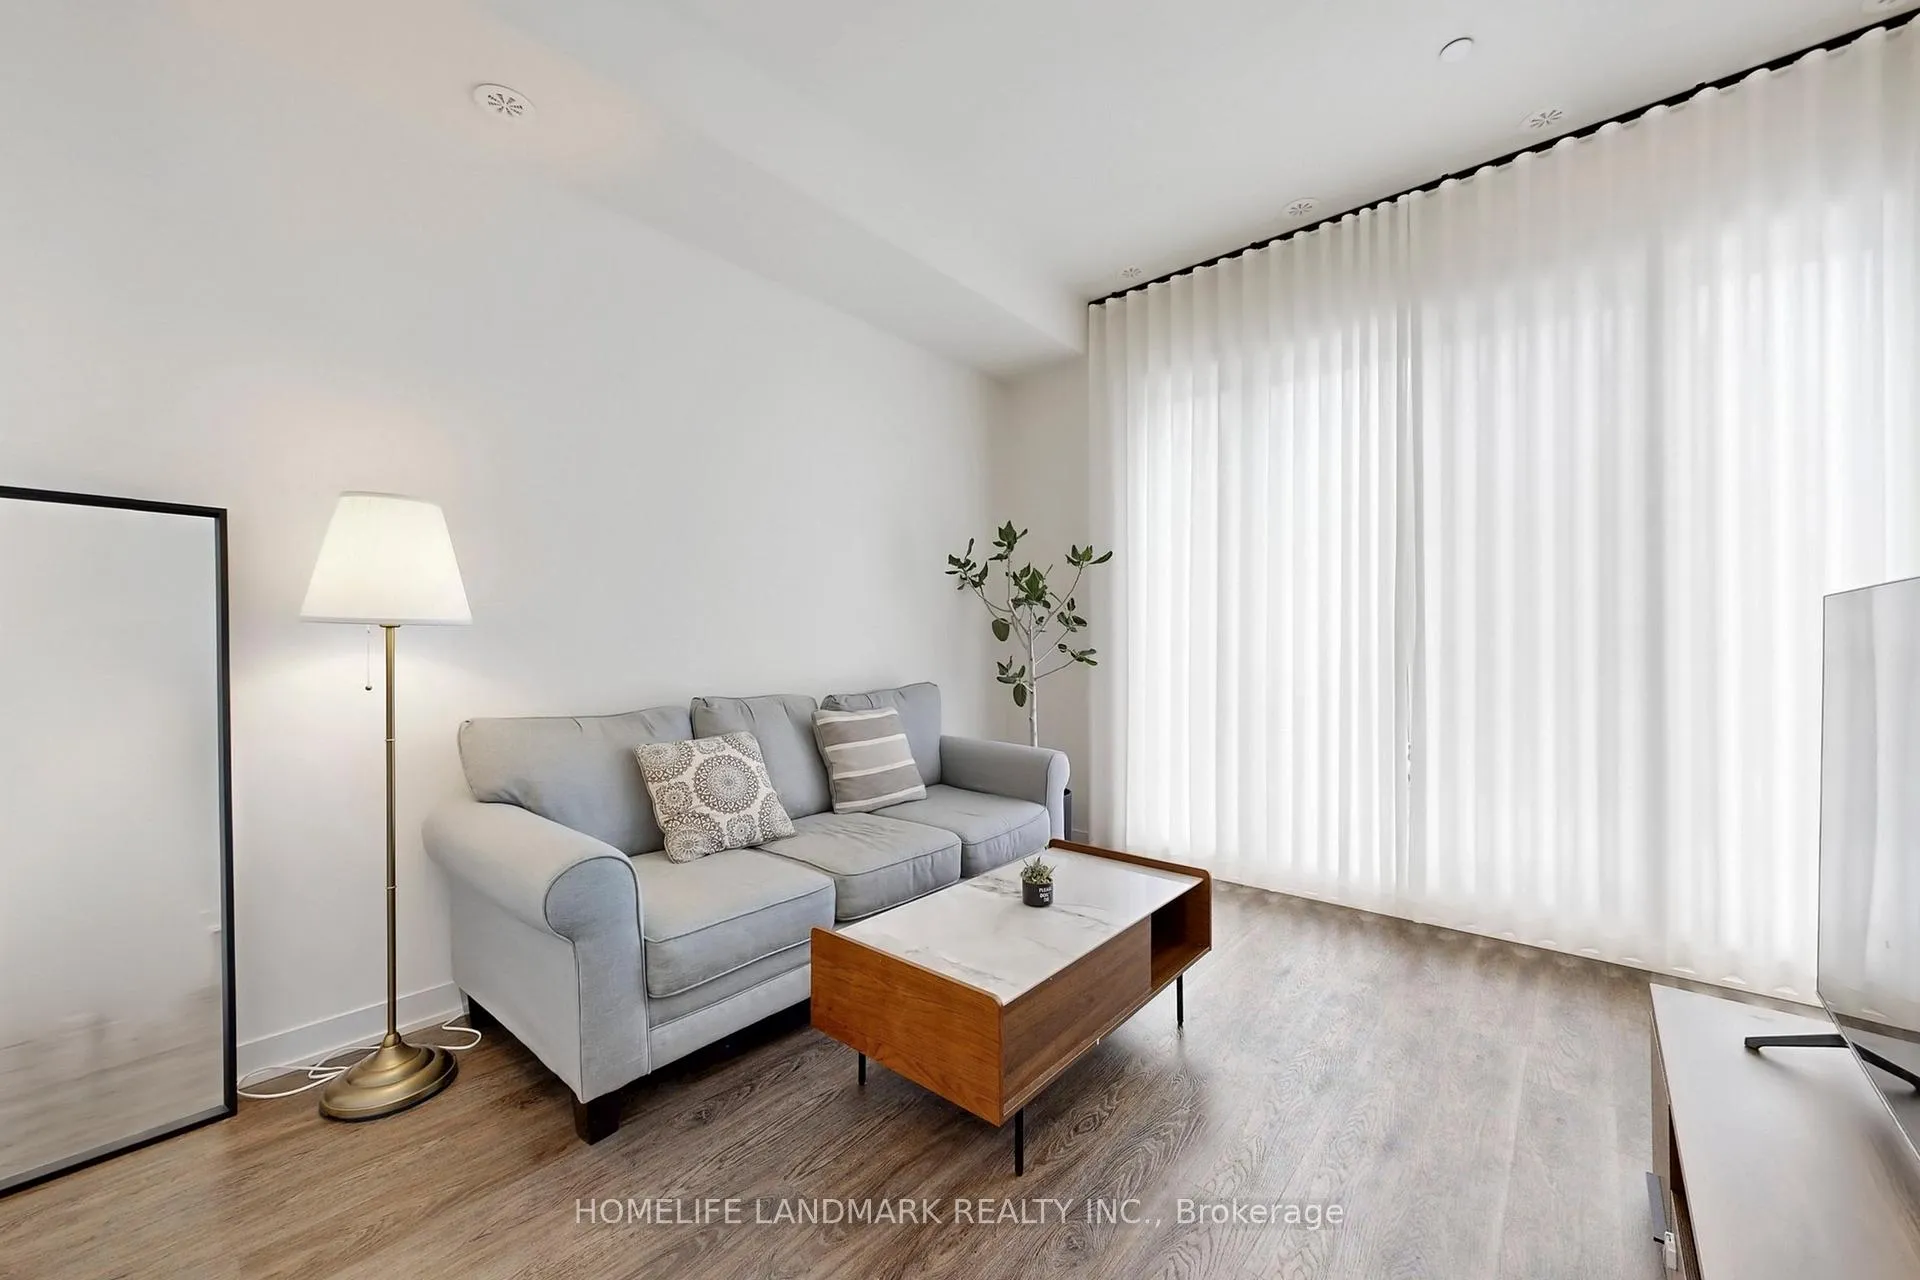
Prestigious Elgin East - Largest Unit Featuring The Sophia Layout! Offering 1,672 Sq Ft Of Interior Living Space Plus An Impressive 289 Sq Ft Private Terrace With Clear, Unobstructed Views - Perfect For Entertaining Or Relaxing Outdoors. Situated In A Highly Sought-After And Convenient Community, This Stylish Townhome Showcases A Modern Kitchen With Sleek Cabinetry, Quartz Countertops, Designer Backsplash, And Built-In Appliances, Seamlessly Flowing Into Bright Open-Concept Living And Dining Areas. Floor-To-Ceiling Windows Flood The Home With Natural Light, Creating An Airy And Inviting Atmosphere Throughout. Enjoy 10 Ft Ceilings On The Main Floor And 9 Ft Ceilings On The Second And Third Levels, Enhancing The Spacious Feel. Includes Two Parking Spaces (One Accessible) And A Locker For Added Convenience. Family-Friendly Features Include A Fenced Playground And Serene Green Spaces Just Steps Away. Bonus Walk-Out To A A 90 Sq Ft Front Patio - Ideal For BBQs Or Soaking Up The Sun With Outdoor Seating. Unbeatable Location Close To Major Highways, Top-Rated Schools, Parks, Shopping, Dining, And Everyday Essentials. Steps To Richmond Green Secondary School And Richmond Green Sports Centre and Park. Low Condo Fees Also Include High-Speed Internet. This Townhome Offers The Perfect Blend Of Style, Space, And Convenience - Designed For Elevated Modern Living.
Ask about this home
A HOMEH agent will answer your questions about this home.
Know more about Elgin East Towns & Condos

Condo building · 1000 Elgin Mills Rd
Elgin East Towns & Condos is a 10-storey condo with 550 suites, built in 2021 by Sequoia Grove Homes. Right now 5 for sale and 1 for rent are on the market here.
- 10storeys
- 550suites
- $658/sq ft
- 2021built
No similar units for sale in Elgin East Towns & Condos right now.
Around this home
Daily convenience, out of 100, from the distances below
Schools nearby
School rating, out of 10.
Helpful calculators
Your HOMEH agent

"Priced 10% over the Hestimate. I would see it this week."