

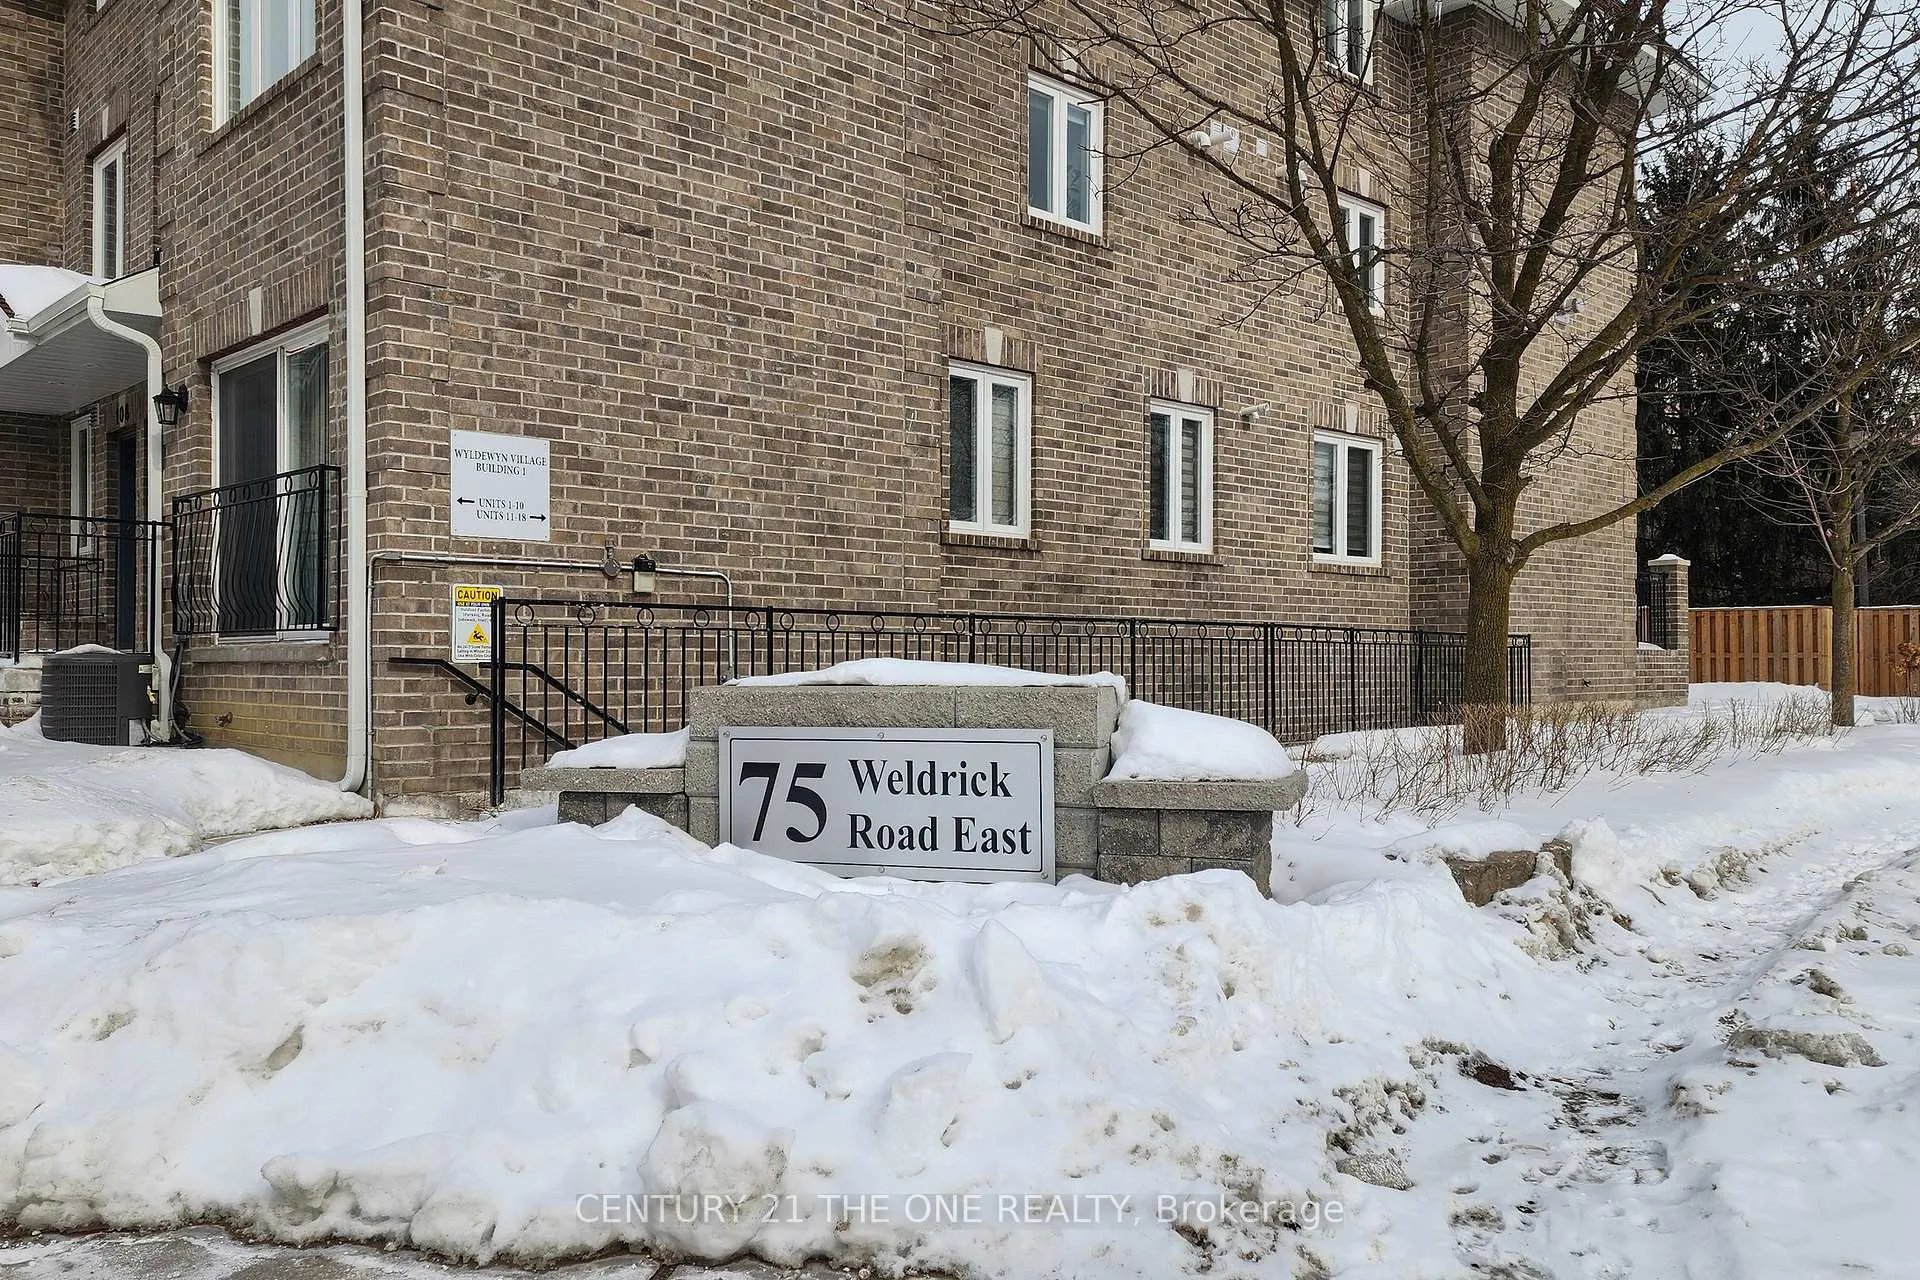
Unit 1004, 75 Weldrick Road E
Unit 1004, 75 Weldrick Road E
 See all 36 photos
Property history
Facts and features
- BasementNone
- ExposureNorth east
- LaundryIn-suite
- LockerNone
- Central air
The homeCondo Townhouse, Stacked townhouse, 1,000–1,199 sq ft
- Type: Condo Townhouse
- Style: Stacked townhouse
- Living space: 1,000–1,199 sq ft
- Basement: None
- Exposure: North East
InsideIn-suite laundry, Carpet free, Rooms above ground 6
- Laundry: In-suite laundry
- Features: Carpet free
- Rooms above ground: 6
- Bedrooms: 2 + 1 in the basement
- Bathrooms: 2
- Kitchens: 1
OutsideBrick, Balcony None
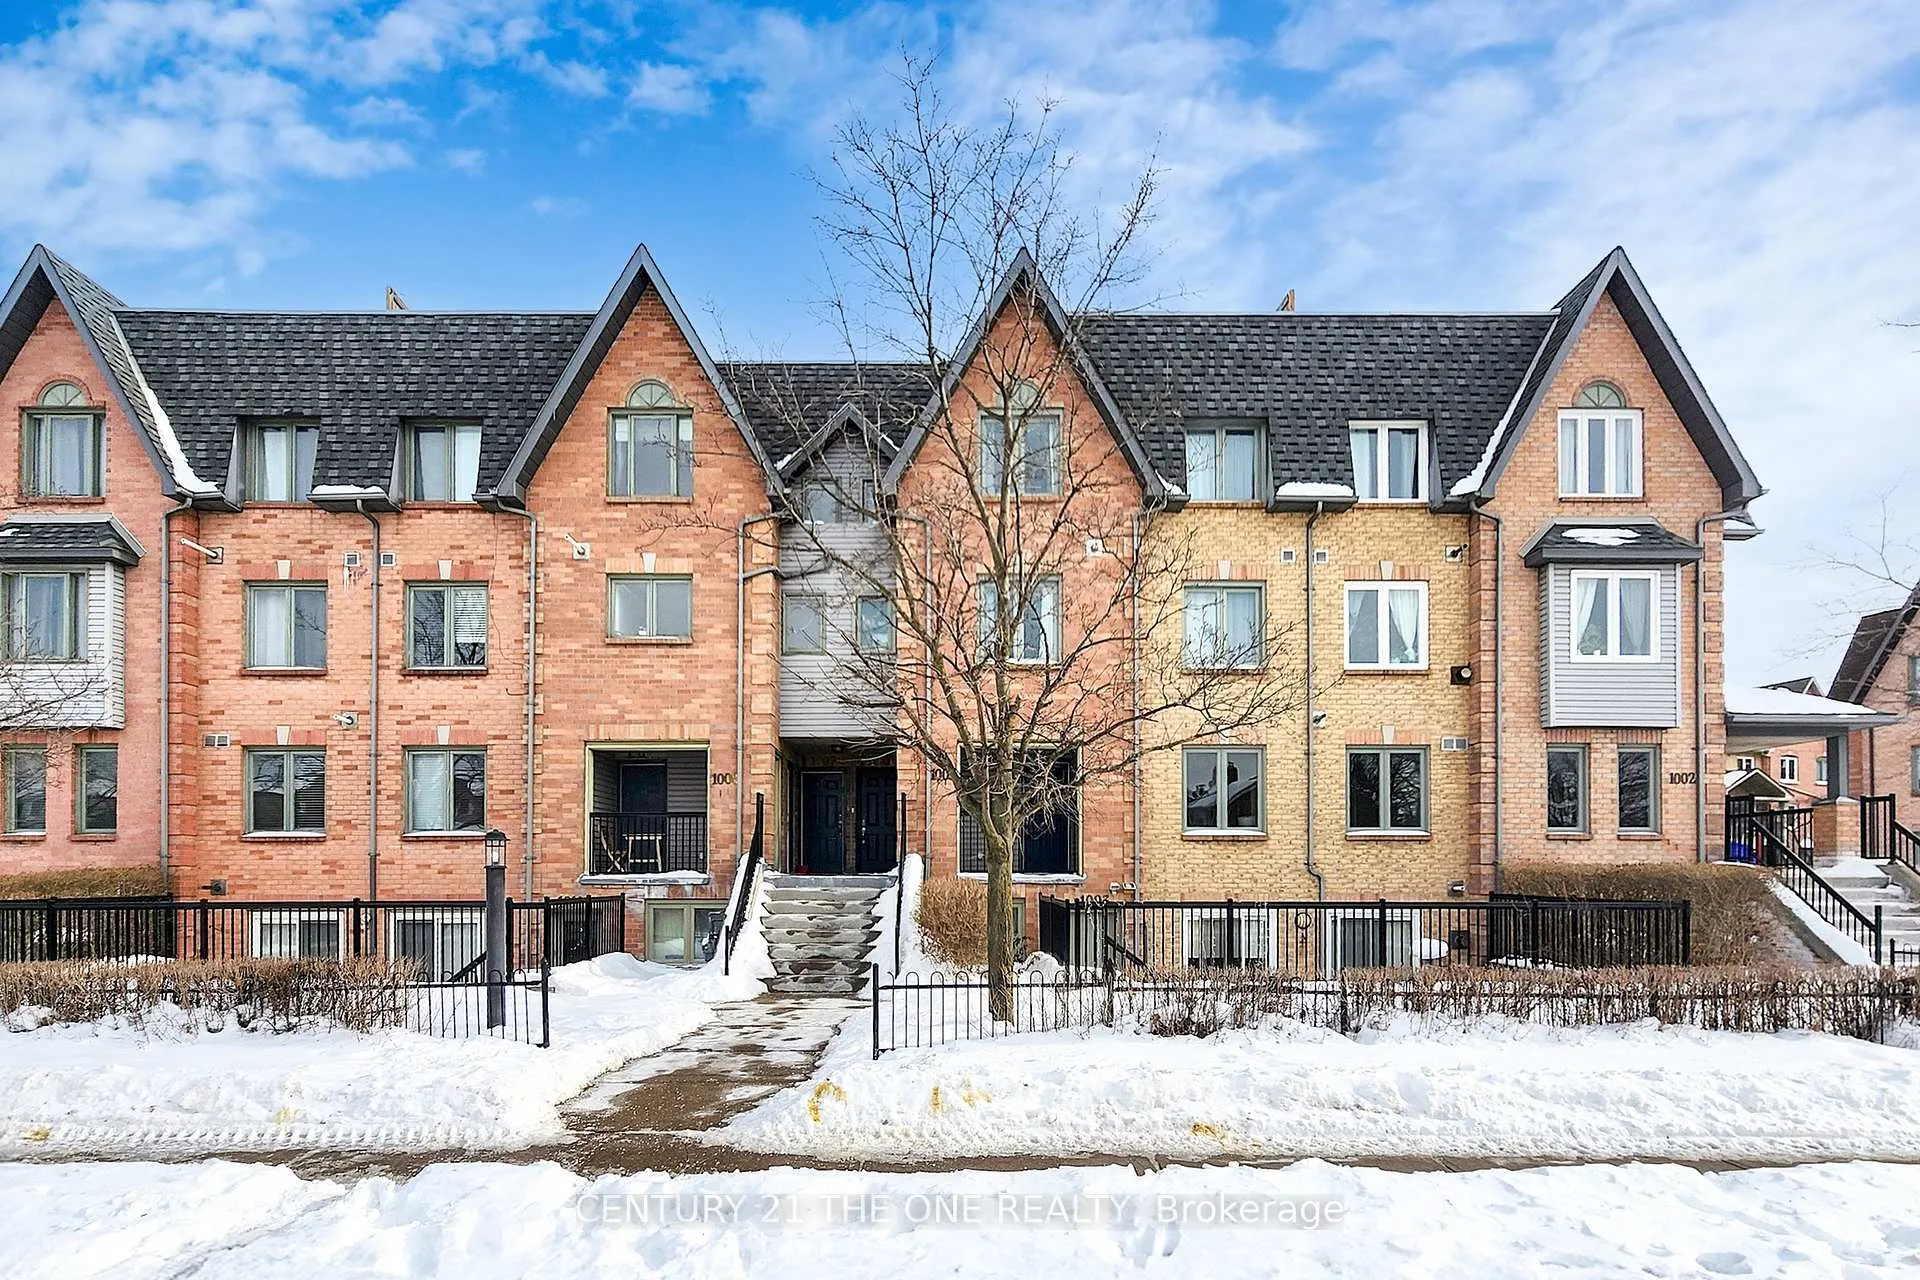
- Exterior: Brick
- Balcony: None
Parking and locker1 Parking, Underground, Parking type Owned
- Spaces: 1 Parking
- Garage: Underground
- Parking type: Owned
- Spot: B96
- Locker: None
BuildingWyldewyn Village Townhomes, Storeys 3, Units 284
- Name: Wyldewyn Village Townhomes
- Storeys: 3
- Units: 284
- Registered: 1990
- Condo corporation: 867
- Pets: Allowed
Heating, water and powerForced air, gas, Central air
- Heating: Forced air, gas
- Cooling: Central air
Costs and taxesTaxes $2,535 a year, Condo fee $426 a month, Building insurance included, common elements included, water included
- Taxes, 2025: $2,535 a year
- Condo fee: $426 a month
- Fee includes: Building insurance included, common elements included, water included
- HST: HST included in the price
- Rental items: Furnace & hwt
Included in the saleExisting ss fridge, stove, b/i dishwasher, range hood, stacked washer and dryer, all elf's
- Included: Existing ss fridge, stove, b/i dishwasher, range hood, stacked washer and dryer, all elf's
Listing detailsN12778168, Sold, Feb 11, 2026
- MLS® number: N12778168
- Status: Sold
- Listed on: Feb 11, 2026
- Days on market: 21
- Updated: Mar 4, 2026
- Possession: Flexible
- Occupied by: Vacant
- Listing brokerage: CENTURY 21 THE ONE REALTY
About this home
Unit 1004, 75 Weldrick Road E, Richmond Hill (Observatory), ON L4C 0H9
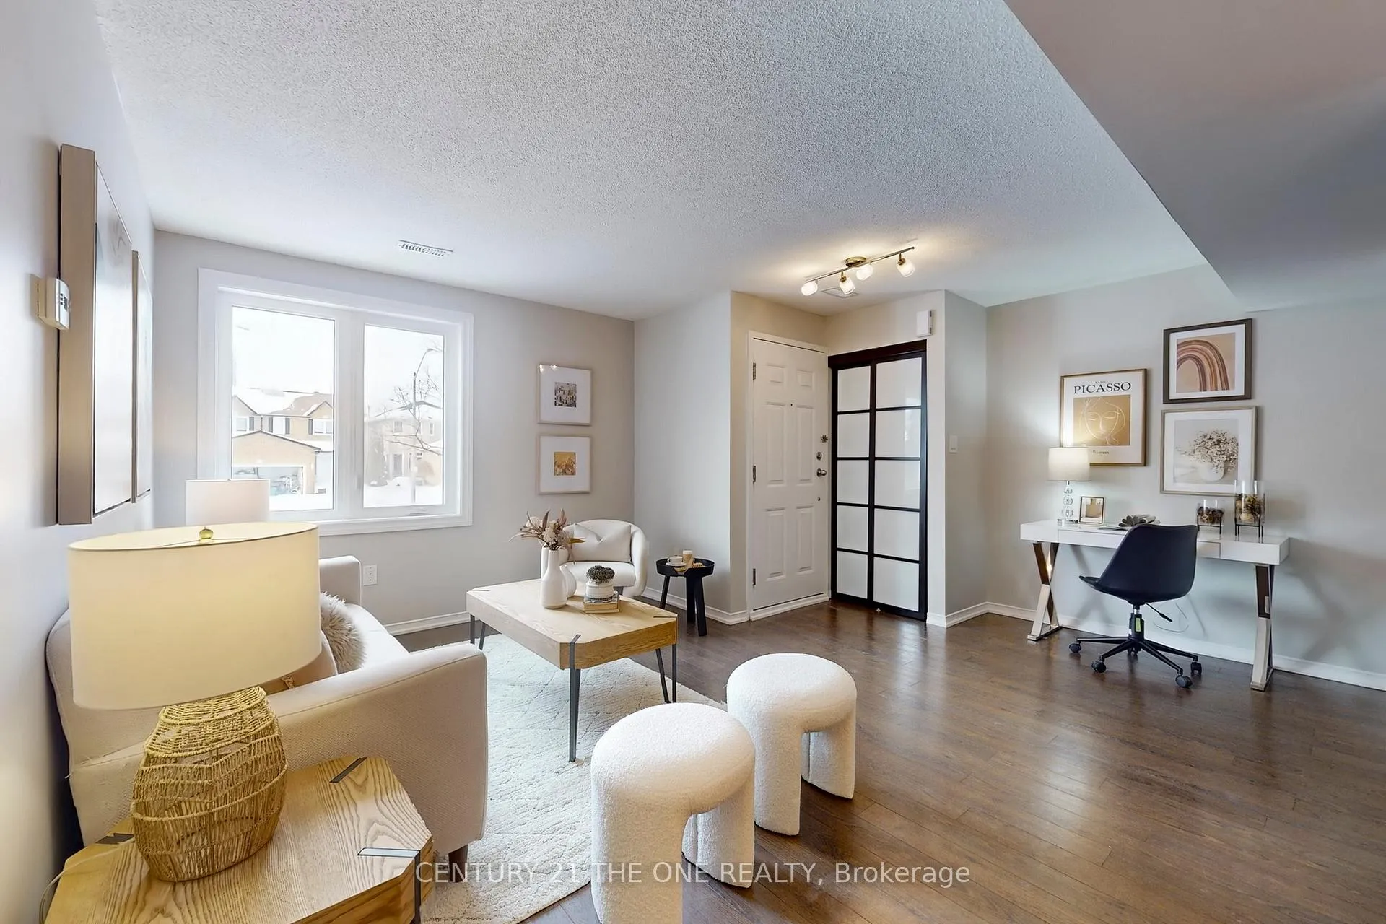
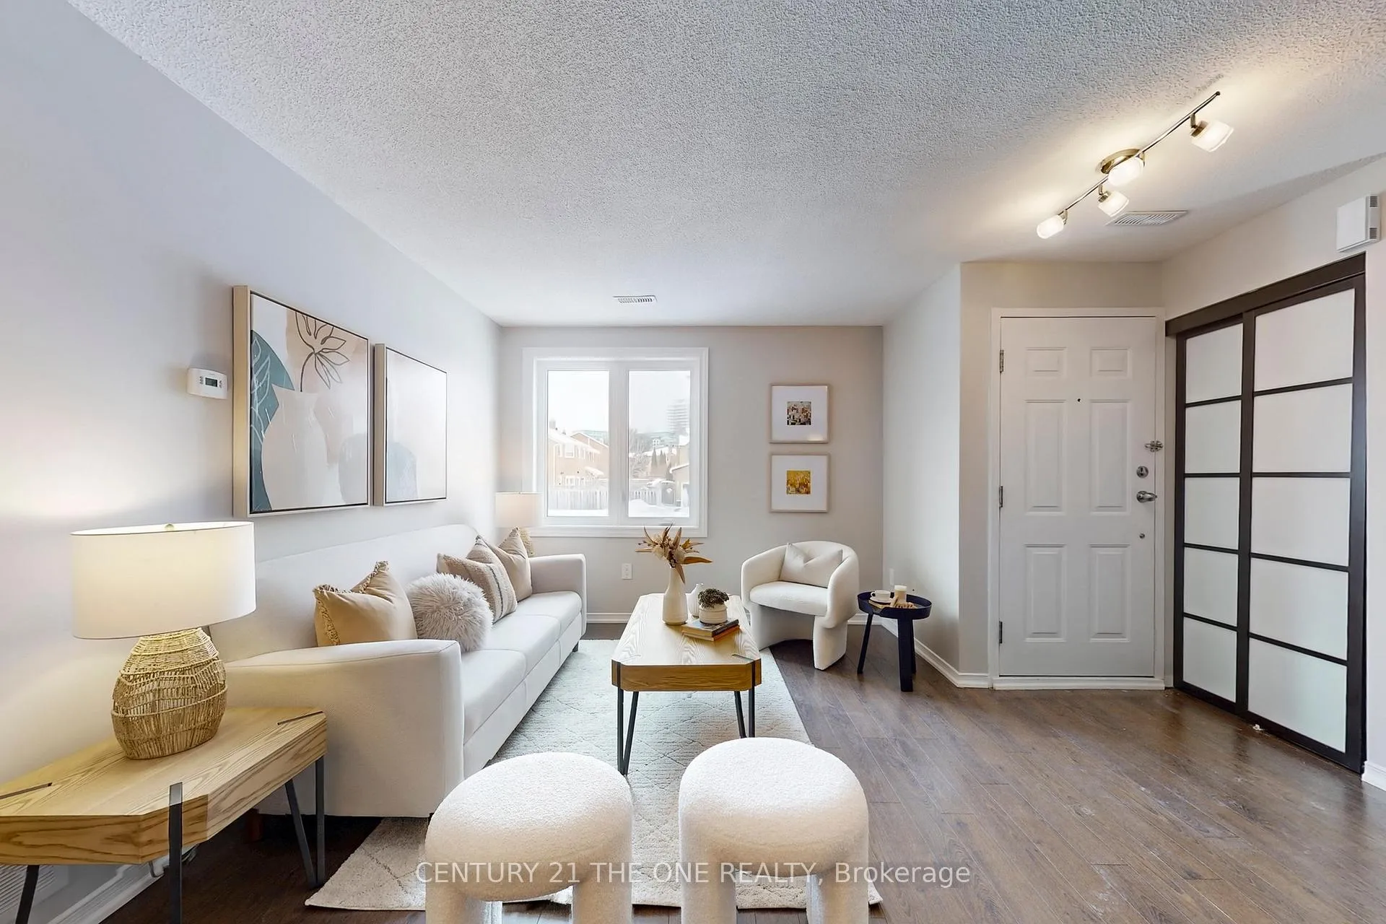
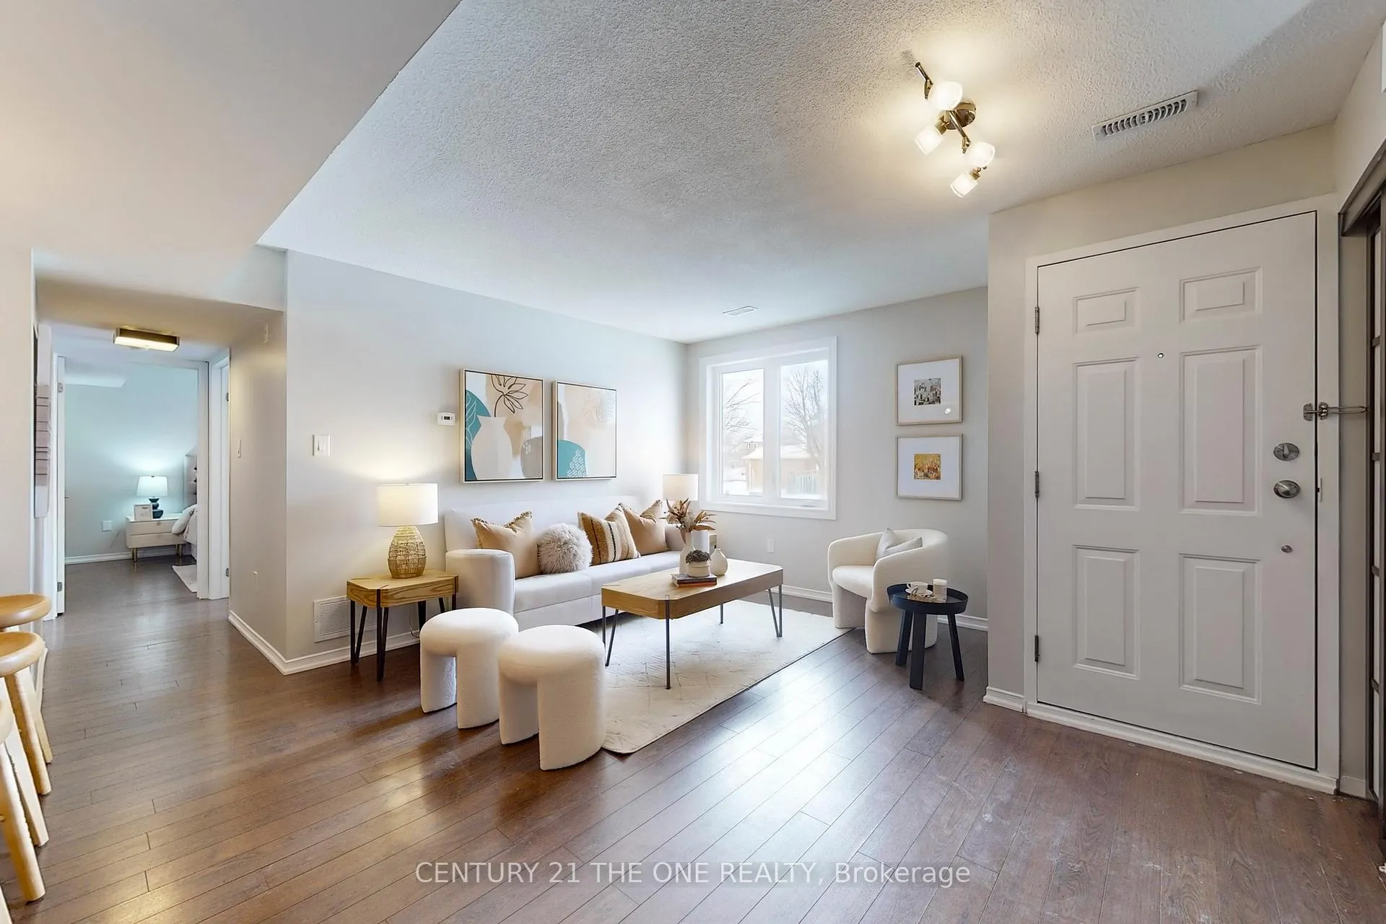
Welcome To This Bright And Newly Refreshed Condo Townhome Located In Richmond Hill's Highly Coveted Observatory Community - Offering The Comfort Of A House With The Ease Of Condo Living. Thoughtfully Designed With A Functional Open-Concept Layout Seamlessly Combining Living, Dining, And Den Areas, This Home Provides Exceptional Flexibility For Modern Living, Entertaining, Or Working From Home, While Large Windows Fill The Space With Abundant Natural Light. The Well-Appointed Kitchen Features Granite Countertops And Newly Updated Hardware, Complemented By Fresh Paint Throughout For A Clean, Move-In Ready Interior. The Spacious Primary Bedroom Showcases Double His-And-Hers Closets And A Private Ensuite Bath, While A Newly Updated Second Vanity With Mirror Enhances The Additional Bathroom. Updated Windows (2020) Offer Added Comfort And Efficiency. Enjoy Your Private Front Porch With Space For BBQ And Outdoor Seating - Perfect For Relaxing Or Summer Evenings. Featuring Two Separate Entrances, Including Direct Access To Underground Parking So You Can Skip Walking Outside In Winter - A Truly Valuable Convenience. Unbeatable Location Just Steps To Yonge Street, Transit, Hillcrest Mall, T&T, Restaurants, Parks, And Everyday Amenities - A Standout Opportunity For Generous Living Space, Convenience, And Low-Maintenance Living In One Of Richmond Hill's Most Desirable Communities. A Must-See Home And Flexible Closing Available!
Ask about this home
A HOMEH agent will answer your questions about this home.
Know more about Wyldewyn Village Townhomes
Condo building · 75 Weldrick Road E
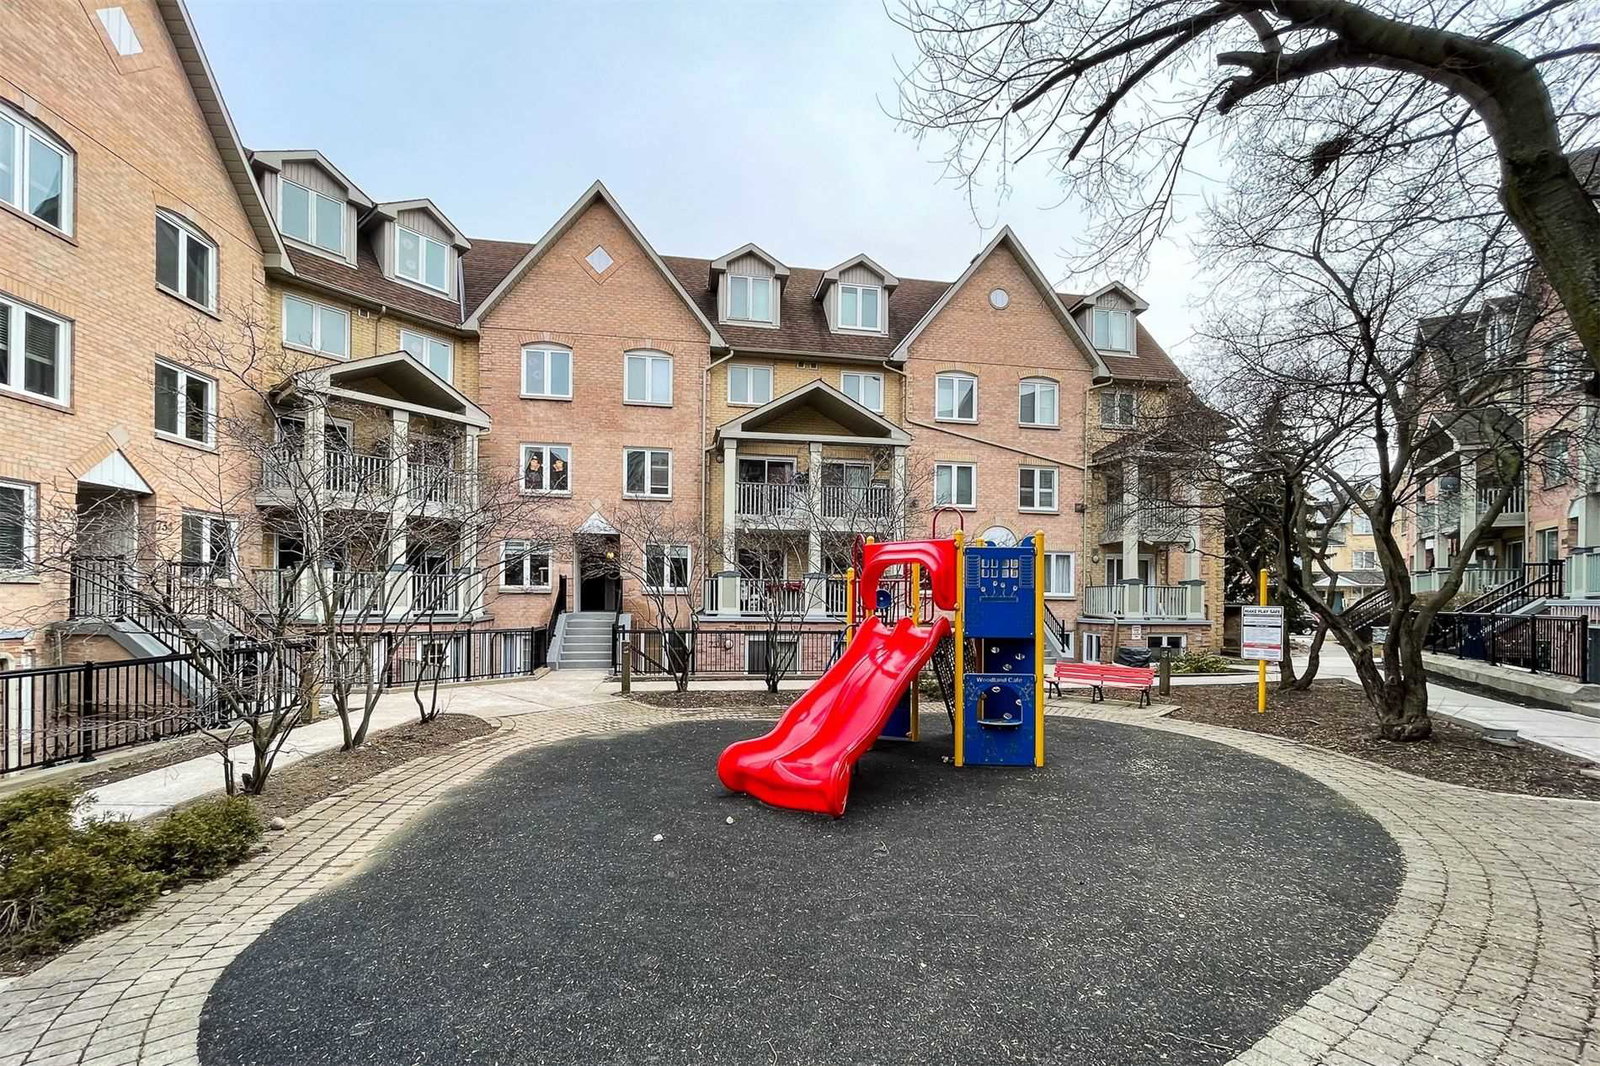
Wyldewyn Village Townhomes is a 3-storey condo with 284 suites, built in 1990 by Genesis Homes. Right now 5 for sale and 3 for rent are on the market here.
- 3storeys
- 284suites
- $521/sq ft
- 1990built
No similar units for sale in Wyldewyn Village Townhomes right now.
Around this home
Daily convenience, out of 100, from the distances below
Schools nearby
School rating, out of 10.
Helpful calculators
Your HOMEH agent

"I would see it this week."