

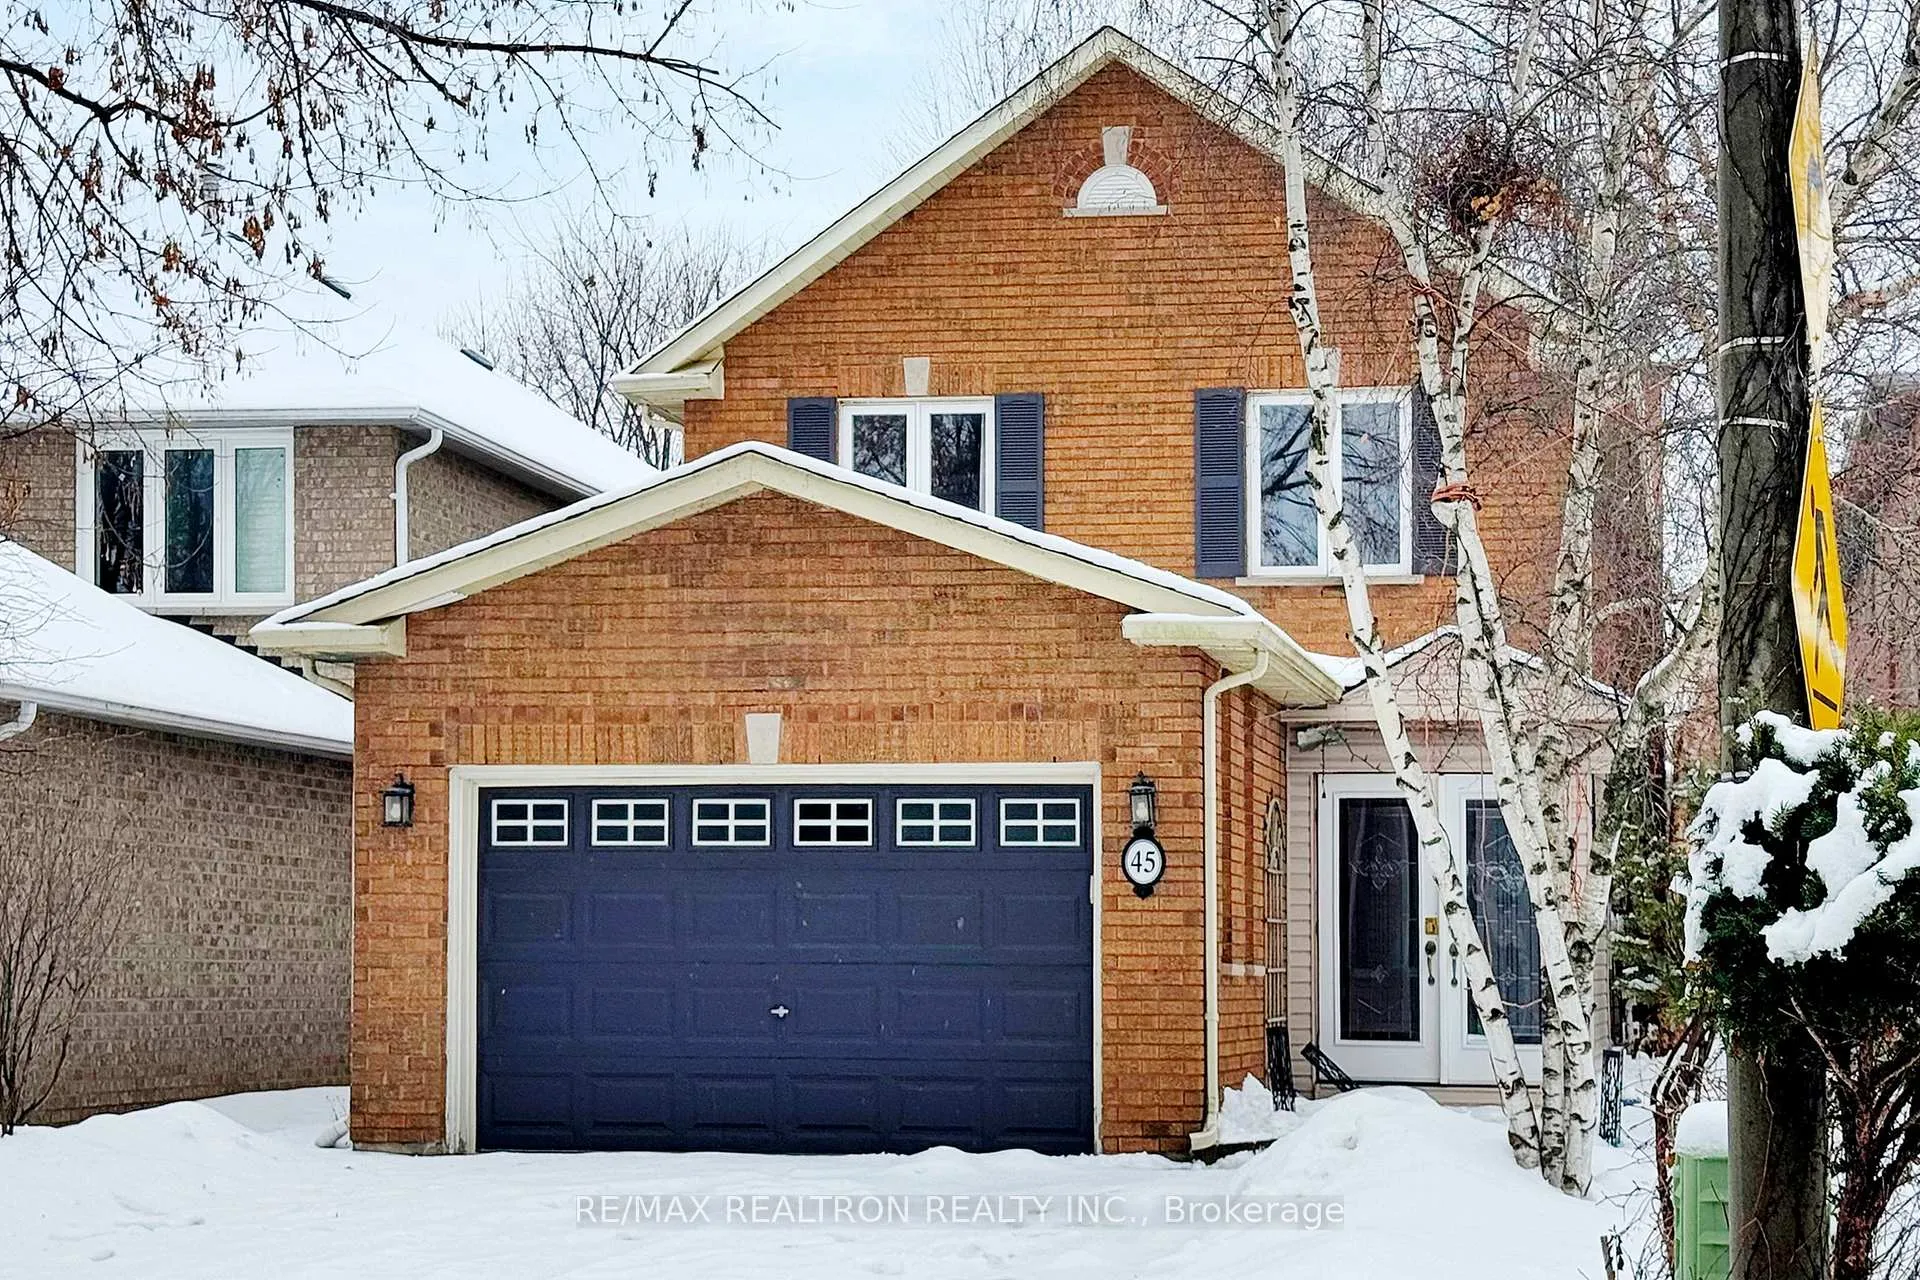
45 Newmill Crescent
45 Newmill Crescent
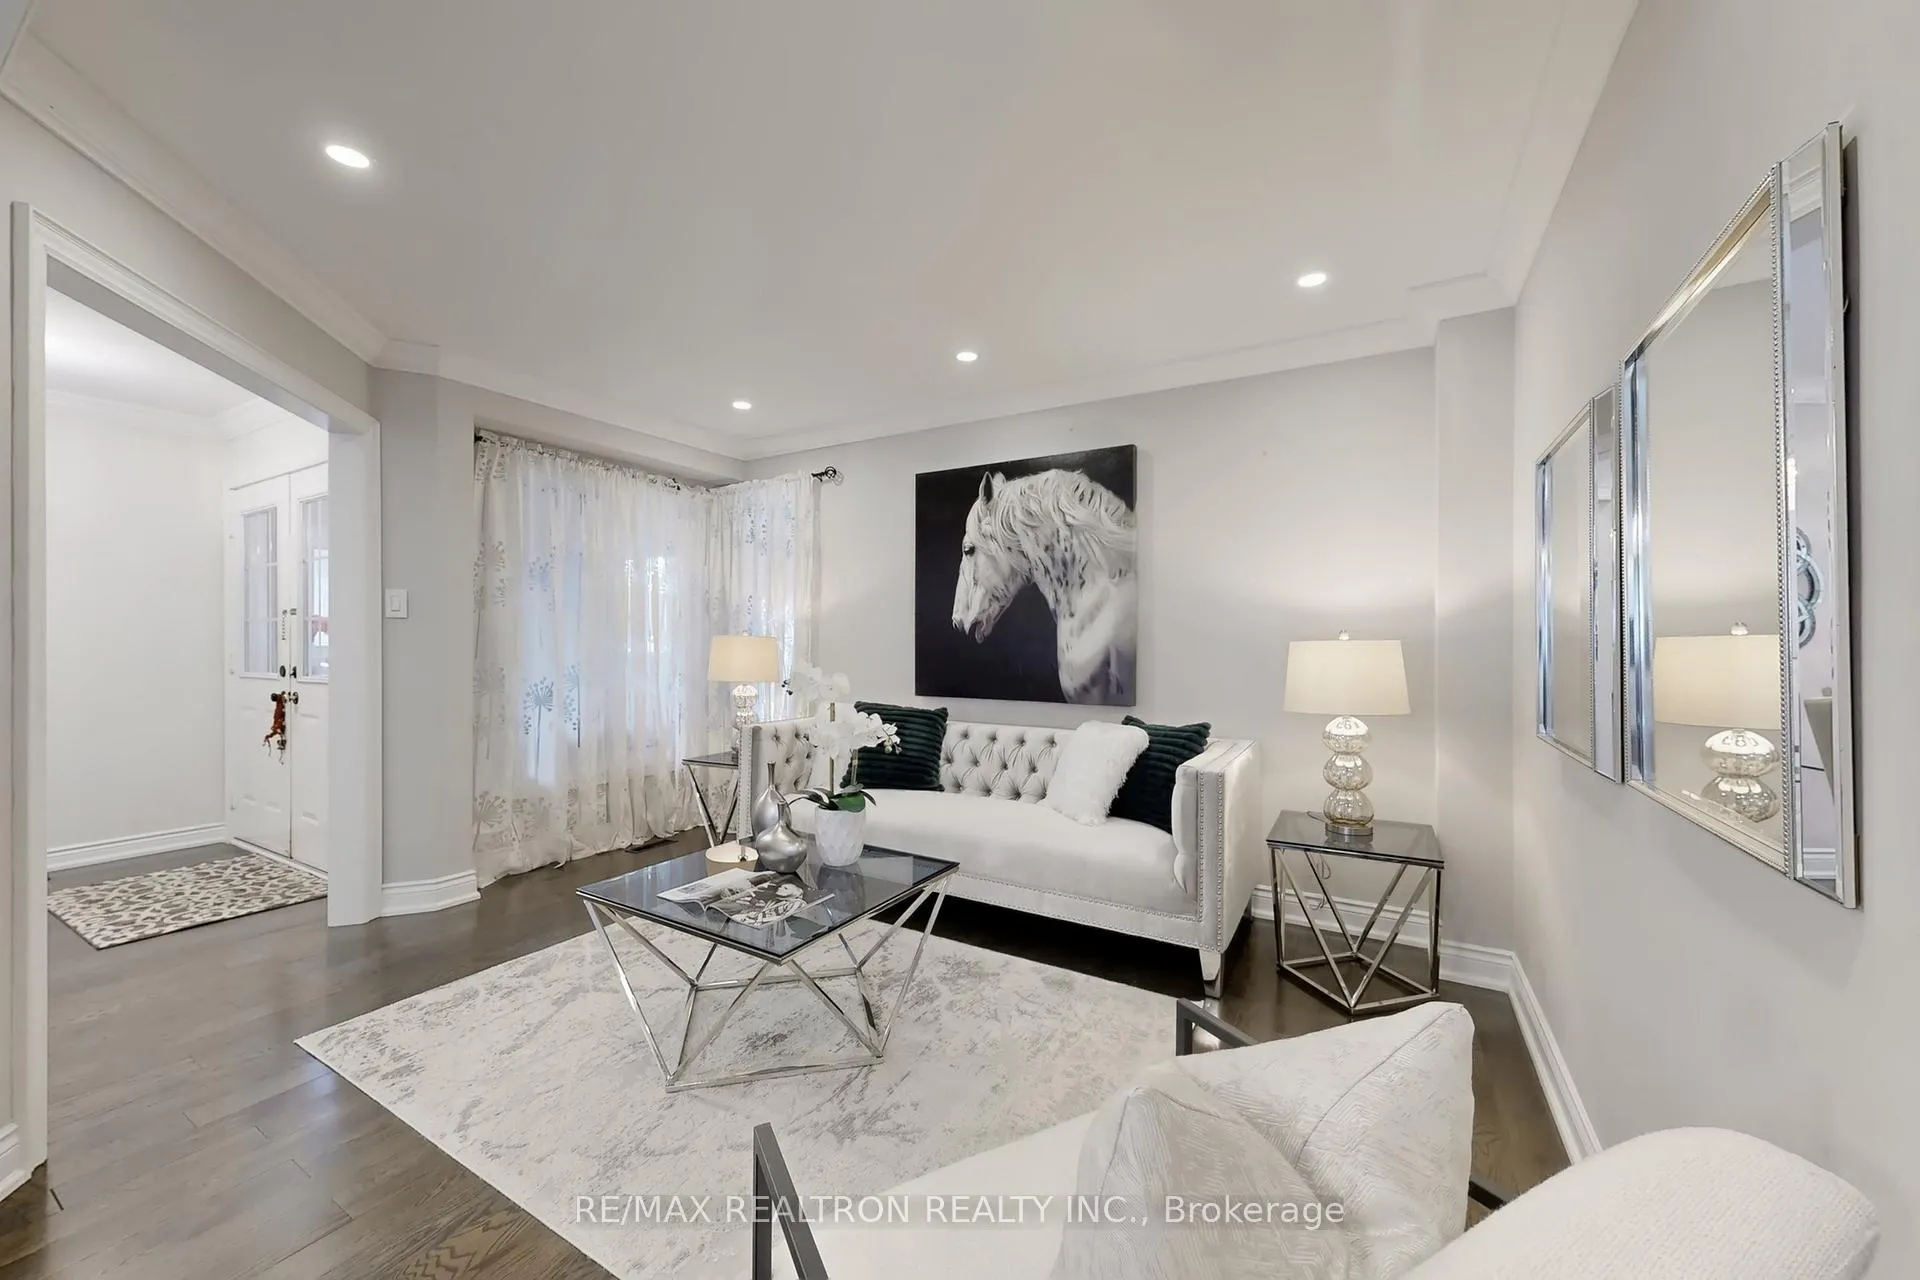 See all 48 photos
Property history
Facts and features
- BasementFinished
- Water, sewerMunicipal
- HeatingForced air
- CoolingCentral air
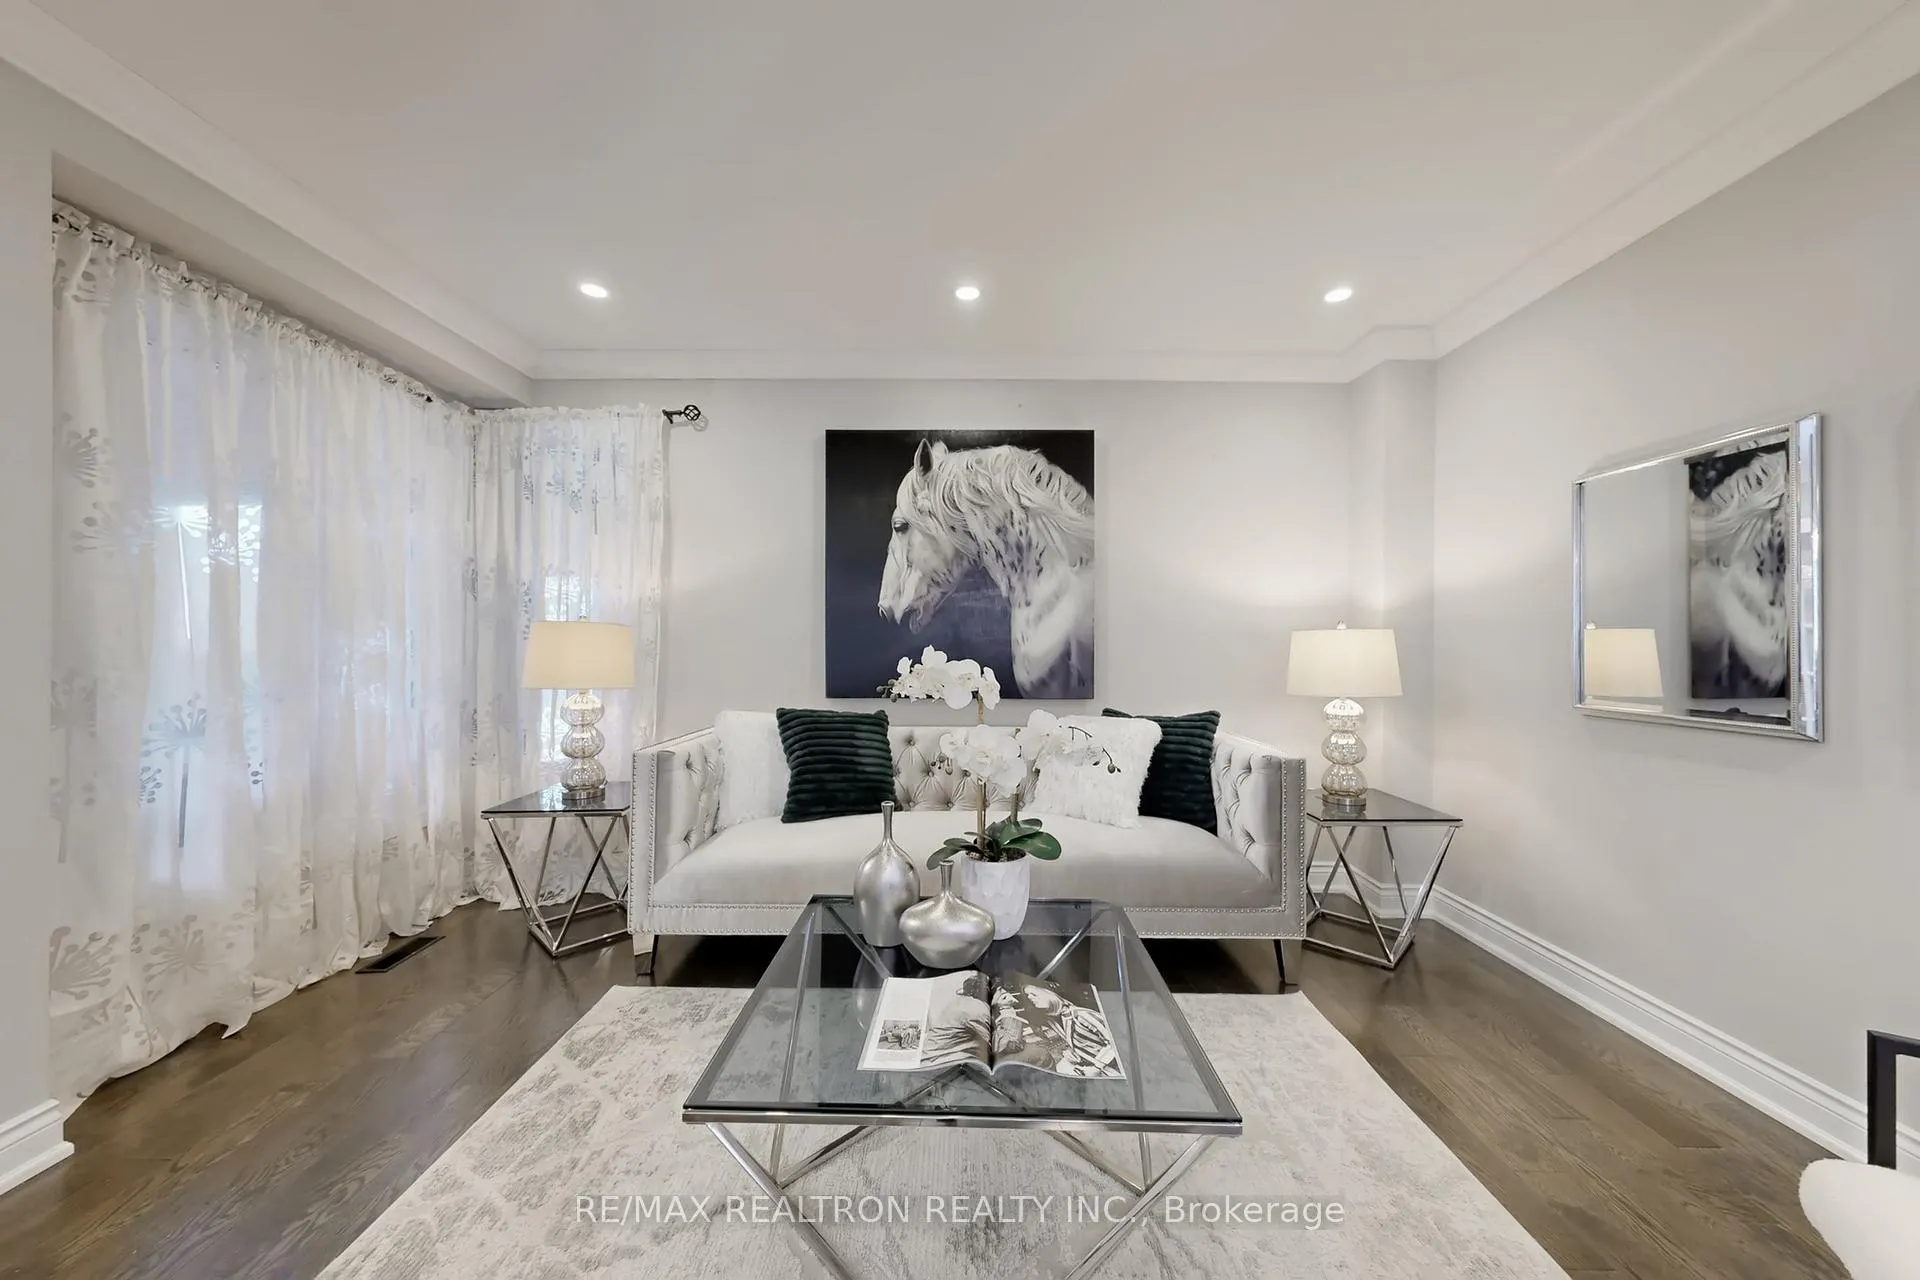
- Hardwood floors
- Fireplace
- Central air
The homeDetached, 2-storey, 1,500–2,000 sq ft
- Type: Detached
- Style: 2-storey
- Living space: 1,500–2,000 sq ft
- Basement: Finished
InsideFireplace Yes, Hardwood, Tile, Lower level
- Fireplace: Yes
- Flooring: Hardwood, Tile
- Laundry: Lower level
- Features: Other
- Rooms above ground: 8
- Bedrooms: 3
- Bathrooms: 4
- Kitchens: 1
- Family room: Yes
Outside and lotBrick, Asphalt shingle, Other
- Exterior: Brick
- Roof: Asphalt shingle
- Foundation: Other
- Size: 30 × 109.91 ft
Parking1 Garage, Attached, Private
- Spaces: 1 Garage
- Garage: Attached
- Driveway: Private
Heating, water and powerForced air, gas, Central air, Municipal water
- Heating: Forced air, gas
- Cooling: Central air
- Water: Municipal water
- Sewer: Municipal sewer
Costs and taxesTaxes $5,395 a year, HST included in the price, Hot water tank
- Taxes, 2025: $5,395 a year
- HST: HST included in the price
- Rental items: Hot water tank
Included in the saleStainless steel fridge, stove, dishwasher, microwave, washer, dryer, nest fire and co detector smart system,all electrical light fixtures, all window coverings and garden shed.
- Included: Stainless steel fridge, stove, dishwasher, microwave, washer, dryer, nest fire and co detector smart system,all electrical light fixtures, all window coverings and garden shed.
Listing detailsN12779036, Sold, Feb 11, 2026
- MLS® number: N12779036
- Status: Sold
- Listed on: Feb 11, 2026
- Days on market: 31
- Updated: Mar 14, 2026
- Possession: 2026-02-11 / Immediate
- Occupied by: Vacant
- Listing brokerage: RE/MAX REALTRON REALTY INC.
About this home
45 Newmill Crescent, Richmond Hill (Devonsleigh), ON L4C 9T6
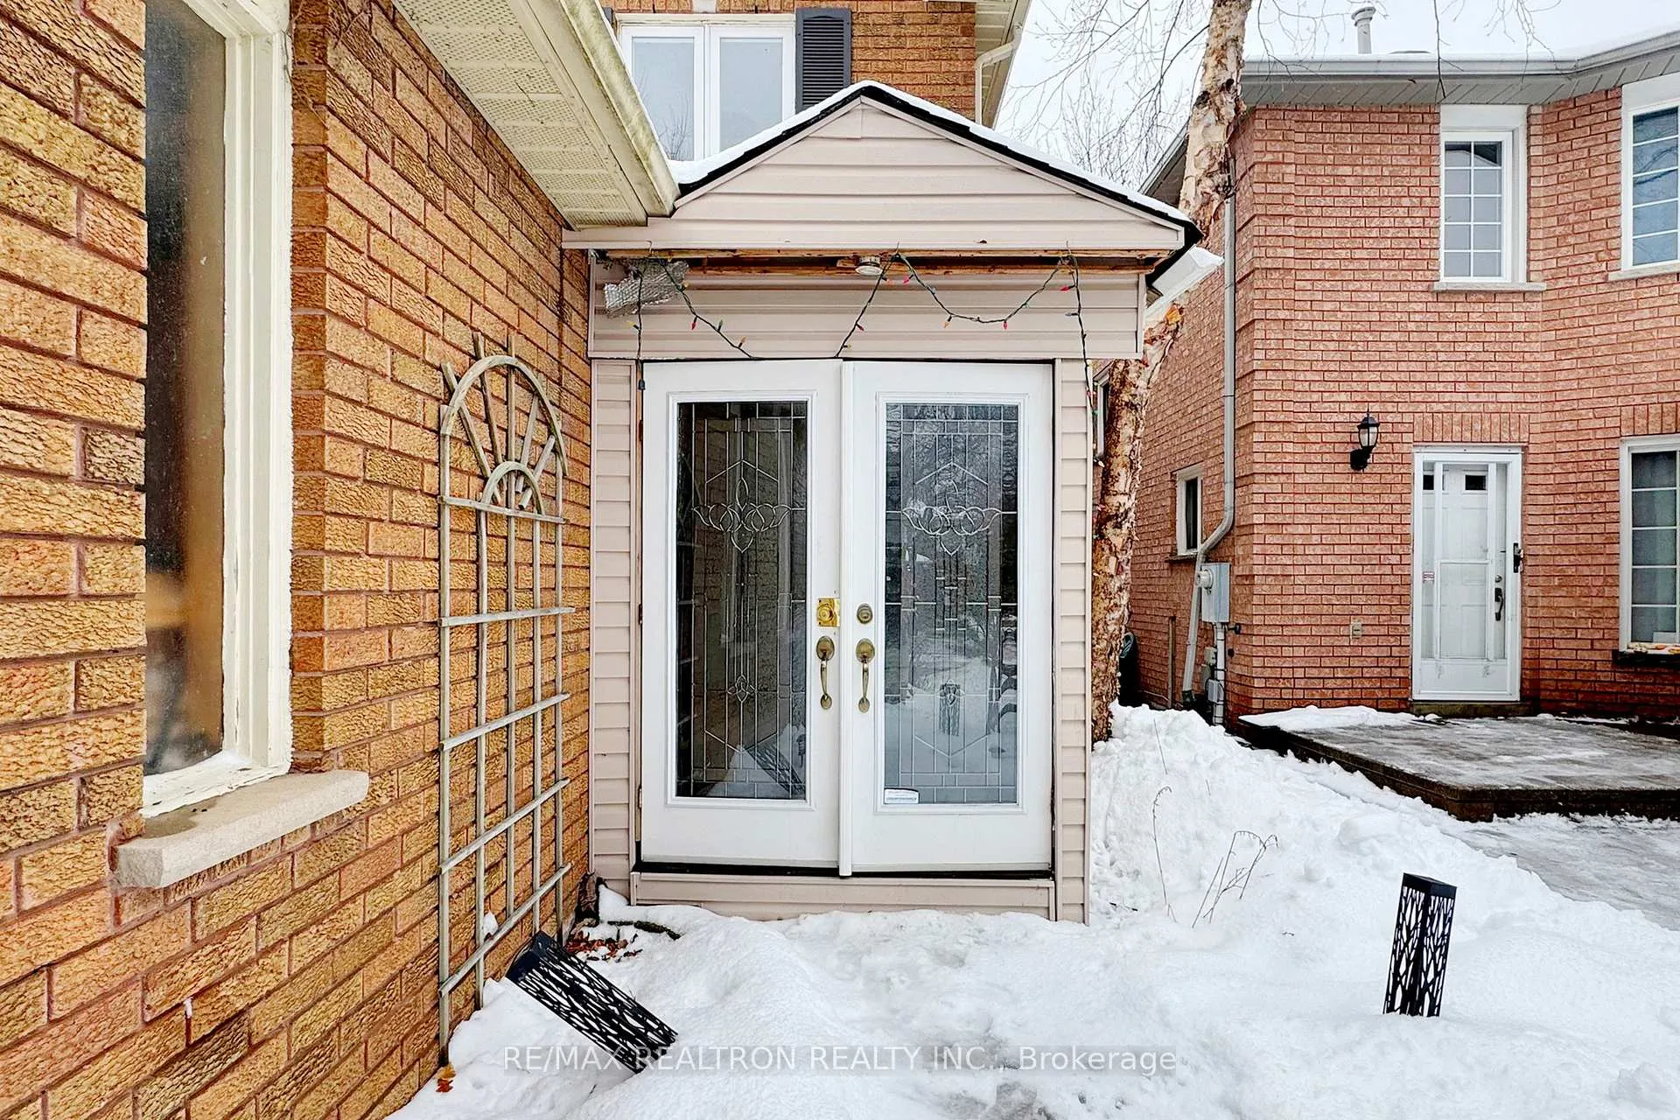
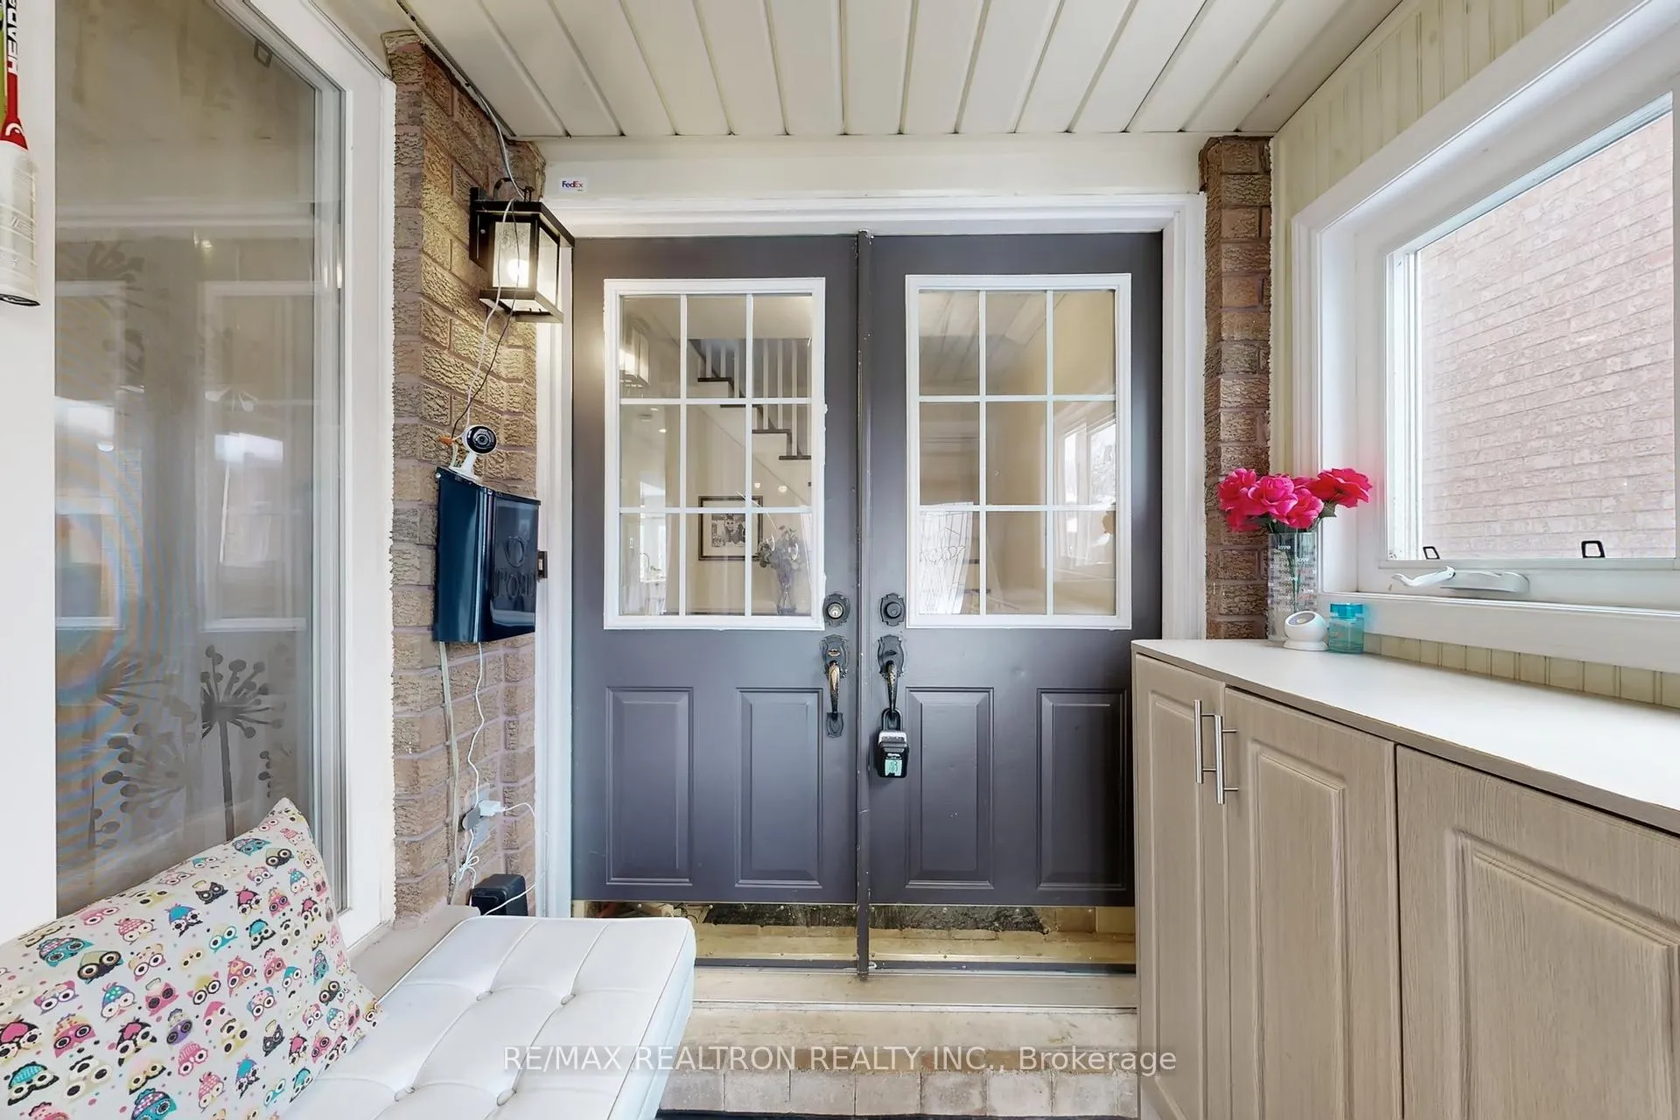
***Beautiful All Brick Family Home On Quiet Crescent In The Heart Of Richmond Hill***Perfectly Maintained Home***Front Porch***Potlights ***Modern Kitchen with Hardwood Cabinet***Granite Countertop and Backsplash***S/S Appliances ***Bright And Open***Hardwood Floors Throughout***New Roof***New Furnace and AC***New Tankless Water Heater***Luxury 5pc Master Bedroom Ensuite and Walk-in Closet***Walk Out To Fully Fenced Backyard With Patio And Garden Shed***Finished Basement With Rec Room and 3pc Bathroom***Top Ranked Richmond Hill High School***Walking Distance to Bus Station***Short Walk to Upper Yonge Plaza where you can find Grocery, Cinema, Restaurants, Banks, Service Ontario Etc.***
Ask about this home
A HOMEH agent will answer your questions about this home.
Around this home
Daily convenience, out of 100, from the distances below
Schools nearby
School rating, out of 10.
Helpful calculators
Your HOMEH agent

"Priced 2% over the Hestimate. I would see it this week."