

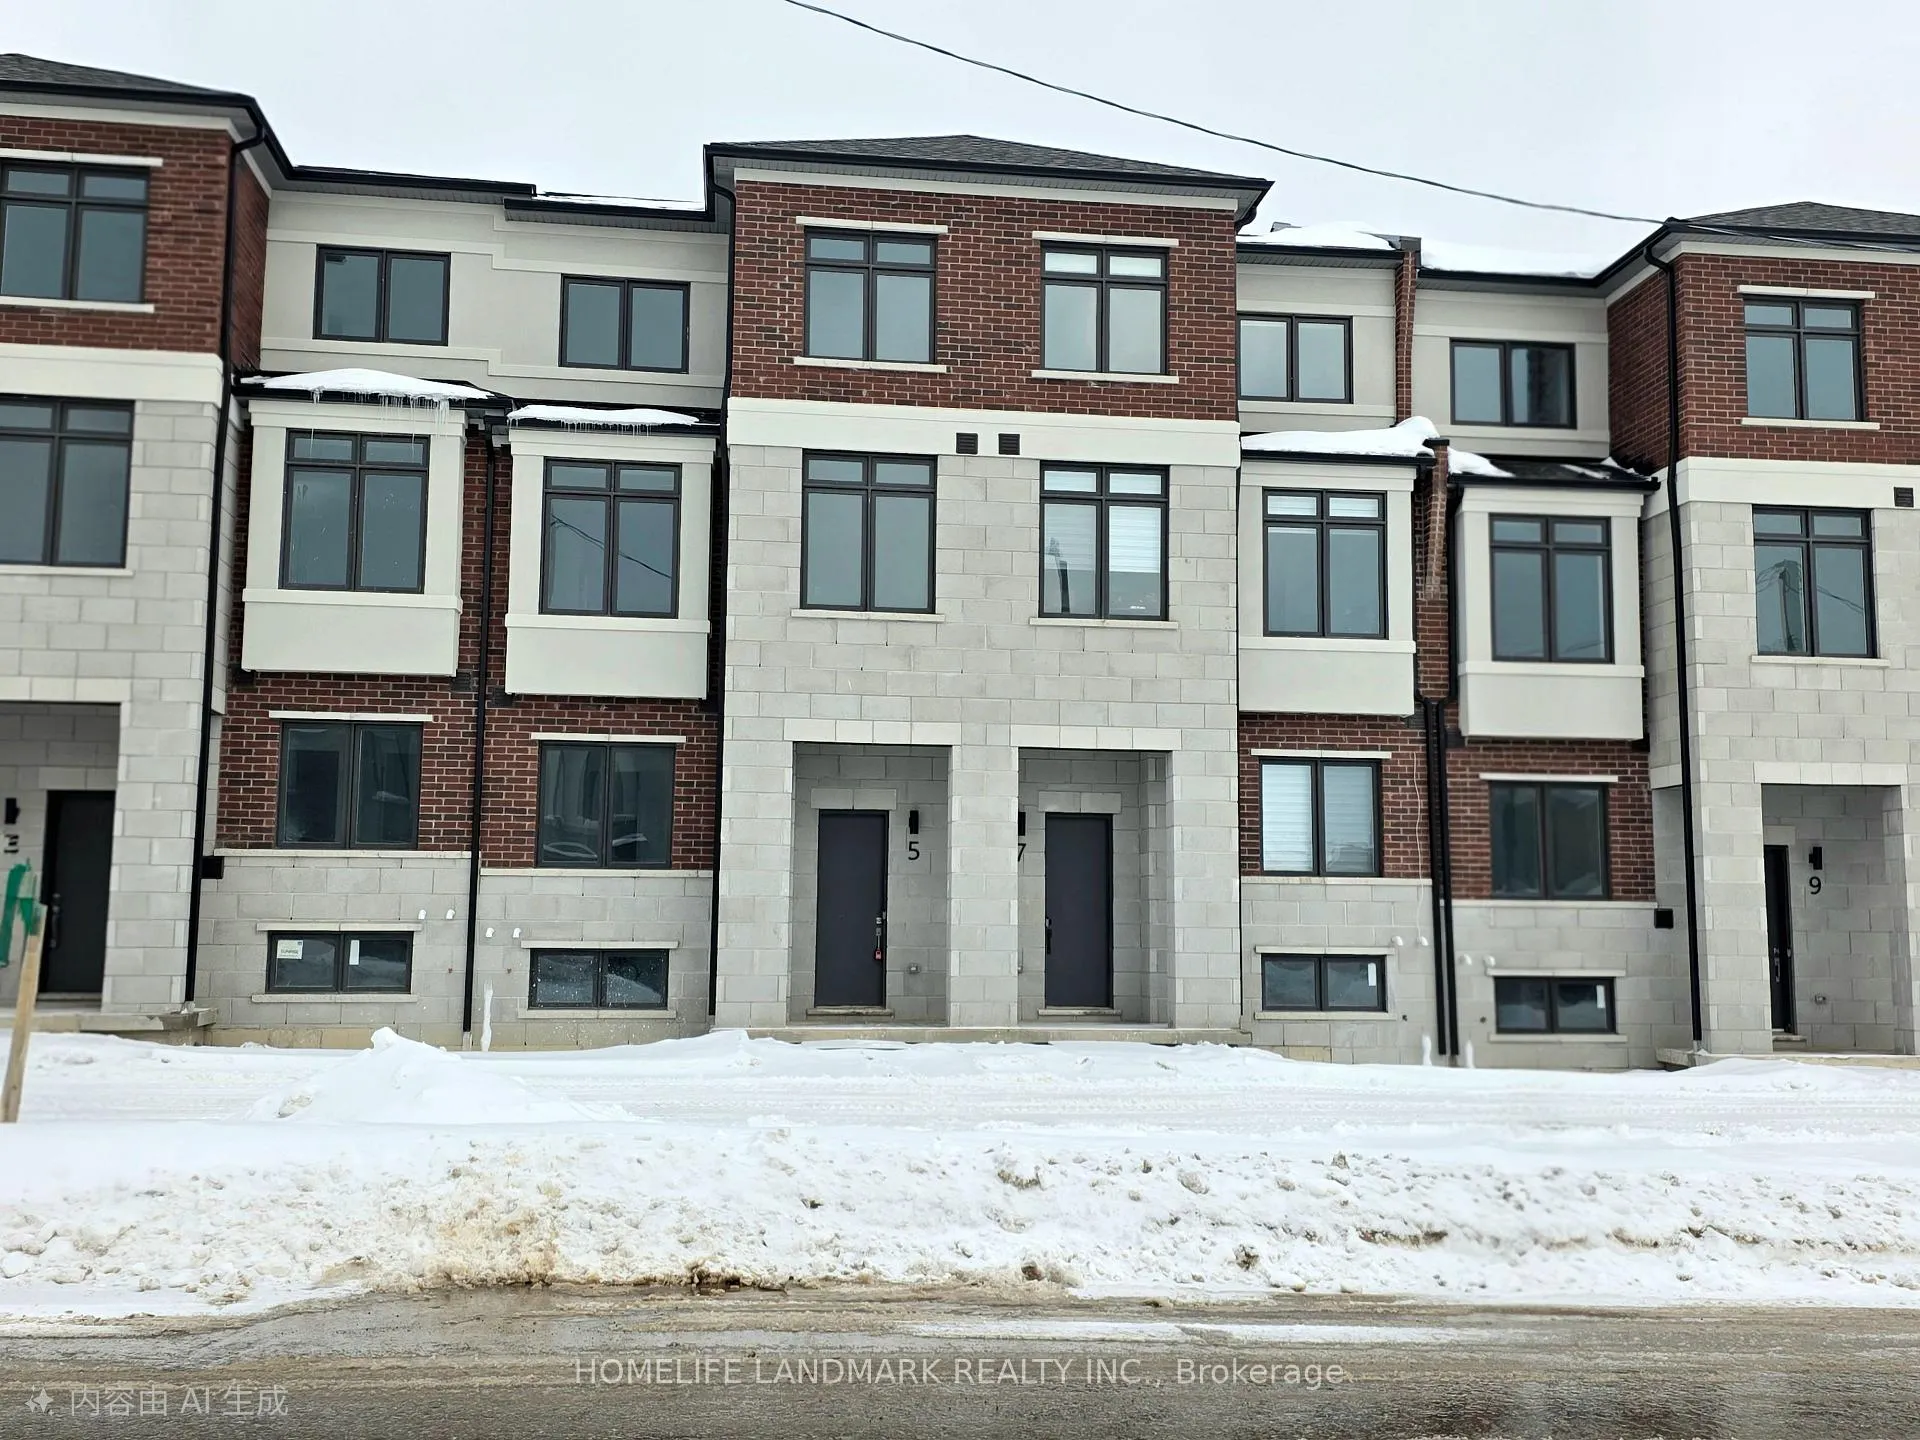
5 Victor Metcalf Lane
5 Victor Metcalf Lane
 See all 19 photos
Property history
Facts and features
- BasementFull
- Lease term12 months
- FurnishedUnfurnished
- LaundryEnsuite
- Fireplace
- Central air
The homeFreehold Townhouse, 3-storey, 1,500–2,000 sq ft
- Type: Freehold Townhouse
- Style: 3-storey
- Living space: 1,500–2,000 sq ft
- Basement: Full
- Waterfront: None
InsideFireplace Yes, electric, Ensuite, upper level, Auto garage door remote, countertop range, erv/hrv, floor drain, on demand water heater
- Fireplace: Yes, electric
- Laundry: Ensuite, upper level
- Features: Auto garage door remote, countertop range, erv/hrv, floor drain, on demand water heater
- Rooms above ground: 8
- Bedrooms: 4
- Bathrooms: 4
- Kitchens: 1
- Family room: Yes
Outside and lotBrick, Flat, Concrete
- Exterior: Brick
- Roof: Flat
- Foundation: Concrete
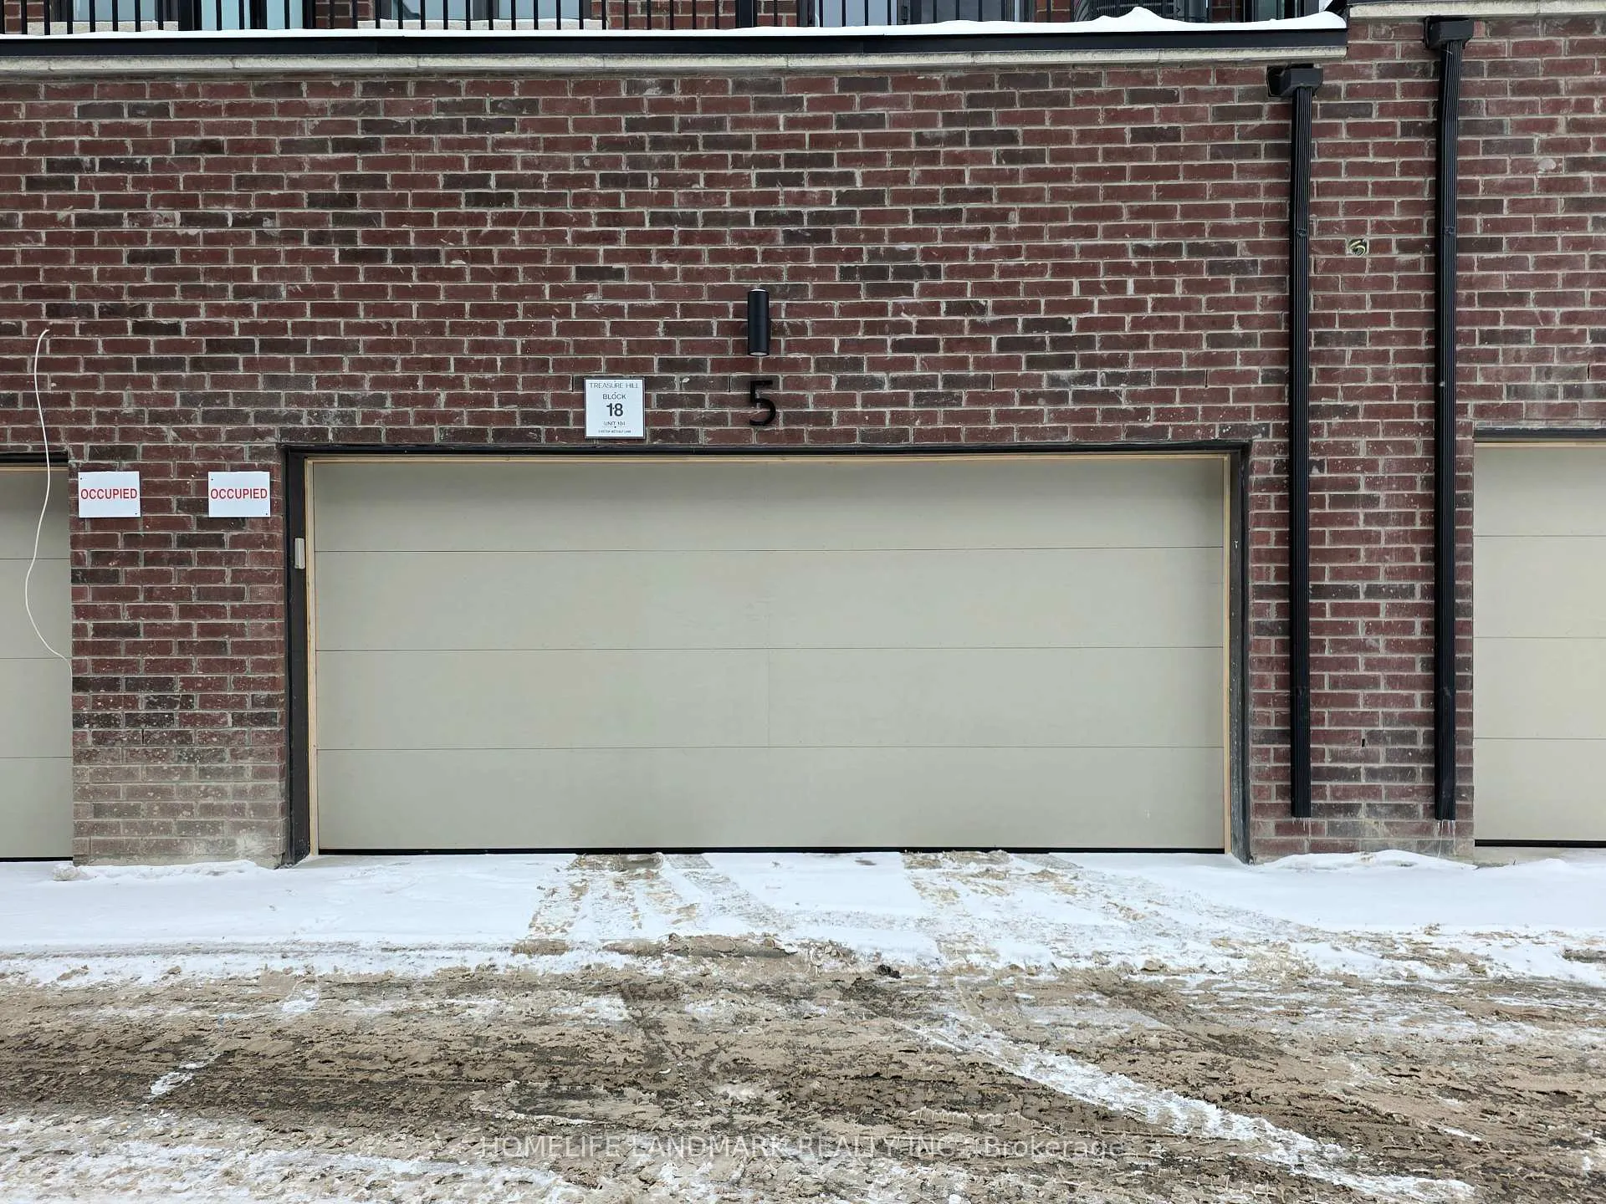
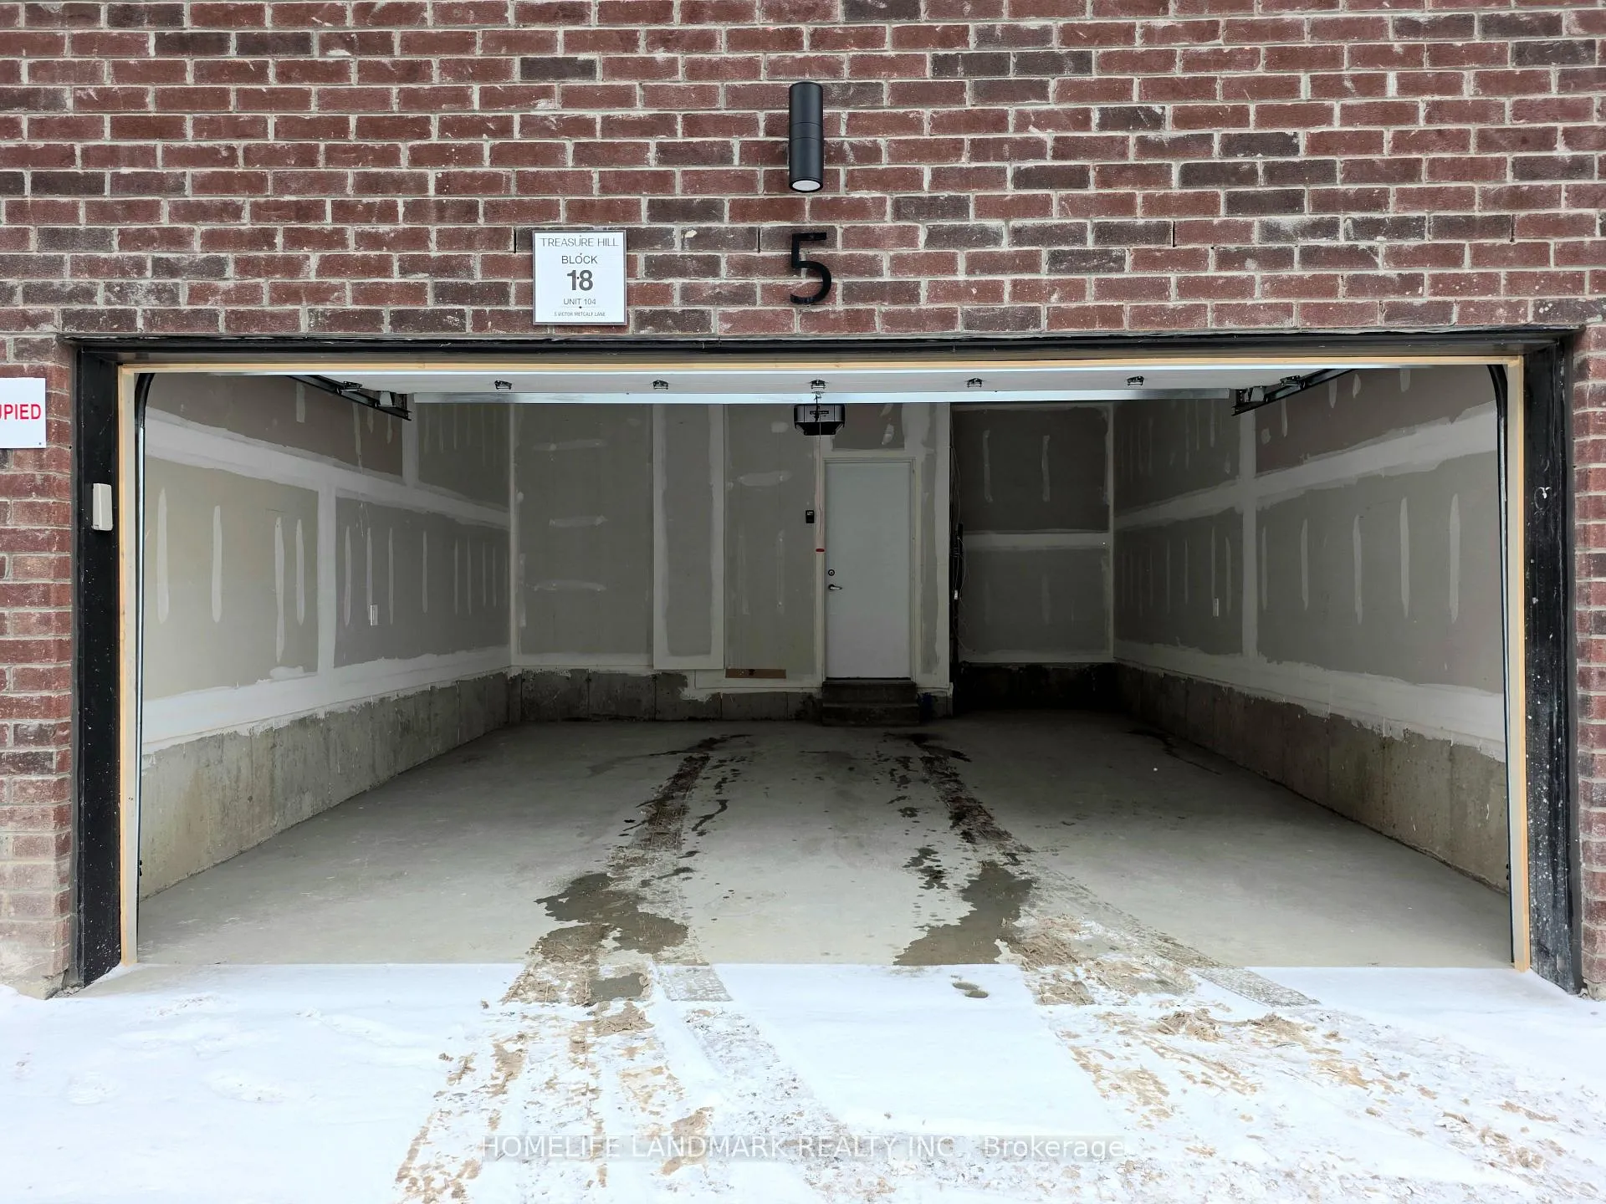
Parking2 Garage, Built-in, Lane
- Spaces: 2 Garage
- Garage: Built-in
- Driveway: Lane
Heating, water and powerForced air, gas, Central air, Municipal water
- Heating: Forced air, gas
- Cooling: Central air
- Water: Municipal water
- Sewer: Municipal sewer
Rent and termsRent $3,500 a month, Entire property, Unfurnished
- Rent: $3,500 a month
- Space for rent: Entire property
- Furnished: Unfurnished
- Lease: 12 months
- Rent includes: Parking
IncludedStainless steel stove, refrigerator, dishwasher, hood, washer and dryer. hot water tank is rental.
- Included: Stainless steel stove, refrigerator, dishwasher, hood, washer and dryer. hot water tank is rental.
NearbyPark, rec./commun.centre, school
- Close to: Park, rec./commun.centre, school
Listing detailsN12778044, Rented, Feb 11, 2026
- MLS® number: N12778044
- Status: Rented
- Listed on: Feb 11, 2026
- Days on market: 41
- Updated: Mar 24, 2026
- Possession: 2026-02-11 / Immediate
- Occupied by: Owner
- Listing brokerage: HOMELIFE LANDMARK REALTY INC.
About this home
5 Victor Metcalf Lane, Richmond Hill (Headford Business Park), ON L4B 0J4
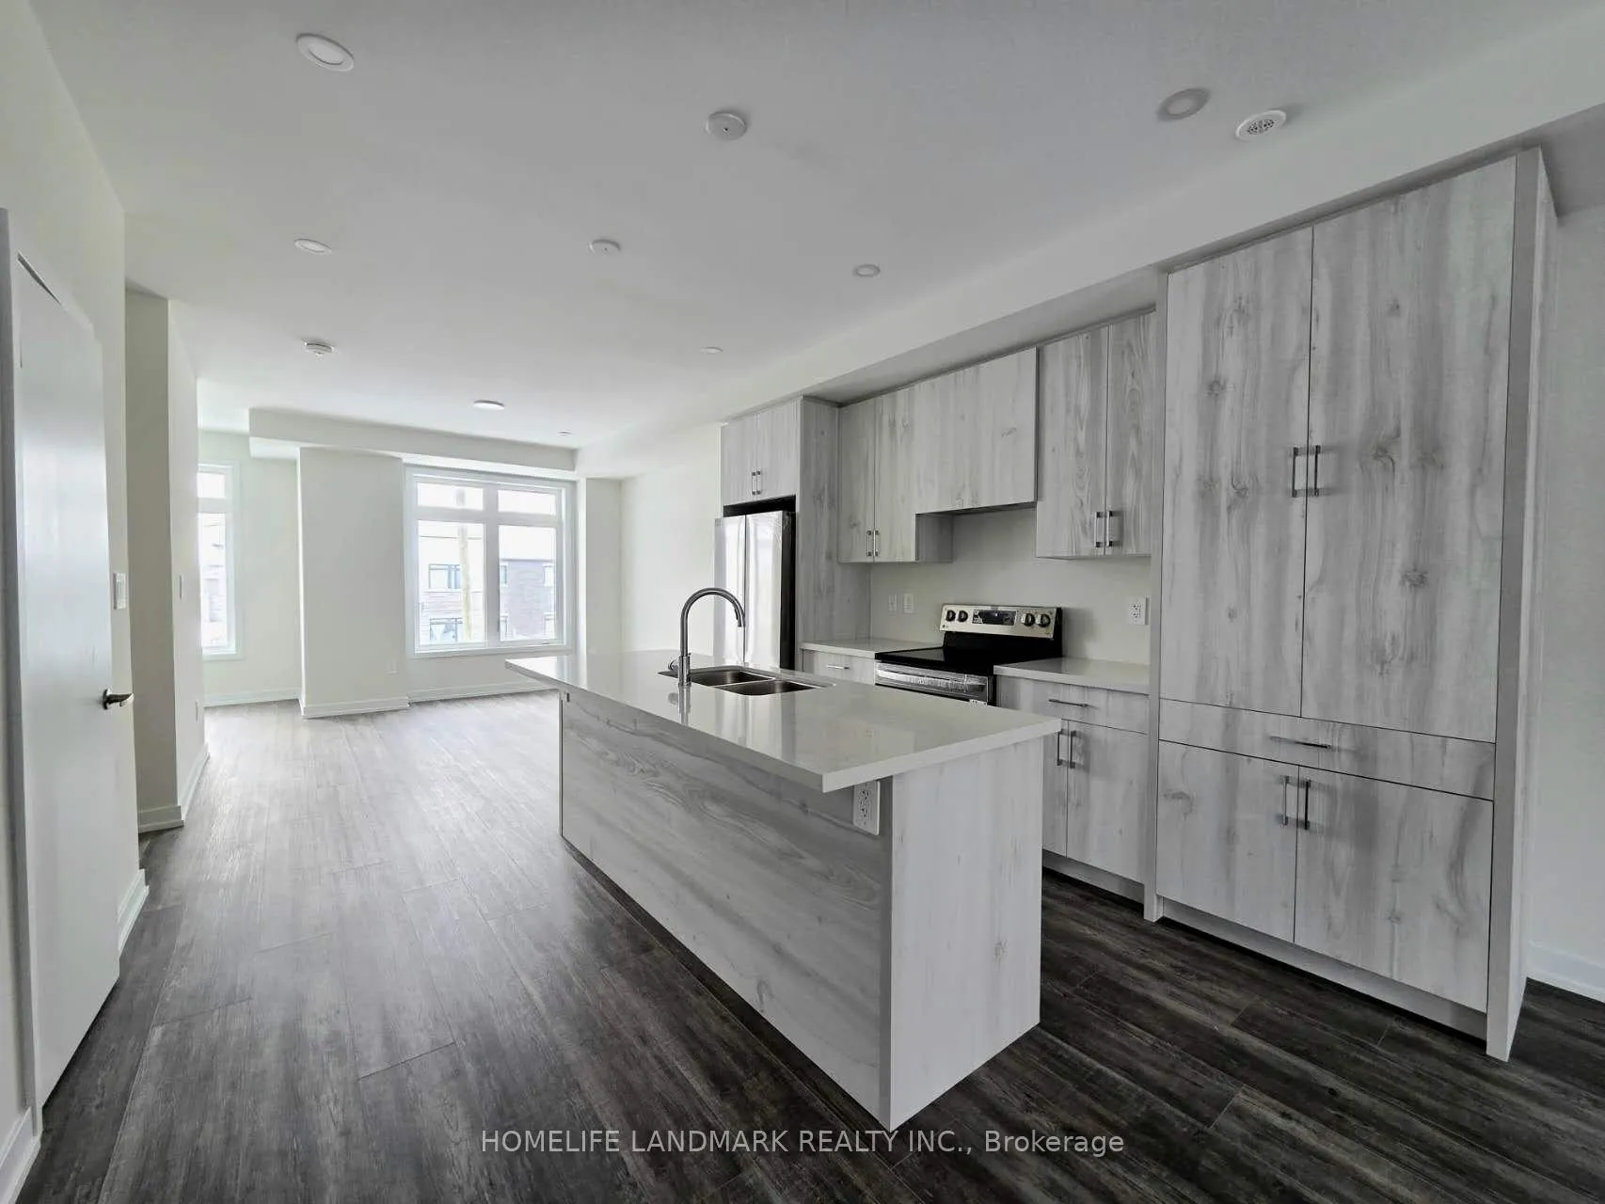
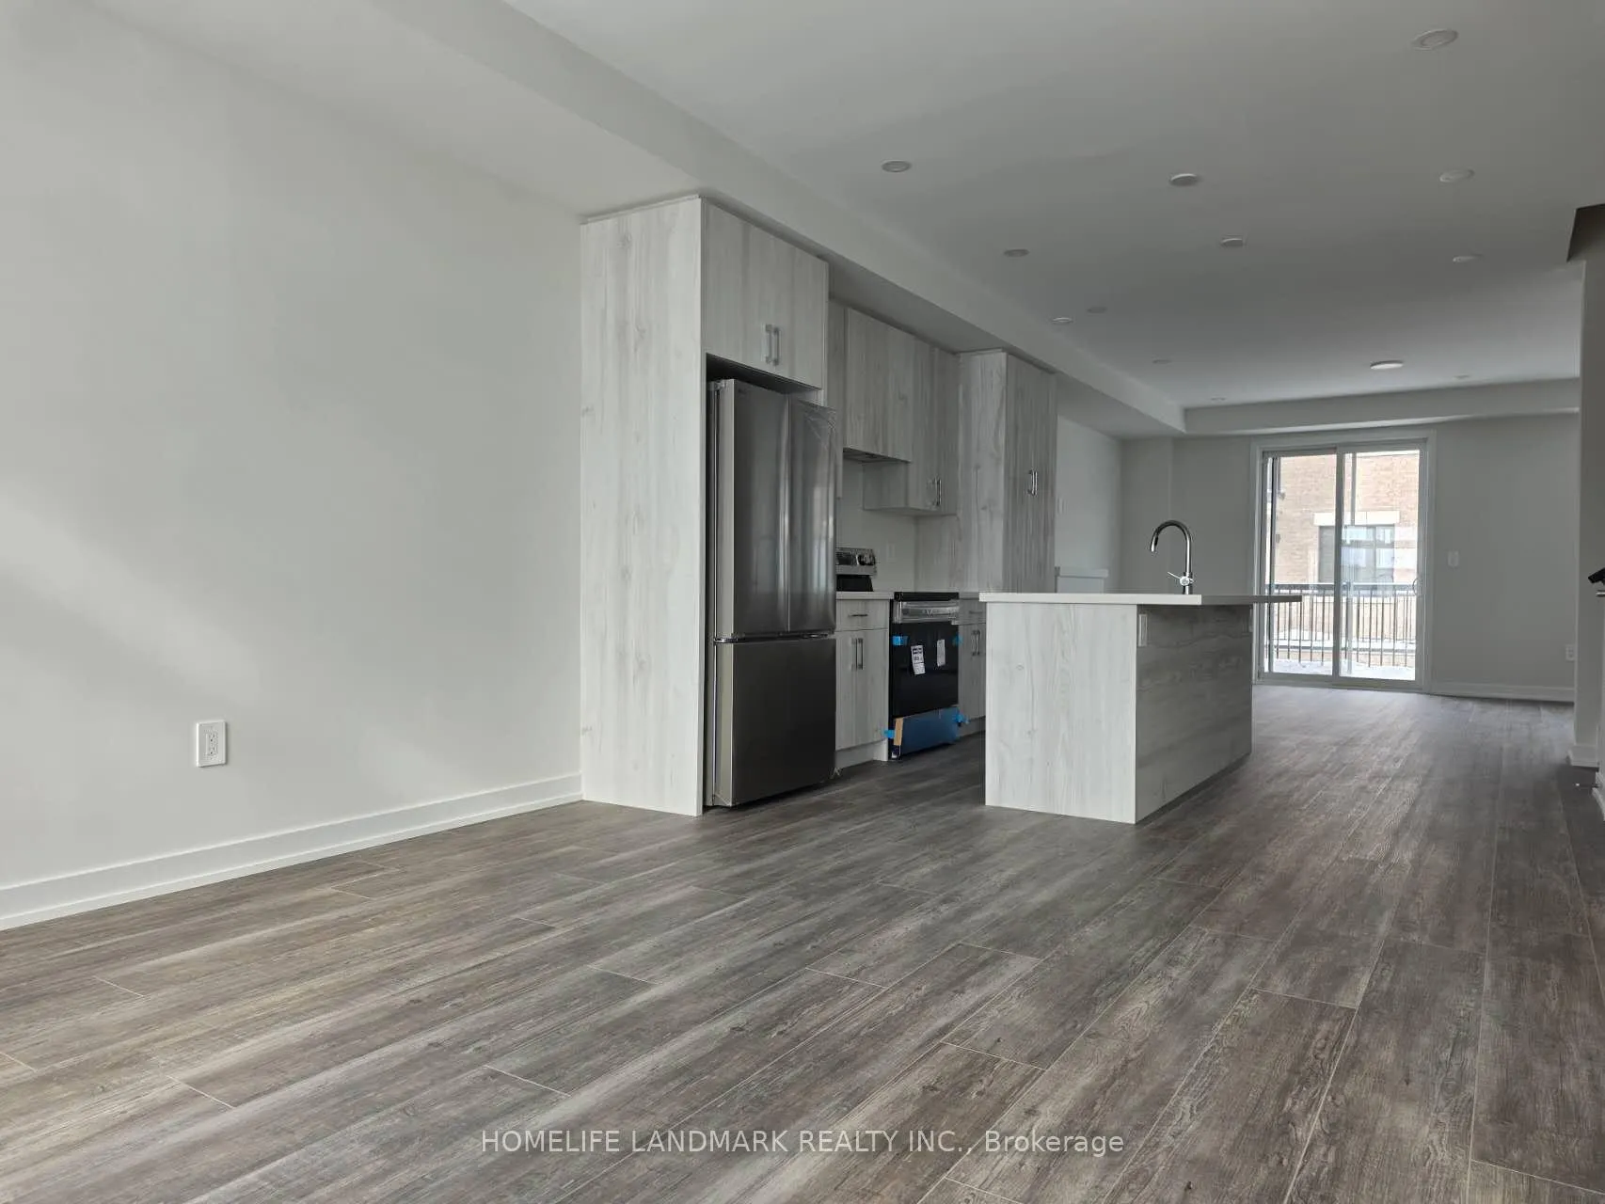
Brand New Treasure Hill Home!This stunning 4-bedroom, 4-bathroom detached residence offers modern elegance and exceptional functionality, complete with a double car garage. Featuring 9-ft ceilings throughout and a carpet-free interior, this home showcases a bright open-concept layout designed for both comfortable family living and stylish entertaining. The contemporary kitchen is appointed with quartz countertops, stainless steel appliances, and a spacious centre island, seamlessly flowing into the main living and dining areas. Situated in one of Richmond Hill's most sought-after neighbourhoods, within top-ranked elementary and secondary school zones. Steps to shops, restaurants, and public transit, and just minutes to Hwy 404, Hwy 7, and GO Transit. Close to parks, community amenities, and major shopping centres. An exceptional opportunity for families seeking style, comfort, and convenience in a prime location.
Ask about this home
A HOMEH agent will answer your questions about this home.
Around this home
Daily convenience, out of 100, from the distances below
Schools nearby
School rating, out of 10.
Helpful calculators
Your HOMEH agent

"I would see it this week."