

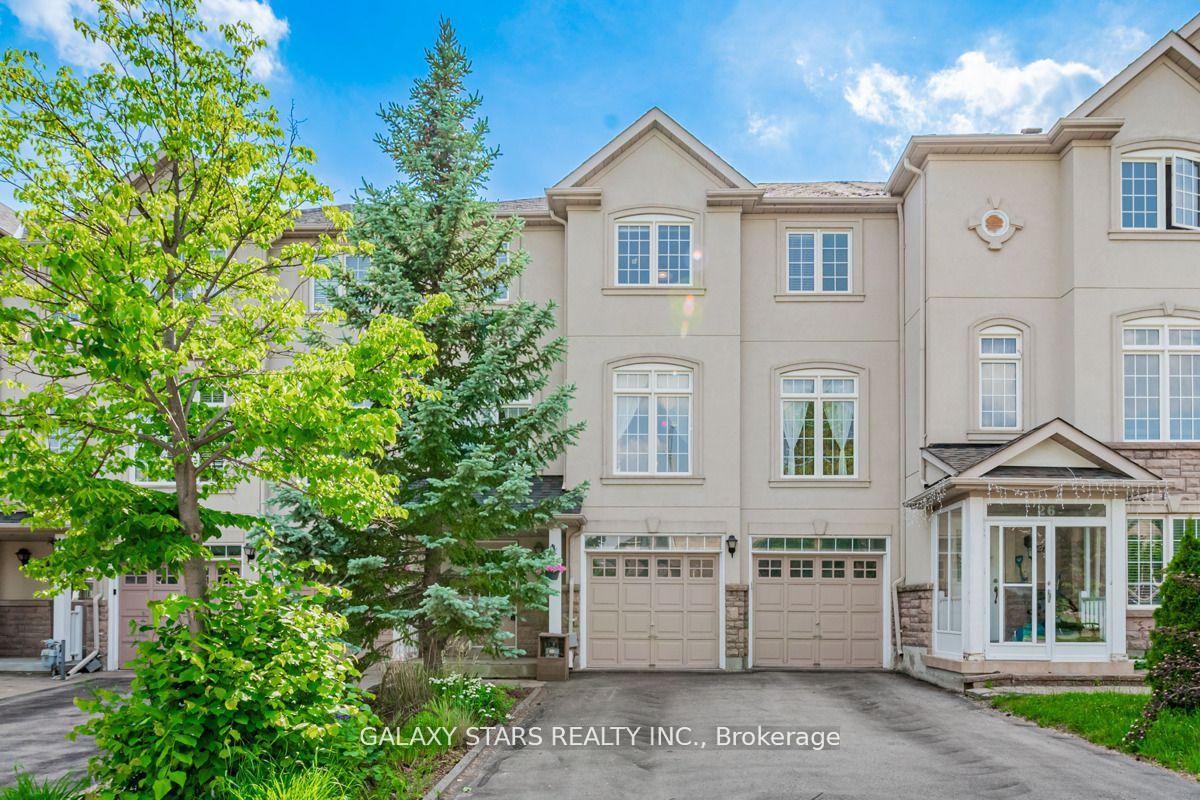
24 Post Oak Drive
24 Post Oak Drive
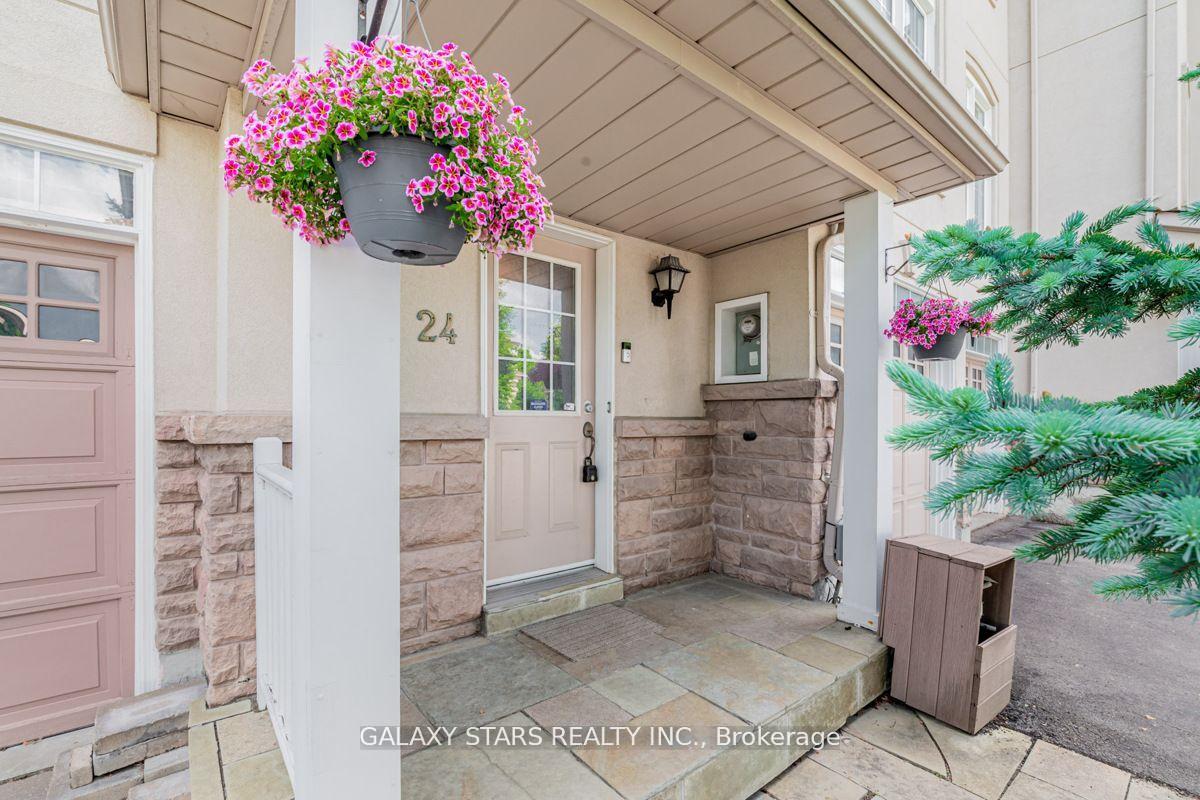
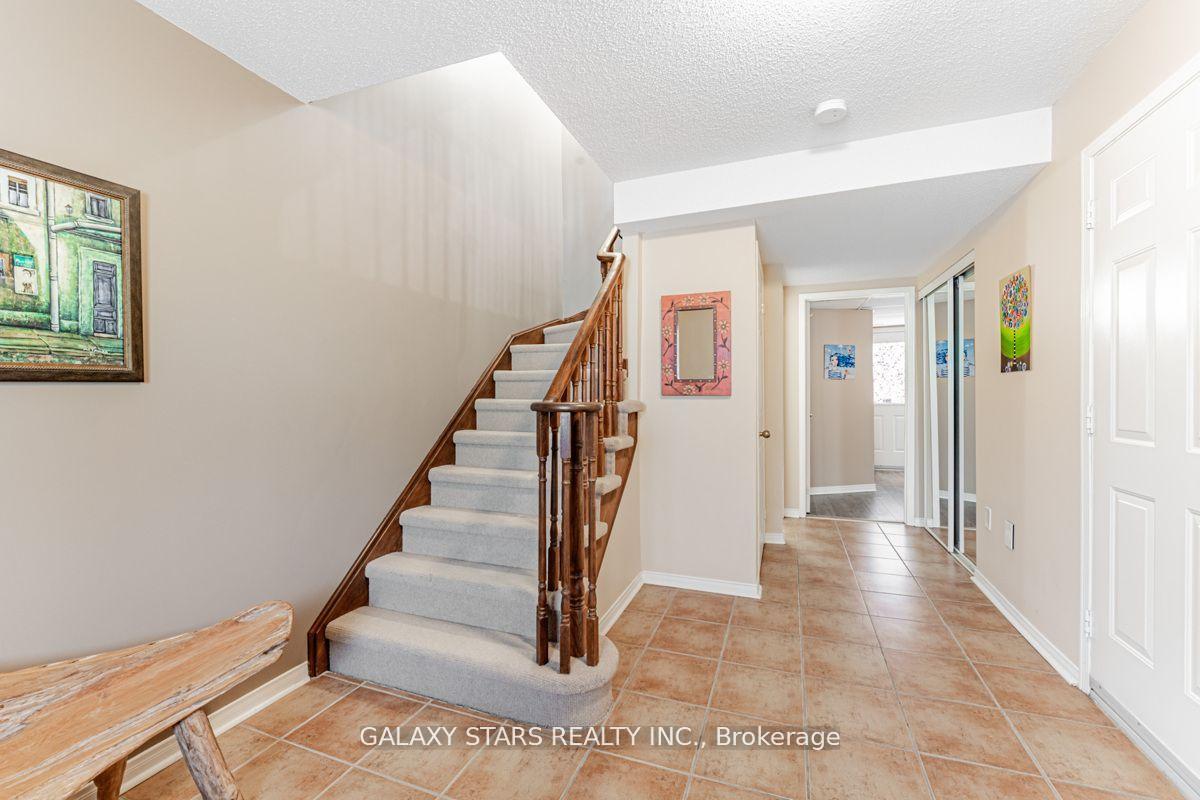
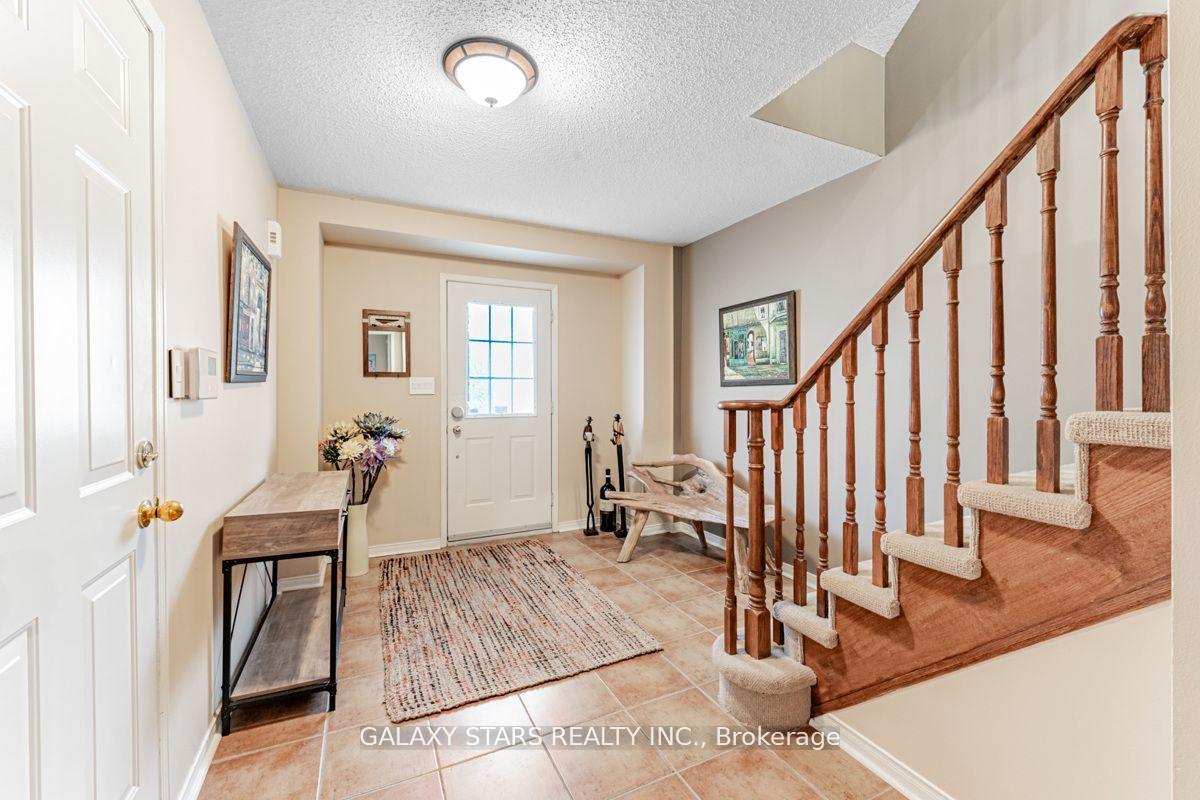
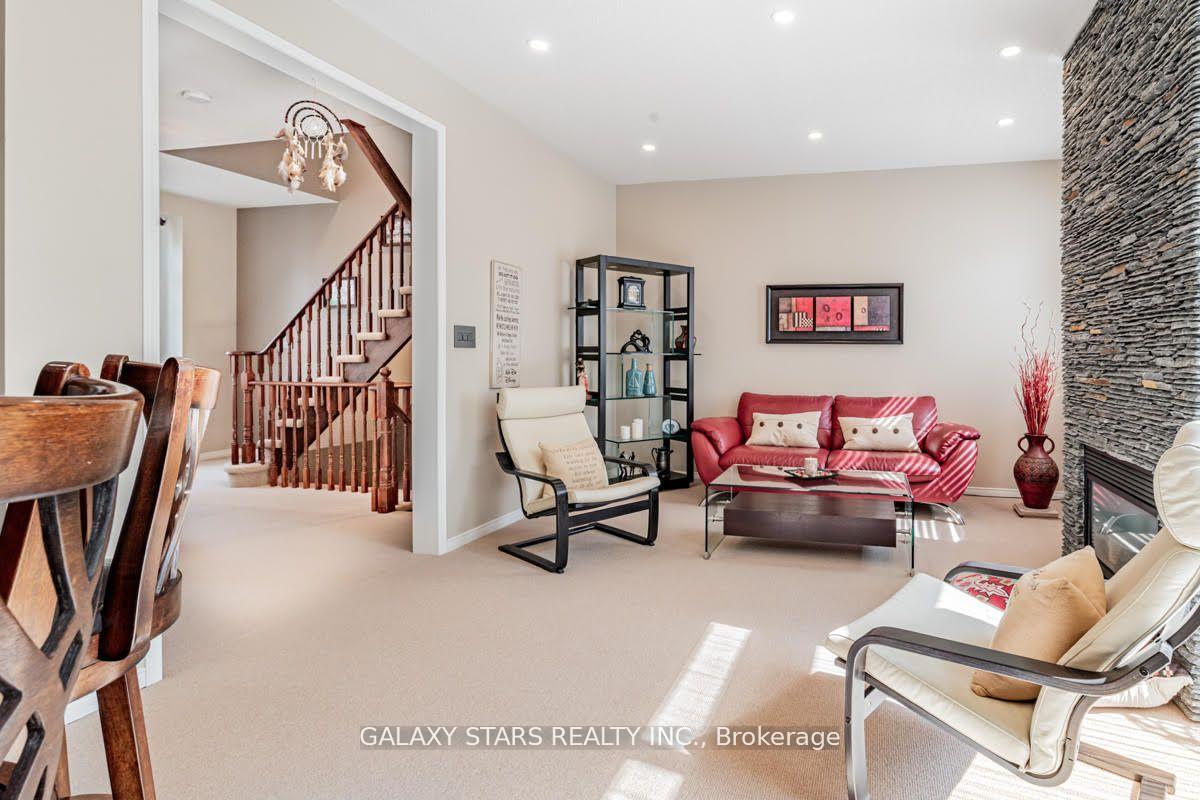 See all 29 photos
Property history
- $1,085,000TerminatedList: 2026-04-17|End: 2026-06-11|55 daysN13014070
- $1,085,000ExpiredList: 2026-01-16|End: 2026-04-17|91 daysN12705028
- $1,150,000TerminatedList: 2025-09-19|End: 2026-01-16|119 daysN12414792
- $1,150,000TerminatedList: 2025-07-03|End: 2025-08-19|47 daysN12259513
- $1,198,999TerminatedList: 2025-05-06|End: 2025-06-20|45 daysN12127054
- $1,275,000TerminatedList: 2025-04-07|End: 2025-05-05|28 daysN12067620
- $1,361,000TerminatedList: 2025-03-09|End: 2025-04-06|28 daysN12009212
Facts and features
- BasementWalk-out
- Age of home16–30 years
- Price per sq ft~$533
- Water, sewerMunicipal
- Fireplace
- Central air
The homeFreehold Townhouse, 3-storey, Age 16–30 years
- Type: Freehold Townhouse
- Style: 3-storey
- Age: 16–30 years
- Living space: 2,000–2,500 sq ft
- Basement: Finished with walk-out
InsideFireplace Yes, natural gas, family room, Broadloom, Ceramic, Lower level
- Fireplace: Yes, natural gas, family room
- Flooring: Broadloom, Ceramic
- Laundry: Lower level
- Features: Built-in oven
- Rooms above ground: 10
- Bedrooms: 3 + 1 in the basement
- Bathrooms: 3
- Kitchens: 1
- Family room: Yes
Outside and lotStone, stucco (plaster), Asphalt shingle, unknown, Concrete
- Exterior: Stone, stucco (plaster)
- Roof: Asphalt shingle, unknown
- Foundation: Concrete
- Features: Deck
- Size: 28.26 × 69.48 ft
Parking2 Garage, Built-in, Private
- Spaces: 2 Garage
- Garage: Built-in
- Driveway: Private
Heating, water and powerForced air, gas, Central air, Municipal water
- Heating: Forced air, gas
- Cooling: Central air
- Water: Municipal water
- Sewer: Municipal sewer
Costs and taxesTaxes $4,599 a year, HST included in the price, Hwt,ac and furnace (monthly$197.58)
- Taxes, 2024: $4,599 a year
- HST: HST included in the price
- Rental items: Hwt,ac and furnace (monthly$197.58)
Included in the saleOven&stove,refrigerator,b/idishwasher,washeranddryer,allwindowcoverings ,elfs,
- Included: Oven&stove,refrigerator,b/idishwasher,washeranddryer,allwindowcoverings ,elfs,
NearbyLibrary, park, public transit, rec./commun.centre, school, hospital
- Close to: Library, park, public transit, rec./commun.centre, school, hospital
Listing detailsN12127054, Terminated, May 6, 2025
- MLS® number: N12127054
- Status: Terminated
- Listed on: May 6, 2025
- Days on market: 45
- Updated: Jun 20, 2025
- Possession: Flexible
- Occupied by: Owner
- Listing brokerage: GALAXY STARS REALTY INC.
About this home
24 Post Oak Drive, Richmond Hill (Jefferson), ON L4E 4G8
A Stunning Freehold Townhouse In the Desirable Community Of Jefferson. Look No Further Than This Gorgeous Sierra Unit! Discover the top-of-the-line finishes, including broadloom floors, a classy kitchen adorned with high-end appliances, and a gas fireplace covered with handmade special stone. Each of the three bedrooms is generously sized, ensuring ample space for relaxation and comfort. The expansive primary bedroom ensuite features a double vanity, a Jacuzzi, and a standing shower. The convenient double-length garage is equipped with shelves. Ideally situated just steps away from Yonge Street, as well as an array of shops and restaurants, this townhouse offers the perfect blend of upscale living and urban convenience. Wool Carpet, Newer Roof (2021), Electric vehicle charge station in the garage. Furniture can also be sold if there is any interest. Open for early closing within 30 days
Ask about this home
A HOMEH agent will answer your questions about this home.
Around this home
Daily convenience, out of 100, from the distances below
Schools nearby
School rating, out of 10.
Helpful calculators
Your HOMEH agent

"Priced 16% over the Hestimate. I would see it this week."