

24 Rawlings Avenue
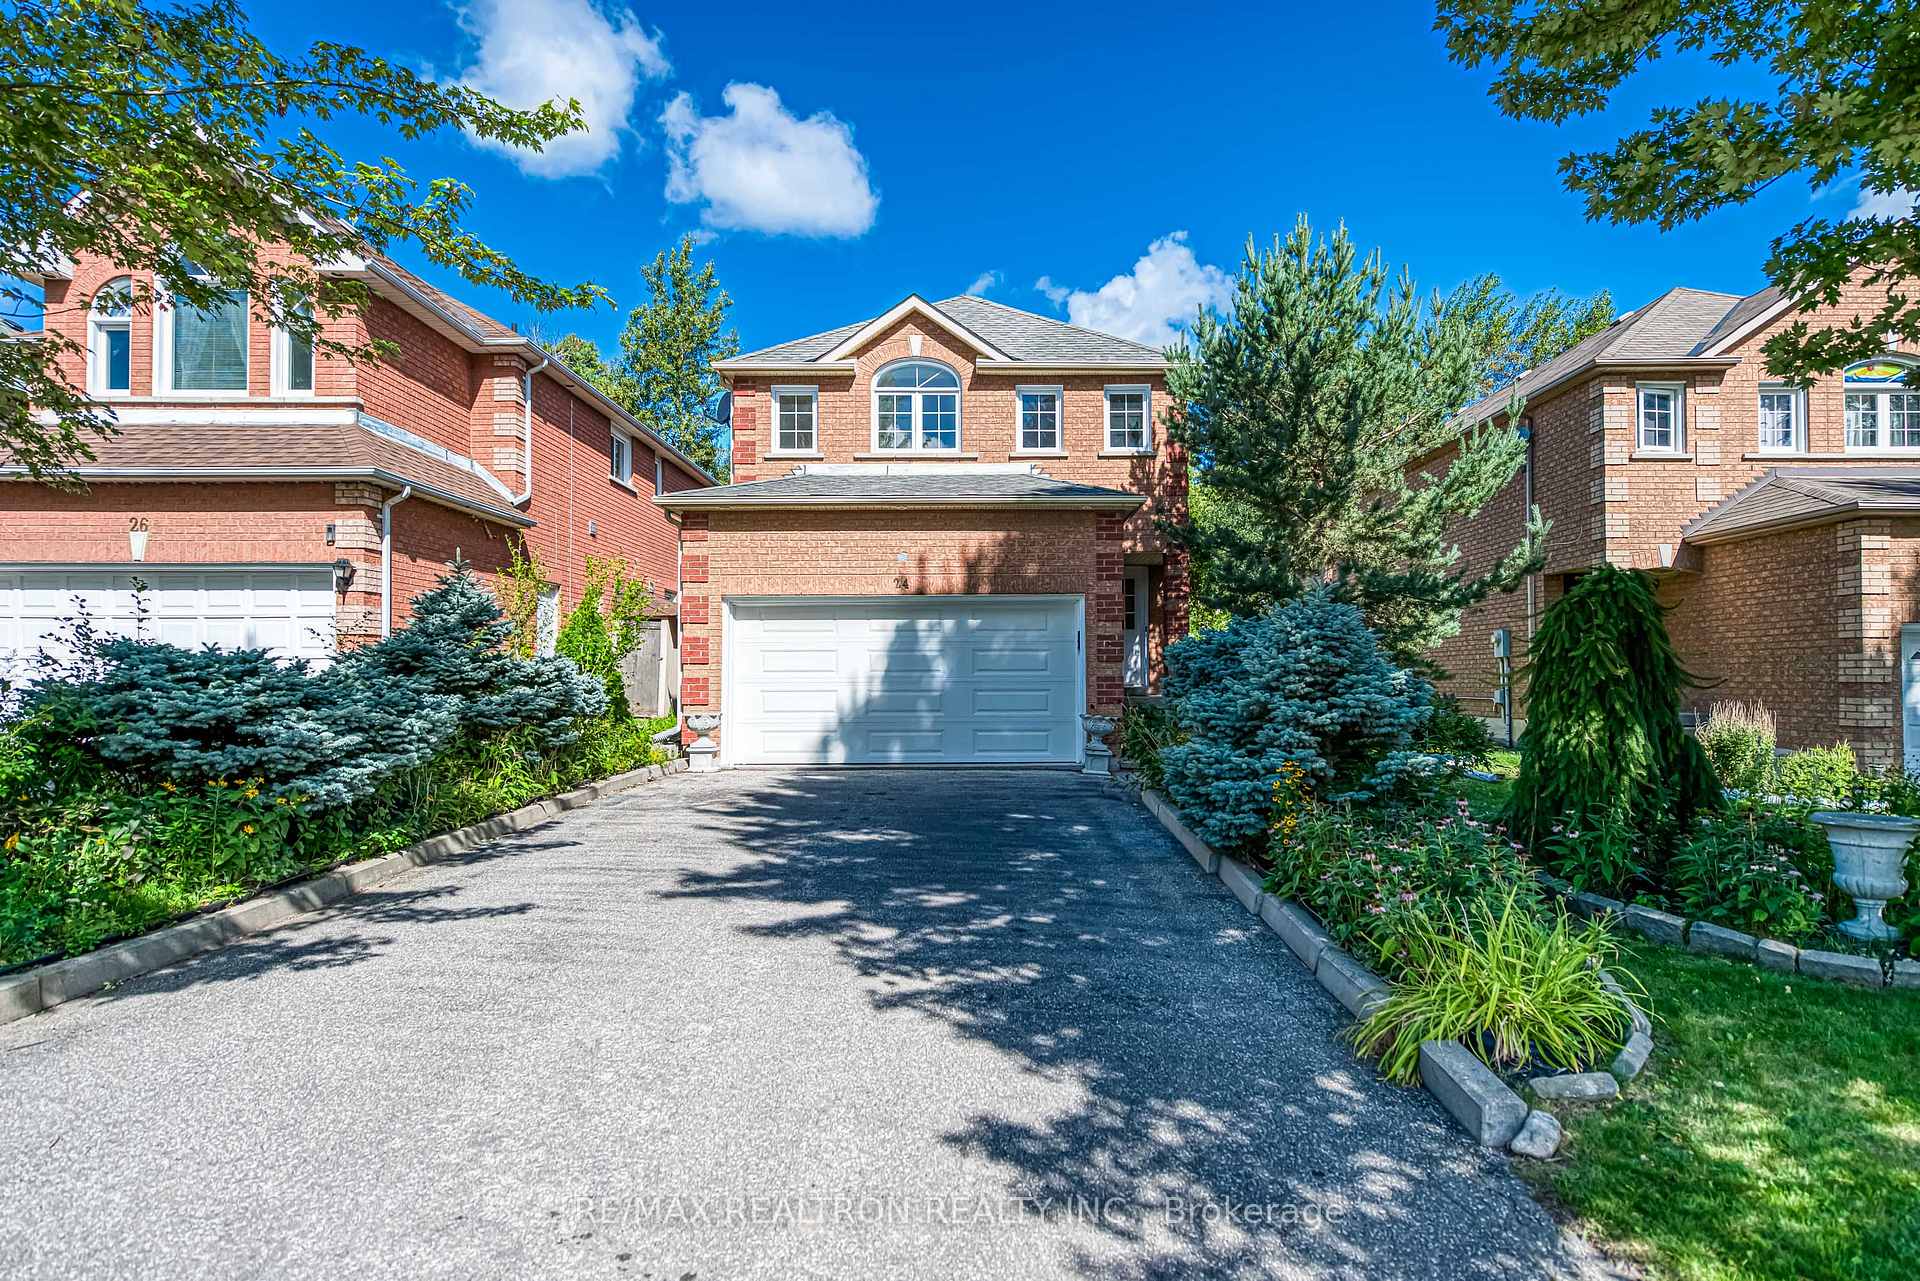
24 Rawlings Avenue
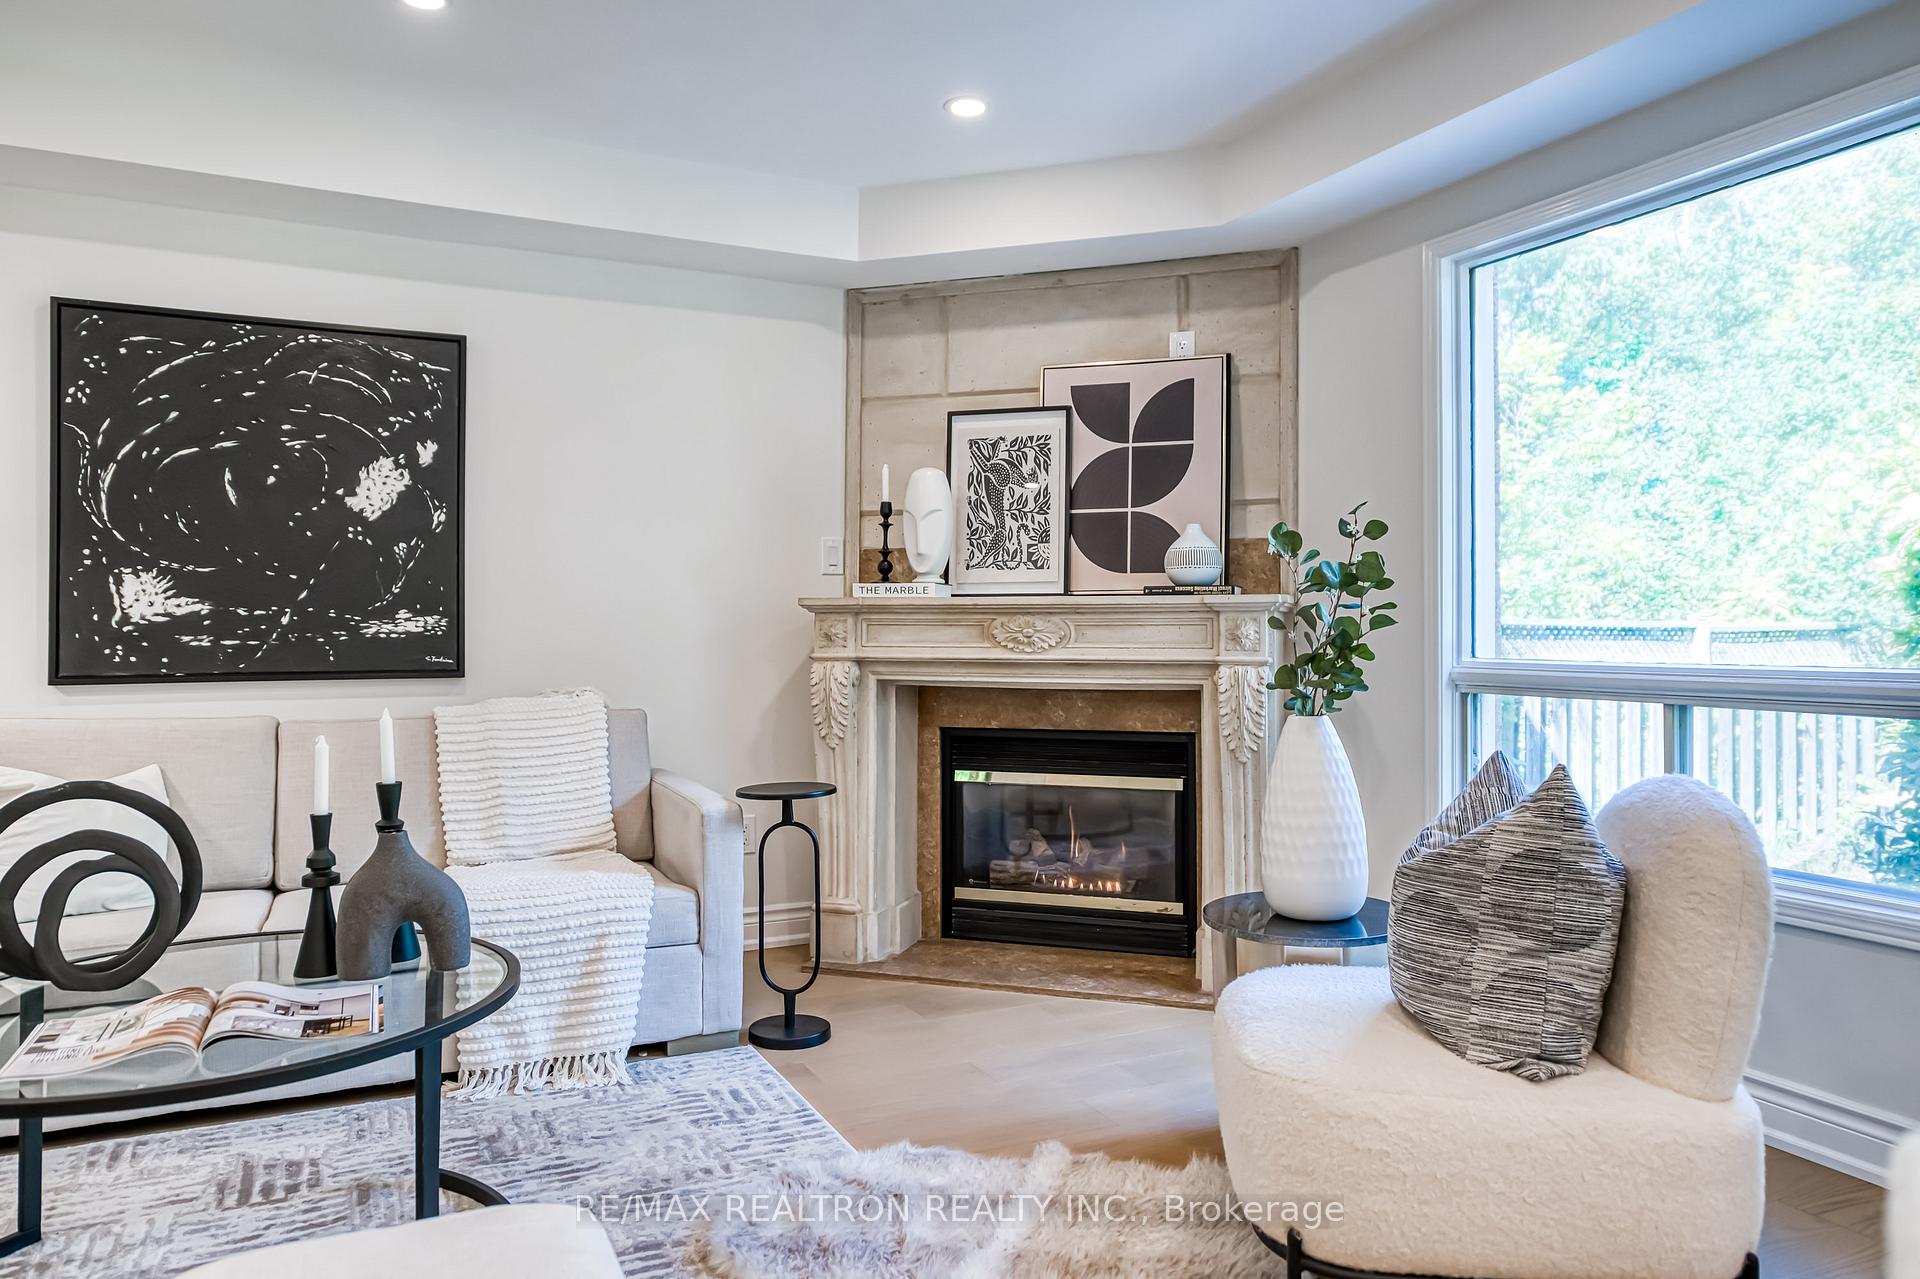 See all 11 photos
Property history
Facts and features
- BasementUnfinished
- Water, sewerMunicipal
- HeatingForced air
- CoolingCentral air
- Hardwood floors
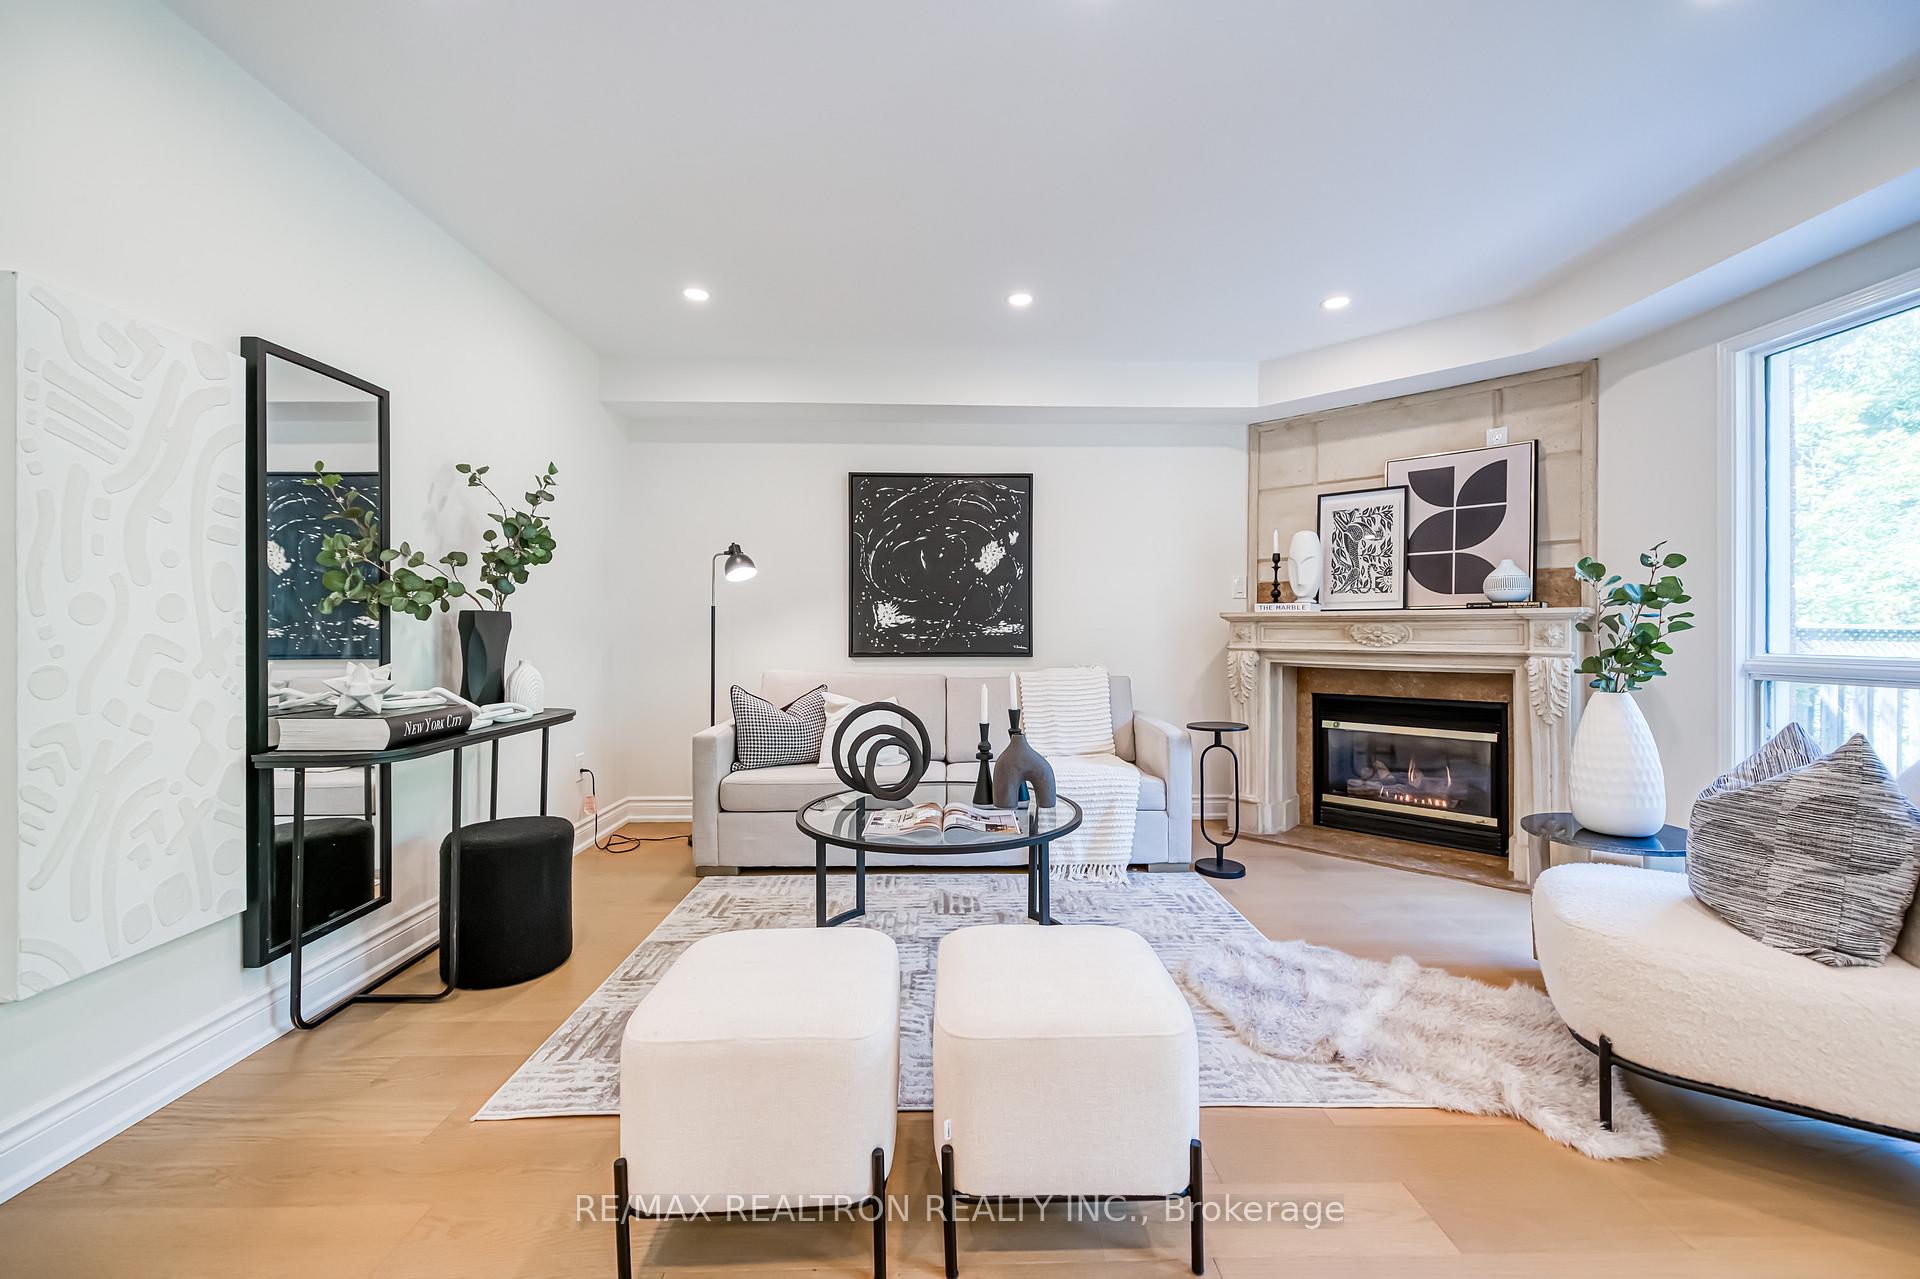
- Fireplace
- Central air
The homeDetached, 2-storey, 2,000–2,500 sq ft
- Type: Detached
- Style: 2-storey
- Living space: 2,000–2,500 sq ft
- Basement: Unfinished
InsideFireplace Yes, Hardwood, Ceramic, Carpet free
- Fireplace: Yes
- Flooring: Hardwood, Ceramic
- Features: Carpet free
- Rooms above ground: 8
- Bedrooms: 4
- Bathrooms: 3
- Kitchens: 1
- Family room: Yes
Outside and lotBrick, Asphalt shingle, Concrete
- Exterior: Brick
- Roof: Asphalt shingle
- Foundation: Concrete
- Size: 39.41 × 110.01 ft
Parking2 Garage, Attached, Private double
- Spaces: 2 Garage
- Garage: Attached
- Driveway: Private double
Heating, water and powerForced air, gas, Central air, Municipal water
- Heating: Forced air, gas
- Cooling: Central air
- Water: Municipal water
- Sewer: Municipal sewer
Costs and taxesTaxes $6,316 a year, HST included in the price, Hot water tank
- Taxes, 2024: $6,316 a year
- HST: HST included in the price
- Rental items: Hot water tank
Included in the saleStainless steel stove, stainless steel fridge, stainless steel dishwasher, stainless steel over range vent hood, washer, dryer, all existing light fixtures and window coverings
- Included: Stainless steel stove, stainless steel fridge, stainless steel dishwasher, stainless steel over range vent hood, washer, dryer, all existing light fixtures and window coverings
Listing detailsN12381902, Sold, Sep 4, 2025
- MLS® number: N12381902
- Status: Sold
- Listed on: Sep 4, 2025
- Days on market: 15
- Updated: Sep 19, 2025
- Possession: 2025-10-04 / Flexible
- Occupied by: Vacant
- Listing brokerage: RE/MAX REALTRON REALTY INC.
About this home
24 Rawlings Avenue, Richmond Hill (Devonsleigh), ON L4S 1B4
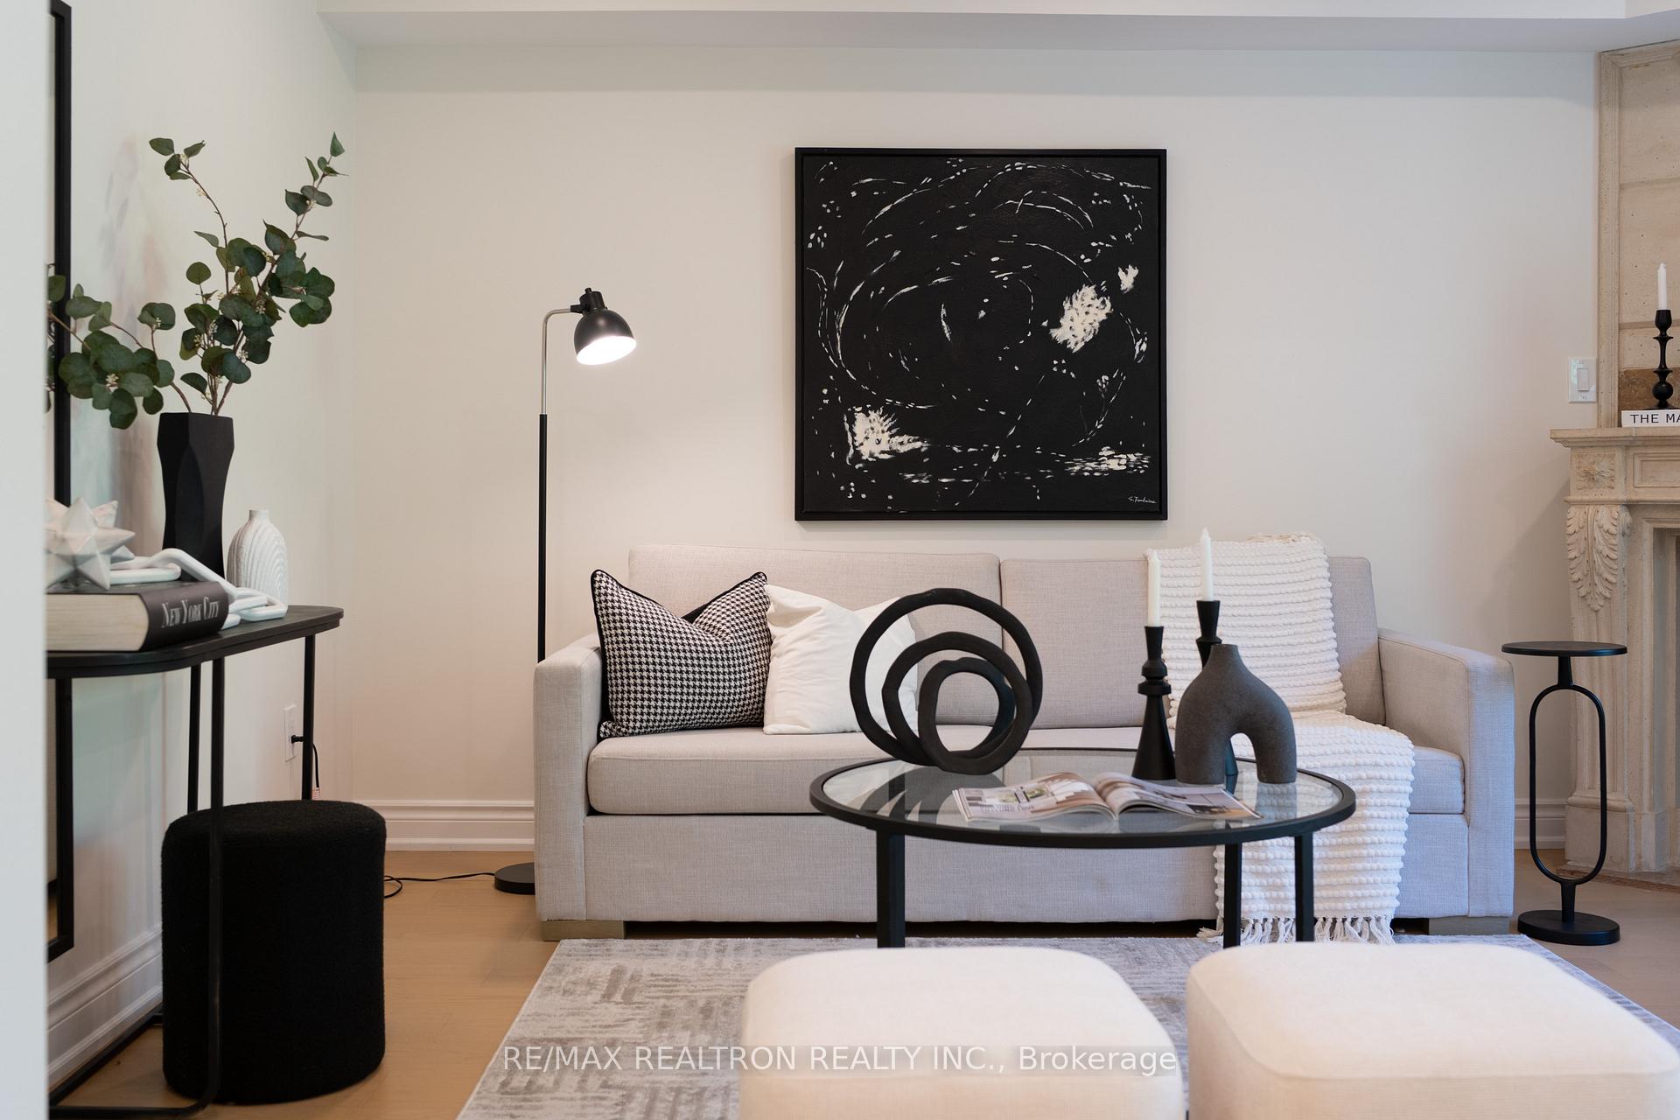
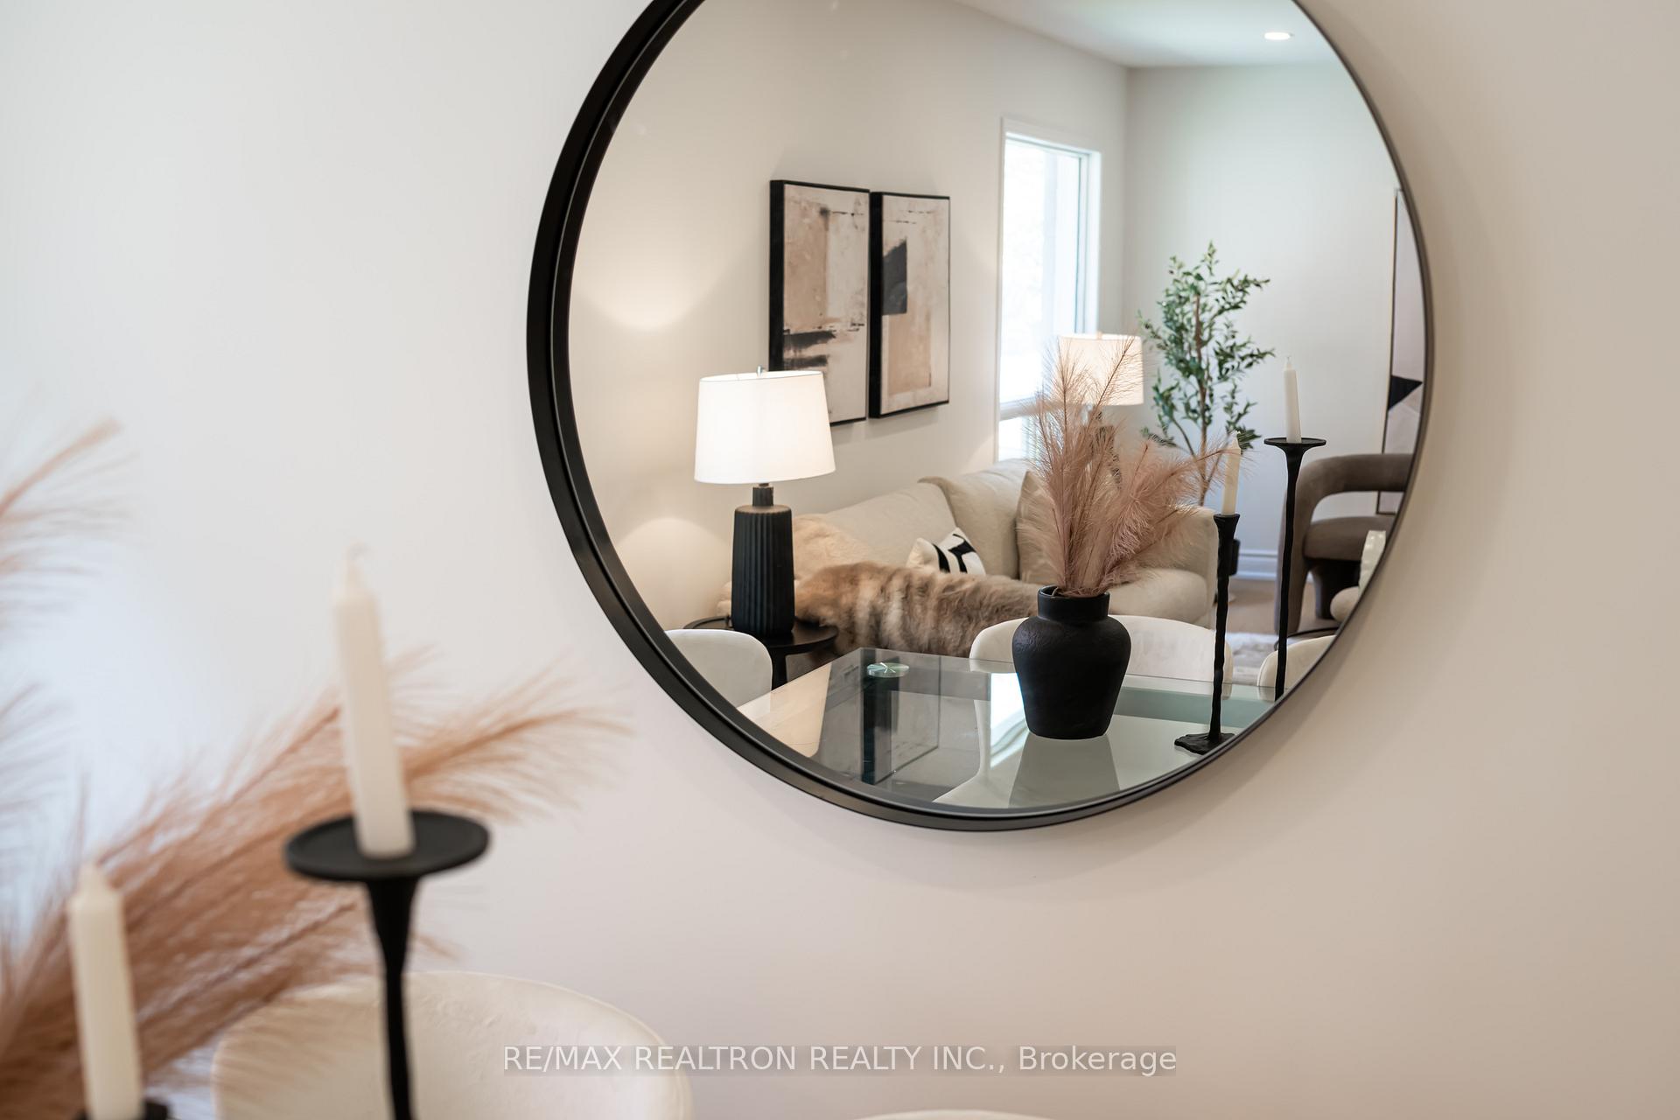
Welcome to luxury living in one of Richmond Hills most prestigious communities! Set on a rare ravine lot with no rear neighbours and backing onto the serene grounds of Holy Trinity School, this home offers the perfect blend of privacy and elegance. Spanning over 2,000 sqft, the interior has been fully redesigned with fresh Benjamin Moore White Dove paint, a sun-filled open layout, and a custom birch kitchen featuring quartz counters, full-height backsplash, built-in appliances, and champagne gold finishes. Solid oak engineered hardwood flows throughout, anchored by a striking custom staircase with glass railings and LED accents. Upstairs, four spacious bedrooms include a primary retreat with spa-inspired ensuite showcasing a floating dual vanity, oversized rain shower, and modern ceiling with LED detail. Move-in ready and minutes to top schools, parks, shopping, and transit.
Ask about this home
A HOMEH agent will answer your questions about this home.
Around this home
Daily convenience, out of 100, from the distances below
Schools nearby
School rating, out of 10.
Helpful calculators
Your HOMEH agent

"I would see it this week."