

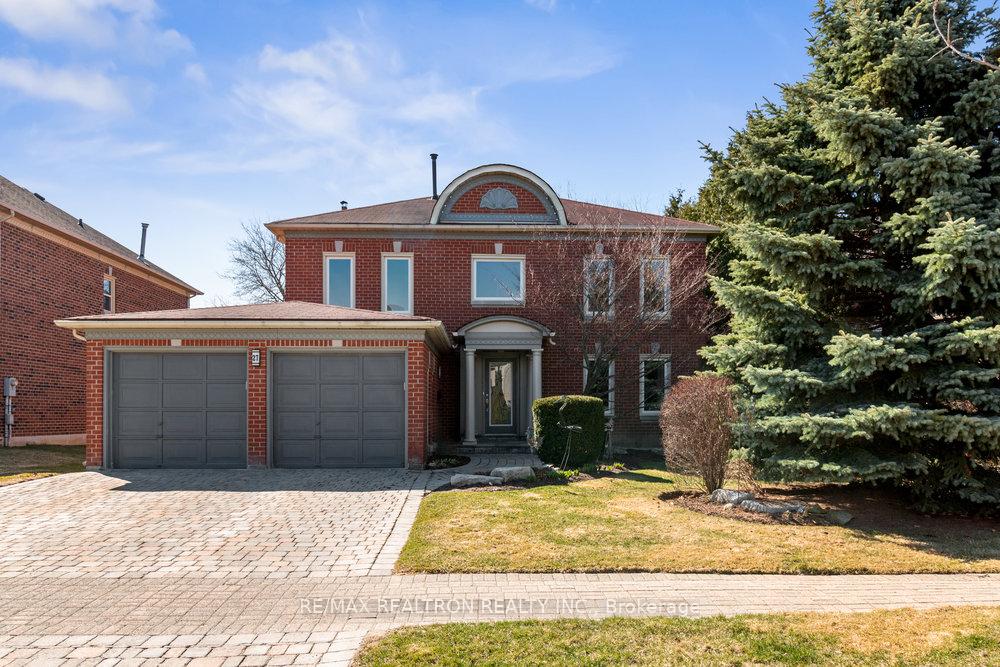
27 Ellsworth Avenue
27 Ellsworth Avenue
 See all 20 photos
Property history
Facts and features
- BasementFinished
- Lot size54 × 115 ft
- Lease term12 months
- FurnishedUnfurnished
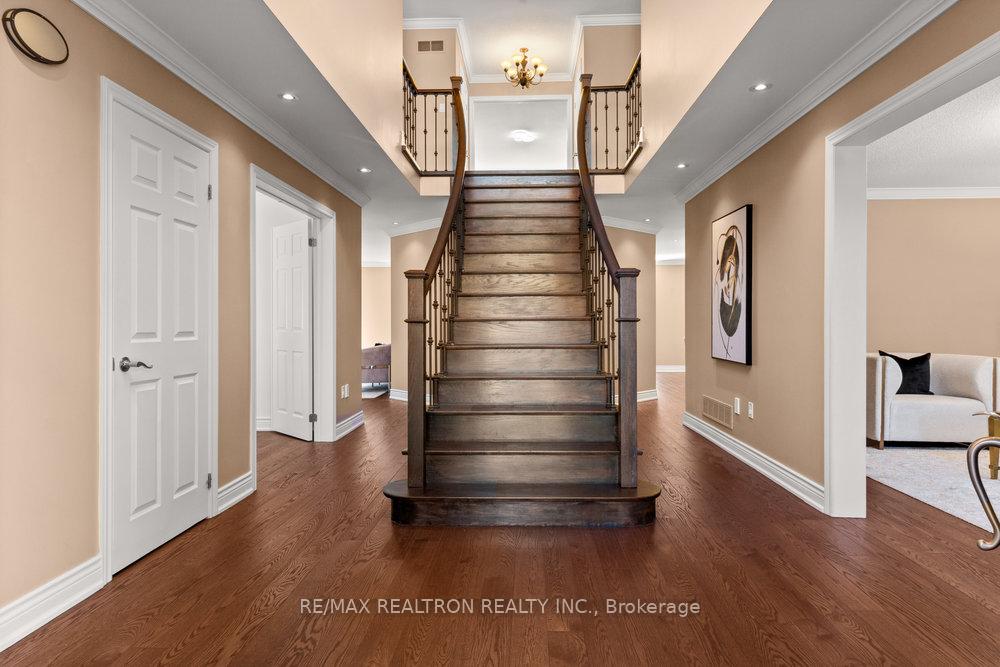
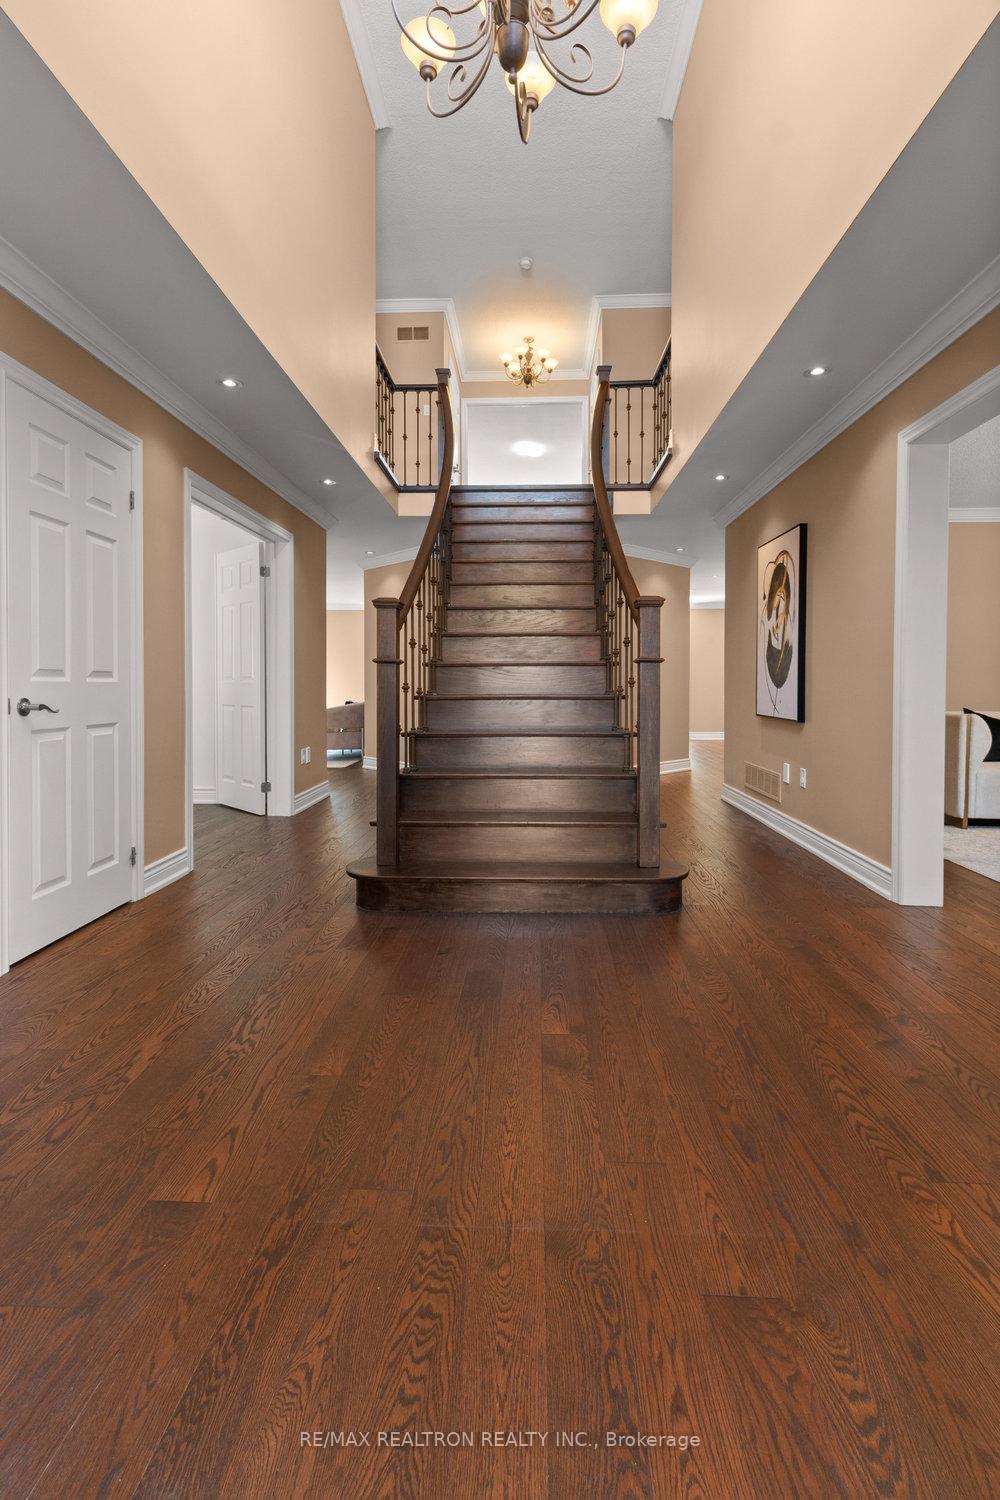
- Hardwood floors
- Fireplace
- Central air
The homeDetached, 2-storey, 3,000–3,500 sq ft
- Type: Detached
- Style: 2-storey
- Living space: 3,000–3,500 sq ft
- Basement: Finished
InsideFireplace Yes, Hardwood, Tile, Broadloom, Laundry room, lower level
- Fireplace: Yes
- Flooring: Hardwood, Tile, Broadloom
- Laundry: Laundry room, lower level
- Features: Central vacuum
- Rooms above ground: 10
- Rooms in the basement: 3
- Bedrooms: 4 + 1 in the basement
- Bathrooms: 4
- Kitchens: 1
- Family room: Yes
Outside and lotBrick, Asphalt shingle, Poured concrete
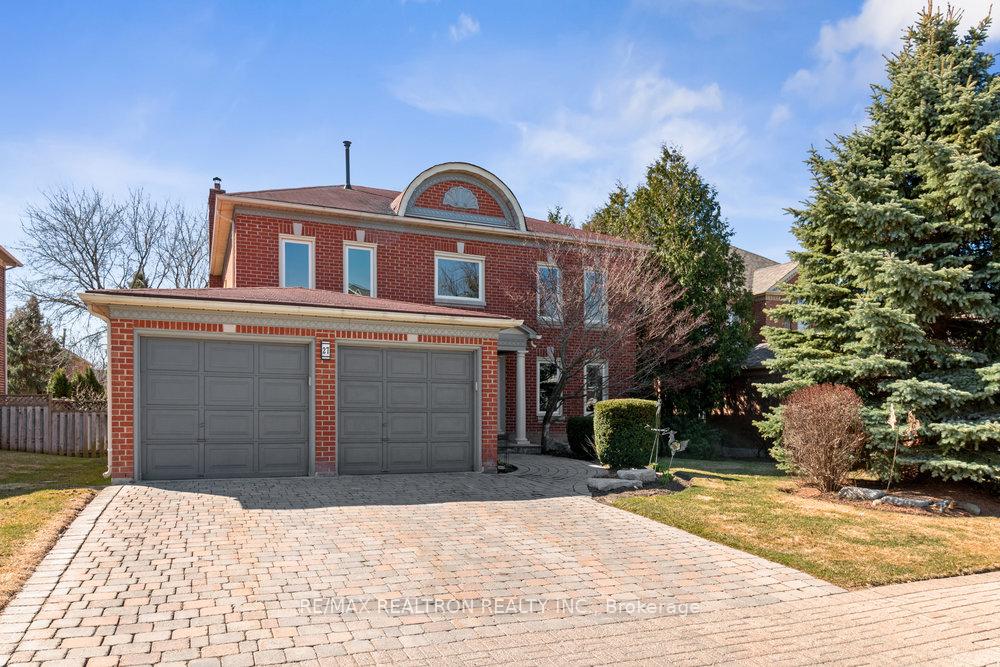
- Exterior: Brick
- Roof: Asphalt shingle
- Foundation: Poured concrete
- Other structures: Garden shed
- Size: 53.81 × 114.83 ft
Parking2 Garage, Attached, Private double
- Spaces: 2 Garage
- Garage: Attached
- Driveway: Private double
Heating, water and powerForced air, gas, Central air, Municipal water
- Heating: Forced air, gas
- Cooling: Central air
- Water: Municipal water
- Sewer: Municipal sewer
Rent and termsRent $4,800 a month, Entire property, Unfurnished
- Rent: $4,800 a month
- Space for rent: Entire property
- Furnished: Unfurnished
- Lease: 12 months
- Paid: Monthly
- Rent includes: Parking
- Deposit: Required
- Credit check: Required
- Employment letter: Required
- Rental application: Required
- References: Required
IncludedFridge, stove, dishwasher, washer, dryer, all electric light fixtures
- Included: Fridge, stove, dishwasher, washer, dryer, all electric light fixtures
Listing detailsN12255123, Rented, Jul 2, 2025
- MLS® number: N12255123
- Status: Rented
- Listed on: Jul 2, 2025
- Days on market: 26
- Updated: Jul 28, 2025
- Possession: Immediate
- Occupied by: Vacant
- Listing brokerage: RE/MAX REALTRON REALTY INC.
About this home
27 Ellsworth Avenue, Richmond Hill (Mill Pond), ON L4C 9N8
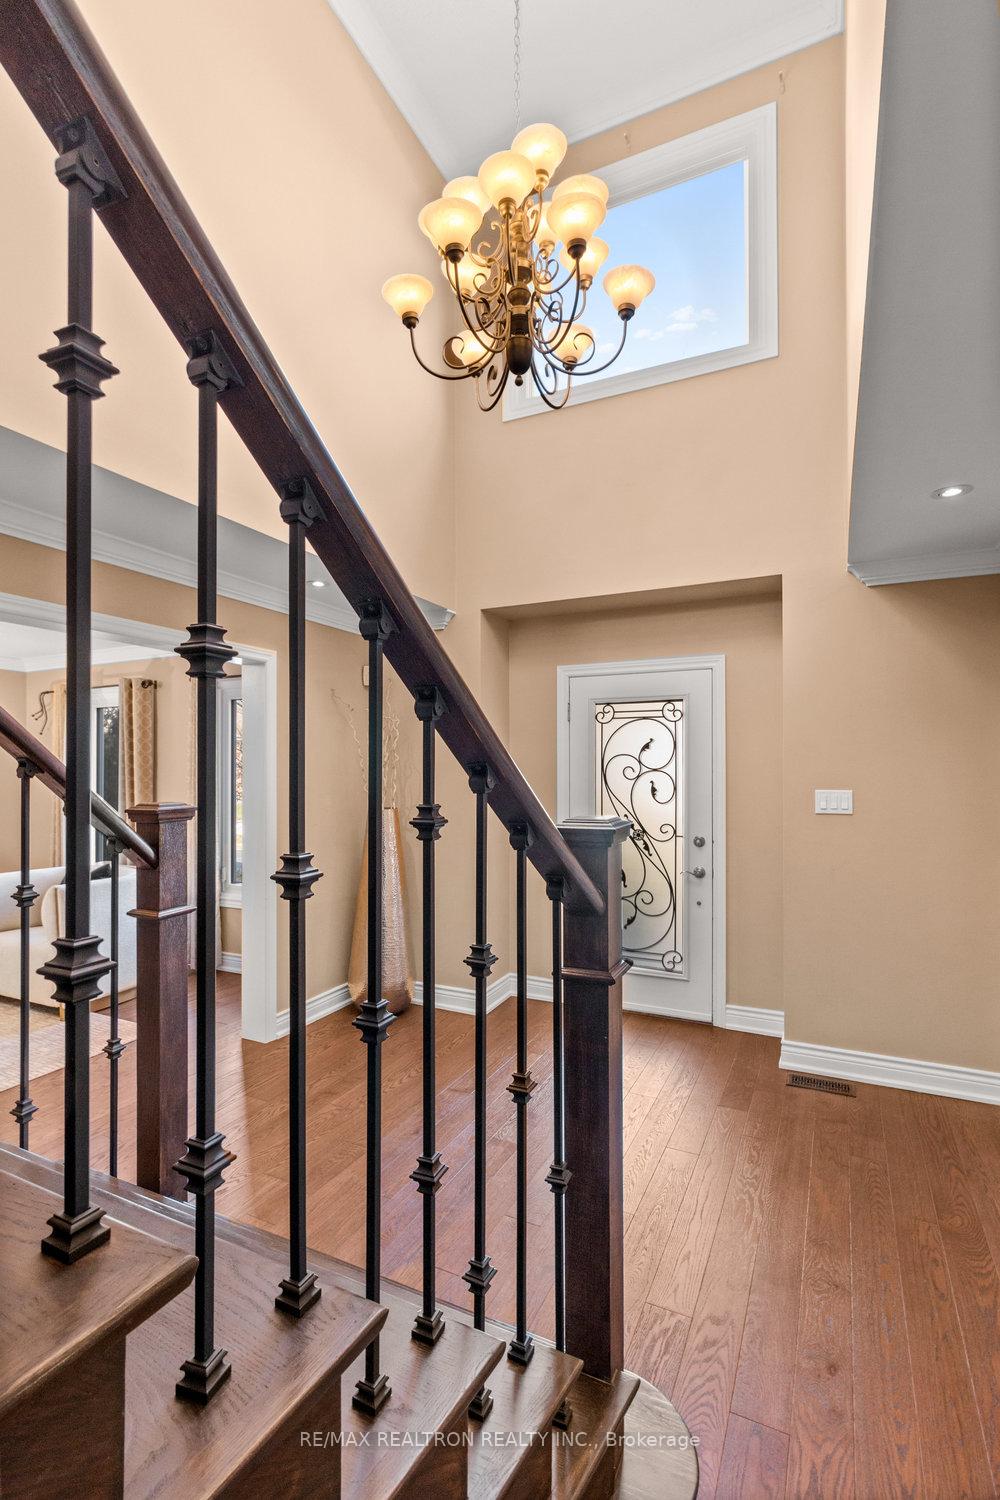
Client RemarksStylish Living in Prime Richmond Hill. Discover refined elegance and abundant space in this beautifully upgraded 4+1 bedroom home, perfectly situated on a quiet street in one of the areas most sought-after communities. From the moment you enter the grand 2-Storey foyer with its dramatic Scarlett O'Hara staircase, you'll be captivated by the homes sophistication. Featuring gleaming hardwood floors throughout, this residence offers expansive living and entertaining areas, including a main floor office, an oversized dining room, and a chef-inspired galley kitchen with a sun-filled breakfast area. The fully finished basement includes a generous fifth bedroom and a full bath ideal for guests or extended family living. Enjoy unparalleled convenience just steps from Mill Ponds scenic walking trails, parks, tennis courts, and top-ranked schools. Minutes to Yonge Street, public transit, shopping, and York Central Hospital. This is luxurious, spacious living at its finest. Don't miss this exceptional opportunity.
Ask about this home
A HOMEH agent will answer your questions about this home.
Around this home
Daily convenience, out of 100, from the distances below
Schools nearby
School rating, out of 10.
Helpful calculators
Your HOMEH agent

"I would see it this week."