

93 Alamo Heights Drive
93 Alamo Heights Drive
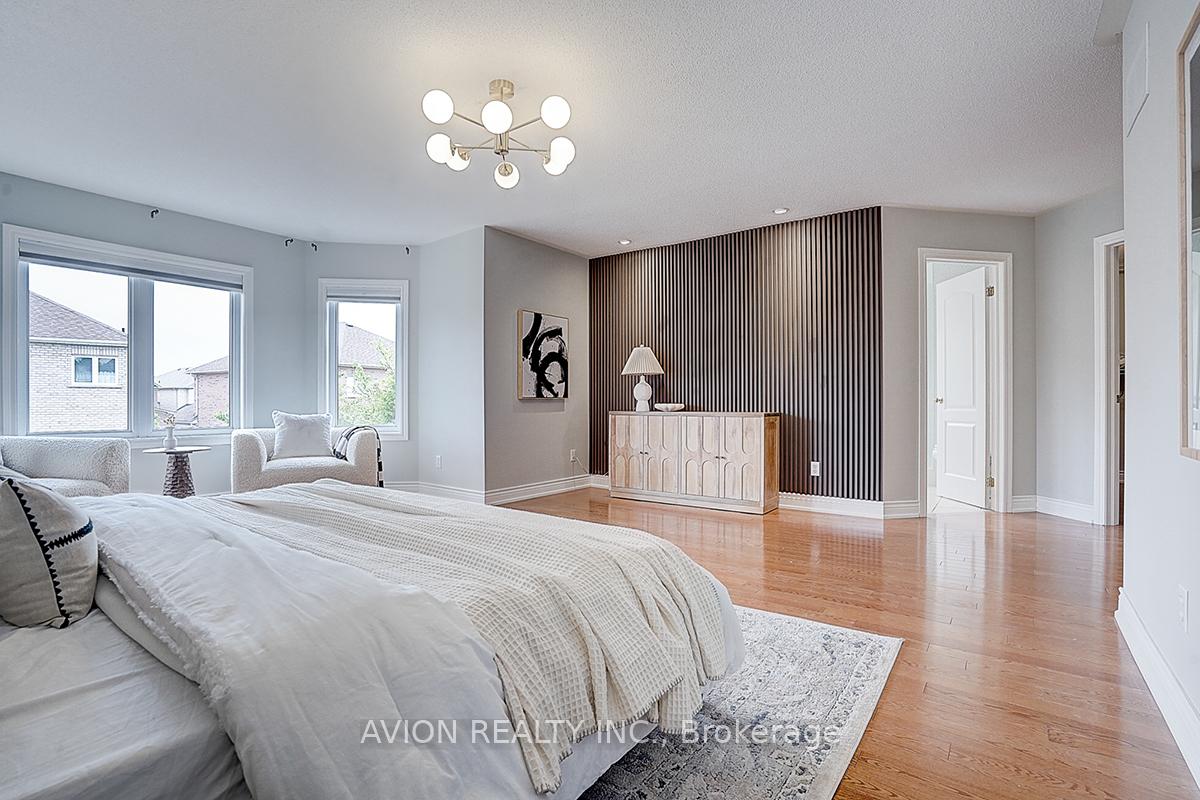 See all 50 photos
Facts and features
- BasementFinished
- Lot size48 × 115 ft
- Lease term12 months
- FurnishedPartially
- Central air
The homeDetached, 2-storey, 3,000–3,500 sq ft
- Type: Detached
- Style: 2-storey
- Living space: 3,000–3,500 sq ft
- Basement: Finished
InsideIn-suite laundry, Carpet free, Rooms above ground 5
- Laundry: In-suite laundry
- Features: Carpet free
- Rooms above ground: 5
- Bedrooms: 4 + 1 in the basement
- Bathrooms: 5
- Kitchens: 1
- Family room: Yes
Outside and lotBrick, Asphalt shingle, Concrete
- Exterior: Brick
- Roof: Asphalt shingle
- Foundation: Concrete
- Size: 47.65 × 115.42 ft
Parking2 Garage, Attached
- Spaces: 2 Garage
- Garage: Attached
Heating, water and powerForced air, gas, Central air, Municipal water
- Heating: Forced air, gas
- Cooling: Central air
- Water: Municipal water
- Sewer: Municipal sewer
Rent and termsRent $4,999 a month, Entire property, Partially
- Rent: $4,999 a month
- Space for rent: Entire property
- Furnished: Partially
- Lease: 12 months
- Deposit: Required
- Credit check: Required
- Employment letter: Required
- Rental application: Required
- References: Required
Listing detailsN12254579, Rented, Jul 1, 2025
- MLS® number: N12254579
- Status: Rented
- Listed on: Jul 1, 2025
- Days on market: 16
- Updated: Jul 17, 2025
- Possession: 2025-08-17 / 30-59 days
- Occupied by: Owner
- Listing brokerage: AVION REALTY INC.
About this home
93 Alamo Heights Drive, Richmond Hill (Westbrook), ON L4S 2W4
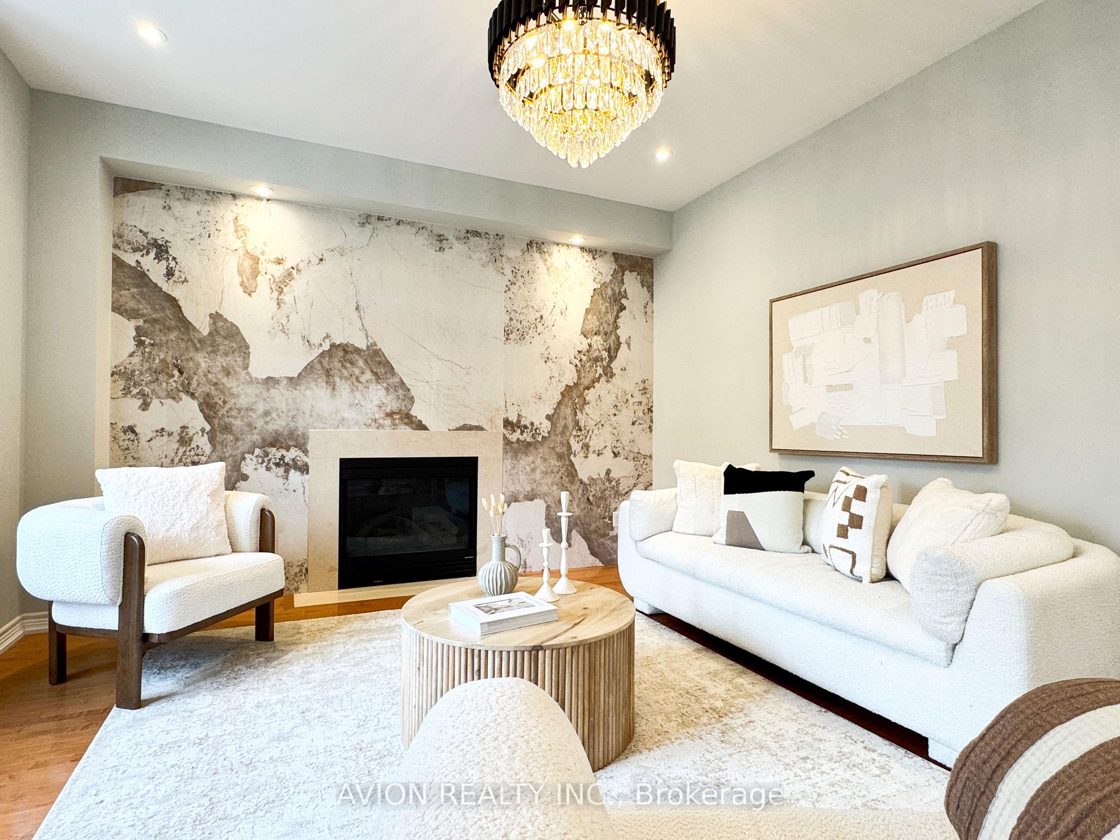
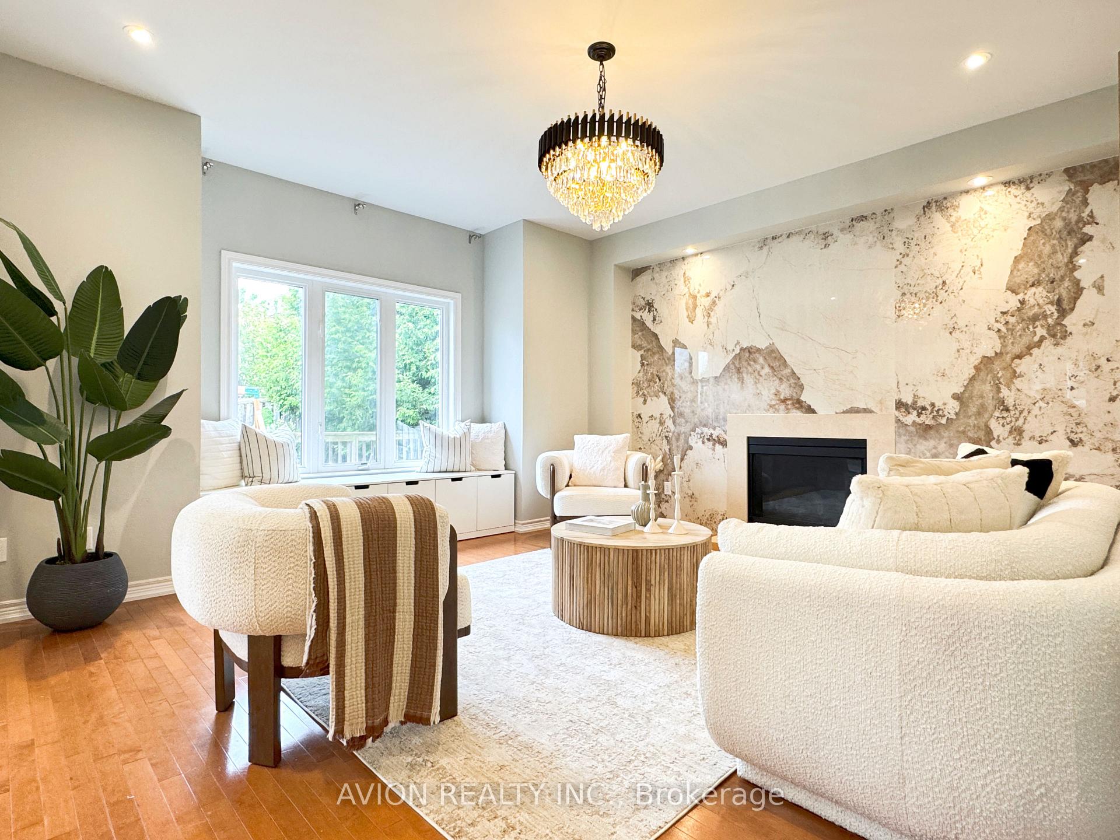
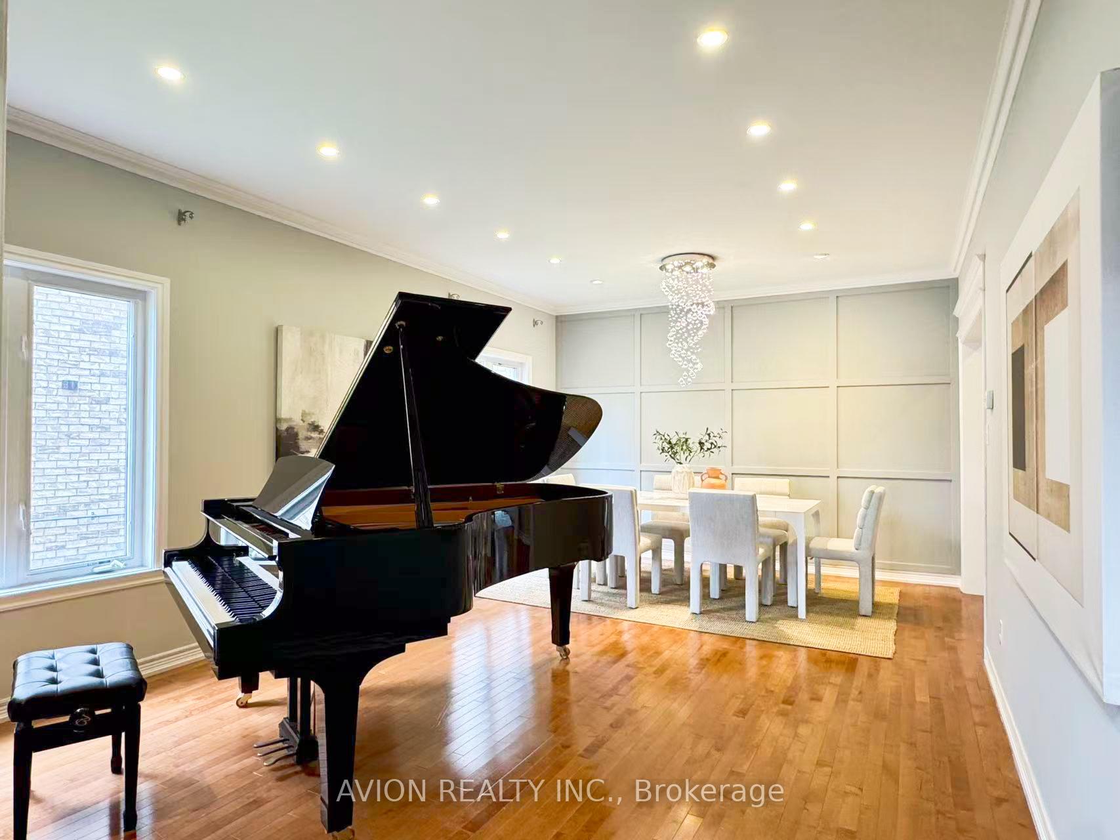
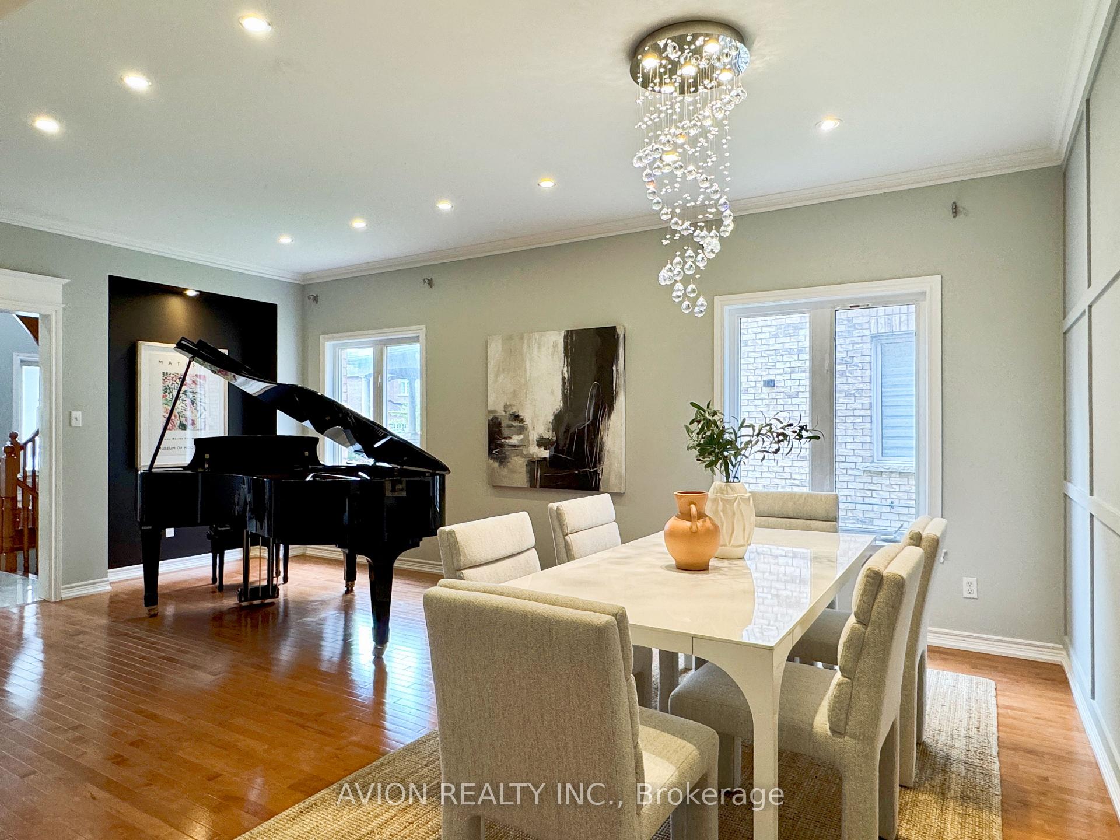
Welcome to 93 Alamo Heights Dr A Move-In Ready Executive Home in Prestigious Westbrook! This beautifully upgraded 4+1 bedroom, 5-bath detached house offers over 3,000 sq ft of bright and elegant living space. Featuring hardwood floors, pot lights, custom accent walls, and a spacious gourmet kitchen with granite counters and stainless steel appliances. Enjoy a sun-filled breakfast area with walk-out to a private, fenced backyard perfect for relaxing or entertaining. The main floor includes a formal dining room, office, and large family room. Upstairs, retreat to the luxurious primary suite with a walk-in closet and spa-like 5-pc ensuite. Freshly painted throughout with newer roof and A/C (2022). Located in one of Richmond Hills top school zones Trillium Woods PS, Richmond Hill HS, and St. Theresa Catholic HS. Steps to parks, trails, and schools with easy access to shops, transit & amenities. A perfect family home in an exceptional location!
Ask about this home
A HOMEH agent will answer your questions about this home.
Around this home
Daily convenience, out of 100, from the distances below
Schools nearby
School rating, out of 10.
Helpful calculators
Your HOMEH agent

"I would see it this week."