

332 Taylor Mills Drive S
332 Taylor Mills Drive S
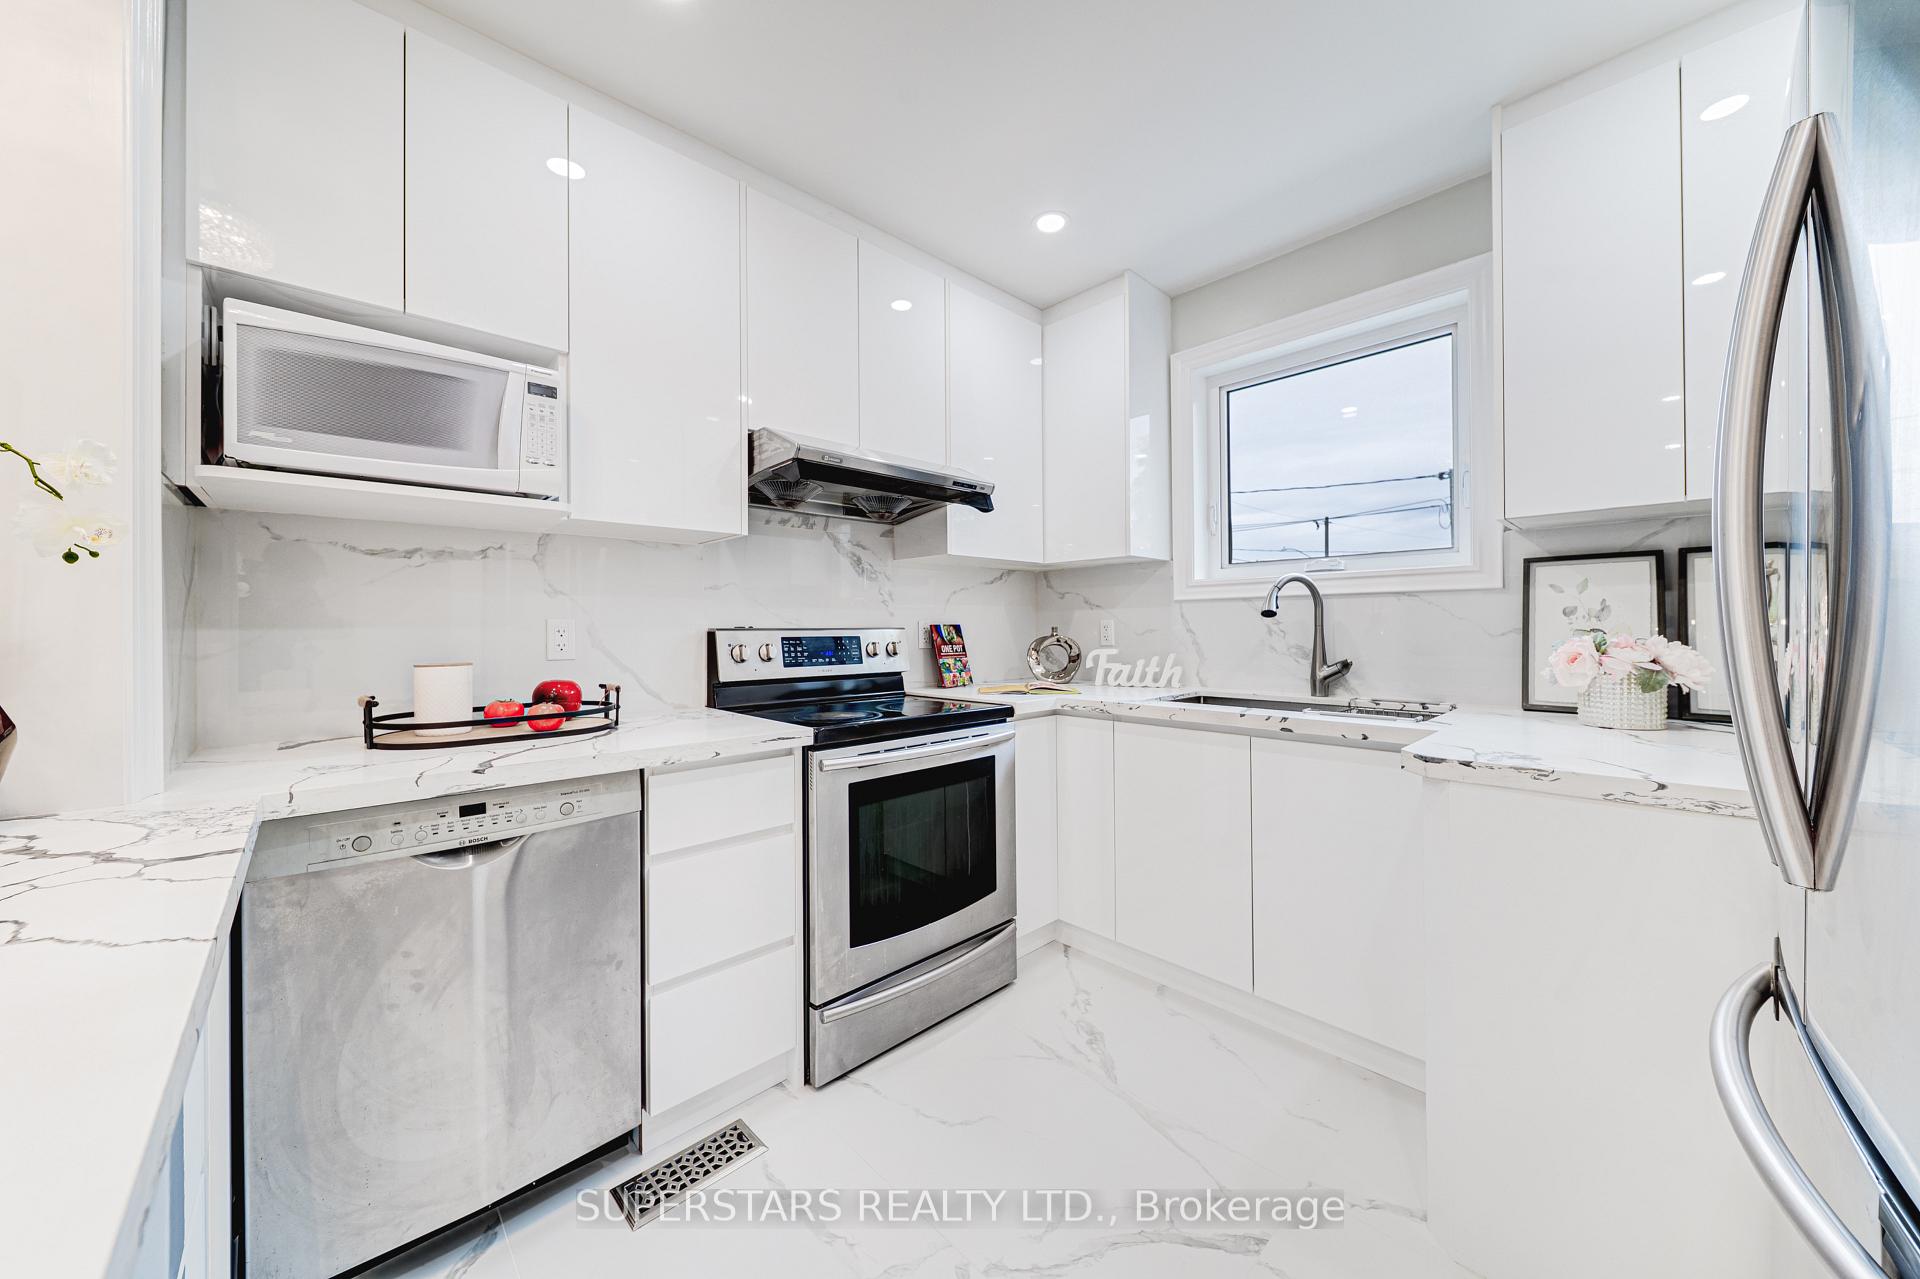 See all 29 photos
Property history
Facts and features
- BasementFinished
- Water, sewerMunicipal
- HeatingForced air
- CoolingCentral air
- Second kitchen
- Separate entrance
- Hardwood floors
- Central air
The homeSemi-Detached, Bungalow, 700–1,100 sq ft
- Type: Semi-Detached
- Style: Bungalow
- Living space: 700–1,100 sq ft
- Basement: Finished, separate entrance
InsideHardwood, Tile, Rooms above ground 6, 3 + 2 in the basement
- Flooring: Hardwood, Tile
- Rooms above ground: 6
- Bedrooms: 3 + 2 in the basement
- Bathrooms: 4
- Kitchens: 2
Outside and lotBrick, Unknown, Unknown
- Exterior: Brick
- Roof: Unknown
- Foundation: Unknown
- Size: 37.5 × 100 ft
Parking5 Parking
- Spaces: 5 Parking
Heating, water and powerForced air, gas, Central air, Municipal water
- Heating: Forced air, gas
- Cooling: Central air
- Water: Municipal water
- Sewer: Municipal sewer
Costs and taxesTaxes $4,990 a year, HST included in the price, Hot water tank
- Taxes, 2025: $4,990 a year
- HST: HST included in the price
- Rental items: Hot water tank
Included in the sale2 fridges, 2 stoves, 2 range hoods, dishwasher, microwave, 2 washers/dryers, existing light fixtures, existing window coverings, smart thermostat.
- Included: 2 fridges, 2 stoves, 2 range hoods, dishwasher, microwave, 2 washers/dryers, existing light fixtures, existing window coverings, smart thermostat.
Listing detailsN12469858, Sold, Oct 18, 2025
- MLS® number: N12469858
- Status: Sold
- Listed on: Oct 18, 2025
- Days on market: 5
- Updated: Oct 23, 2025
- Possession: Flexible
- Occupied by: Owner
- Listing brokerage: SUPERSTARS REALTY LTD.
About this home
332 Taylor Mills Drive S, Richmond Hill (Crosby), ON L4C 2S6
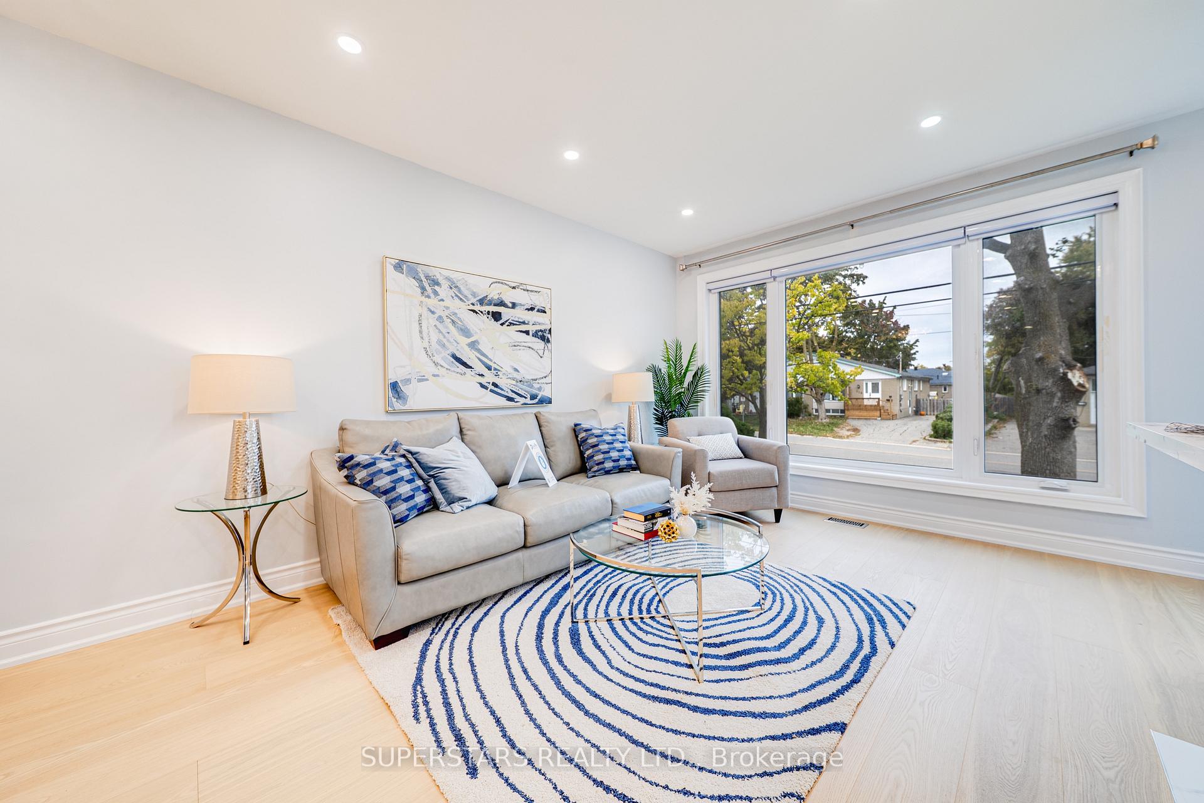
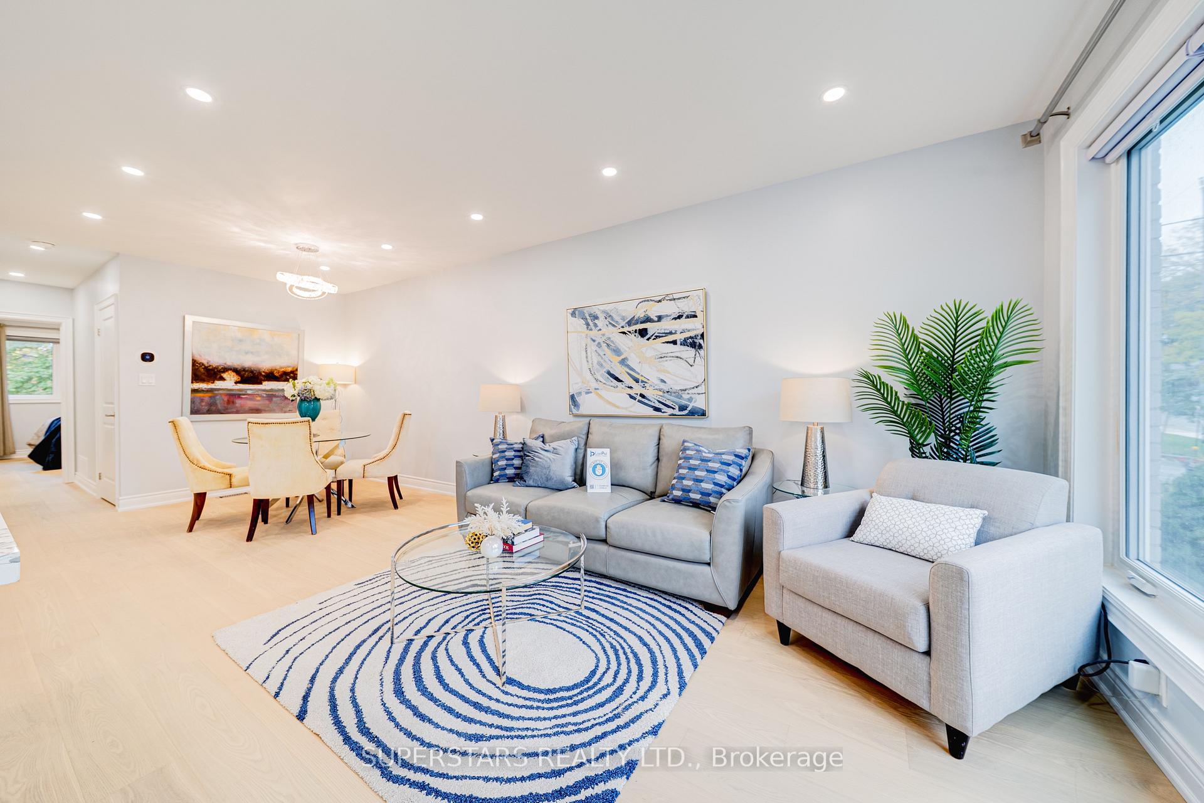
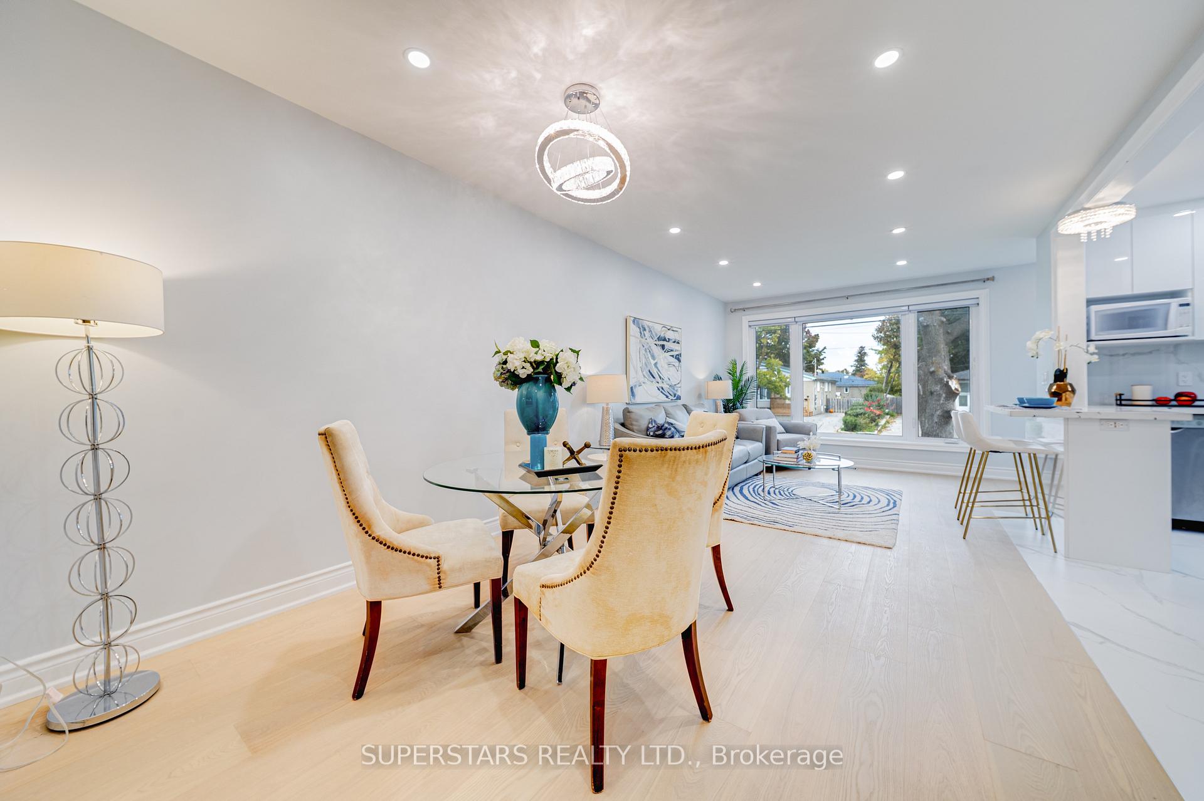
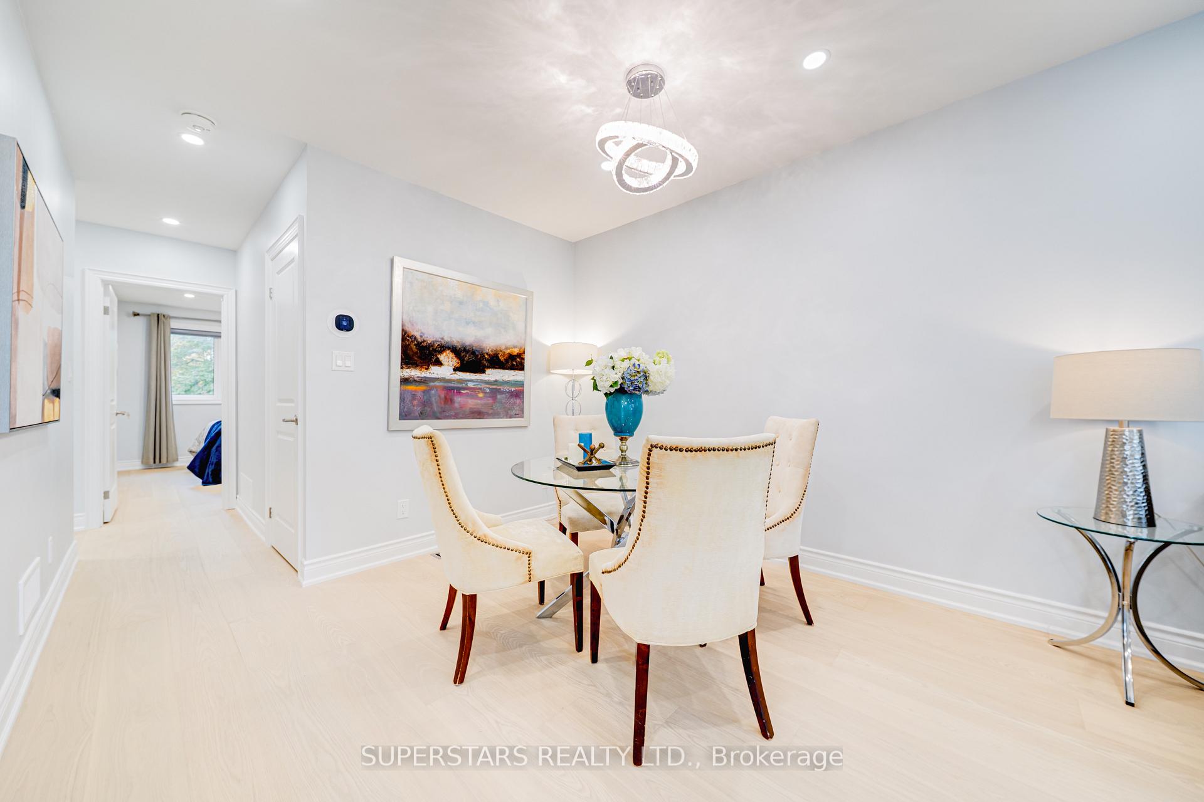
Welcome To This Beautifully Renovated Gem Prime Location Of Richmond Hill Featuring Modern Design And Premium Finishes Throughout. The Sun-Filled Main Floor Boasts Updated Hardwood Flooring, Pot Lights, And Stylish Light Fixtures. The Upgraded Kitchen Complete With Quartz Countertop, Stainless Steel Appliances, Custom Cabinet And Backsplash. Enjoy 3 Spacious Bedrooms And 2 Updated Bathrooms, Including A Private 3pc Ensuite In The Primary Bedroom. Finished Basement With A Separate Entrance Offers Incredible Versatility, Featuring A Large Recreation Room, Kitchen, 2 Additional Bedrooms, And 2 Bathrooms, Perfect For Extended Family Or Rental Potential. Long Driveway Can Park 5 Cars. Heat Pump(2024).Prestigious Bayview Secondary School With Ib Program. Close To Public Transit, Go Train, Parks, Plazas, Restaurants, Banks, And Community Center.
Ask about this home
A HOMEH agent will answer your questions about this home.
Around this home
Daily convenience, out of 100, from the distances below
Schools nearby
School rating, out of 10.
Helpful calculators
Your HOMEH agent

"I would see it this week."