

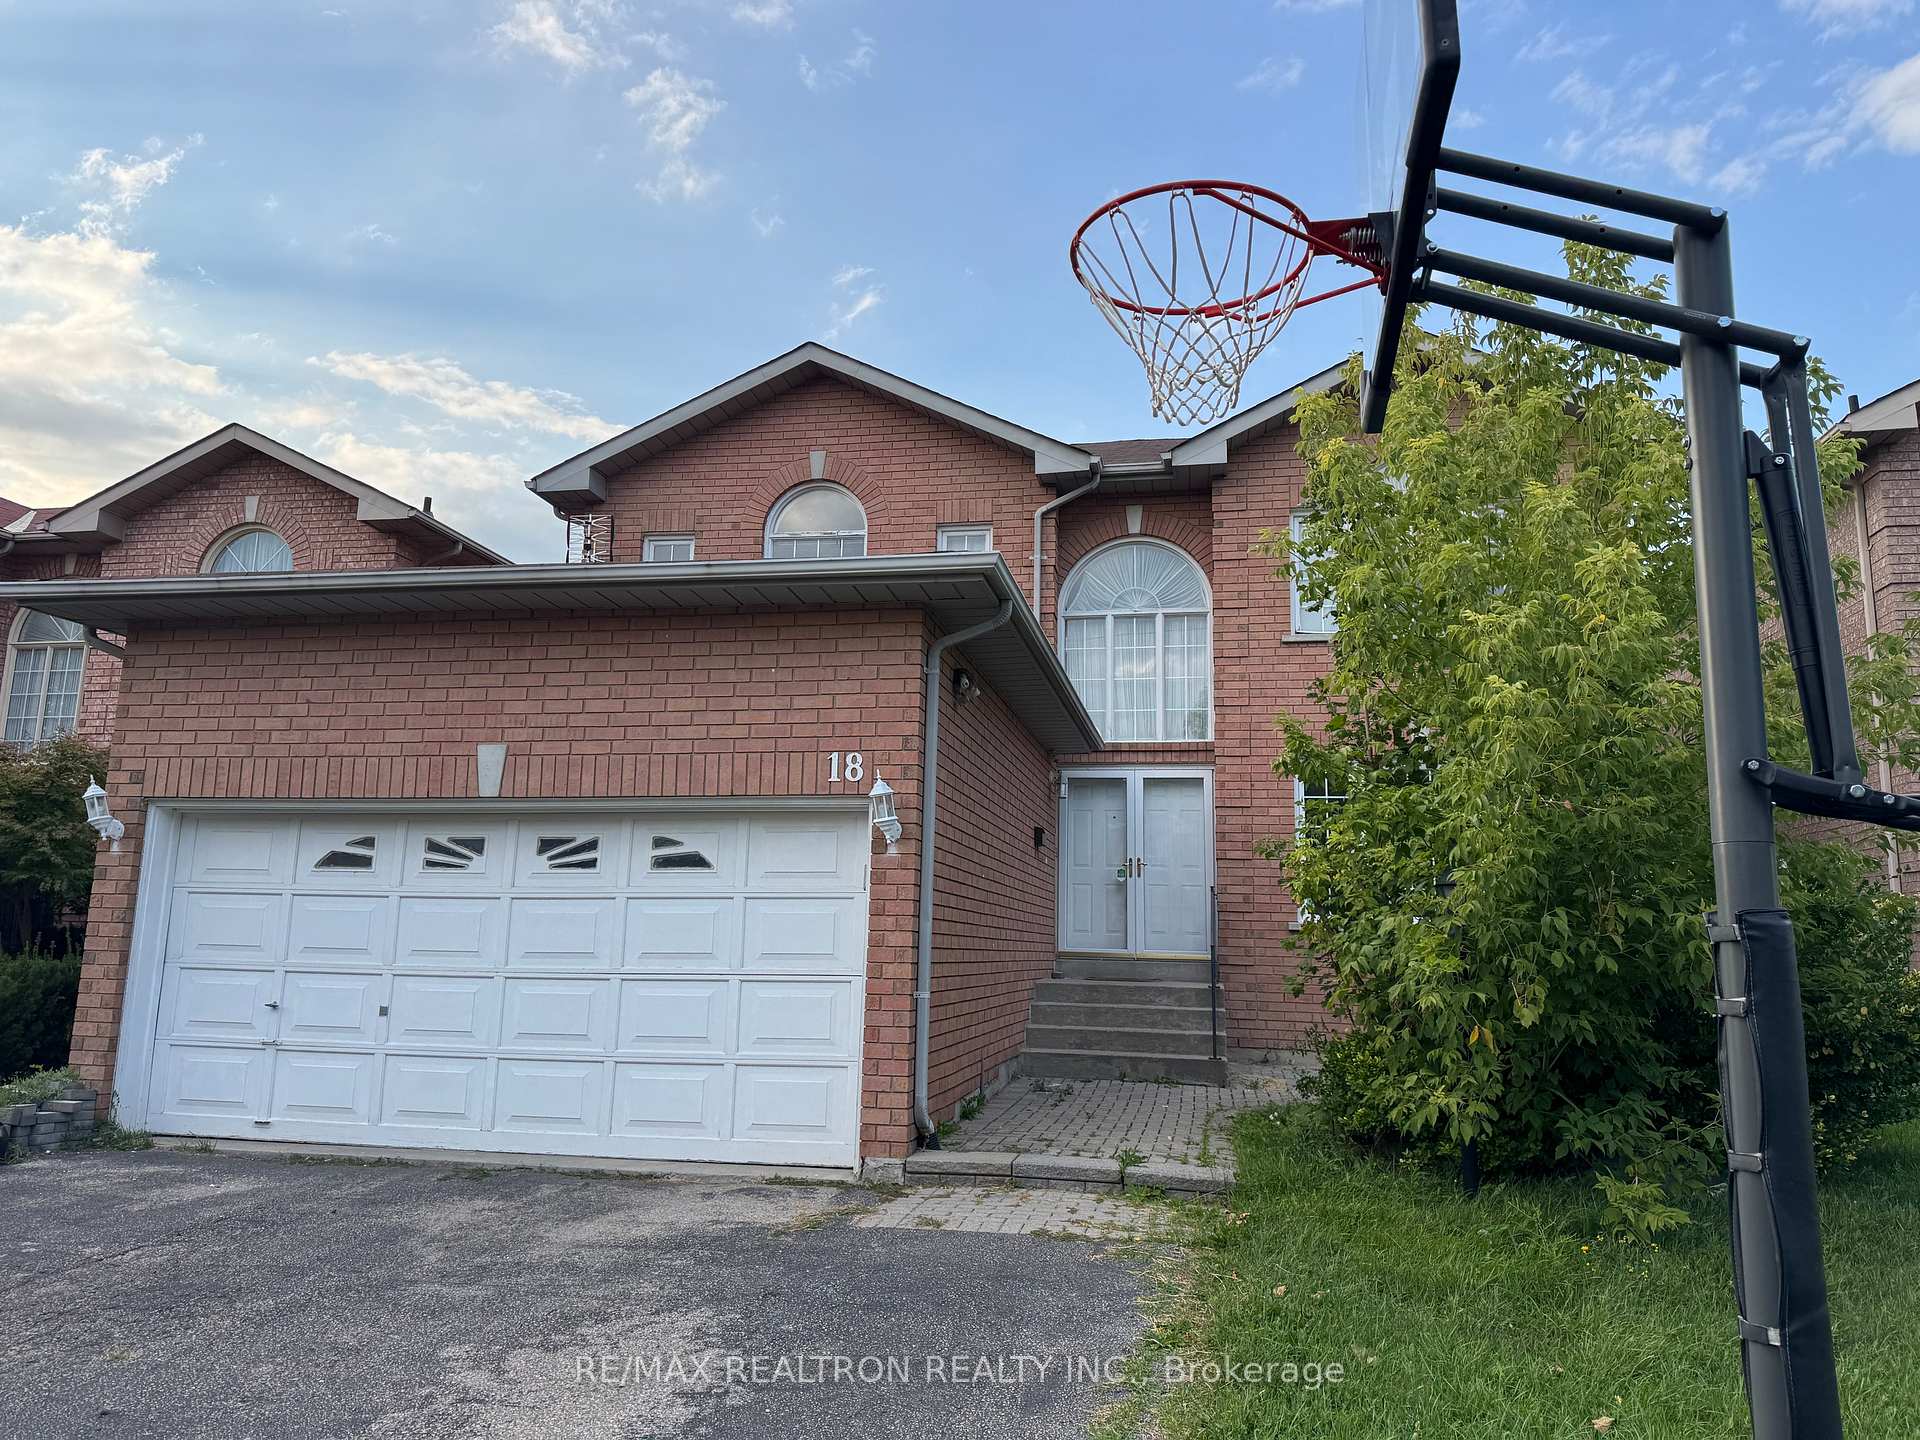
18 Oak Avenue
Detached Terminated
1/3118 Oak Avenue
Detached Terminated
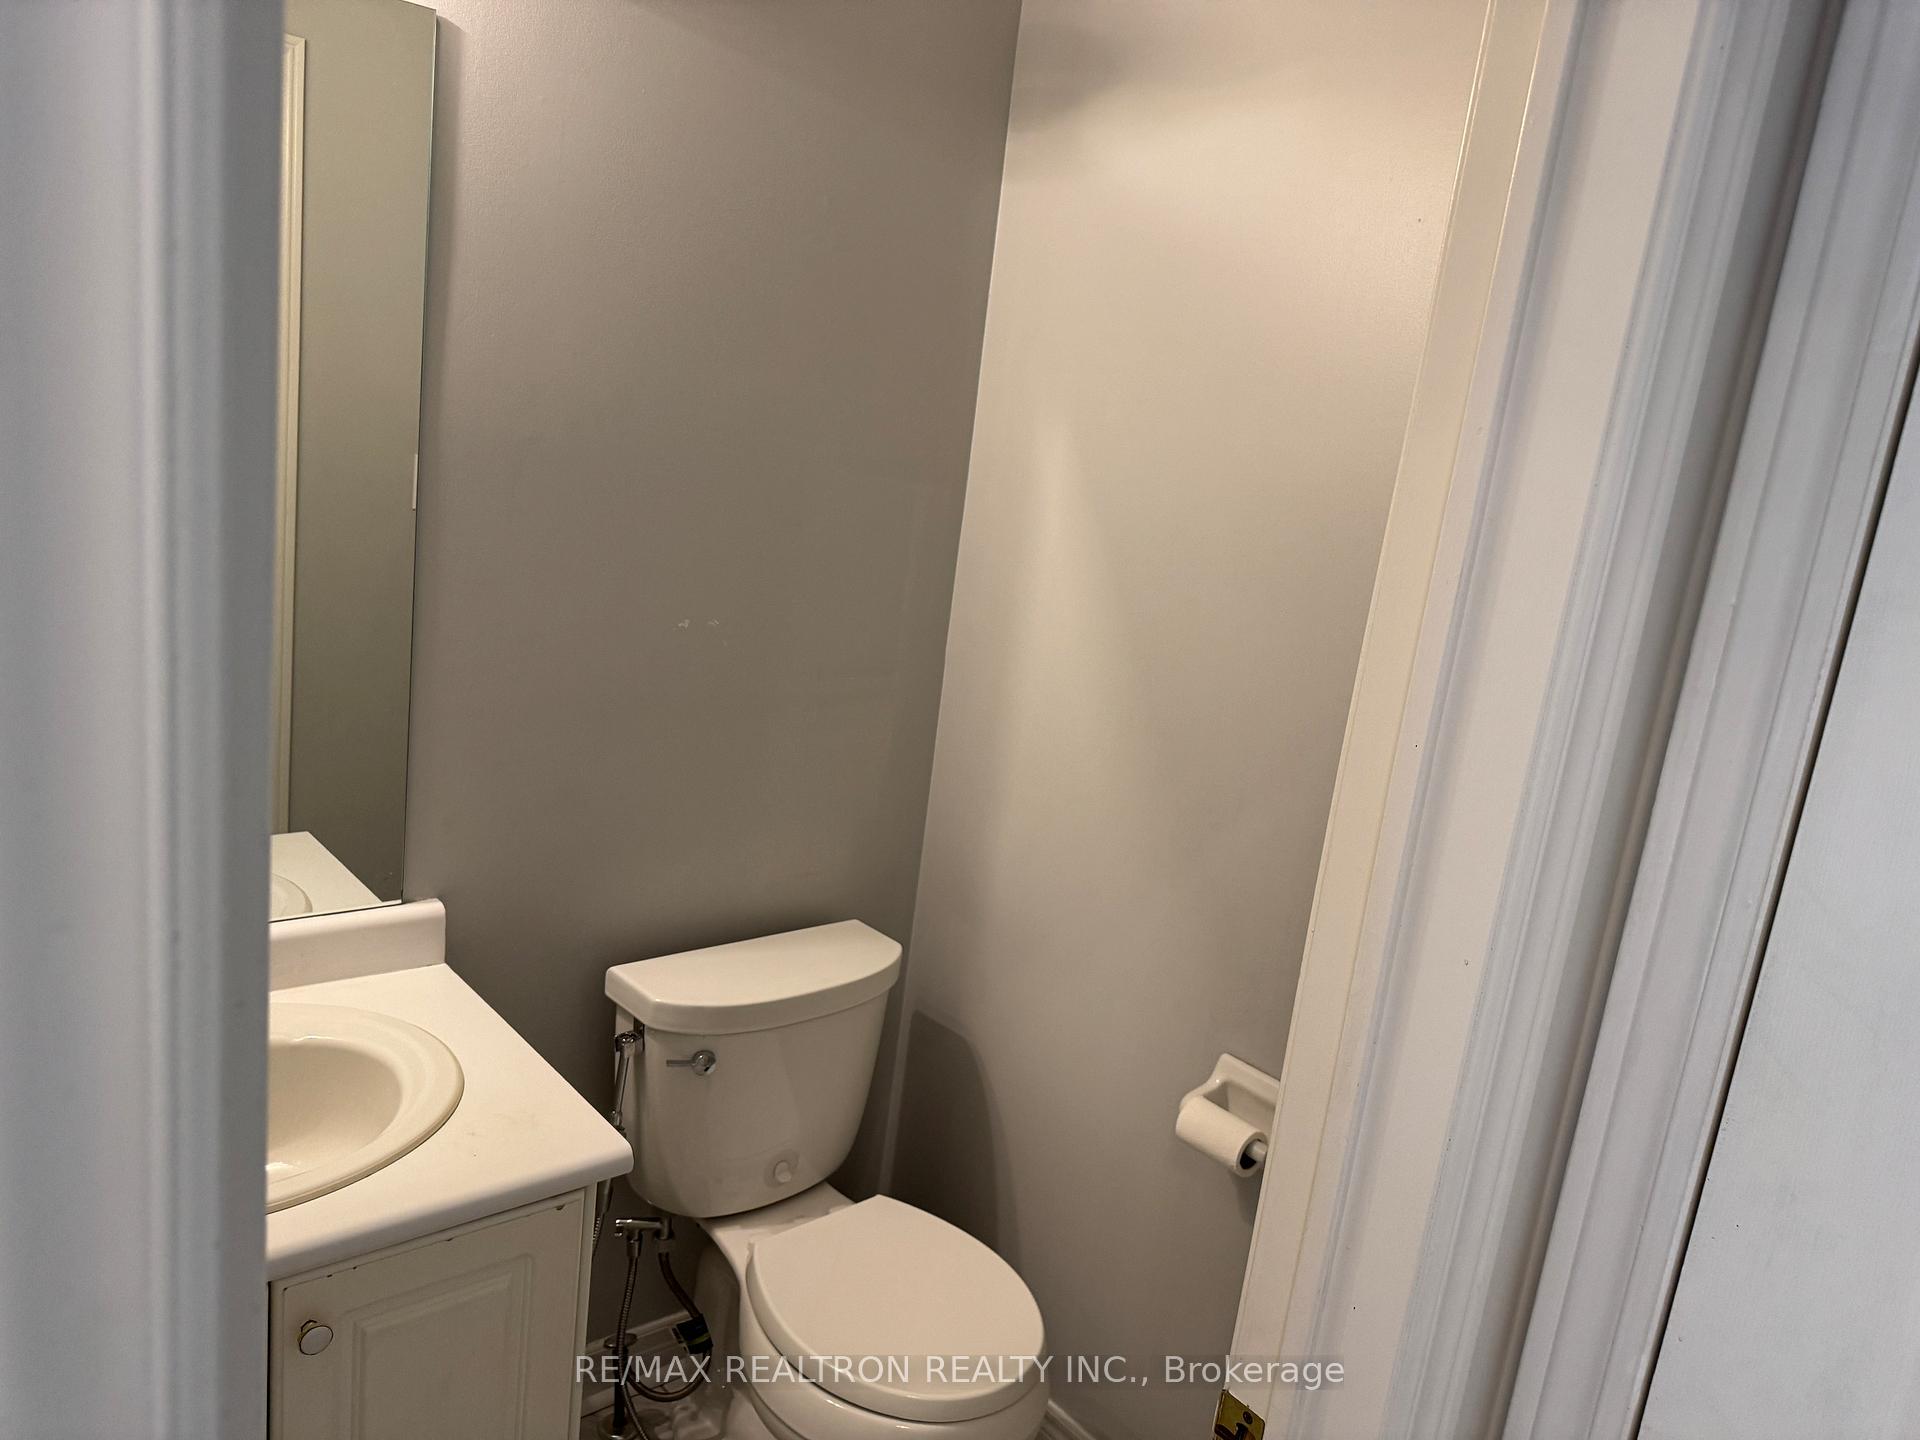 See all 31 photos
4 Bedrooms
3 Bathrooms
1 Garage
3K–3.5K sq.ft
Main Floor
— Unit
Property history
- $4,250TerminatedList: 2025-09-05|End: 2025-11-04|60 daysN12384022
Facts and features
- BasementNone
- Lot size45 × 250 ft
- Lease term12 months
- FurnishedUnfurnished
What stands out
- Hardwood floors
- Fireplace
- Central air
The homeDetached, 2-storey, 3,000–3,500 sq ft
- Type: Detached
- Style: 2-storey
- Living space: 3,000–3,500 sq ft
- Basement: None
InsideFireplace Yes, natural gas, Hardwood, Ceramic, Ensuite
- Fireplace: Yes, natural gas
- Flooring: Hardwood, Ceramic
- Laundry: Ensuite
- Features: Carpet free
- Rooms above ground: 9
- Bedrooms: 4
- Bathrooms: 3
- Kitchens: 1
- Family room: Yes
Outside and lotBrick, Asphalt shingle, Poured concrete
Outside
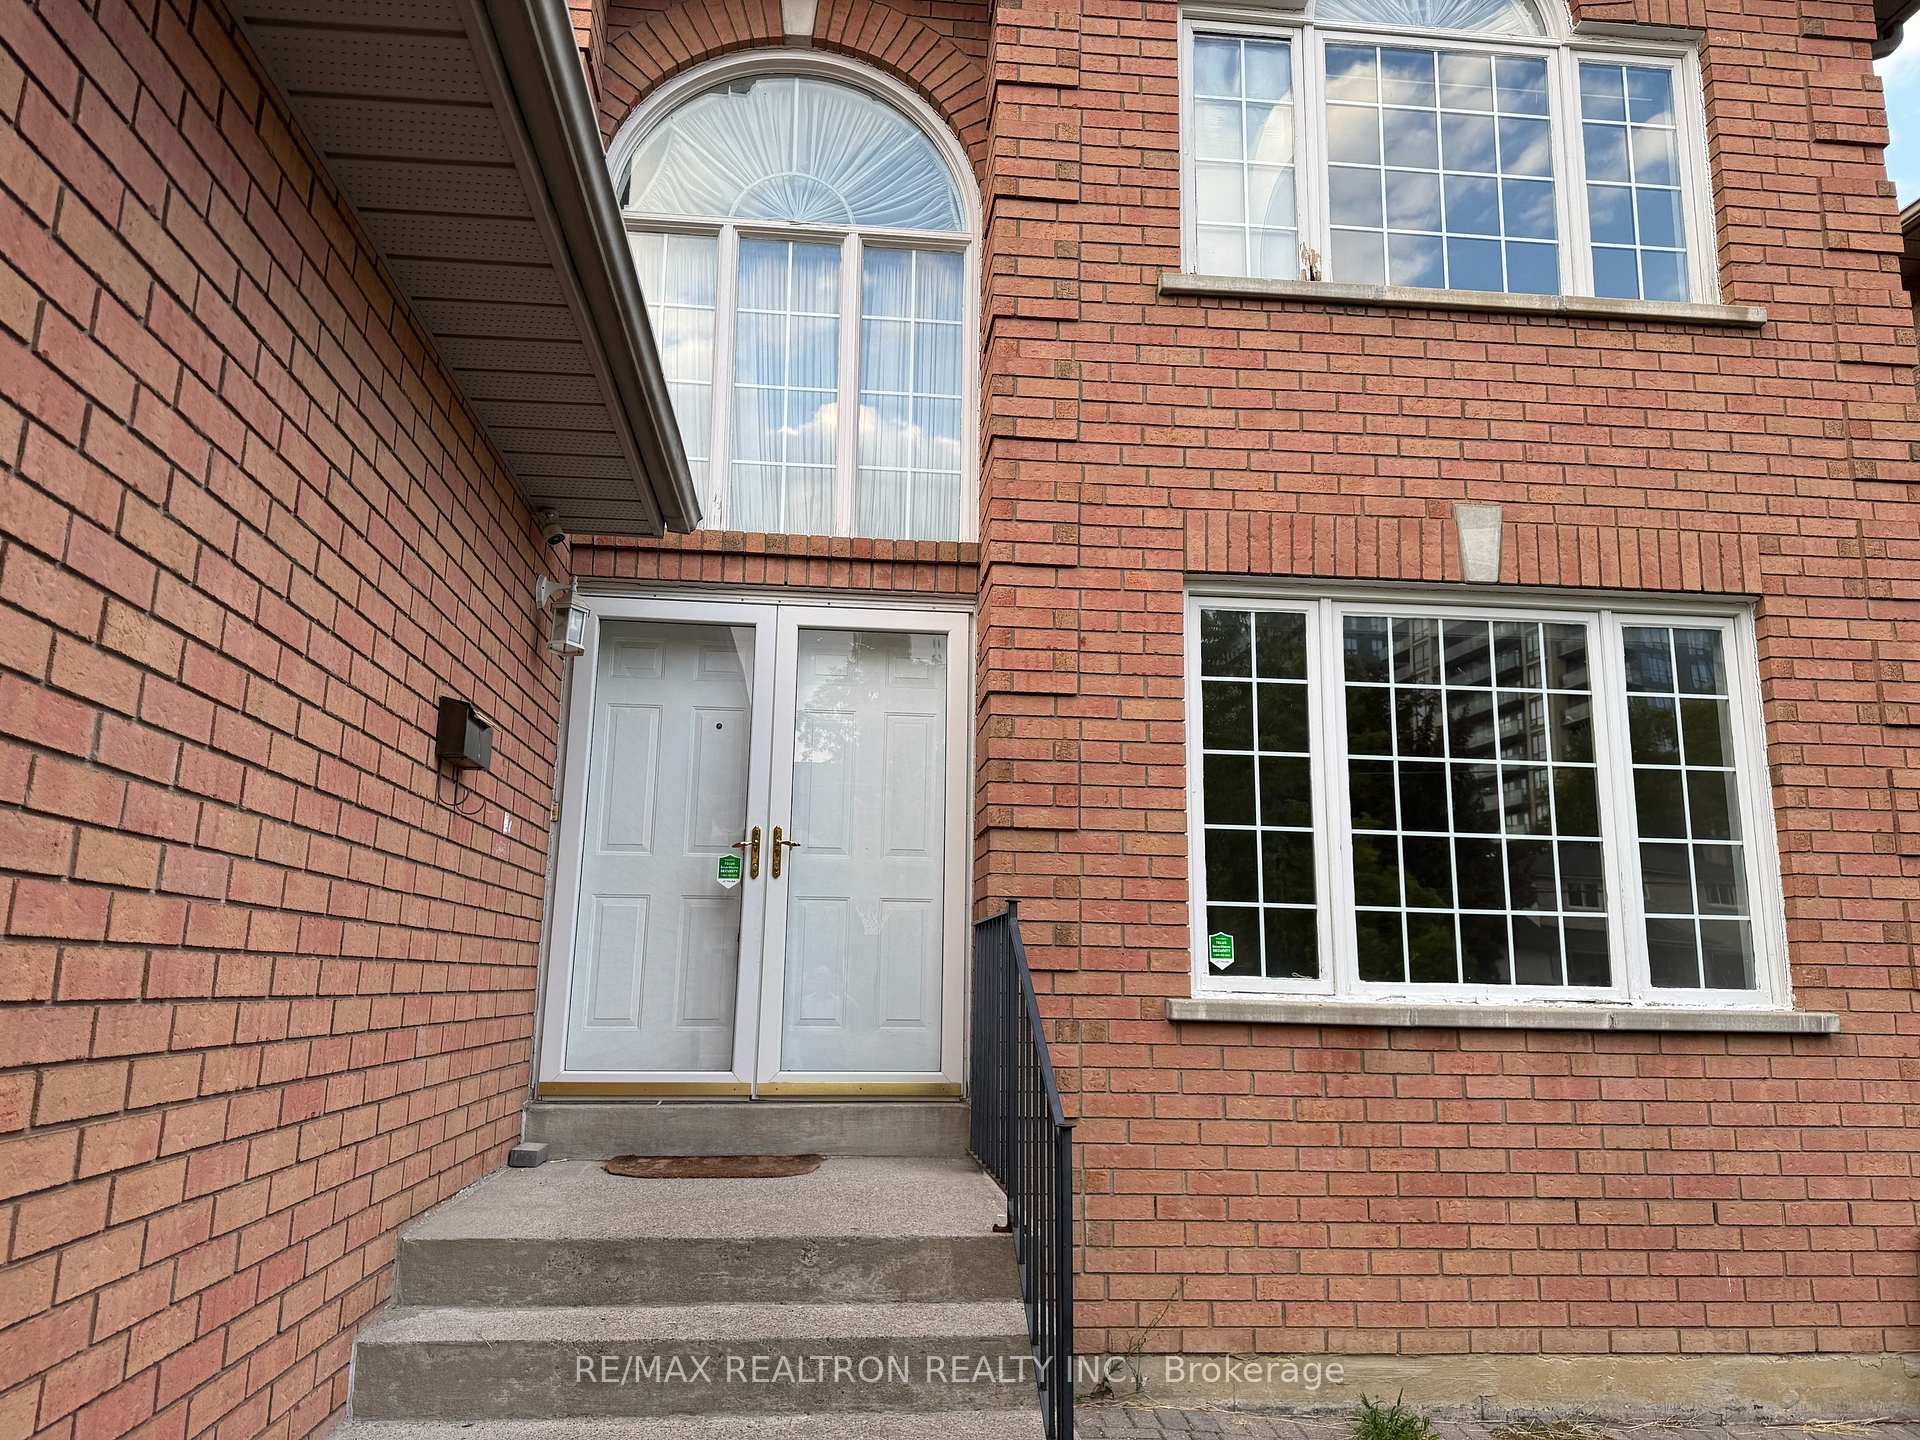
- Exterior: Brick
- Roof: Asphalt shingle
- Foundation: Poured concrete
- Features: Deck, privacy
- Size: 45 × 250 ft
Parking1 Garage, Built-in, Private
- Spaces: 1 Garage
- Garage: Built-in
- Driveway: Private
Heating, water and powerForced air, gas, Central air, Municipal water
- Heating: Forced air, gas
- Cooling: Central air
- Water: Municipal water
- Sewer: Municipal sewer
Rent and termsRent $4,250 a month, Main, Unfurnished
- Rent: $4,250 a month
- Space for rent: Main
- Furnished: Unfurnished
- Lease: 12 months
- Paid: Monthly
- Rent includes: Parking
- Deposit: Required
- Credit check: Required
- Employment letter: Required
- Rental application: Required
- References: Required
IncludedFridge, stove, dishwasher, washer & dryer
- Included: Fridge, stove, dishwasher, washer & dryer
Listing detailsN12384022, Terminated, Sep 5, 2025
- MLS® number: N12384022
- Status: Terminated
- Listed on: Sep 5, 2025
- Days on market: 60
- Updated: Nov 4, 2025
- Possession: 2025-09-10 / Immediate
- Occupied by: Vacant
- Listing brokerage: RE/MAX REALTRON REALTY INC.
About this home
18 Oak Avenue, Richmond Hill (South Richvale), ON L4C 6R7
Carpet FreeDeckPrivacy
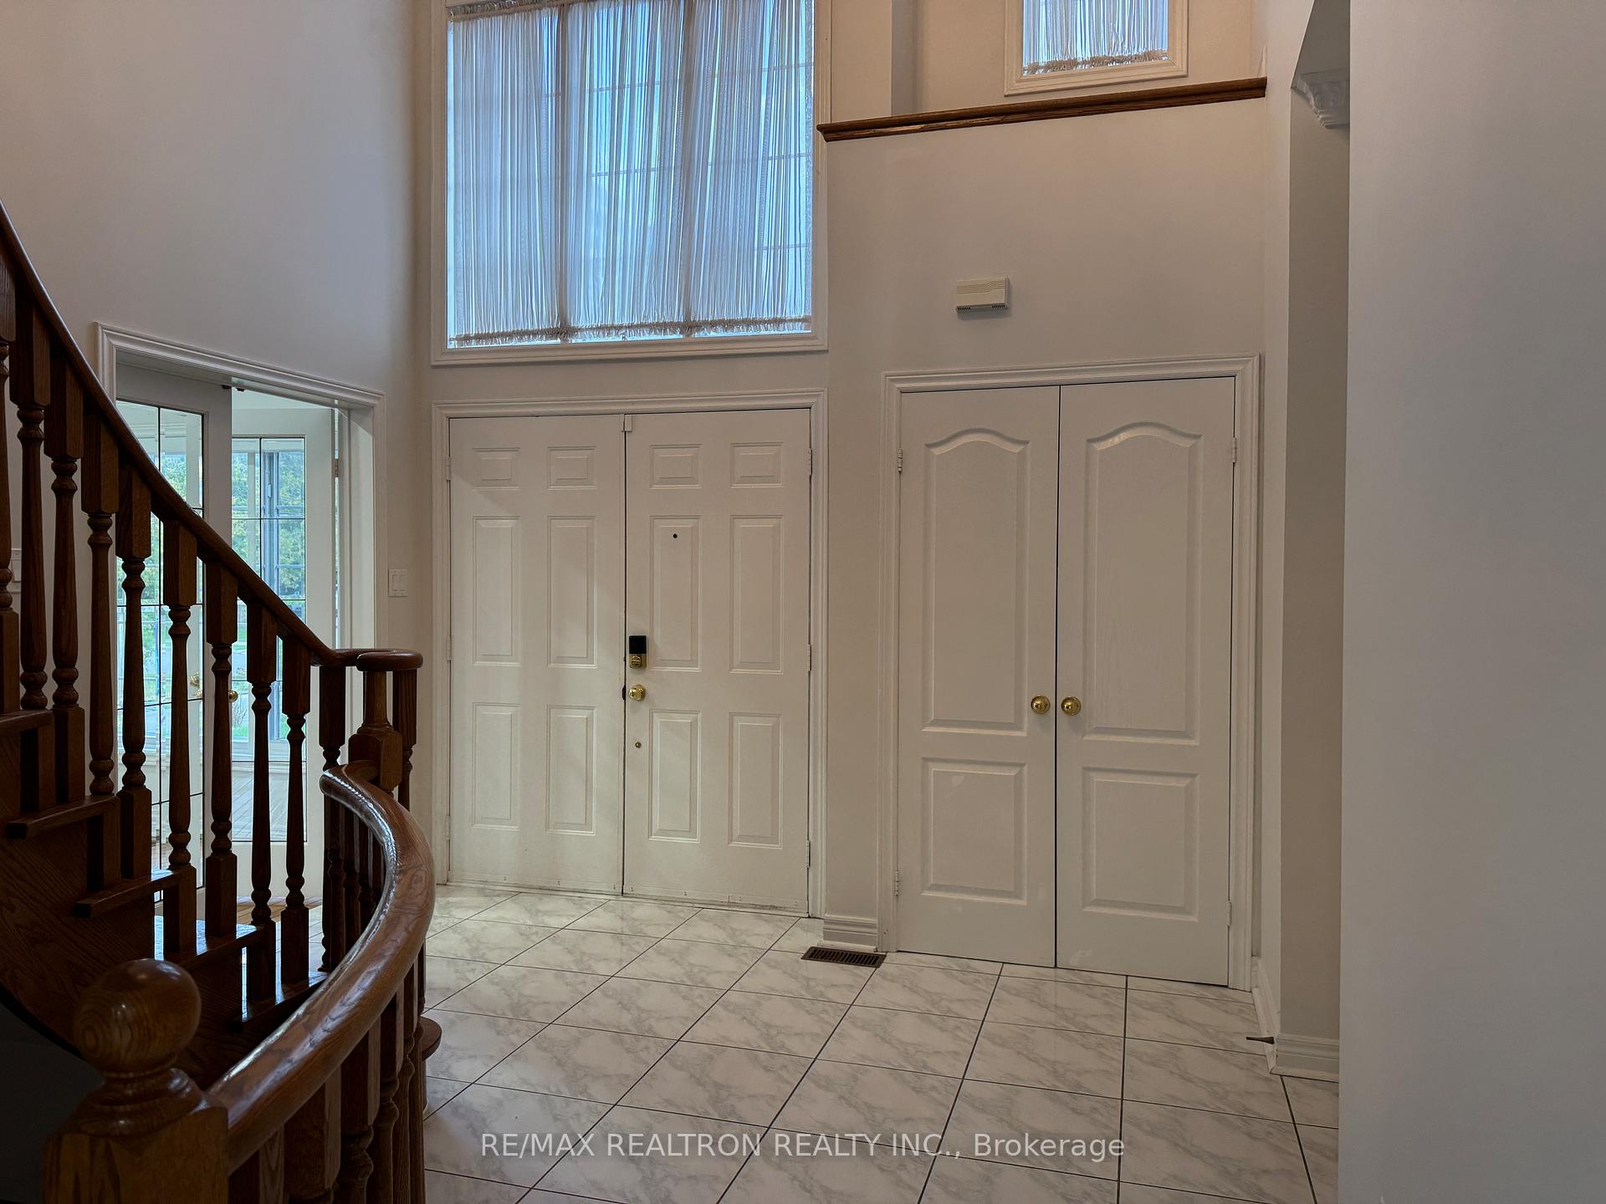
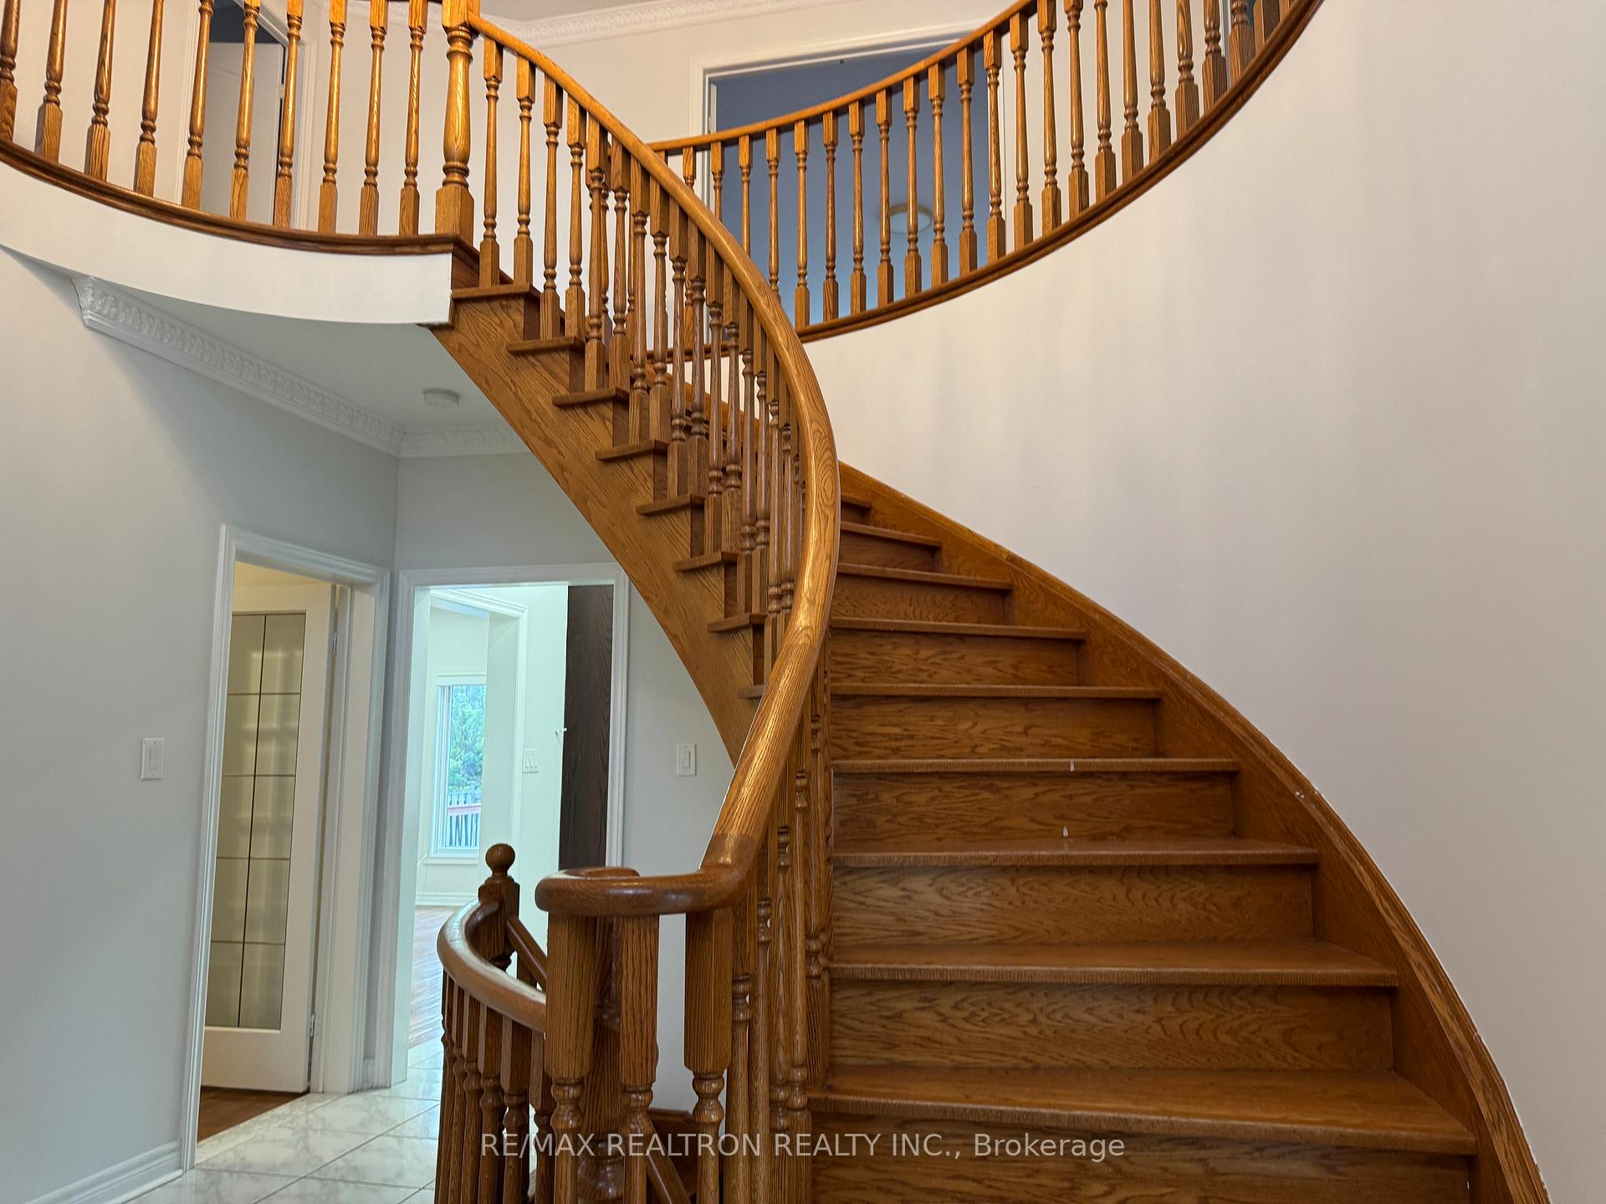
Executive home for lease in prestigious South Richvale, offering a bright and spacious layout with a soaring high-ceiling entrance, four bedrooms, convenient second-floor laundry, and a versatile main floor office. Ideally located just steps from Yonge Street and walking distance to Hillcrest Mall, with easy access to GO Transit, Highway 407, and Highway 404, this well-maintained and freshly painted property combines comfort and convenience. Tenant responsible for 2/3 of utilities; basement not included.
Read more
Ask about this home
A HOMEH agent will answer your questions about this home.
Ask a question
Around this home
Yonge & 16th Ave
Errands
Parks
Schools
Daily convenience, out of 100, from the distances below
ParkSpruce Ave Park · 15 within 1 km2 min walk120 m
GroceryShafi Meats4 min walk240 m
SchoolCharles Howitt Public School12 min walk760 m
PharmacyPharmasave3 min walk182 m
Cafés & foodAashland Persian Cuisine · 15 within 1 km2 min walk103 m
Gym & rec centreRichmond Hill Italian Community Club3 min walk177 m
LibraryRichmond Hill Public Library - Richvale Branch11 min walk683 m
WalkDriveStraight-line distance, open map data
Grocery0.2 km
Park0.1 km
Dining0.1 km
Gym0.6 km
Schools nearby
School rating, out of 10.
Charles Howitt Public Schoolelementary · Public · 0.8 km
8.3/10Excellent
St John Paul II Catholic Elementary Schoolelementary · Catholic · 0.9 km
9.4/10Excellent
Red Maple Public Schoolelementary · Public · 1.0 km
7.6/10Good
Contact agent
Helpful calculators
Rent vs buy
Affordability
Mortgage
Down payment
Stress test
CMHC insurance
Your HOMEH agent

KimHOMEH agent · Richmond Hill
"I would see it this week."
Ask Kim