

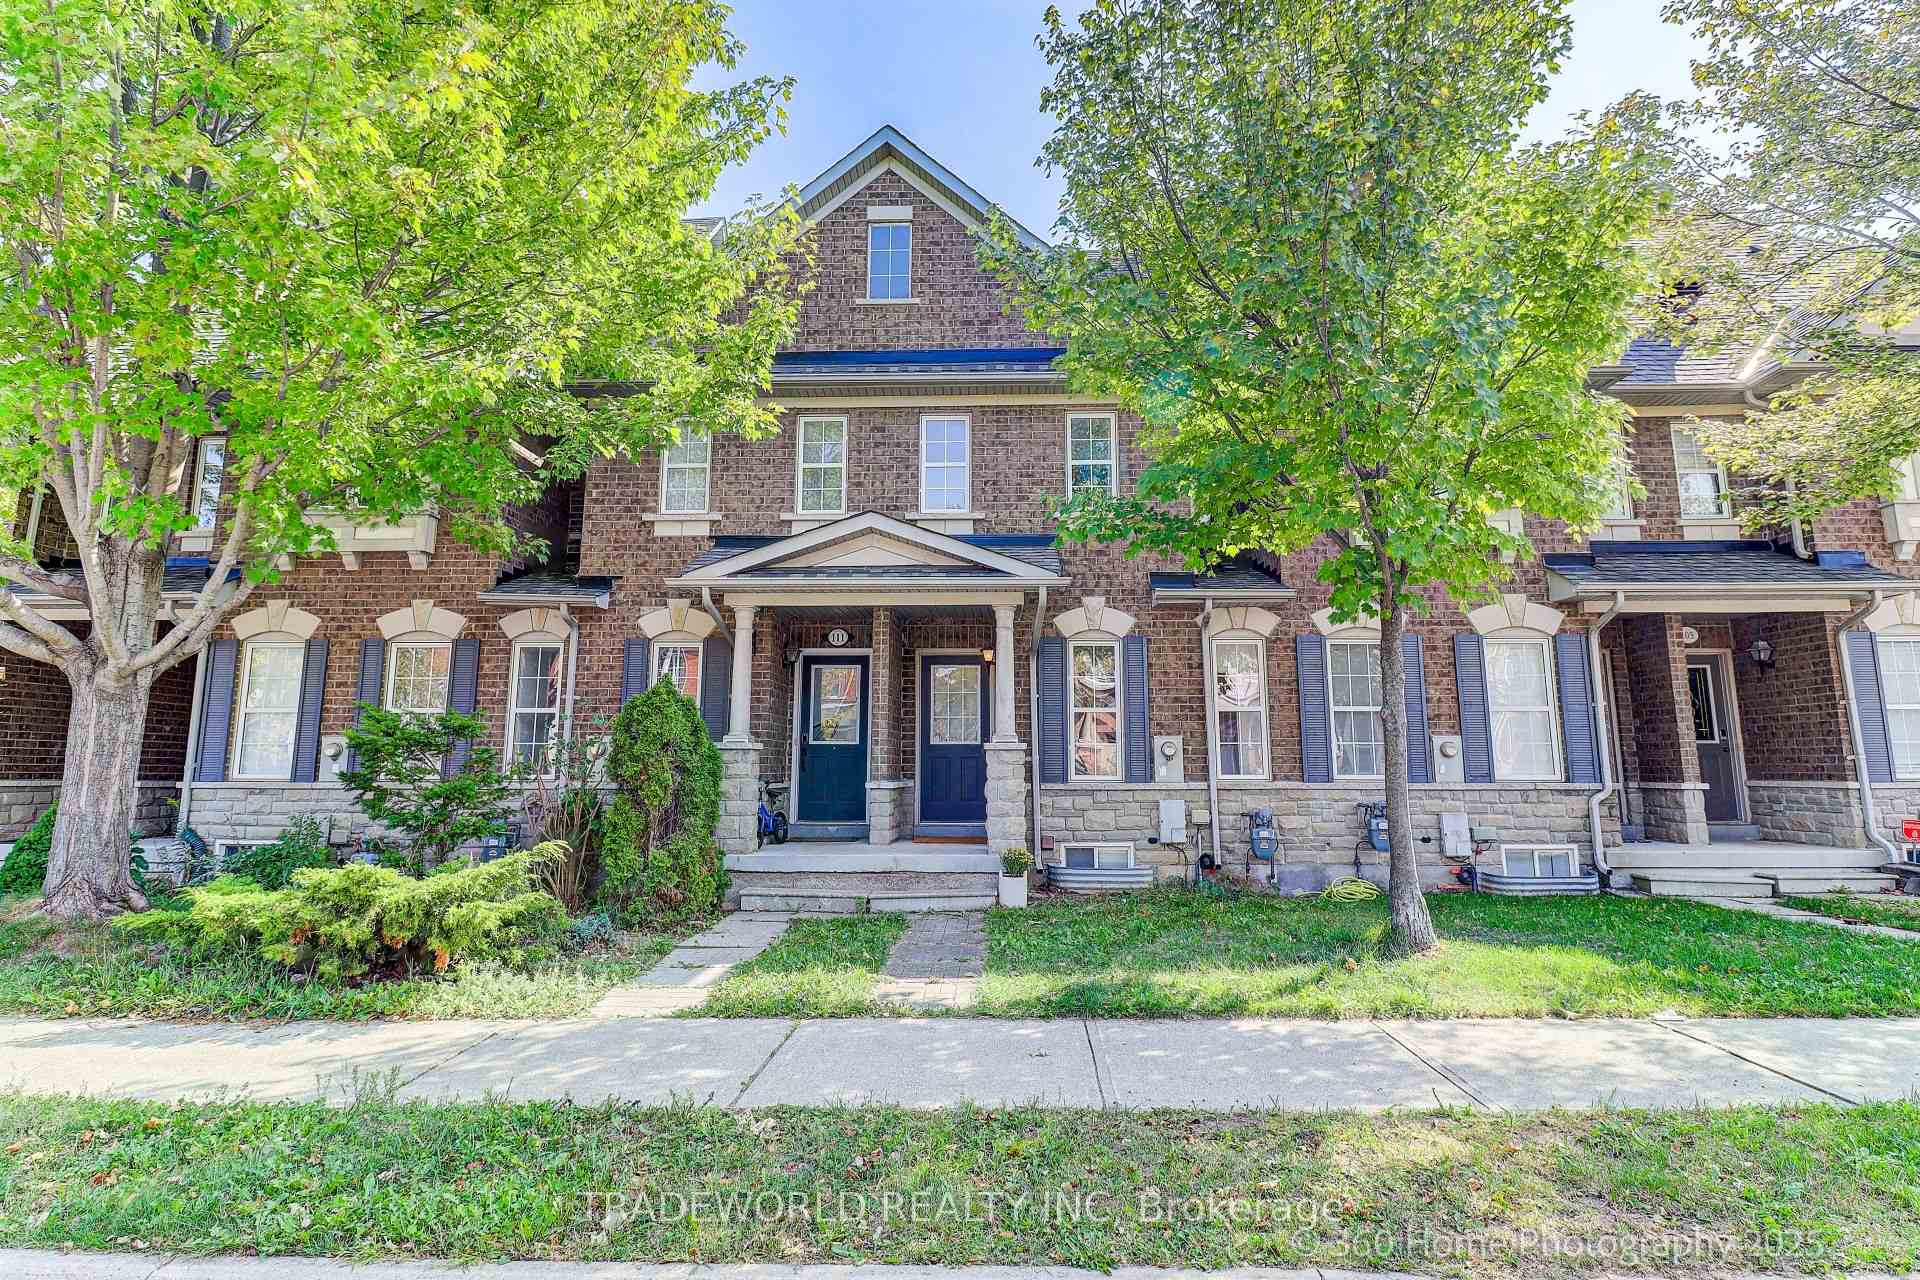
109 Selkirk Drive
Freehold Townhouse Sold
1/38109 Selkirk Drive
Freehold Townhouse Sold
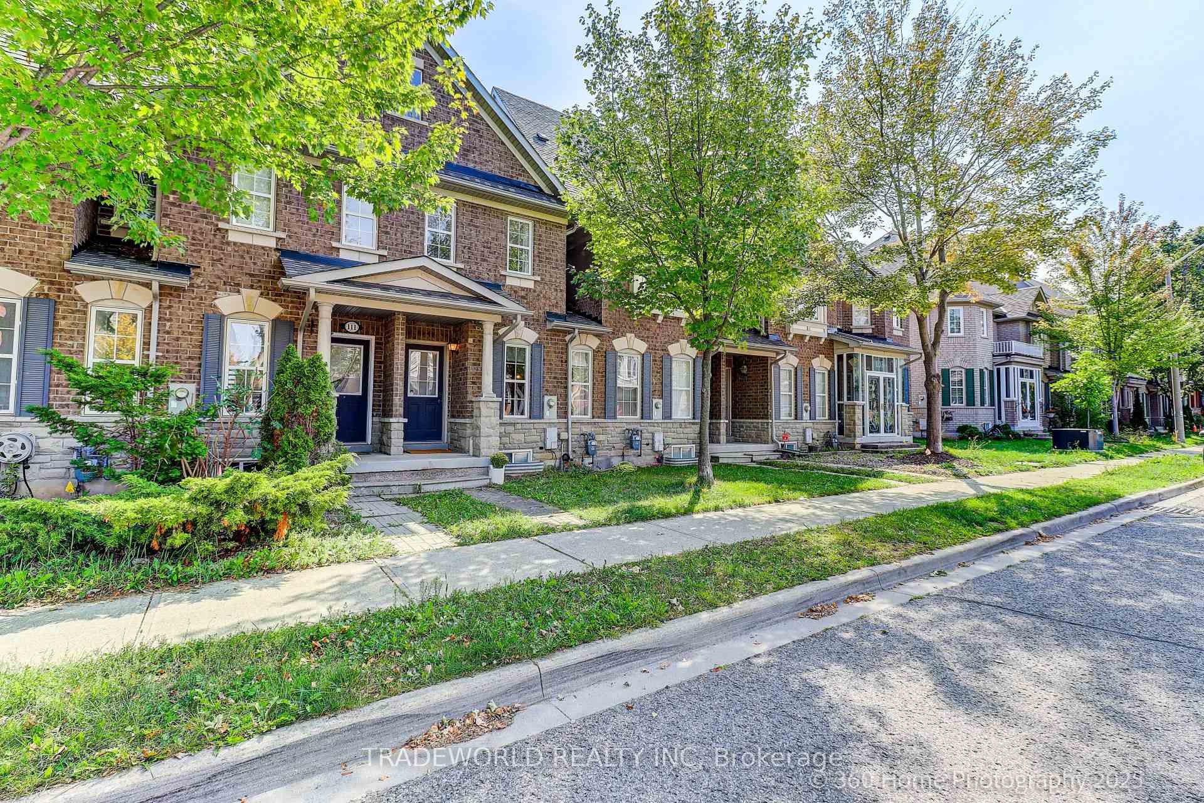
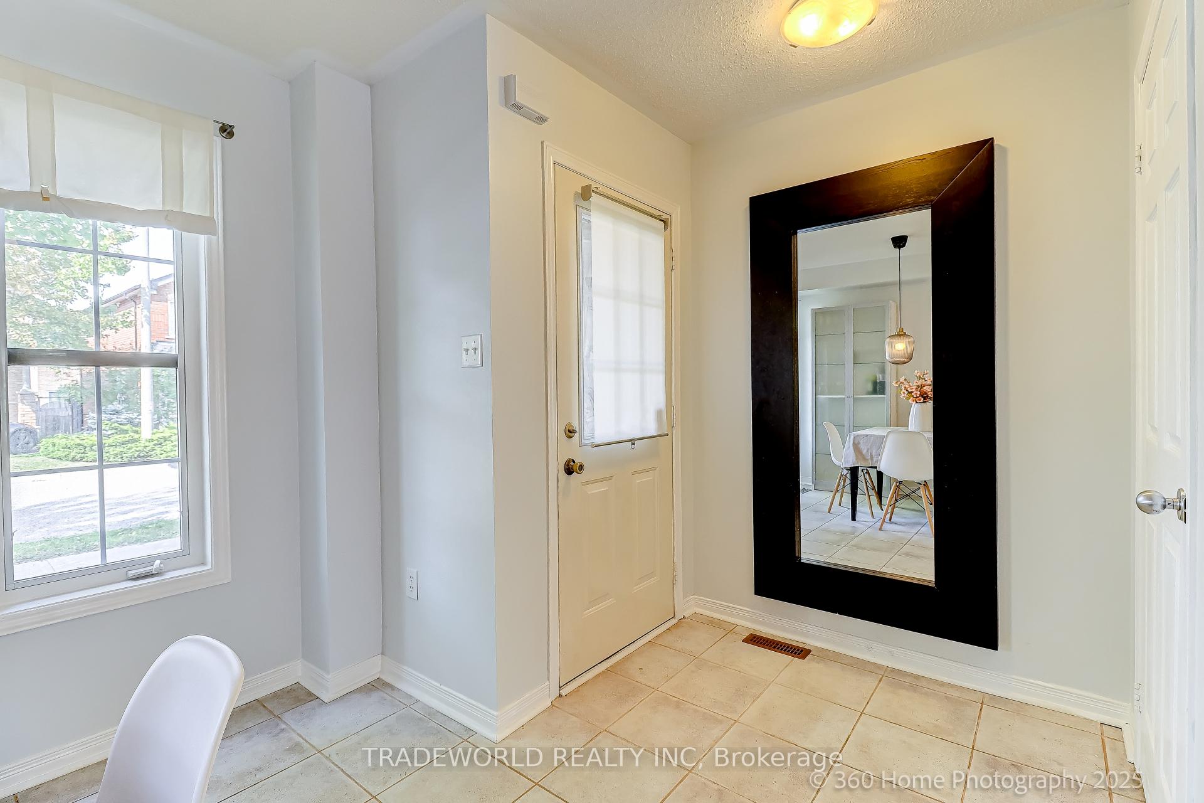
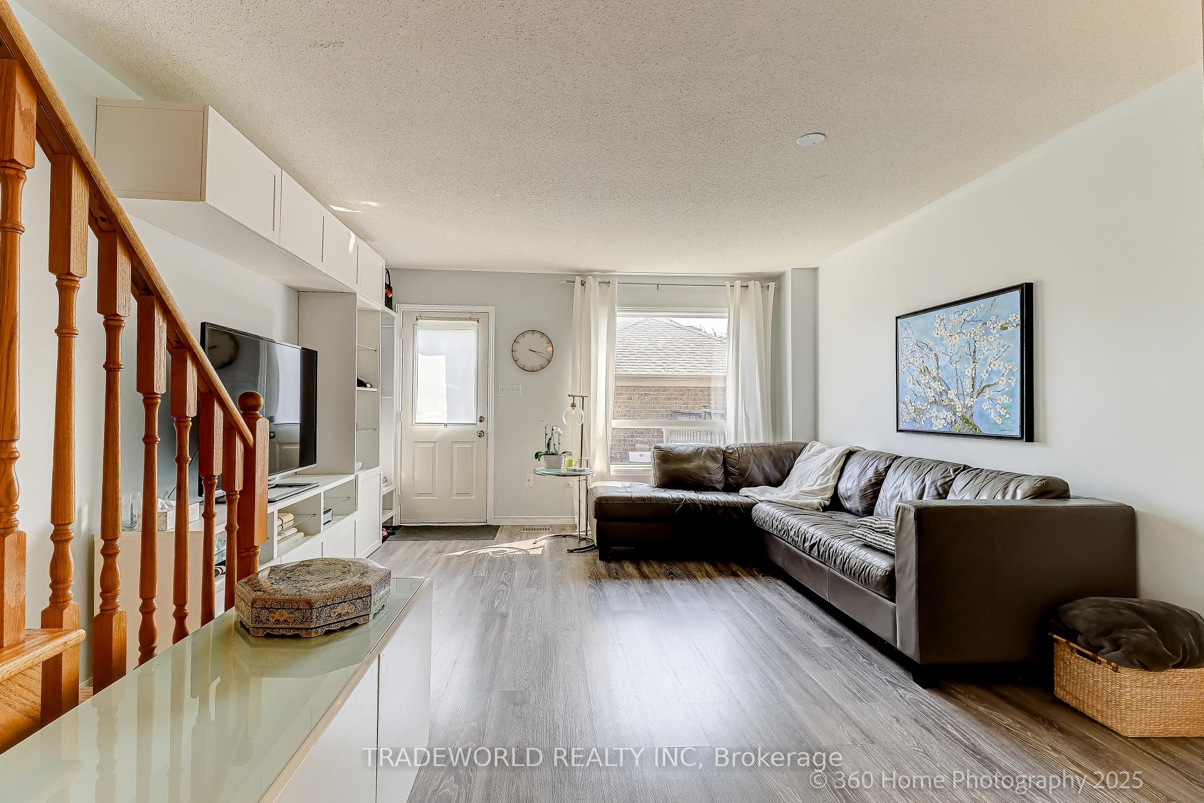
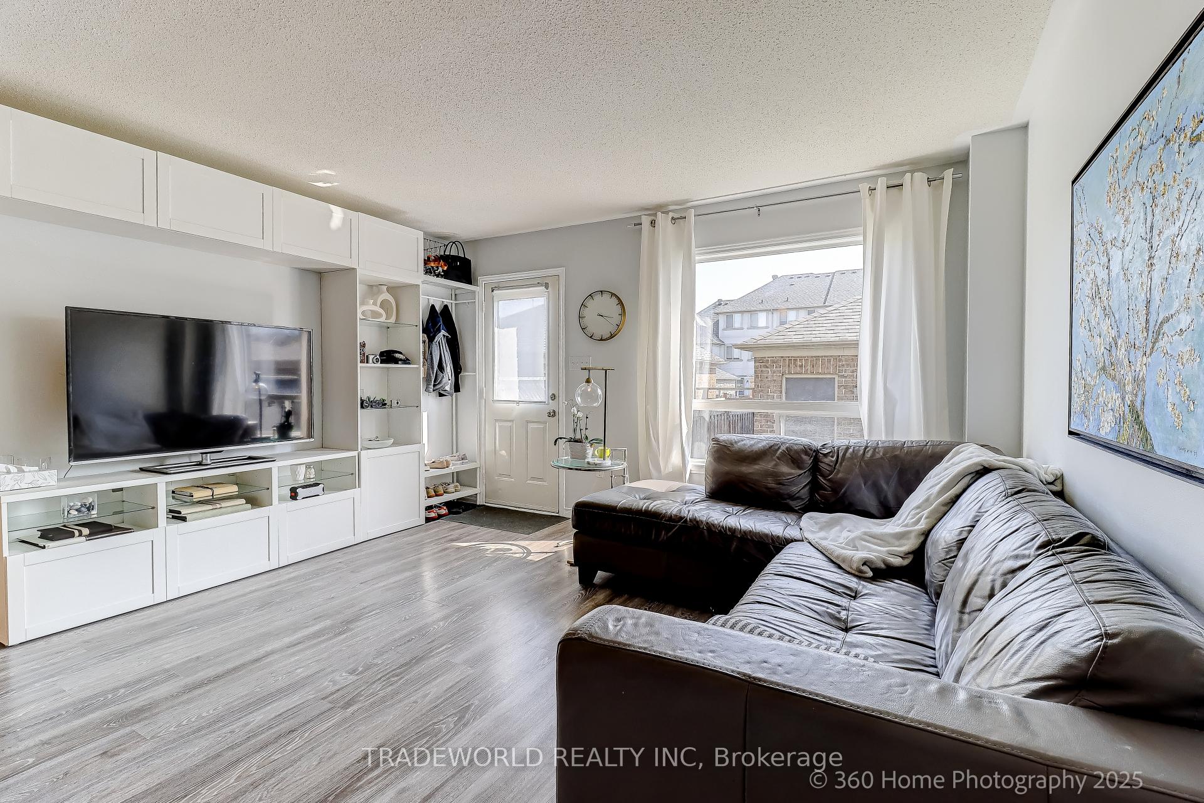 See all 38 photos
3 Bedrooms
4 Bathrooms
1 Garage
1.1K–1.5K sq.ft
14.78×106.72 ft
$4,953/yr
Property history
Facts and features
- BasementFinished
- Age of home16–30 years
- Water, sewerMunicipal
- HeatingForced air
What stands out
- Central air
The homeFreehold Townhouse, 3-storey, Age 16–30 years
- Type: Freehold Townhouse
- Style: 3-storey
- Age: 16–30 years
- Living space: 1,100–1,500 sq ft
- Basement: Finished
InsideTile, Lower level, Other
- Flooring: Tile
- Laundry: Lower level
- Features: Other
- Rooms above ground: 8
- Bedrooms: 3
- Bathrooms: 4
- Kitchens: 1
Outside and lotBrick, stone, Shingles, Concrete
Outside
- Exterior: Brick, stone
- Roof: Shingles
- Foundation: Concrete
- Size: 14.78 × 106.72 ft
Parking1 Garage, Detached, Lane
- Spaces: 1 Garage
- Garage: Detached
- Driveway: Lane
Heating, water and powerForced air, gas, Central air, Municipal water
- Heating: Forced air, gas
- Cooling: Central air
- Water: Municipal water
- Sewer: Municipal sewer
Costs and taxesTaxes $4,953 a year, HST included in the price, Hot water tank
- Taxes, 2025: $4,953 a year
- HST: HST included in the price
- Rental items: Hot water tank
- Under contract: Hot water tank-gas
Included in the saleS/s fridge, s/s stove, s/s dishwasher, hood fan, microwave, washer, dryer, all electric light fixtures, all window coverings.
- Included: S/s fridge, s/s stove, s/s dishwasher, hood fan, microwave, washer, dryer, all electric light fixtures, all window coverings.
NearbyPark, public transit, rec./commun.centre, school
- Close to: Park, public transit, rec./commun.centre, school
Listing detailsN12400092, Sold, Sep 12, 2025
- MLS® number: N12400092
- Status: Sold
- Listed on: Sep 12, 2025
- Days on market: 41
- Updated: Oct 23, 2025
- Possession: Immediate
- Occupied by: Vacant
- Listing brokerage: TRADEWORLD REALTY INC
About this home
109 Selkirk Drive, Richmond Hill (Langstaff), ON L4B 4T7
OtherParkPublic TransitRec./Commun.CentreSchool
* First Time On Market! This Bright 3-Bedroom Freehold Townhome Has Been Lovingly Cared For Over The Years By The Original Family and Is Situated In A Fantastic Location Close to Parks, Public Transit, The Highway, Shopping, A Movie Theatre, Schools, and Much More * The Home Features A Practical Floor Plan With A Bathroom For Every Bedroom, A Ground Floor Powder Room, A Finished Basement, and A Detached Single-Car Garage * This Is A Great Home For A Family! *
Read more
Ask about this home
A HOMEH agent will answer your questions about this home.
Ask a question
Thinking of selling your home?See what your home is worth today.
Around this home
Yonge St/Bantry Ave
Errands
Parks
Schools
Daily convenience, out of 100, from the distances below
ParkDiscovery Parkette · 13 within 1 km3 min walk157 m
GroceryBaran Bakery12 min walk709 m
SchoolSt John Paul II Catholic Elementary School3 min walk180 m
PharmacyShoppers Drug Mart10 min walk593 m
Cafés & foodHarvey's · 15 within 1 km10 min walk608 m
Gym & rec centreLangstaff Community Centre3 min walk159 m
LibraryRichmond Hill Public Library - Richvale Branch21 min walk1.3 km
WalkDriveStraight-line distance, open map data
Grocery0.7 km
Park0.2 km
Coffee0.7 km
Dining0.7 km
Gym1.1 km
Schools nearby
School rating, out of 10.
St John Paul II Catholic Elementary Schoolelementary · Catholic · 0.2 km
9.4/10Excellent
Red Maple Public Schoolelementary · Public · 0.3 km
7.6/10Good
Sixteenth Avenue Public Schoolelementary · Public · 1.1 km
8.6/10Excellent
Contact agent
Helpful calculators
Mortgage
Affordability
Closing costs
Land transfer tax
Property tax
Down payment
CMHC insurance
Stress test
Cashback Rebate
Your HOMEH agent

NimaHOMEH agent · Richmond Hill
"I would see it this week."
Ask Nima