

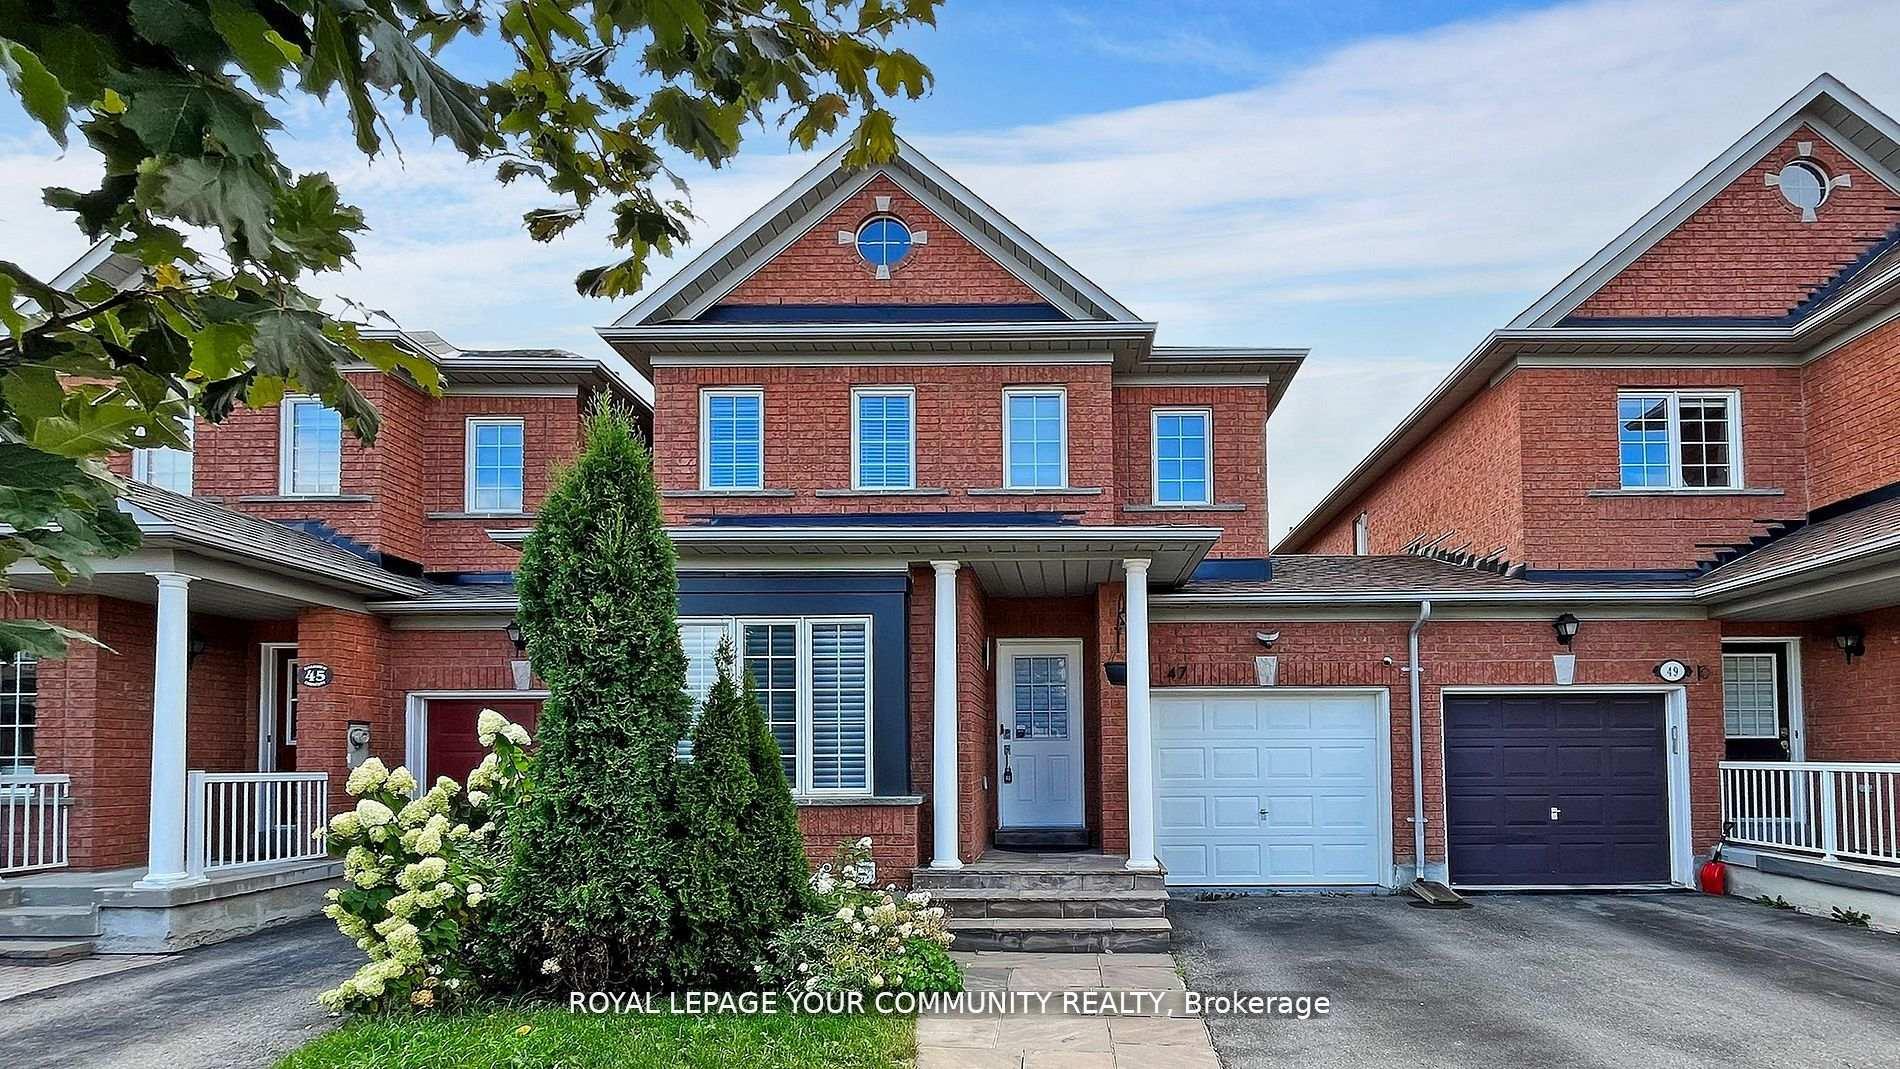
47 Walkview Crescent
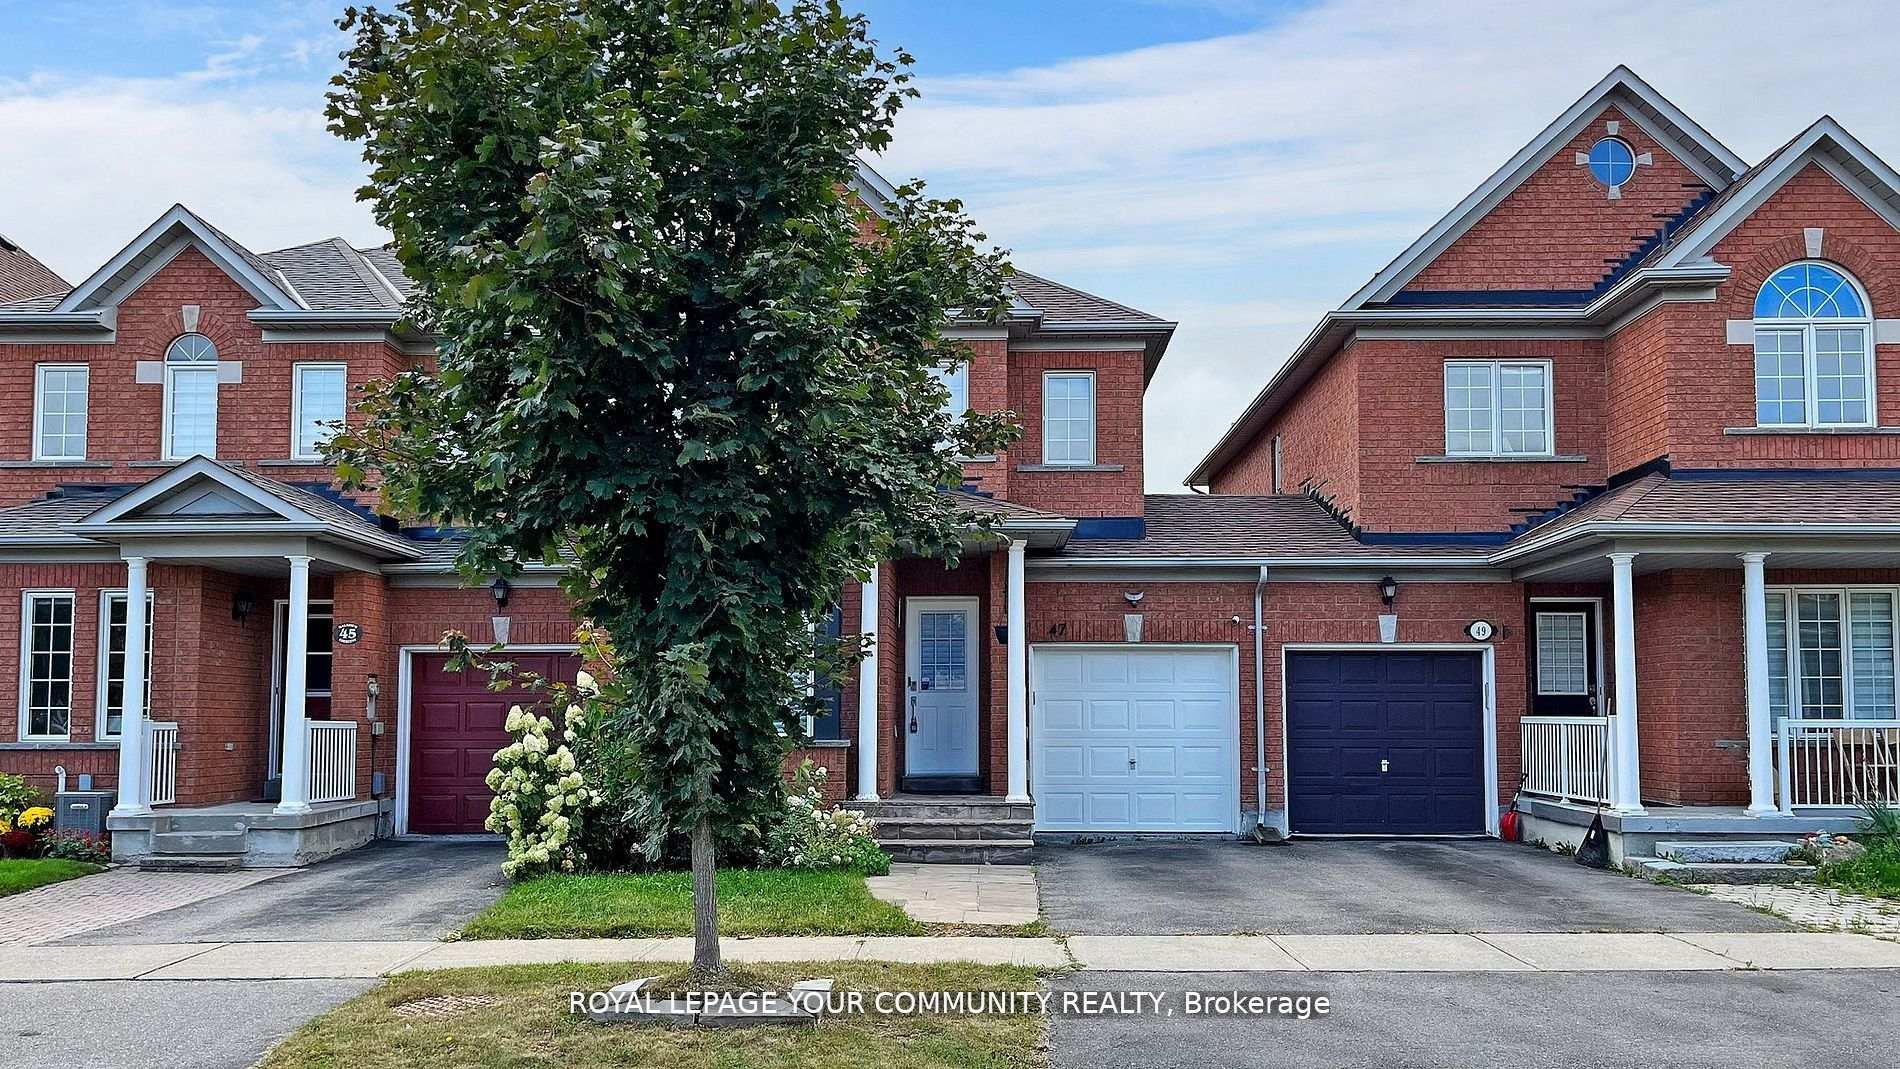
47 Walkview Crescent
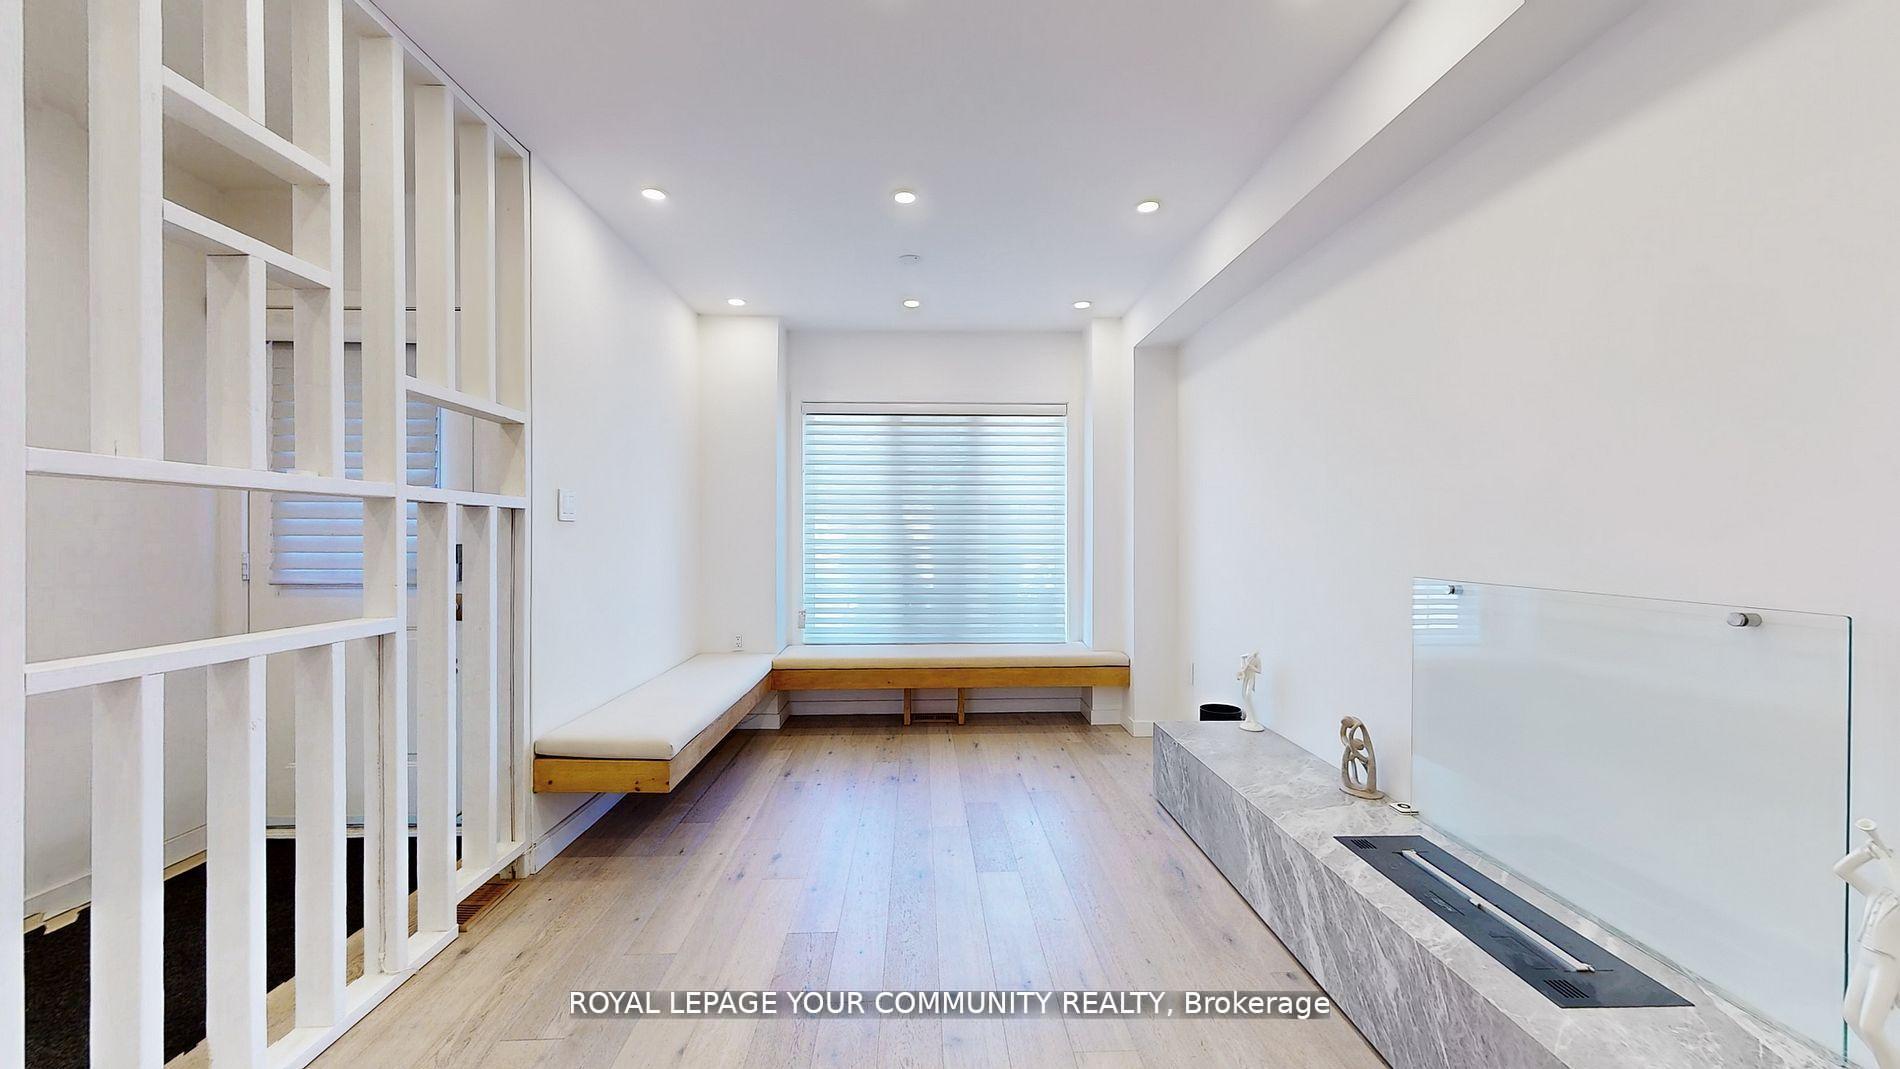 See all 39 photos
Property history
Facts and features
- BasementFinished
- Lot size25 × 85 ft
- Lease term12 months
- FurnishedUnfurnished
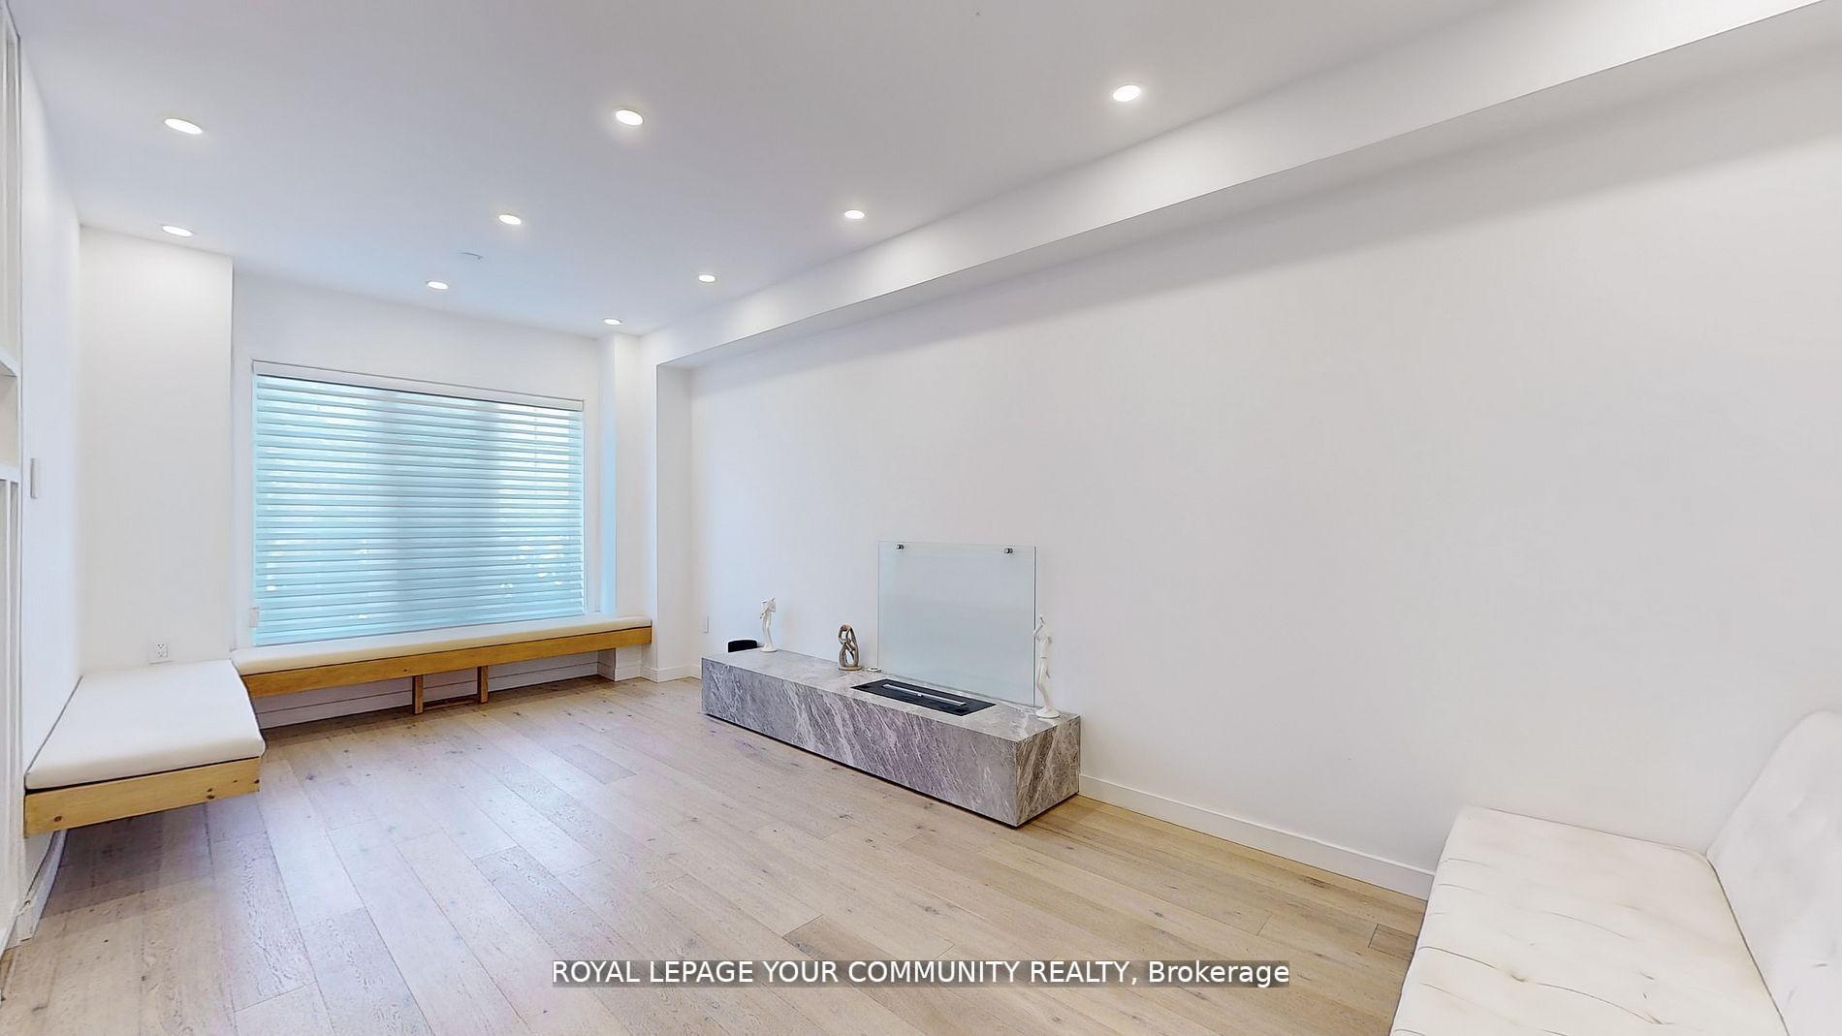
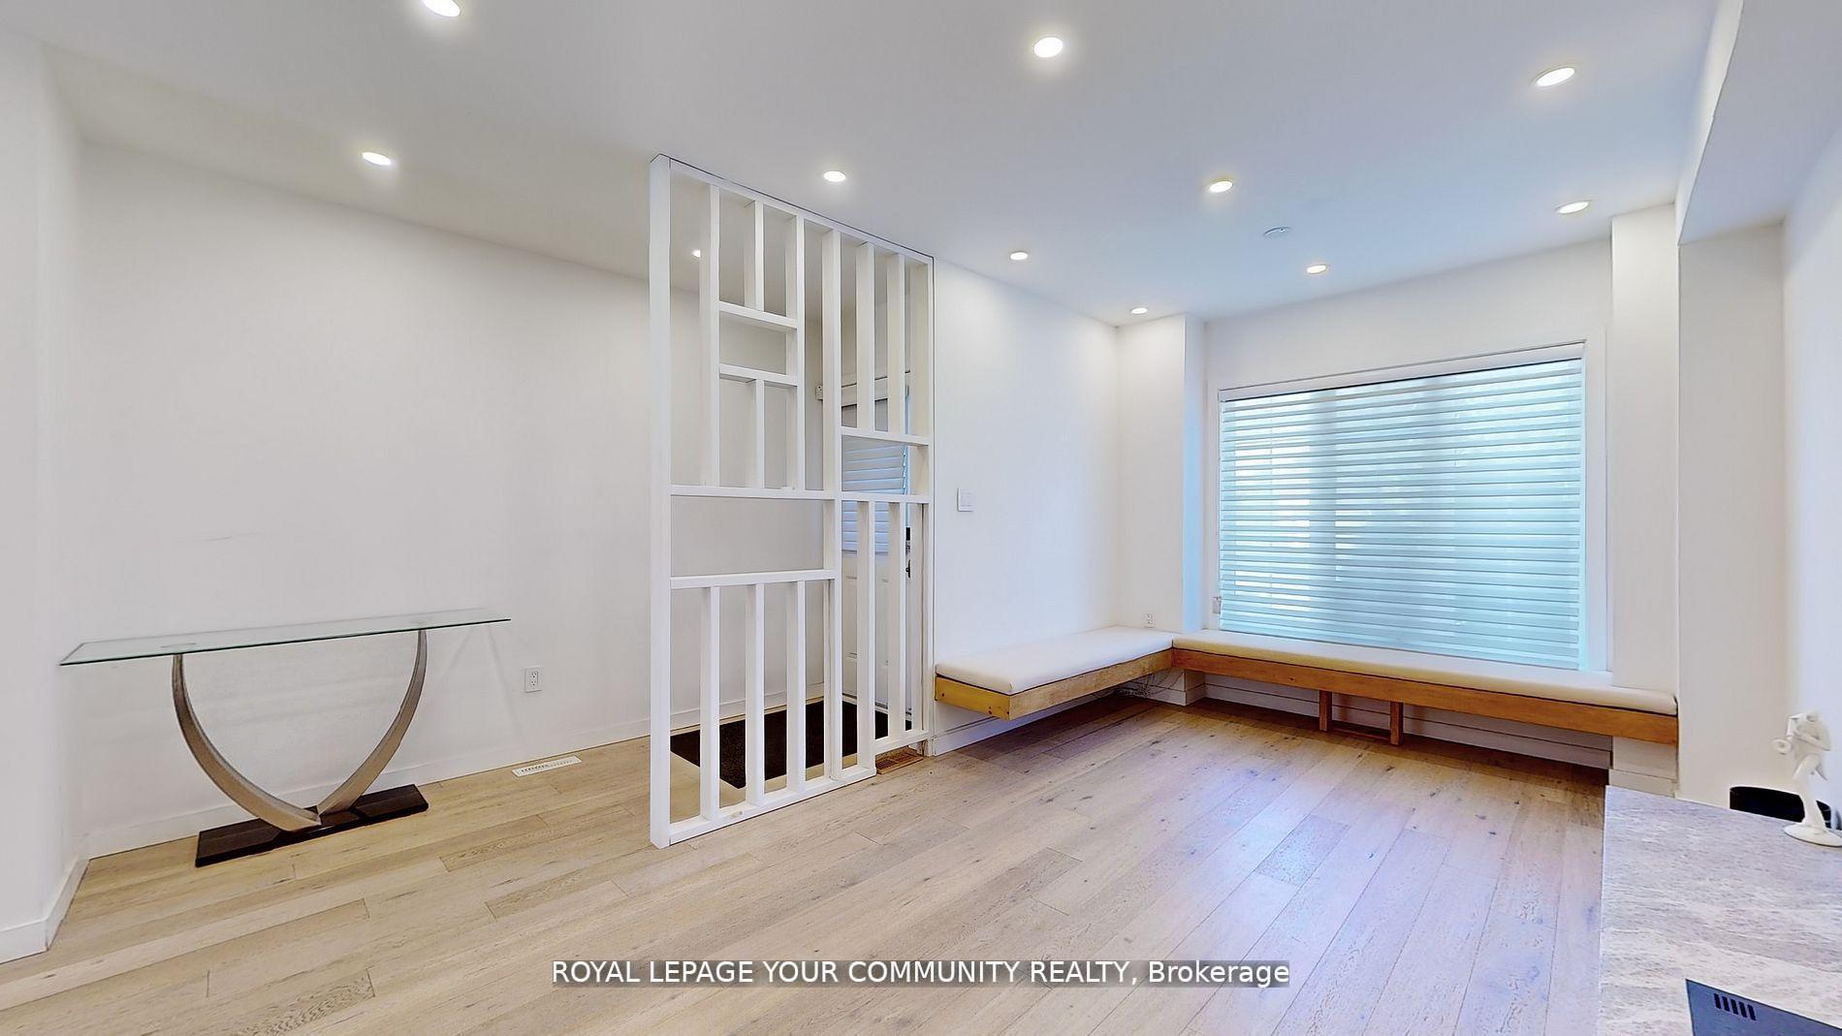
- Hardwood floors
- Fireplace
- Central air
The homeFreehold Townhouse, 2-storey, 1,500–2,000 sq ft
- Type: Freehold Townhouse
- Style: 2-storey
- Living space: 1,500–2,000 sq ft
- Basement: Finished
- Special designation: Other
InsideFireplace Yes, Hardwood, Ensuite
- Fireplace: Yes
- Flooring: Hardwood
- Laundry: Ensuite
- Features: Water softener
- Rooms above ground: 6
- Rooms in the basement: 1
- Bedrooms: 3
- Bathrooms: 3
- Kitchens: 1
- Family room: Yes
Outside and lotBrick, Shingles, Other
- Exterior: Brick
- Roof: Shingles
- Foundation: Other
- Size: 25.33 × 85.3 ft
Parking1 Garage, Attached, Available
- Spaces: 1 Garage
- Garage: Attached
- Driveway: Available
Heating, water and powerForced air, gas, Central air, Municipal water
- Heating: Forced air, gas
- Cooling: Central air
- Water: Municipal water
- Sewer: Municipal sewer
Rent and termsRent $3,700 a month, Entire property, Unfurnished
- Rent: $3,700 a month
- Space for rent: Entire property
- Furnished: Unfurnished
- Lease: 12 months
- Paid: Monthly
- Rent includes: Central air conditioning, parking
- Deposit: Required
- Credit check: Required
- Employment letter: Required
- Rental application: Required
- References: Required
- Rental items: Furnance, hot water tank,water softener
IncludedS/s appls: fridge, stove, dishwasher, range hood microwave. wine cooler in kitchen., dryer & washer., all elfs., gas fireplace,wine cooler(kitchen)
- Included: S/s appls: fridge, stove, dishwasher, range hood microwave. wine cooler in kitchen., dryer & washer., all elfs., gas fireplace,wine cooler(kitchen)
NearbyFenced yard, park, public transit
- Close to: Fenced yard, park, public transit
Listing detailsN12252382, Rented, Jun 29, 2025
- MLS® number: N12252382
- Status: Rented
- Listed on: Jun 29, 2025
- Days on market: 15
- Updated: Jul 14, 2025
- Possession: 2025-07-01 / Flexible
- Occupied by: Vacant
- Listing brokerage: ROYAL LEPAGE YOUR COMMUNITY REALTY
About this home
47 Walkview Crescent, Richmond Hill (Oak Ridges), ON L4E 4H5
This will not last! Stunning, Modern 3-Bedroom Townhome in High-Demand Oak Ridges! Beautifully upgraded and attached only by the garage, this sun-filled home features a functional layout with hardwood floors and pot lights throughout. Enjoy a stylish open-concept kitchen with quartz counters, stainless steel appliances, under-cabinet lighting, and a wine cooler. Spacious family room with fireplace, plus a separate living/dining area perfect for entertaining. Sleek updated bathrooms, a large primary bedroom with a walk-in closet with built-in organizers, and generous secondary bedrooms. Finished bright basement with large above-grade windows. Steps to top-rated schools, parks, and minutes to highways, transit, and shopping.
Ask about this home
A HOMEH agent will answer your questions about this home.
Around this home
Daily convenience, out of 100, from the distances below
Schools nearby
School rating, out of 10.
Helpful calculators
Your HOMEH agent

"I would see it this week."