

4 Birdsong Street
4 Birdsong Street
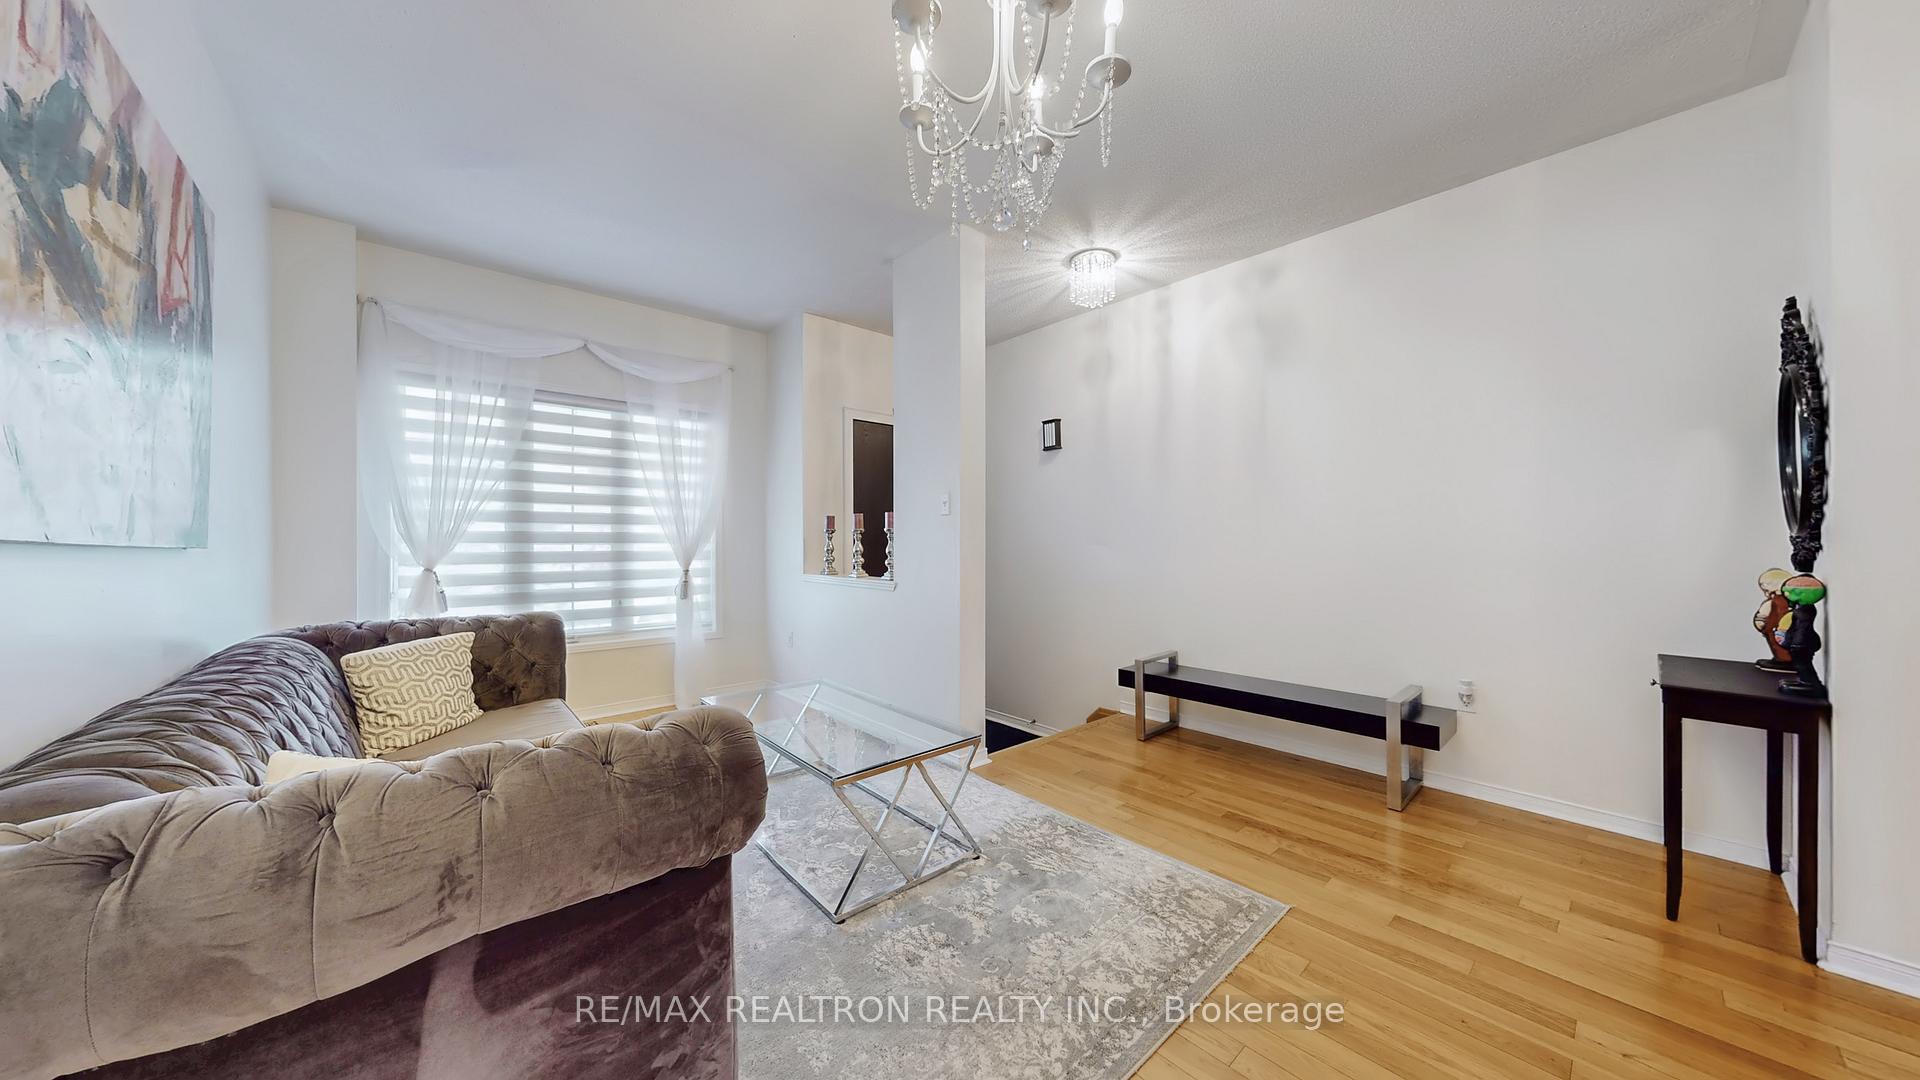 See all 46 photos
Property history
Facts and features
- BasementFinished
- Water, sewerMunicipal
- HeatingForced air
- CoolingCentral air
- Hardwood floors
- Fireplace
- Central air
The homeFreehold Townhouse, 2-storey, 1,500–2,000 sq ft
- Type: Freehold Townhouse
- Style: 2-storey
- Living space: 1,500–2,000 sq ft
- Basement: Finished
InsideFireplace Yes, Hardwood, Upper level
- Fireplace: Yes
- Flooring: Hardwood
- Laundry: Upper level
- Features: Auto garage door remote, central vacuum, carpet free
- Rooms above ground: 8
- Rooms in the basement: 2
- Bedrooms: 3 + 1 in the basement
- Bathrooms: 3
- Kitchens: 1
- Family room: Yes
Outside and lotBrick, stone, Asphalt shingle, Concrete
- Exterior: Brick, stone
- Roof: Asphalt shingle
- Foundation: Concrete
- Size: 24.61 × 88.58 ft
Parking1 Garage, Built-in, Private
- Spaces: 1 Garage
- Garage: Built-in
- Driveway: Private
Heating, water and powerForced air, gas, Central air, Municipal water
- Heating: Forced air, gas
- Cooling: Central air
- Water: Municipal water
- Sewer: Municipal sewer
Costs and taxesTaxes $4,496 a year, HST included in the price, Hot water tank & furnace
- Taxes, 2025: $4,496 a year
- HST: HST included in the price
- Rental items: Hot water tank & furnace
Included in the saleAll kitchen appliances: s/s fridge, s/s stove, s/s b/i dishwasher, s/s rangehood. washer & dryer, central vac with accessories, all elfs & chandeliers, all custom window coverings. garage door opener with remote. gazebo.
- Included: All kitchen appliances: s/s fridge, s/s stove, s/s b/i dishwasher, s/s rangehood. washer & dryer, central vac with accessories, all elfs & chandeliers, all custom window coverings. garage door opener with remote. gazebo.
Listing detailsN12462782, Sold, Oct 15, 2025
- MLS® number: N12462782
- Status: Sold
- Listed on: Oct 15, 2025
- Days on market: 8
- Updated: Oct 23, 2025
- Possession: Flexible
- Occupied by: Owner
- Listing brokerage: RE/MAX REALTRON REALTY INC.
About this home
4 Birdsong Street, Richmond Hill (Oak Ridges Lake Wilcox), ON L4E 5C3
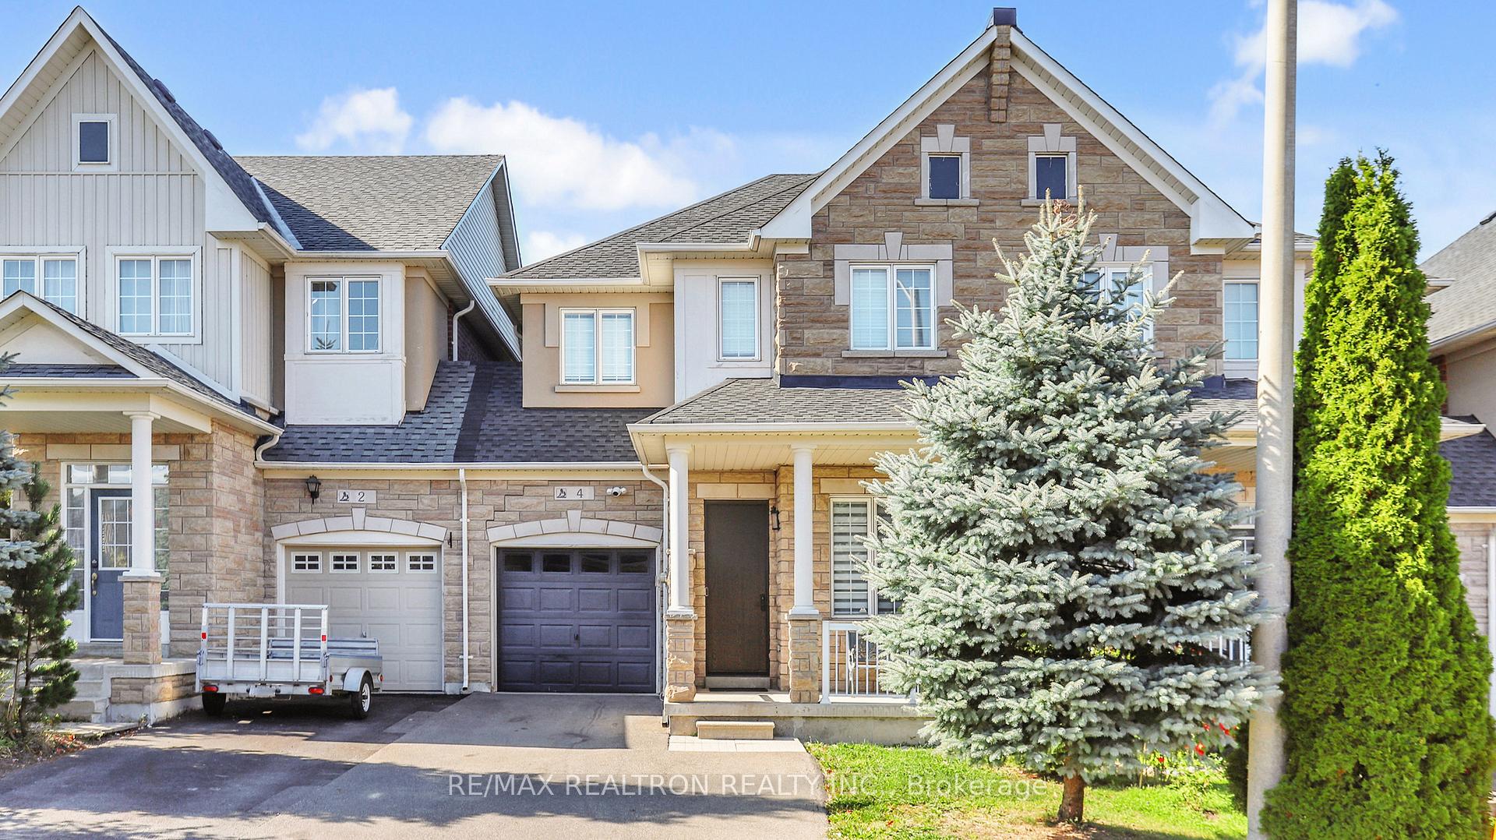
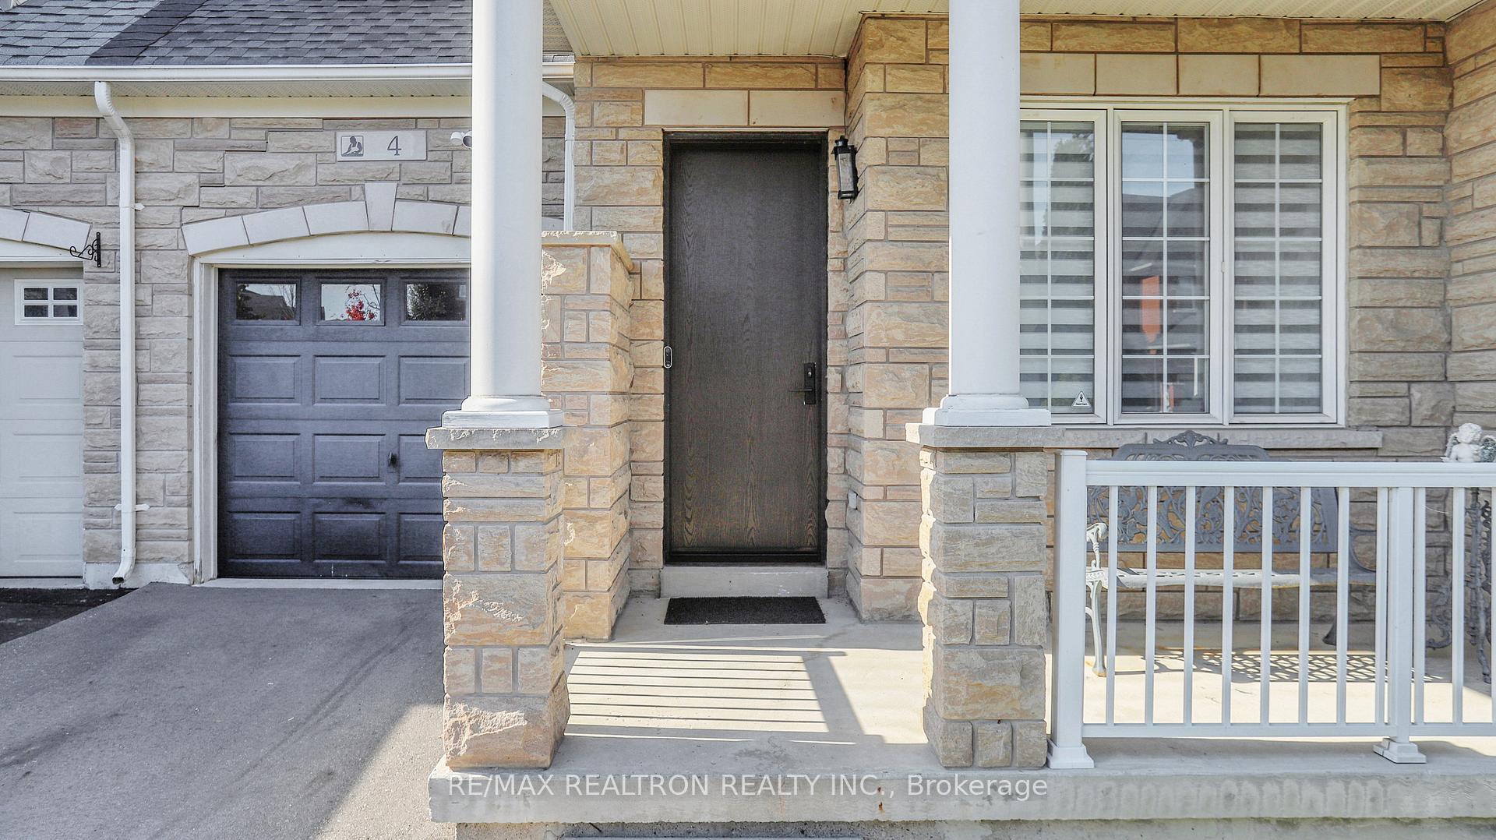
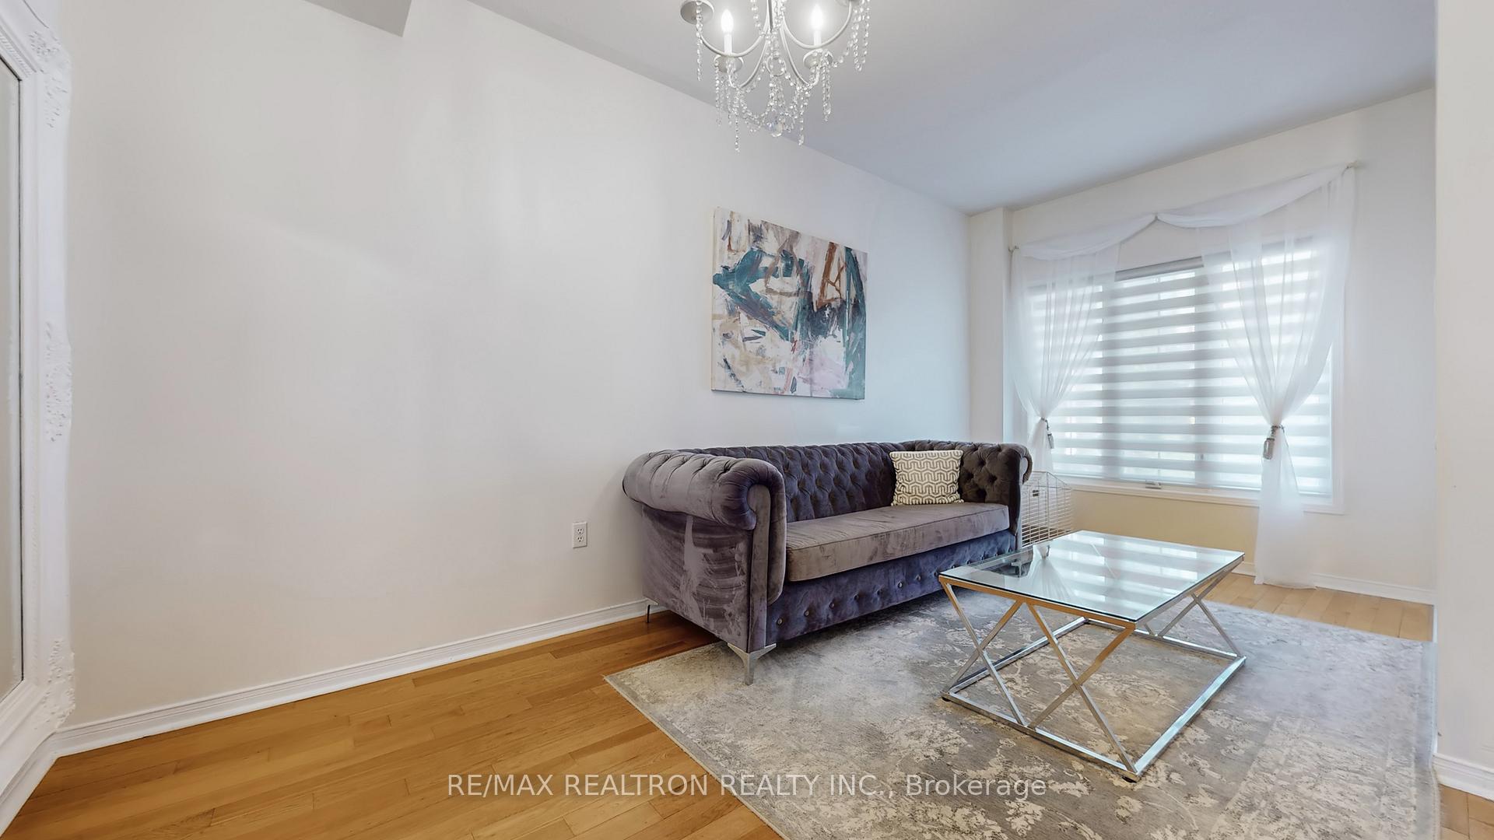
Welcome to this exquisite 2 storey freehold townhome situated on a highly desirable street in coveted Bond Lake Village. Boasting over 2,500 sq. ft. of beautifully finished living space, this home combines timeless elegance with modern comfort. Step inside to discover hardwood floors throughout, oak stairs with wrought iron pickets, and a bright, open-concept layout perfect for both everyday living and entertaining. The gourmet kitchen features quartz countertops, custom backsplash, stainless steel appliances, and a cozy breakfast area that seamlessly flows into the family room with gas fireplace and walk-out to a stunning deck with a gazebo, a perfect backyard retreat! Upstairs, the spacious primary bedroom offers a large walk-in closet and luxurious 5-piece ensuite, while 2 additional bedrooms provide generous space and large closets. A fully finished basement includes an expansive recreation room, a dedicated office, pot lights, laminate flooring, and a cold room, creating the ideal space for work or play. Additional highlights include direct garage access, expanded driveway, stone & stucco front exterior, central vacuum, and a fully fenced backyard. Linked only on one side by the garage for extra privacy. Prime location close to Bond Lake, parks, trails, top-rated schools, shops, and public transit.
Ask about this home
A HOMEH agent will answer your questions about this home.
Around this home
Daily convenience, out of 100, from the distances below
Schools nearby
School rating, out of 10.
Helpful calculators
Your HOMEH agent

"I would see it this week."