

23 Helliwell Crescent
23 Helliwell Crescent
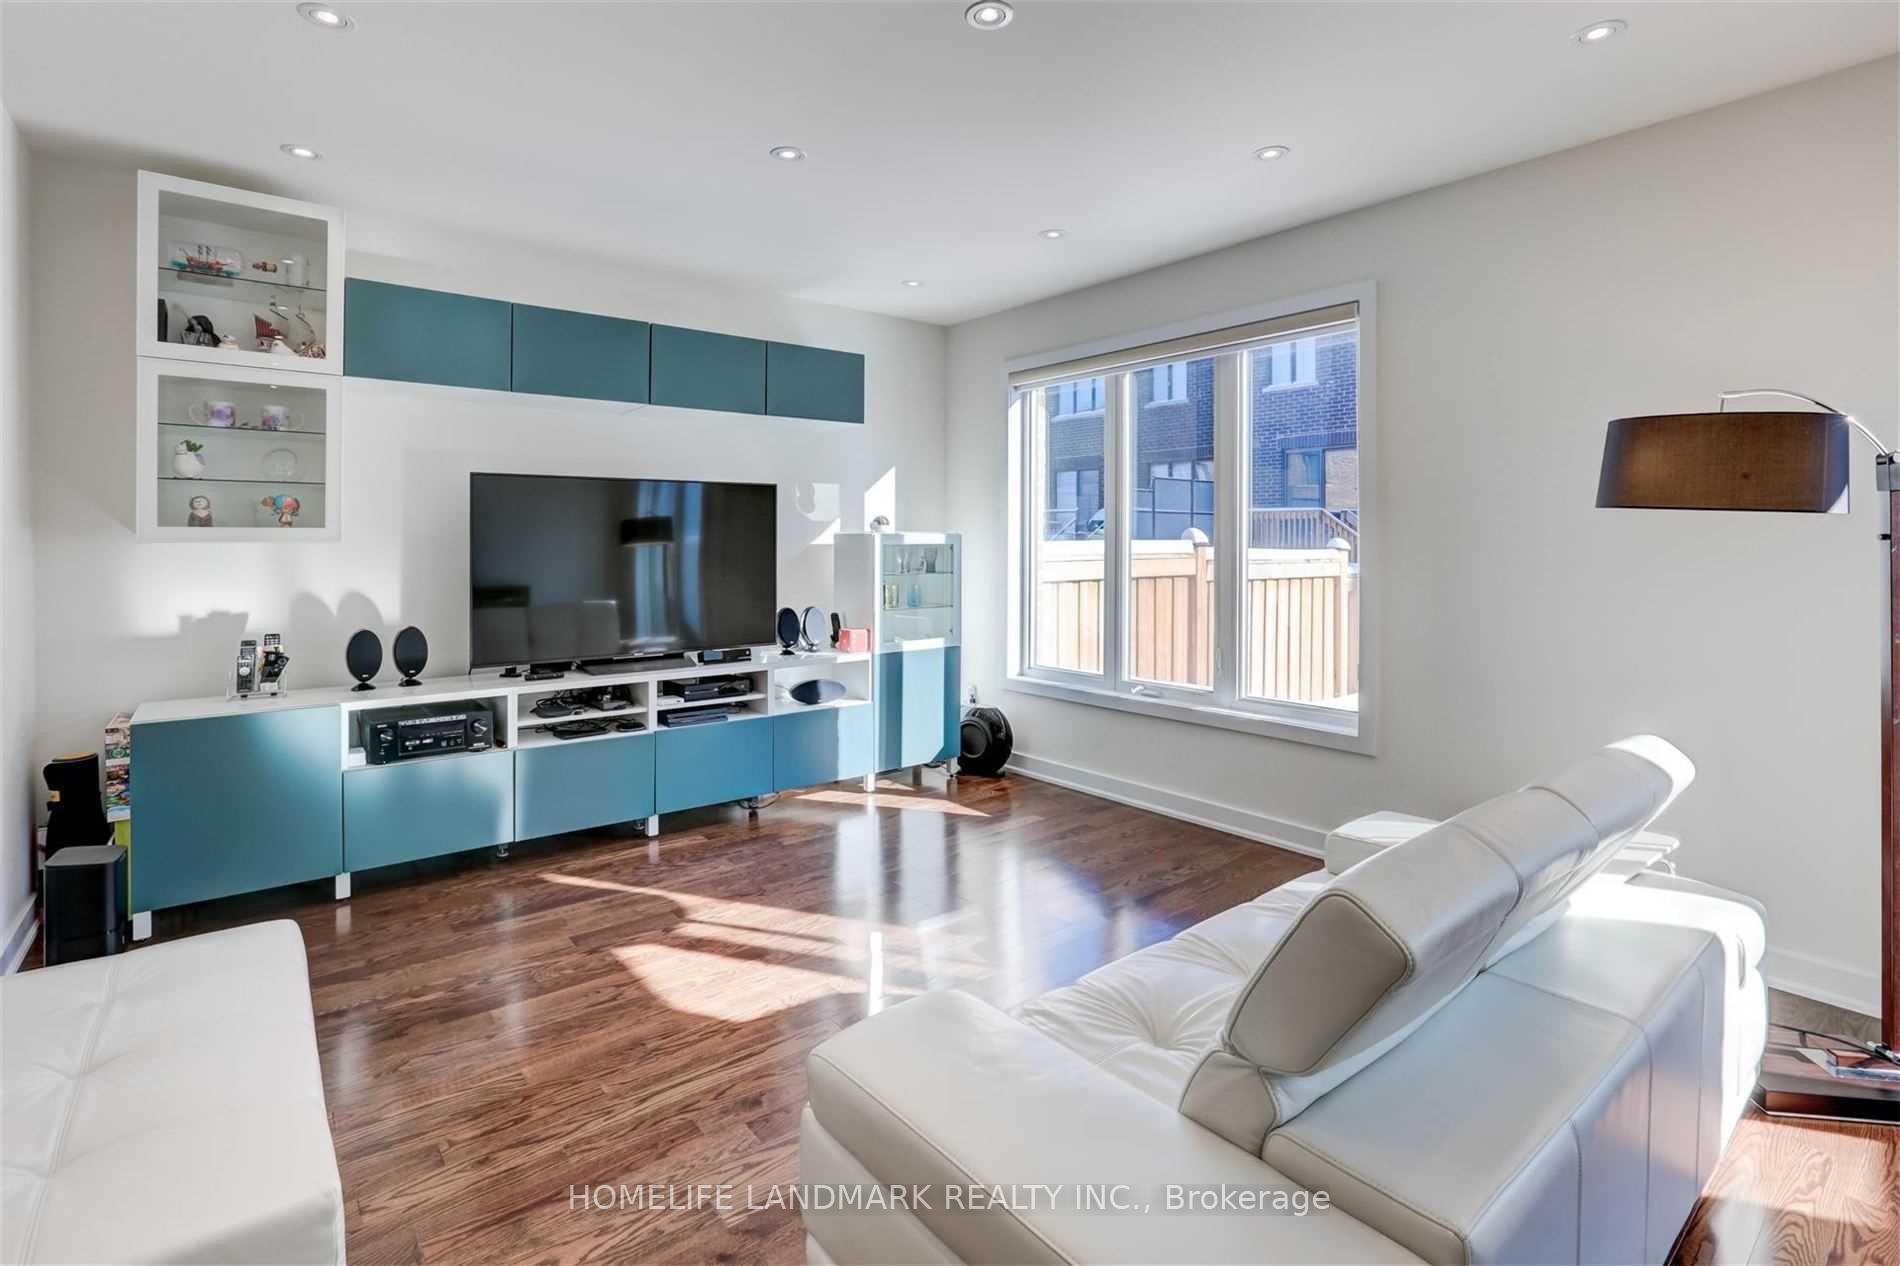 See all 23 photos
Property history
Facts and features
- BasementUnfinished
- Lot size25 × 90 ft
- Lease term12 months
- FurnishedUnfurnished
- Hardwood floors
- Central air
The homeFreehold Townhouse, 2-storey, Age 6–15 years
- Type: Freehold Townhouse
- Style: 2-storey
- Age: 6–15 years
- Living space: 1,500–2,000 sq ft
- Basement: Unfinished
InsideHardwood, Ensuite, upper level, Other
- Flooring: Hardwood
- Laundry: Ensuite, upper level
- Features: Other
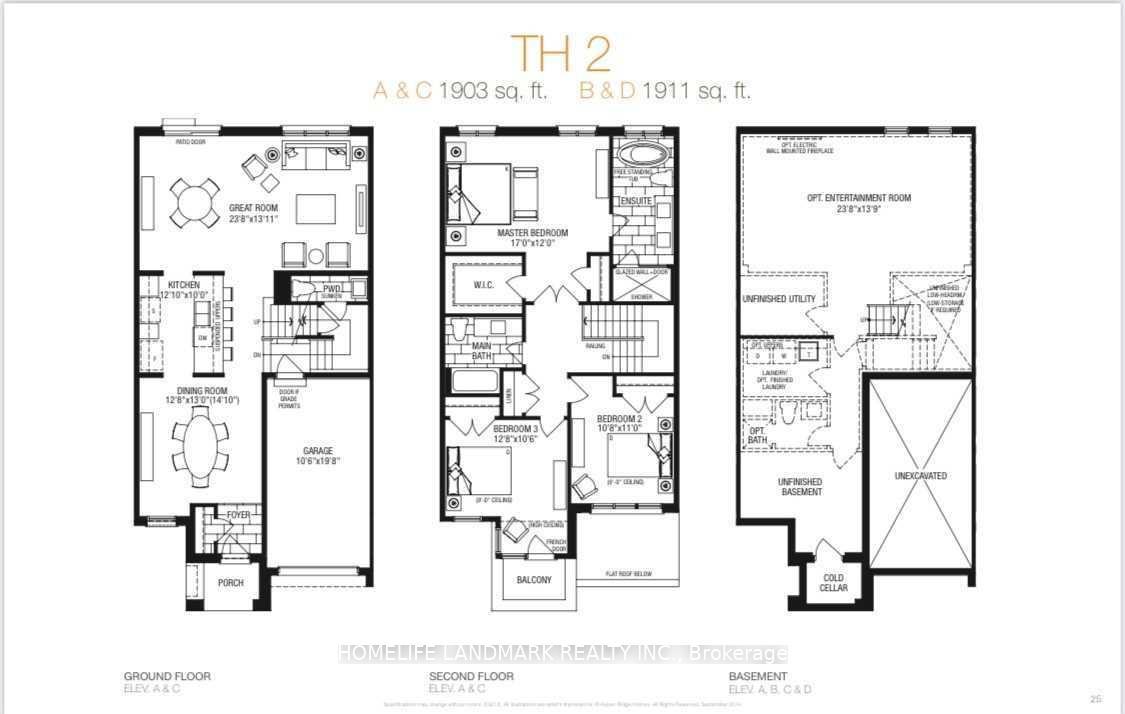
- Rooms above ground: 6
- Bedrooms: 3
- Bathrooms: 3
- Kitchens: 1
- Family room: Yes
Outside and lotBrick, Asphalt shingle, Unknown
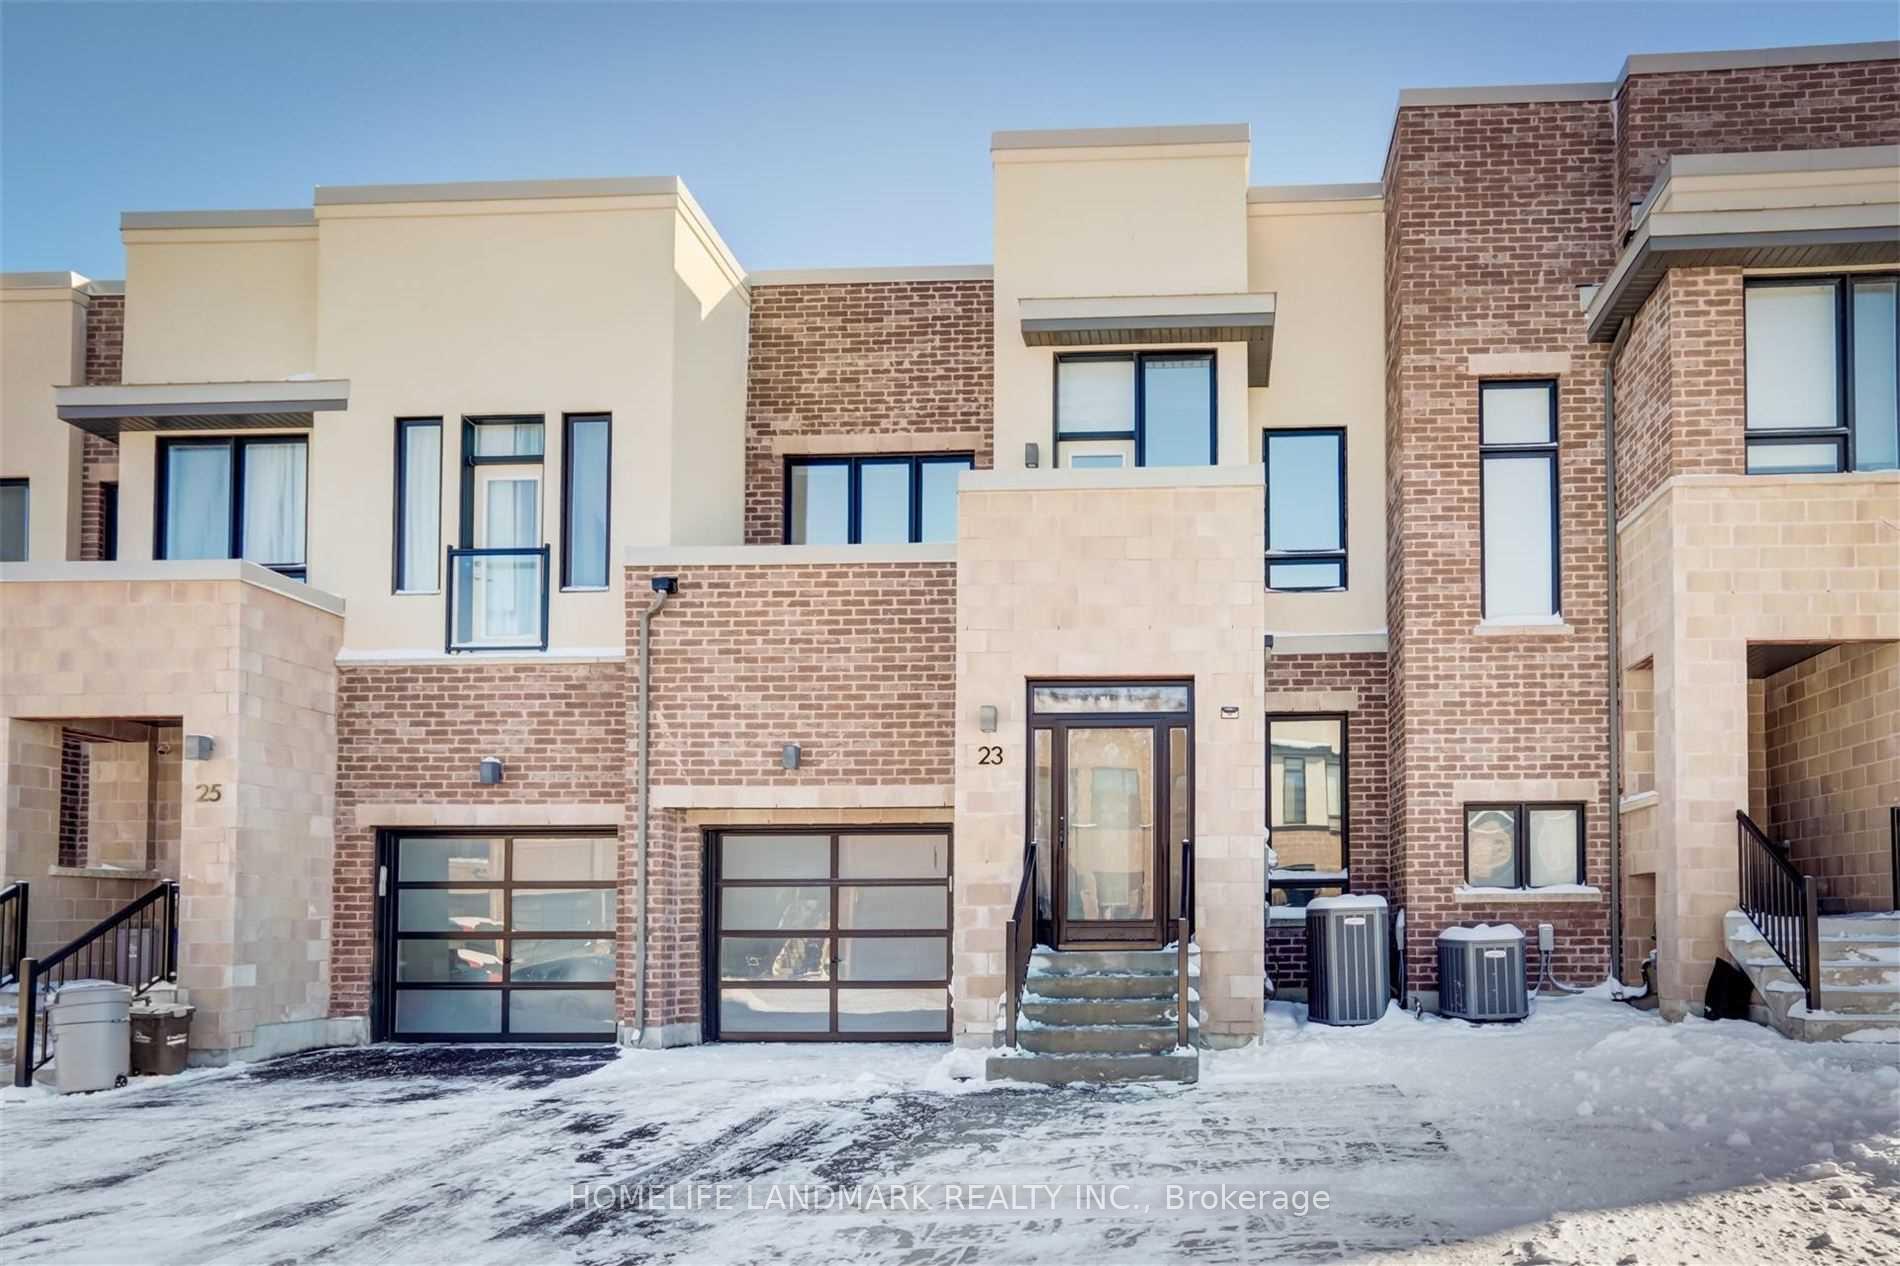
- Exterior: Brick
- Roof: Asphalt shingle
- Foundation: Unknown
- Size: 24.67 × 90.22 ft
Parking1 Garage, Attached, Private
- Spaces: 1 Garage
- Garage: Attached
- Driveway: Private
Heating, water and powerForced air, gas, Central air, Municipal water
- Heating: Forced air, gas
- Cooling: Central air
- Water: Municipal water
- Sewer: Municipal sewer
Rent and termsRent $3,600 a month, Entire property, Unfurnished
- Rent: $3,600 a month
- Space for rent: Entire property
- Furnished: Unfurnished
- Lease: 12 months
- Paid: Monthly
- Rent includes: Other
- Deposit: Required
- Credit check: Required
- Employment letter: Required
- Rental application: Required
- References: Required
IncludedSamsung gas stove,exhaust fan,fridge,dishwasher,washer/dryer.furnance & cac,all elf & wdw cvrings.
- Included: Samsung gas stove,exhaust fan,fridge,dishwasher,washer/dryer.furnance & cac,all elf & wdw cvrings.
Listing detailsN12252599, Rented, Jun 29, 2025
- MLS® number: N12252599
- Status: Rented
- Listed on: Jun 29, 2025
- Days on market: 36
- Updated: Aug 4, 2025
- Possession: 2025-07-26 / 1-29 days
- Occupied by: Tenant
- Listing brokerage: HOMELIFE LANDMARK REALTY INC.
About this home
23 Helliwell Crescent, Richmond Hill (Oak Ridges Lake Wilcox), ON L4E 1C7
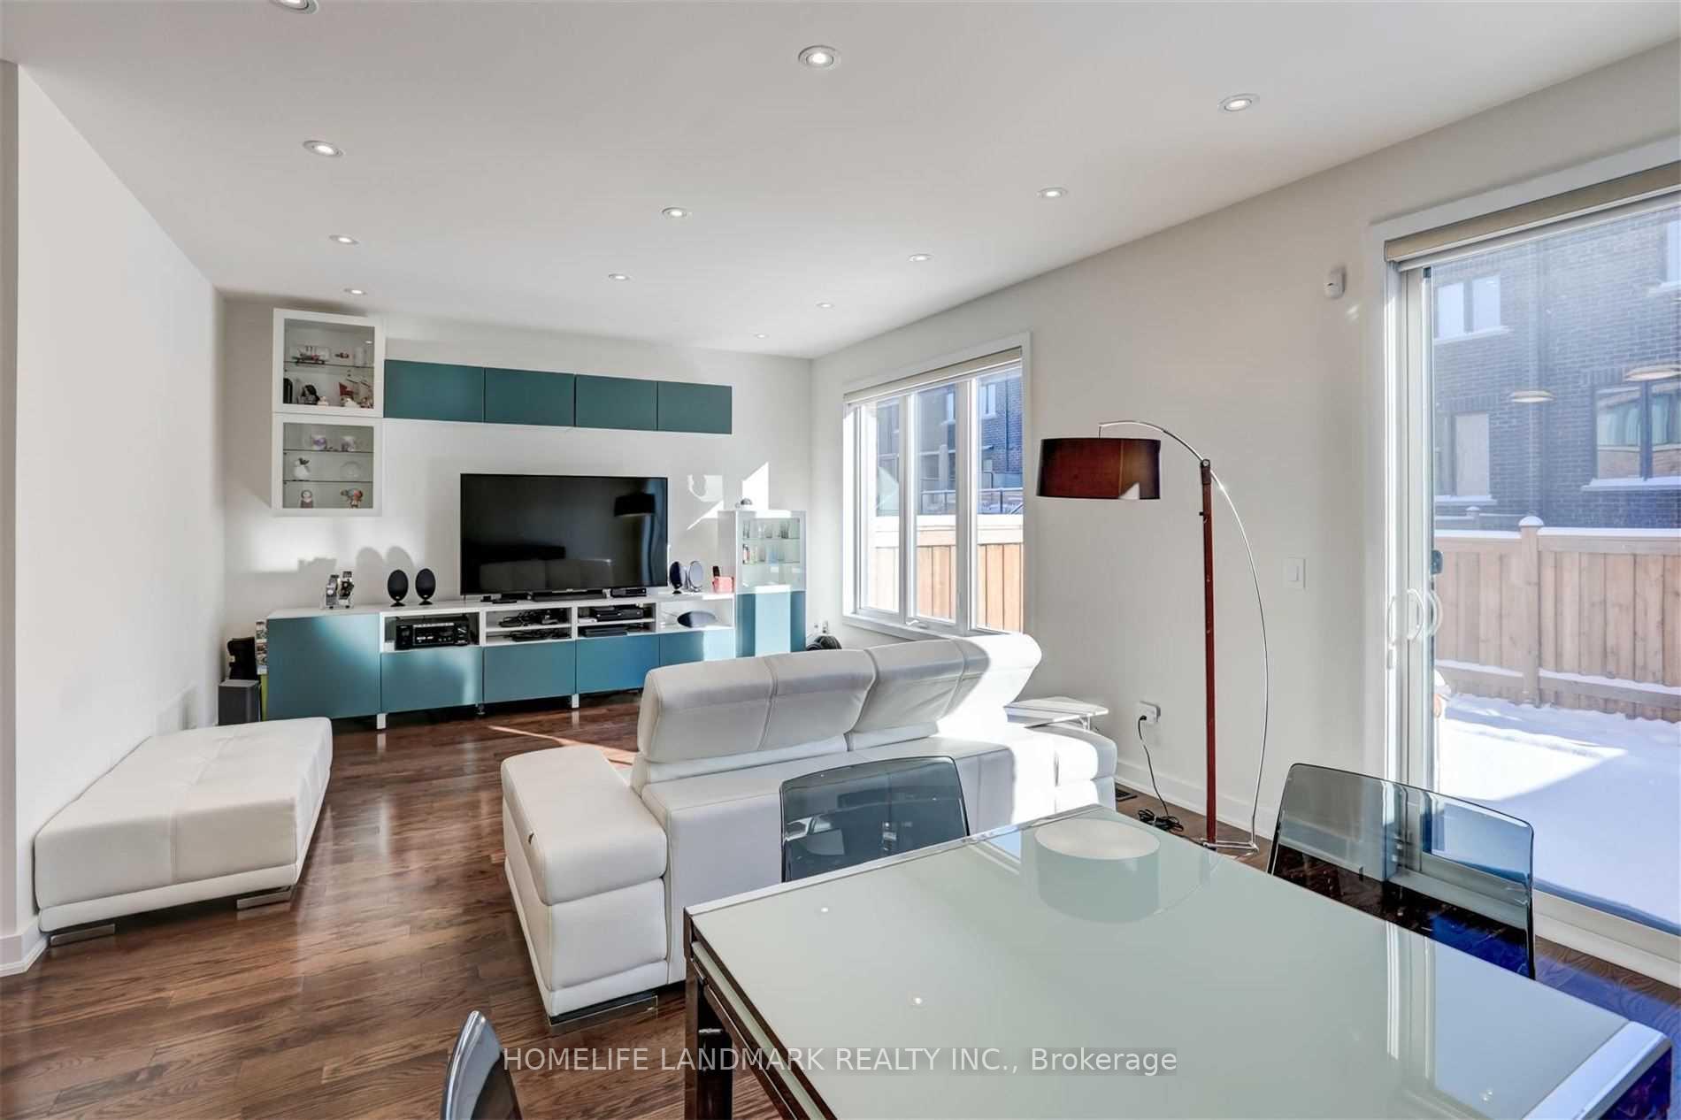
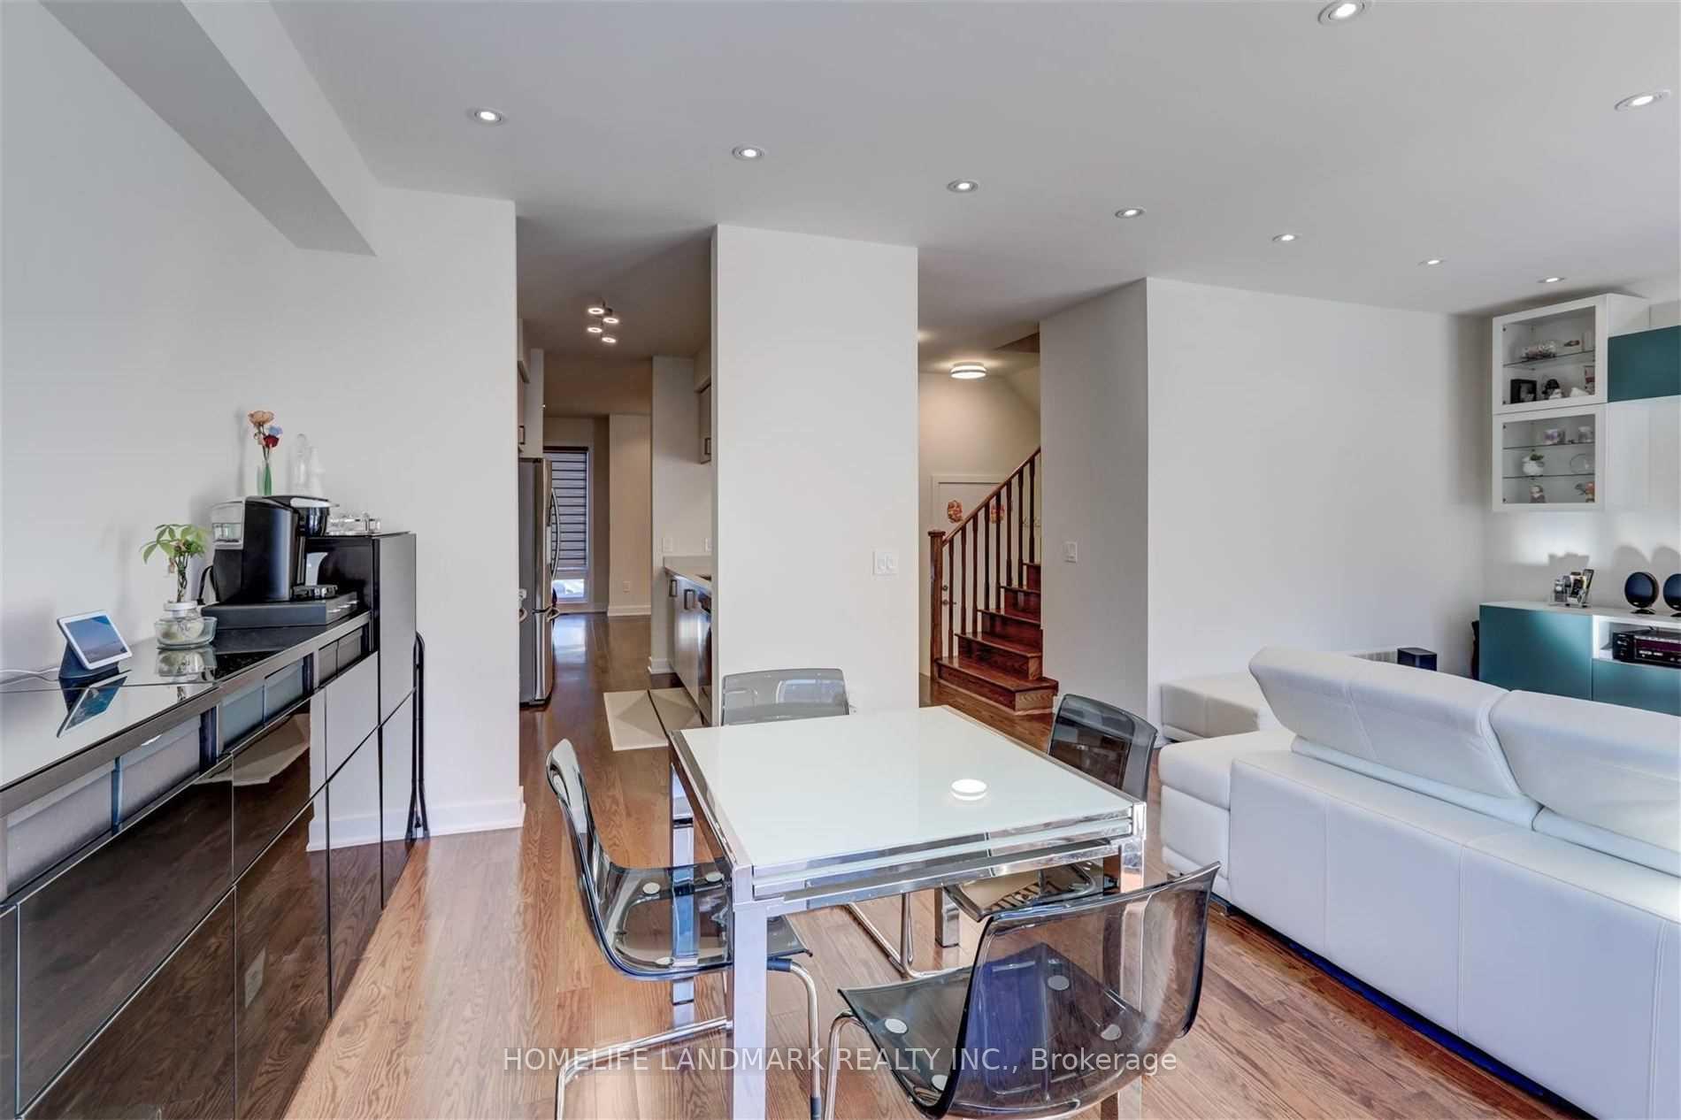
Modern Townhome, Steps To Lake Wilcox And Community Centre, Surrounded By Nature*1903Sf Above Grade*Practical Layout With Abundant Of Natural Lights*Many Upgrades: Pot Lights & Hardwood Flooring Thru-Out, B/I Closet Organizer*Widen Interlocking Driveway, Minutes To Shopping And Hwy 404 & Go, Long Driveway Can Park 2 Cars. Fenced Yard With Stone Patio.9'Ceil On Main & Most Of 2nd.Direct Access From Garage*School: Bond Lake Ps & Richmond Green Hs. All The Pictures Are From The Previous Listing Taken Before Tenant Move In. **Tenant Is Responsible For All Utilities, Hot Water Tank Rental, Lawn Care & Snow Removal & Tenant Insurance.**
Ask about this home
A HOMEH agent will answer your questions about this home.
Around this home
Daily convenience, out of 100, from the distances below
Schools nearby
School rating, out of 10.
Helpful calculators
Your HOMEH agent

"I would see it this week."