

74 Leisure Lane
74 Leisure Lane
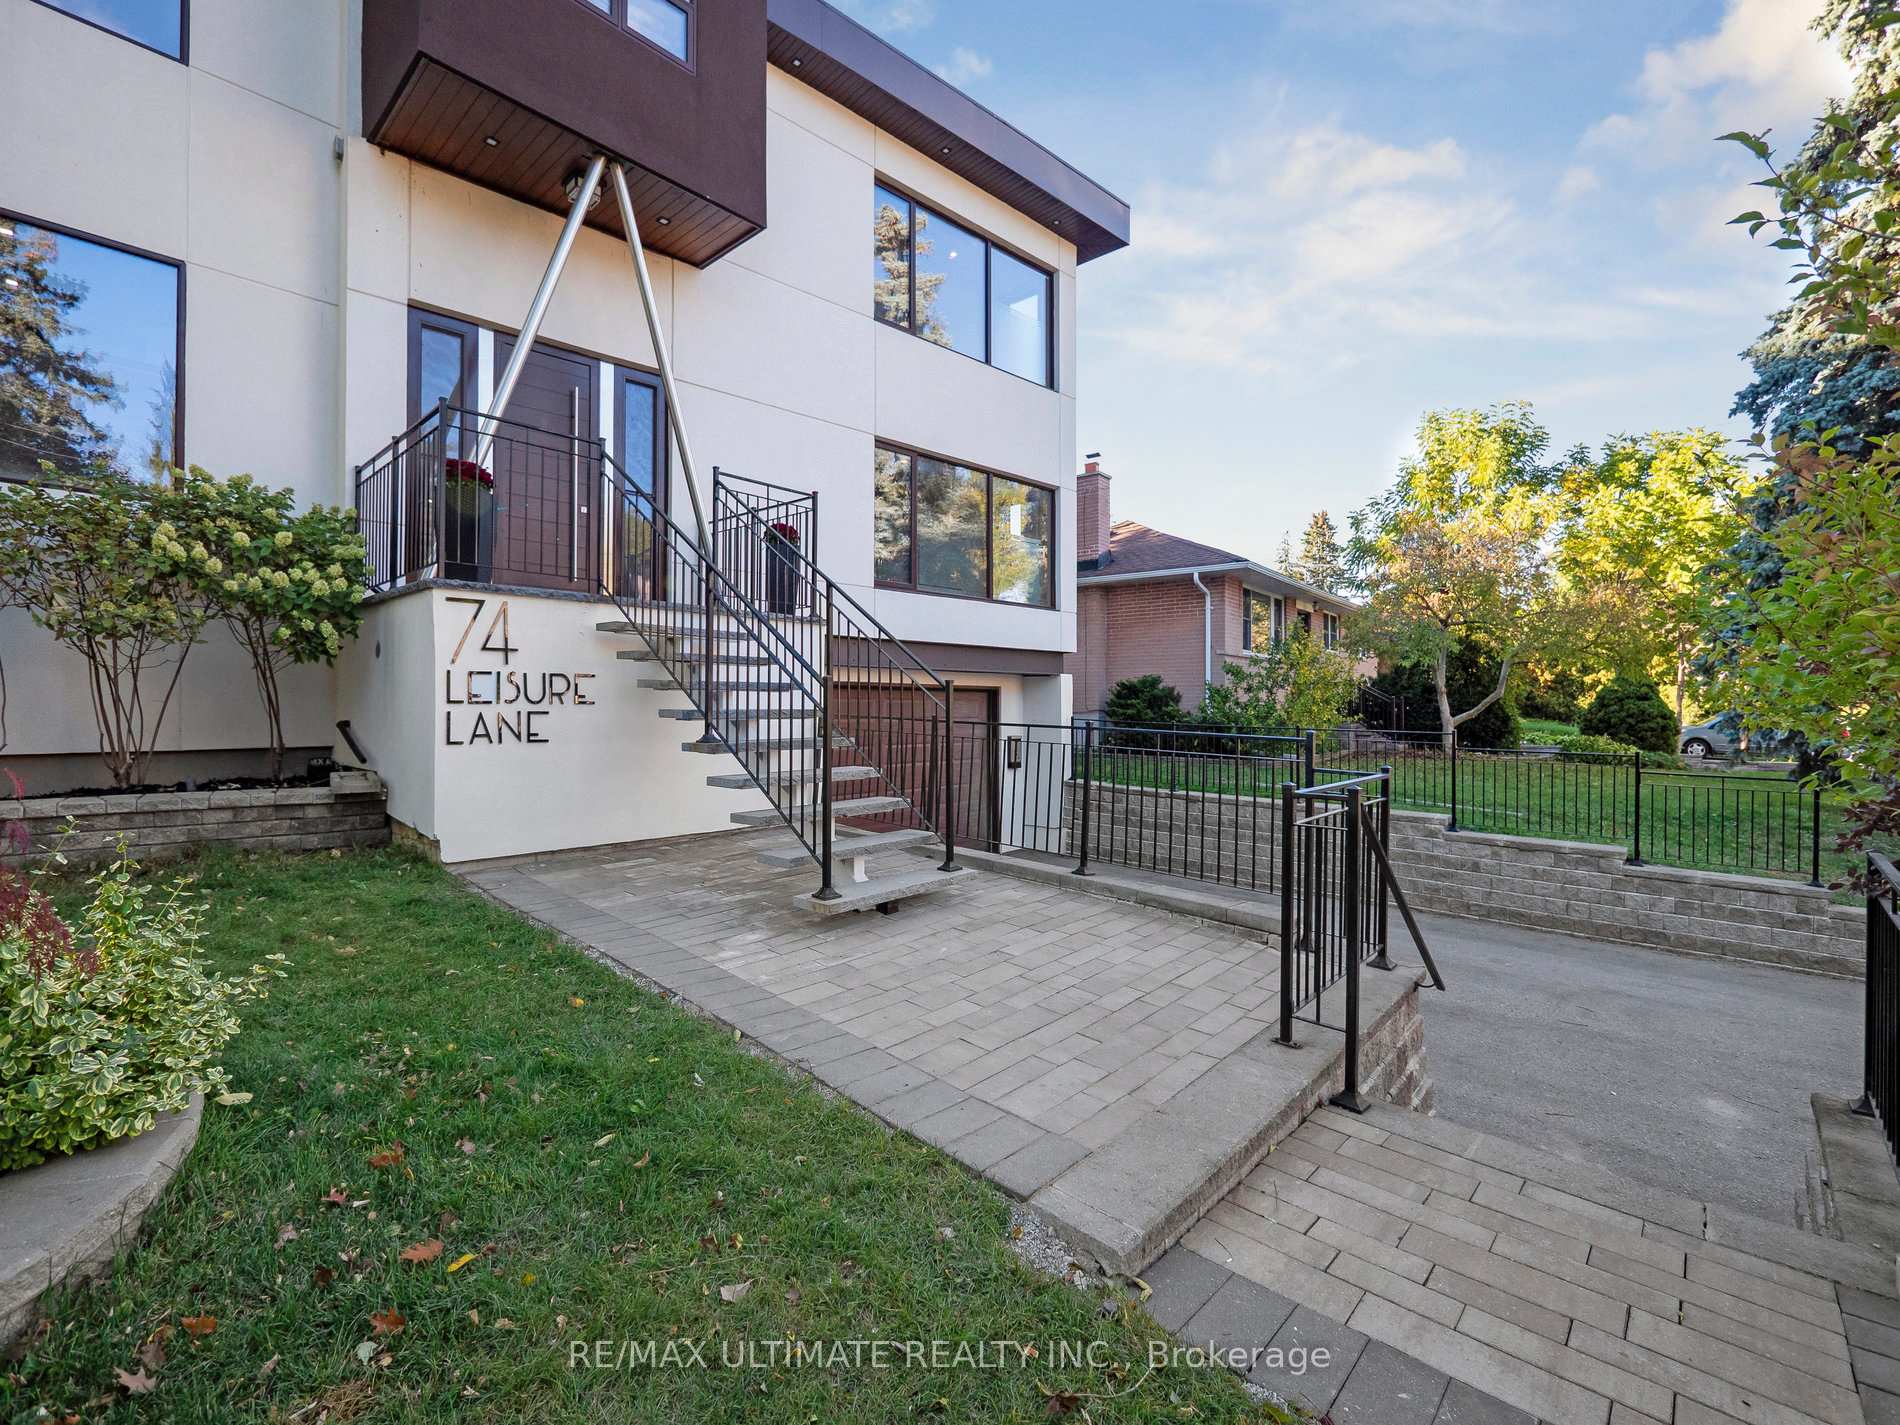 See all 50 photos
Property history
Facts and features
- BasementFinished
- Age of home6–15 years
- Water, sewerMunicipal
- Lot shapeIrregular
- Second kitchen
- Hardwood floors
- Fireplace
- Central air
The homeDetached, 2-storey, Age 6–15 years
- Type: Detached
- Style: 2-storey
- Age: 6–15 years
- Living space: 3,000–3,500 sq ft
- Basement: Finished
- Waterfront: None
InsideFireplace Yes, natural gas, Tile, Stone, Hardwood, Heated, Upper level
- Fireplace: Yes, natural gas
- Flooring: Tile, Stone, Hardwood, Heated
- Laundry: Upper level
- Features: Storage, carpet free, auto garage door remote
- Rooms above ground: 15
- Rooms in the basement: 4
- Bedrooms: 4 + 2 in the basement
- Bathrooms: 5
- Kitchens: 2
- Family room: Yes
Outside and lotBrick, stucco (plaster), Asphalt rolled, Concrete
- Exterior: Brick, stucco (plaster)
- Roof: Asphalt rolled
- Foundation: Concrete
- Features: Landscaped
- Size: 70 × 100 ft
- Shape: Irregular
- Zoning: Residential
Parking2 Garage, Attached, Private
- Spaces: 2 Garage
- Garage: Attached
- Driveway: Private
Heating, water and powerForced air, gas, Central air, Municipal water
- Heating: Forced air, gas
- Cooling: Central air
- Water: Municipal water
- Sewer: Municipal sewer
- Natural gas: Available
- Hydro: Available
- Cable: Available
- Telephone: Available
Costs and taxesTaxes $11,705 a year, HST No HST, Rental items None
- Taxes, 2025: $11,705 a year
- HST: No HST
- Rental items: None
Included in the saleBertazzoni stainless steel appliances(6-burner gas cooktop, b/i hoodfan, b/i warmer, b/i oven), b/i dishwasher, integrated fridge, full sized washer and dryer, wardrobe units, lg stainless steel fridge in the basement, garage door opener, all electrical light fixtures (1 kitchen pendant over island in as is condition).
- Included: Bertazzoni stainless steel appliances(6-burner gas cooktop, b/i hoodfan, b/i warmer, b/i oven), b/i dishwasher, integrated fridge, full sized washer and dryer, wardrobe units, lg stainless steel fridge in the basement, garage door opener, all electrical light fixtures (1 kitchen pendant over island in as is condition).
NearbyFenced yard
- Close to: Fenced yard
Listing detailsN12454797, Sold, Oct 9, 2025
- MLS® number: N12454797
- Status: Sold
- Listed on: Oct 9, 2025
- Days on market: 14
- Updated: Oct 23, 2025
- Possession: 2025-11-01 / 30-59 days
- Occupied by: Owner
- Listing brokerage: RE/MAX ULTIMATE REALTY INC.
About this home
74 Leisure Lane, Richmond Hill (Mill Pond), ON L4C 4X1
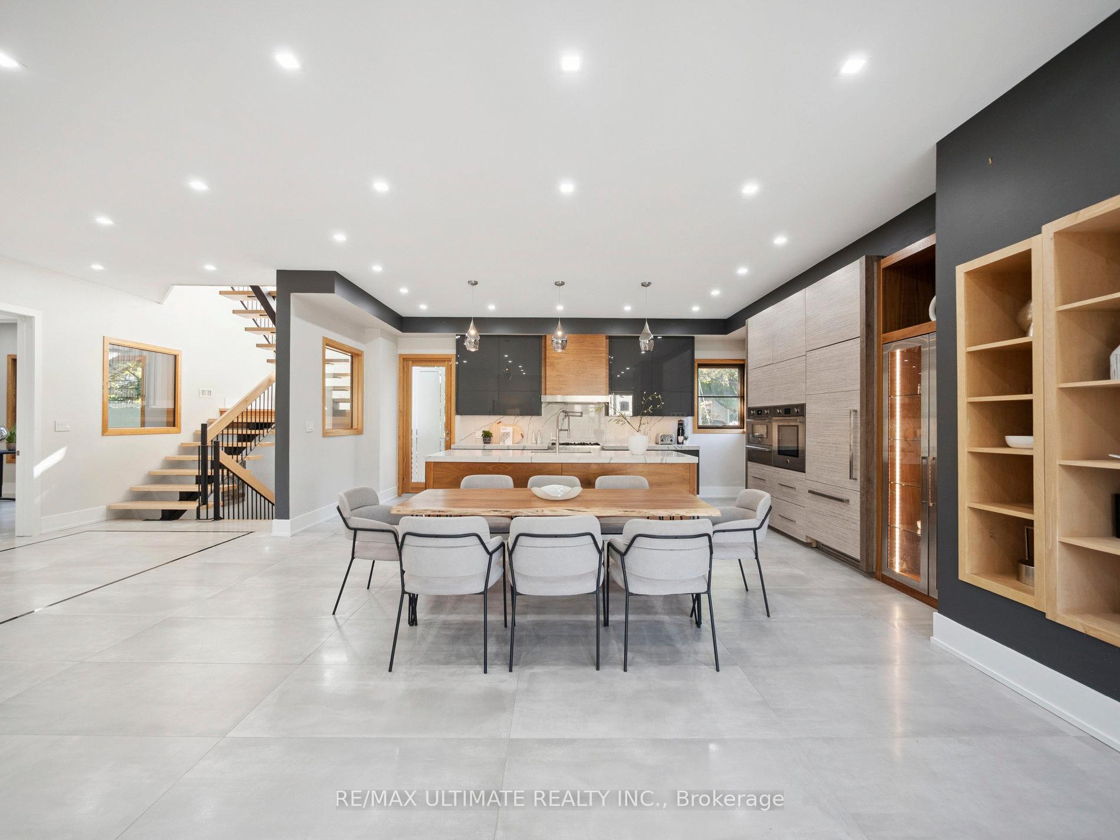
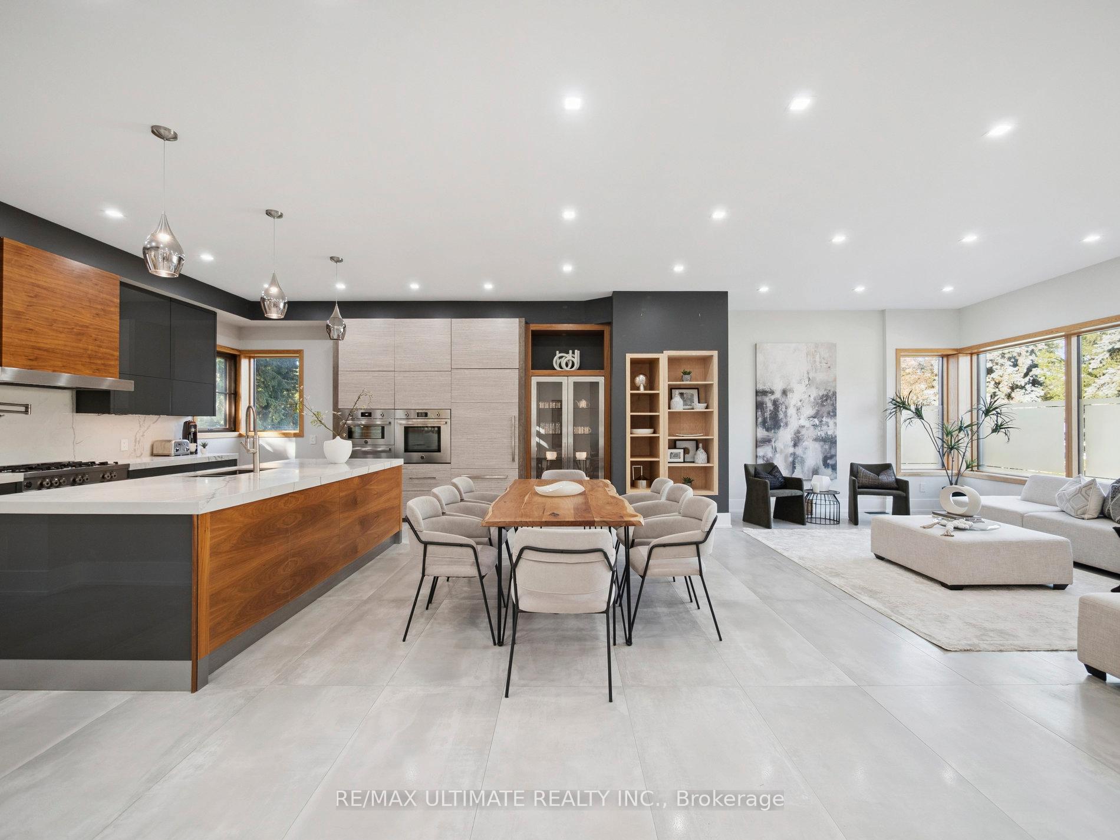
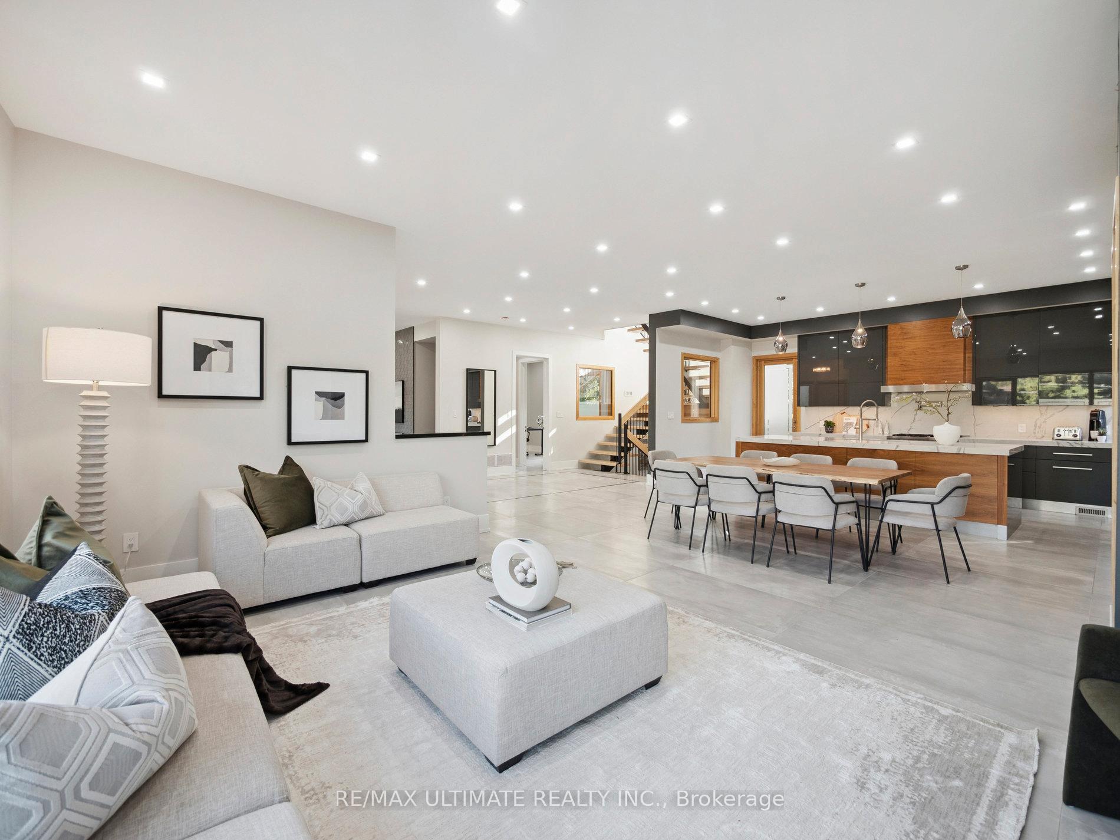
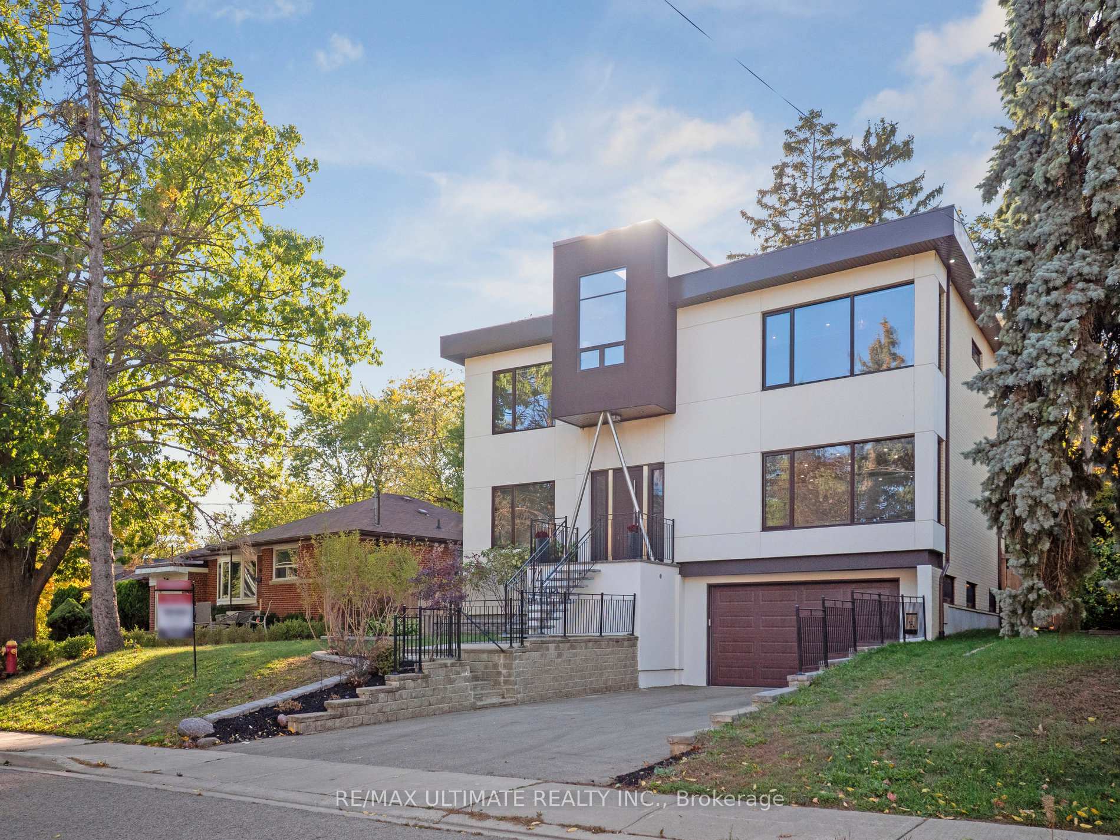
Welcome to 74 Leisure Lane, an immaculate, bright, and truly move-in ready custom-built modern home in Richmond Hills prestigious Mill Pond community. Built in 2018, this exceptional residence sits on a beautifully proportioned lot measuring approx 70 x 100 ft and offers nearly 3,500 sq ft above grade, plus a spacious walk-out basement for added versatility and comfort. Step onto the main level and be greeted with soaring 10-ft ceilings, expansive European oversized windows and doors filling the space with natural light. The open-concept design is perfect for entertaining and family living, featuring a gourmet custom kitchen with premium cabinetry, high-end finishes, and Bertazzoni appliances, and a family room with fireplace, a separate office space, and a convenient powder room. The second level features 3 skylights and offers four large bedrooms, including a primary suite with a generous walk-in closet and luxurious 6-piece ensuite, plus a laundry area, just add machines. The walk-out basement expands living space with a kitchenette (heated floors), recreation room, a full bathroom, and direct access to the 2-car garage, making it ideal for in-law or extended family use. Every detail reflects high-end craftsmanship, where function meets luxury and comfort, including heated floors in the bathrooms and much more. Ideally located steps from Mill Pond Park with scenic trails, pond, gazebo, and community events, and close to top-rated schools like Bayview Secondary (IB Program) and St. Theresa of Lisieux CHS, plus private school options. Enjoy nearby Yonge Street shops, cafés, fine dining, the Richmond Hill Performing Arts Centre, and Richmond Hill Golf Club, all within minutes. 74 Leisure Lane combines architectural beauty, modern comfort, and an exceptional lifestyle in one of Richmond Hills most sought-after communities.
Ask about this home
A HOMEH agent will answer your questions about this home.
Around this home
Daily convenience, out of 100, from the distances below
Schools nearby
School rating, out of 10.
Helpful calculators
Your HOMEH agent

"I would see it this week."