

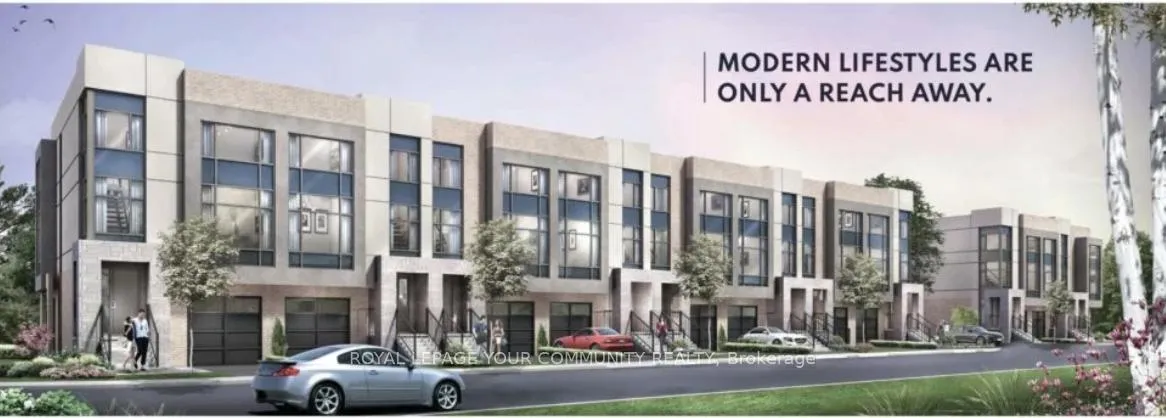
Unit 201, 243 16th Avenue
Freehold Townhouse Expired
1/1Unit 201, 243 16th Avenue
Freehold Townhouse Expired
3 Bedrooms
4 Bathrooms
1 Garage
2.5K–3K sq.ft
20×71 ft
Freehold Townho…
Property history
- $1,565,000ExpiredList: 2025-03-06|End: 2025-07-31|147 daysN12005370
Facts and features
- BasementUnfinished
- Age of homeNew
- Price per sq ft~$569
- Water, sewerMunicipal
What stands out
- Central air
The homeFreehold Townhouse, 3-storey, New
- Type: Freehold Townhouse
- Style: 3-storey
- Age: New
- Living space: 2,500–3,000 sq ft
- Basement: Unfinished
- Special designation: Other
InsideUpper level, Rooms above ground 11, Bedrooms 3
- Laundry: Upper level
- Rooms above ground: 11
- Bedrooms: 3
- Bathrooms: 4
- Kitchens: 1
- Family room: Yes
Outside and lotBrick, Shingles, Unknown
Outside
- Exterior: Brick
- Roof: Shingles
- Foundation: Unknown
- Size: 20 × 71 ft
Parking1 Garage, Attached, Private
- Spaces: 1 Garage
- Garage: Attached
- Driveway: Private
Heating, water and powerForced air, gas, Central air, Municipal water
- Heating: Forced air, gas
- Cooling: Central air
- Water: Municipal water
- Sewer: Municipal sewer
Costs and taxesHST included in the price, Hot water tank rental
- HST: HST included in the price
- Rental items: Hot water tank rental
Included in the saleS/s appliance package, gdo, all elf's
- Included: S/s appliance package, gdo, all elf's
NearbyGolf, hospital, library, park, public transit, school
- Close to: Golf, hospital, library, park, public transit, school
Listing detailsN12005370, Expired, Mar 6, 2025
- MLS® number: N12005370
- Status: Expired
- Listed on: Mar 6, 2025
- Days on market: 147
- Updated: Jul 31, 2025
- Possession: 2025-05-31 / 60-89 days
- Occupied by: Vacant
- Listing brokerage: ROYAL LEPAGE YOUR COMMUNITY REALTY
About this home
Unit 201, 243 16th Avenue, Richmond Hill (Langstaff), ON L4C 7A6
GolfHospitalLibraryParkPublic TransitSchool
Pre-Construction Luxury Modern 3 Bedroom Townhouse. Nestled In Prestigious Richmond Hill Neighbourhood Up To 2500 Sq Ft, Fenced Backyard, Basement, 10Ft Ceilings, Open Concept Floor Plan - Many Upgrades Included see features list for comprehensive list of finishes. Occupancy May 31st, 2025. Access To Hillcrest Mall, Richmond Hill Montessori, Langstaff Go
Read more
Ask about this home
A HOMEH agent will answer your questions about this home.
Ask a question
Thinking of selling your home?See what your home is worth today.
Around this home
Yonge & 16th Avenue
Errands
Parks
Schools
Daily convenience, out of 100, from the distances below
ParkRed Maple Parkette · 15 within 1 km5 min walk310 m
GroceryNo Frills9 min walk546 m
SchoolSixteenth Avenue Public School7 min walk410 m
PharmacyI.D.A.10 min walk638 m
Cafés & foodKaiyo Sushi · 15 within 1 km6 min walk393 m
Gym & rec centreBody Vision5 min walk335 m
WalkDriveStraight-line distance, open map data
Grocery0.5 km
Park0.3 km
Coffee0.8 km
Dining0.4 km
Gym0.3 km
Schools nearby
School rating, out of 10.
Sixteenth Avenue Public Schoolelementary · Public · 0.4 km
8.6/10Excellent
St John Paul II Catholic Elementary Schoolelementary · Catholic · 1.0 km
9.4/10Excellent
Laureates Academy for Gifted Studentselementary · Private · 1.1 km
—
Contact agent
Helpful calculators
Mortgage
Affordability
Closing costs
Land transfer tax
Property tax
Down payment
CMHC insurance
Stress test
Cashback Rebate
Your HOMEH agent

KimHOMEH agent · Richmond Hill
"I would see it this week."
Ask Kim