

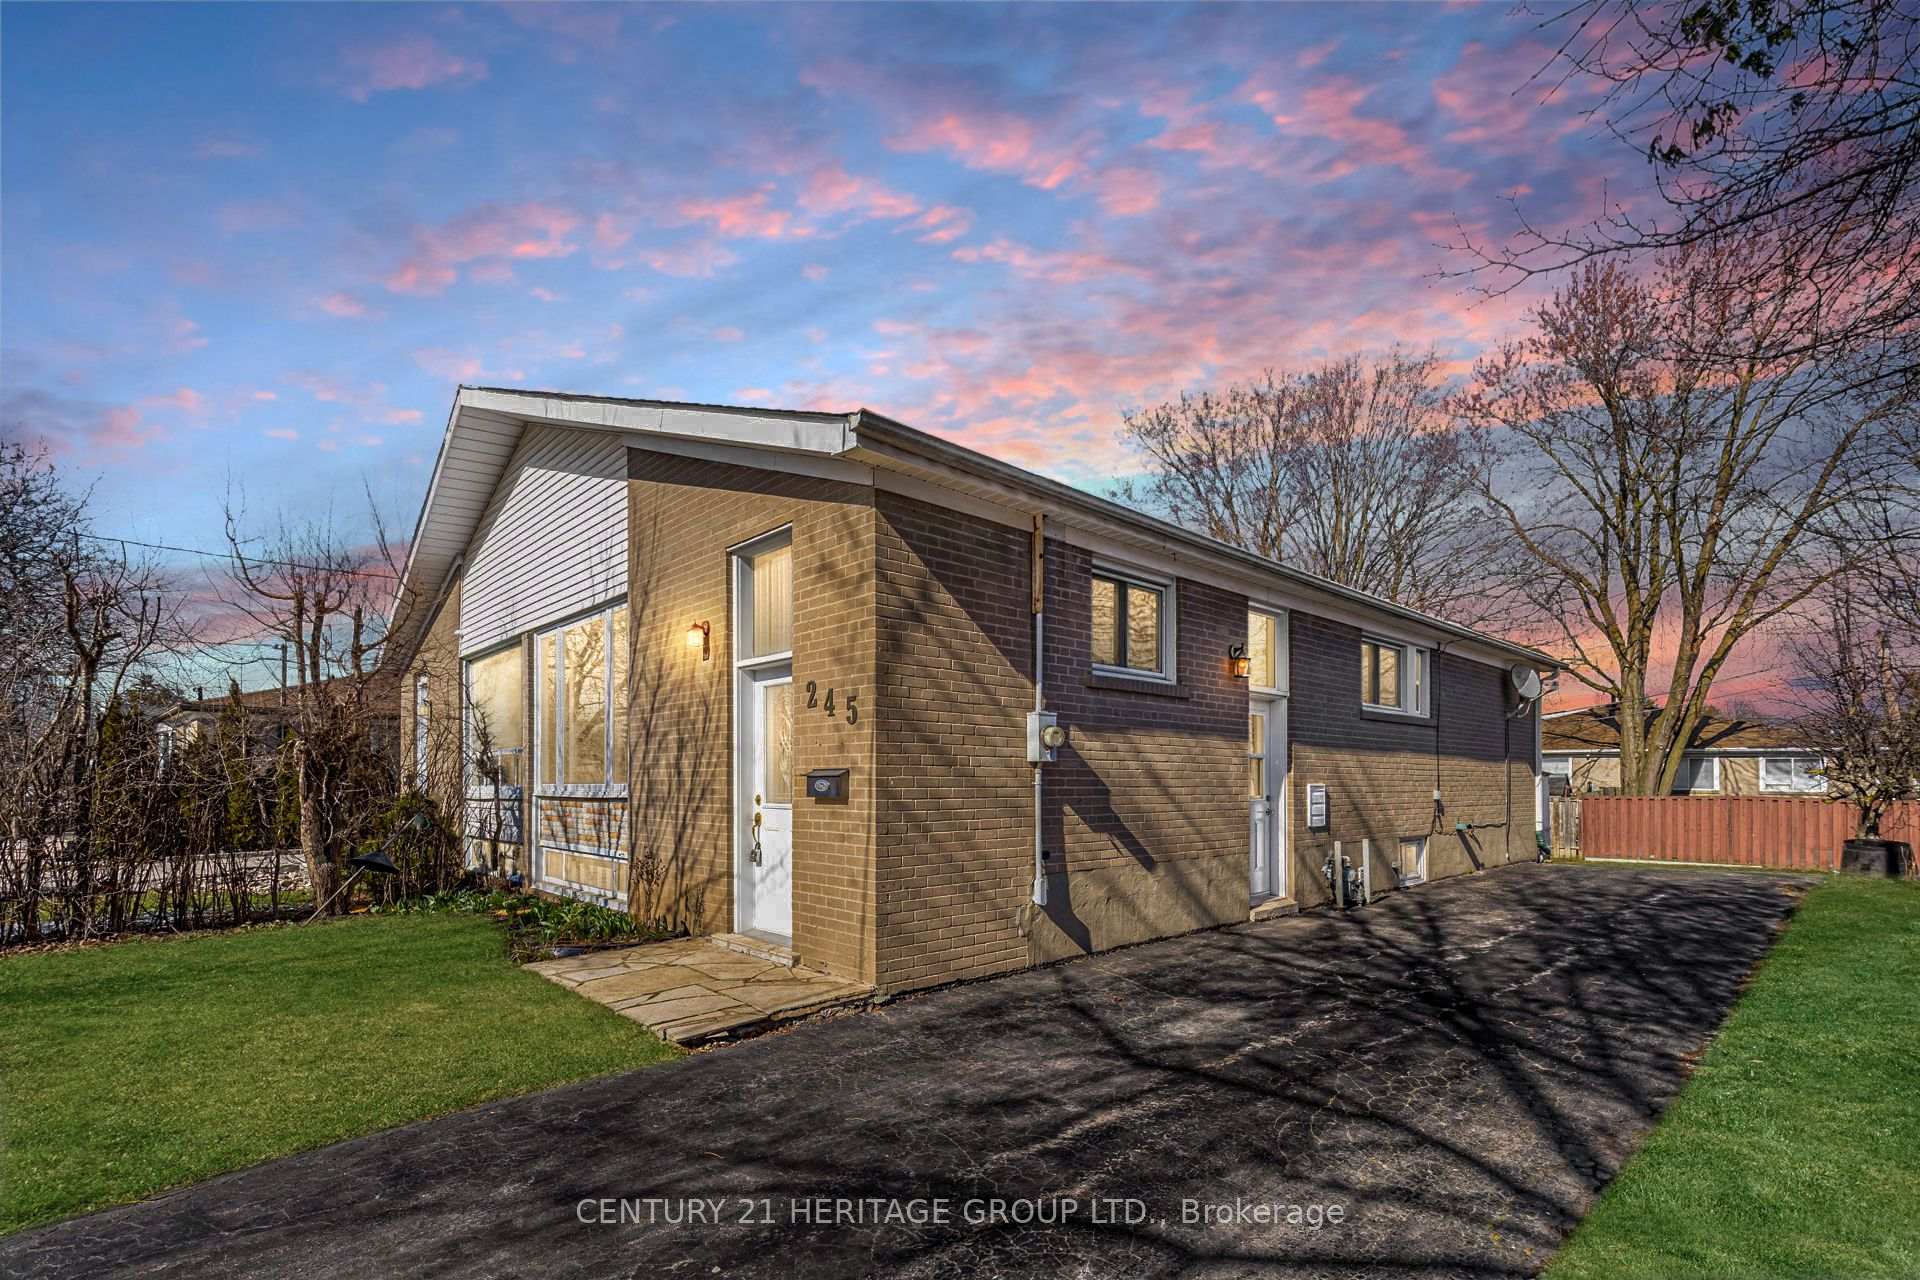
245 Browndale Crescent
245 Browndale Crescent
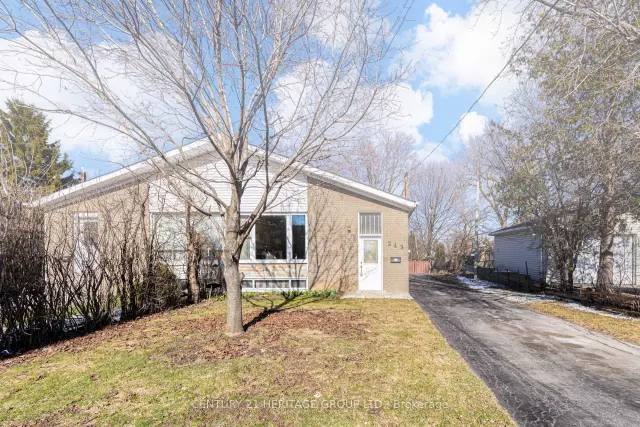
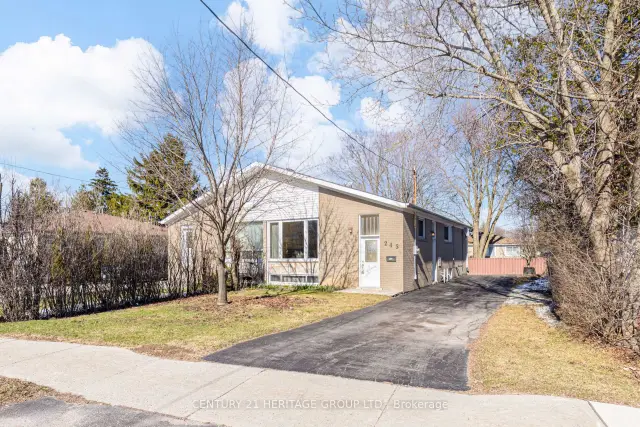
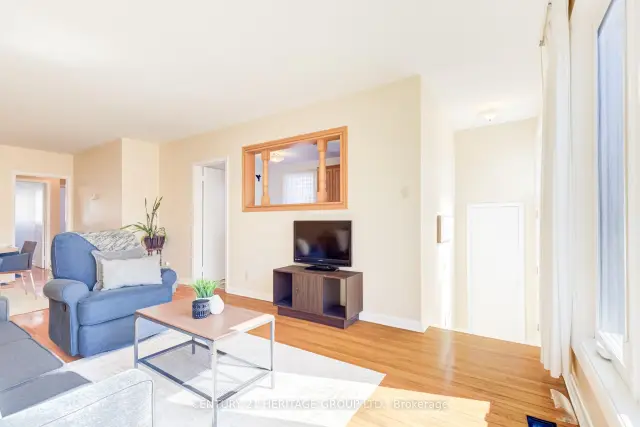
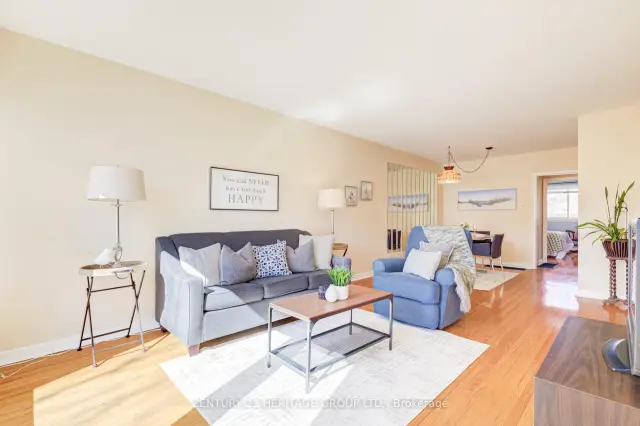 See all 31 photos
Property history
Facts and features
- BasementUnfinished
- Water, sewerMunicipal
- HeatingForced air
- CoolingCentral air
- Separate entrance
- Hardwood floors
- Central air
The homeSemi-Detached, Bungalow, 700–1,100 sq ft
- Type: Semi-Detached
- Style: Bungalow
- Living space: 700–1,100 sq ft
- Basement: Separate entrance, unfinished
InsideVinyl, Hardwood, Lower level, In-law capability
- Flooring: Vinyl, Hardwood
- Laundry: Lower level
- Features: In-law capability
- Rooms above ground: 6
- Bedrooms: 3
- Bathrooms: 1
- Kitchens: 1
Outside and lotBrick, Asphalt shingle, Concrete
- Exterior: Brick
- Roof: Asphalt shingle
- Foundation: Concrete
- Other structures: Garden shed
- Size: 38 × 118 ft
Parking3 Parking, Private
- Spaces: 3 Parking
- Driveway: Private
Heating, water and powerForced air, gas, Central air, Municipal water
- Heating: Forced air, gas
- Cooling: Central air
- Water: Municipal water
- Sewer: Municipal sewer
Costs and taxesTaxes $4,452 a year, HST included in the price
- Taxes, 2025: $4,452 a year
- HST: HST included in the price
Included in the saleExisting fridge, stove, all existing electrical light fixtures
- Included: Existing fridge, stove, all existing electrical light fixtures
NearbyPark, rec./commun.centre, school bus route, fenced yard
- Close to: Park, rec./commun.centre, school bus route, fenced yard
Listing detailsN13688032, Sold, Aug 18, 2026
- MLS® number: N13688032
- Status: Sold
- Listed on: Aug 18, 2026
- Days on market: 3
- Updated: Aug 21, 2026
- Possession: Flexible
- Occupied by: Owner
- Listing brokerage: CENTURY 21 HERITAGE GROUP LTD.
About this home
245 Browndale Crescent, Richmond Hill (Crosby), ON L4C 3H9
Lovingly maintained solid brick 3-bedroom semi-detached bungalow featuring a functional layout with great potential, set on a 38 x 118 ft lot. This charming home offers a separate side entrance, ideal for a potential in-law suite or future rental income. The property includes a private driveway, fenced yard, and mature trees, perfect for families and outdoor enjoyment. Recent updates:Roof (2017), Front Window (2023), Remaining Windows and Doors (2015), Furnace (2021), and Water Tank (2026). There are no rental items at the property. Located on a highly desirable tree-lined street in a family-friendly neighbourhood, within walking distance to parks, trails, recreational amenities, and green spaces. Families will appreciate access to excellent schools including Bayview Secondary (IB Program), Crosby Heights, Michaëlle Jean, and Beverley Acres (French Immersion). Conveniently located within walking distance to public transit and the community centre. With so much potential and numerous possibilities, this property is ready to welcome its next chapter.
Ask about this home
A HOMEH agent will answer your questions about this home.
Around this home
Daily convenience, out of 100, from the distances below
Schools nearby
School rating, out of 10.
Helpful calculators
Your HOMEH agent

"I would see it this week."