

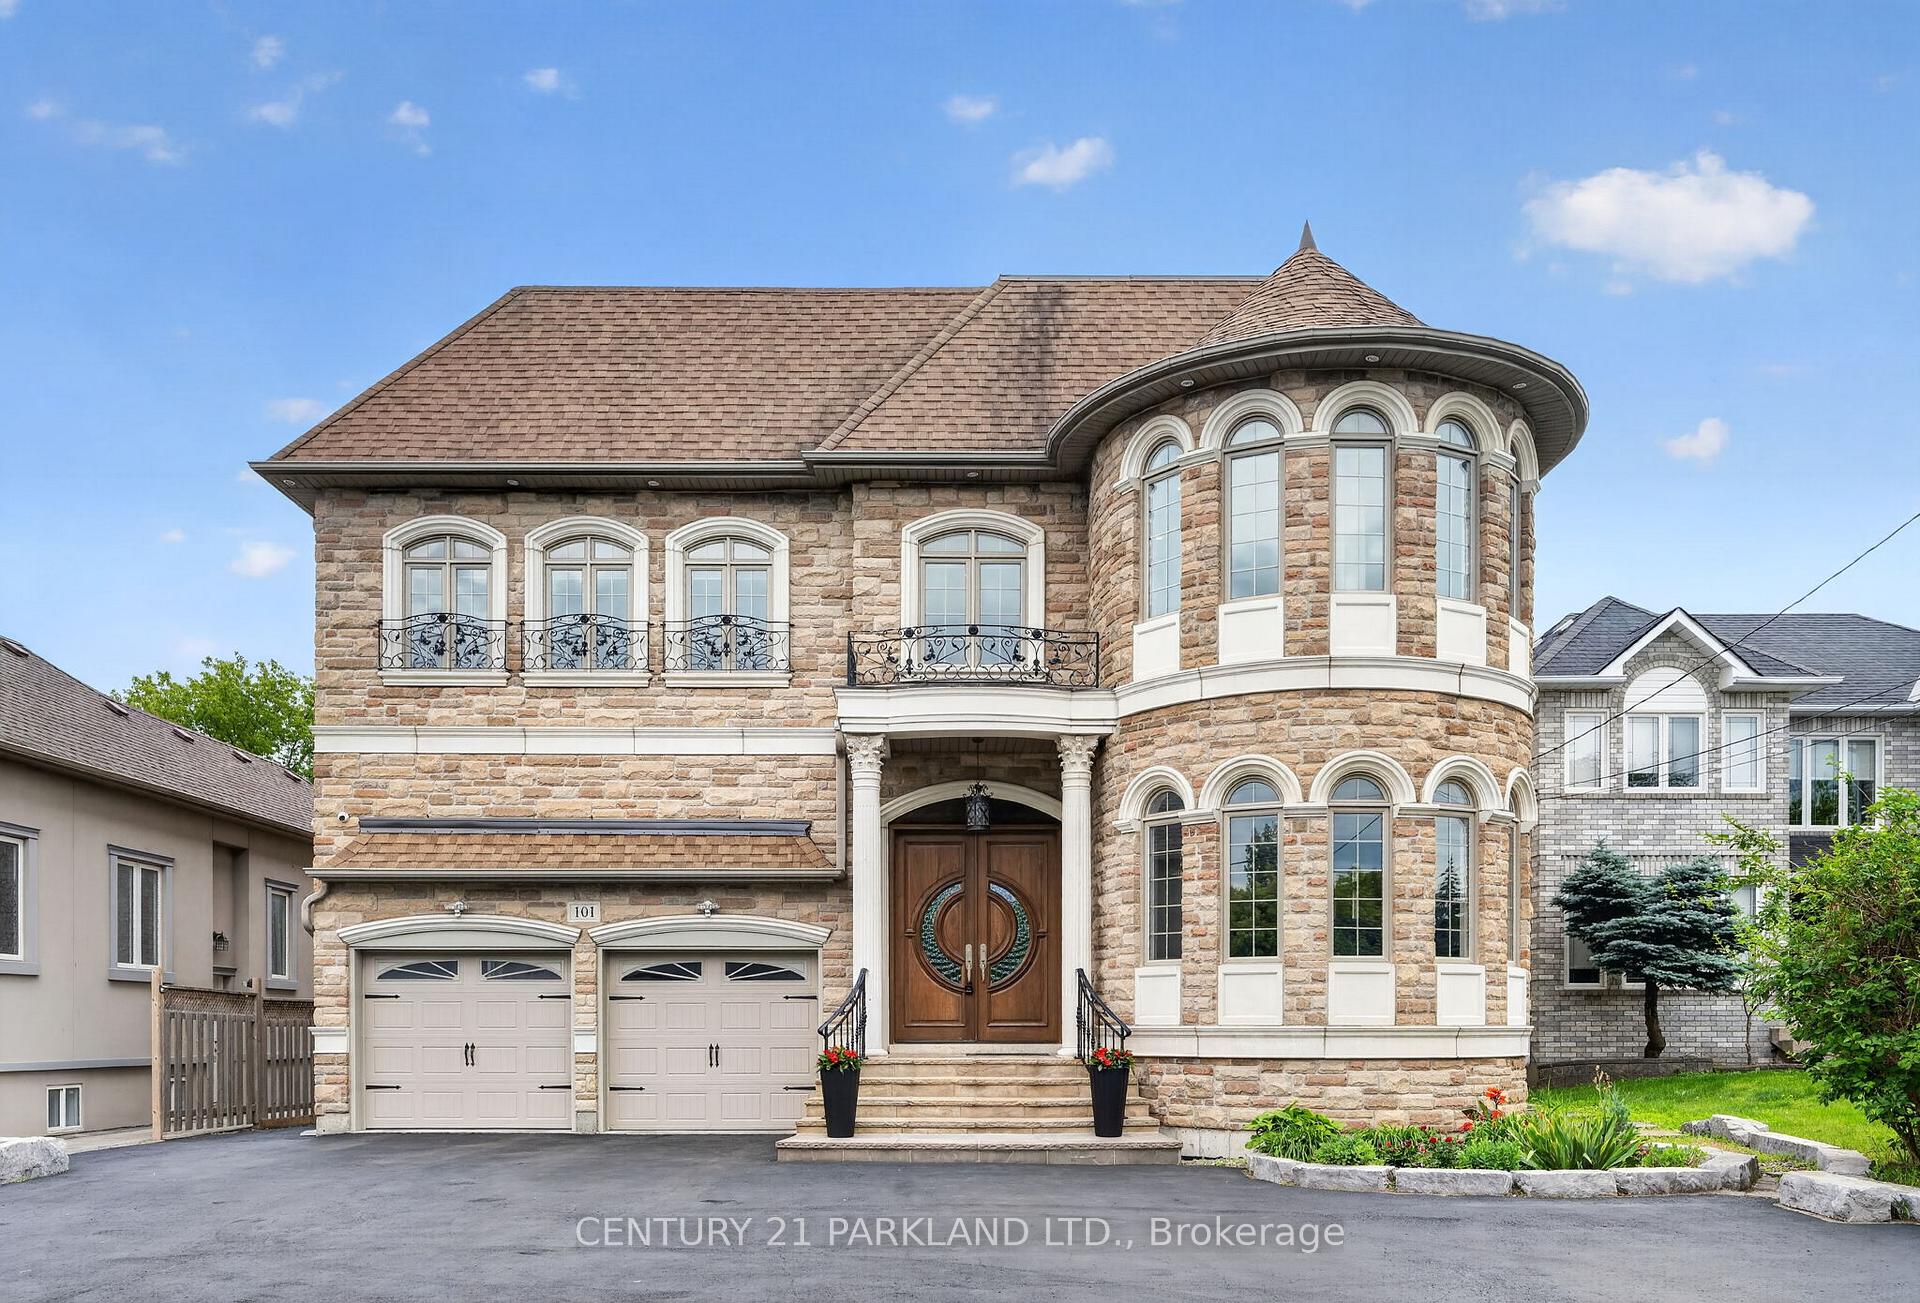
101 Elgin Mills Road W
101 Elgin Mills Road W
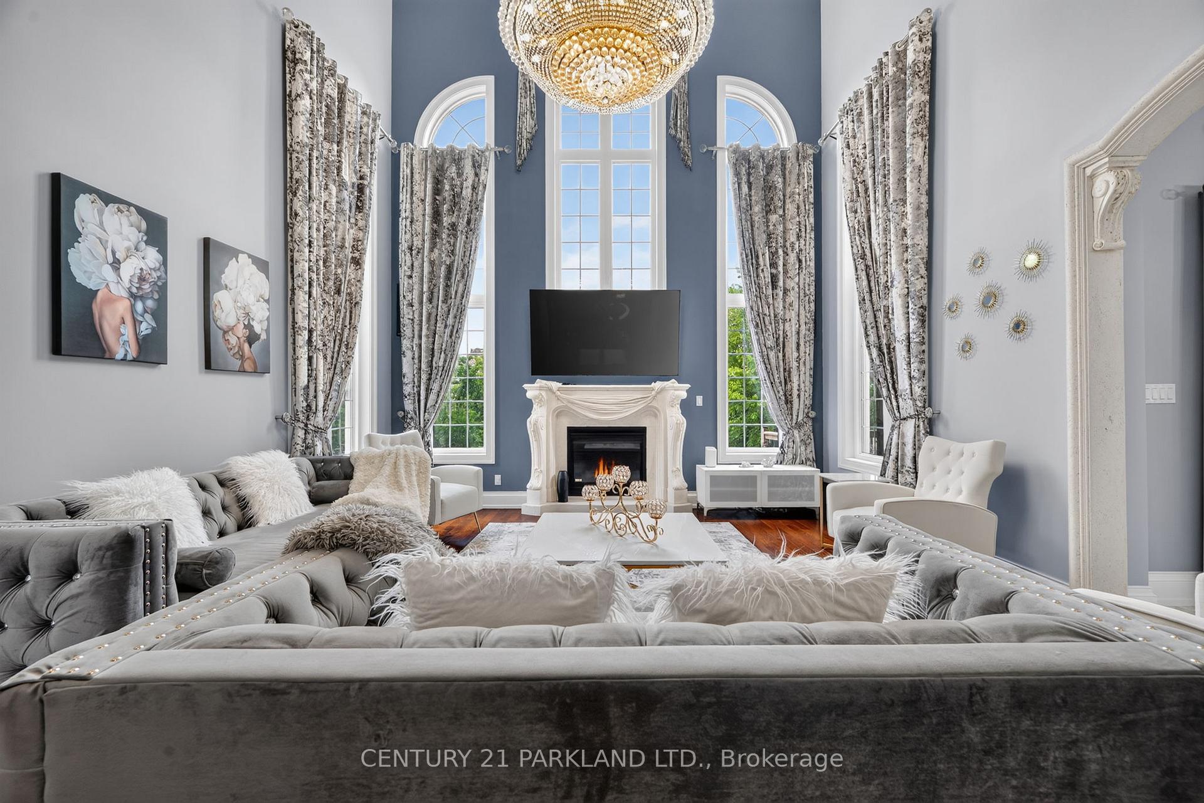
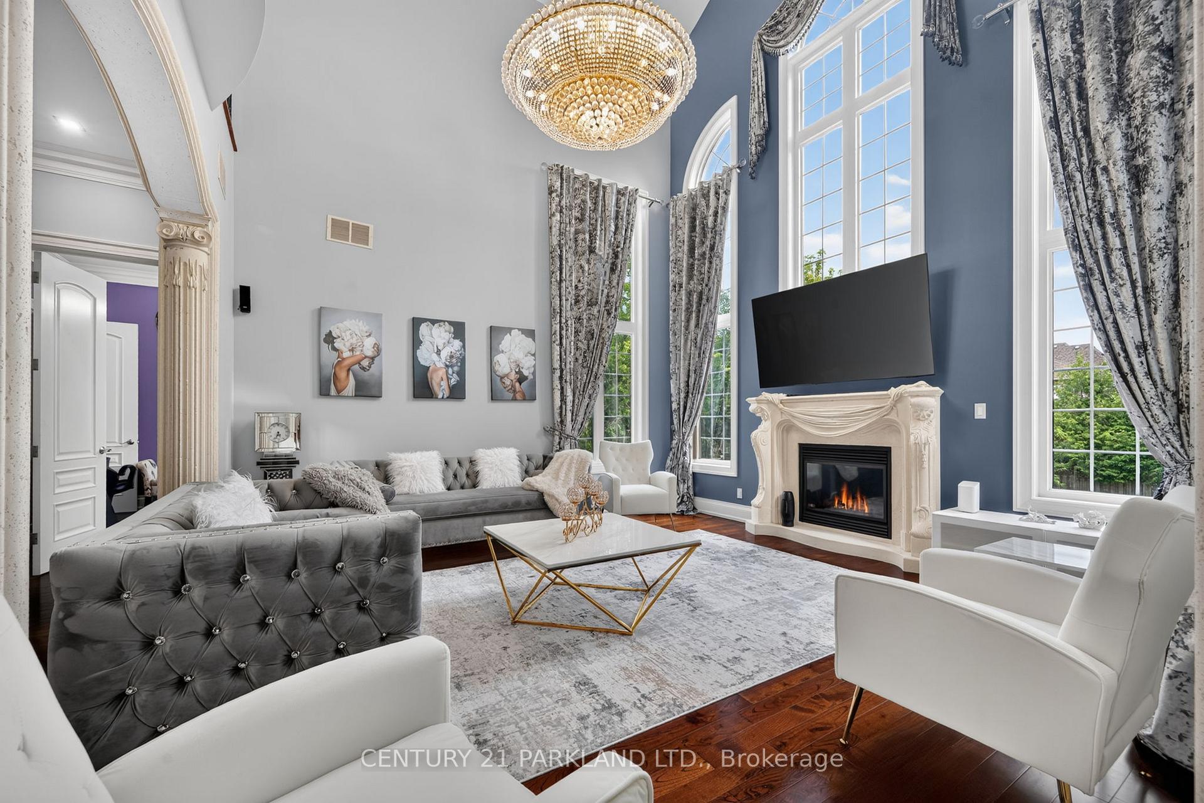
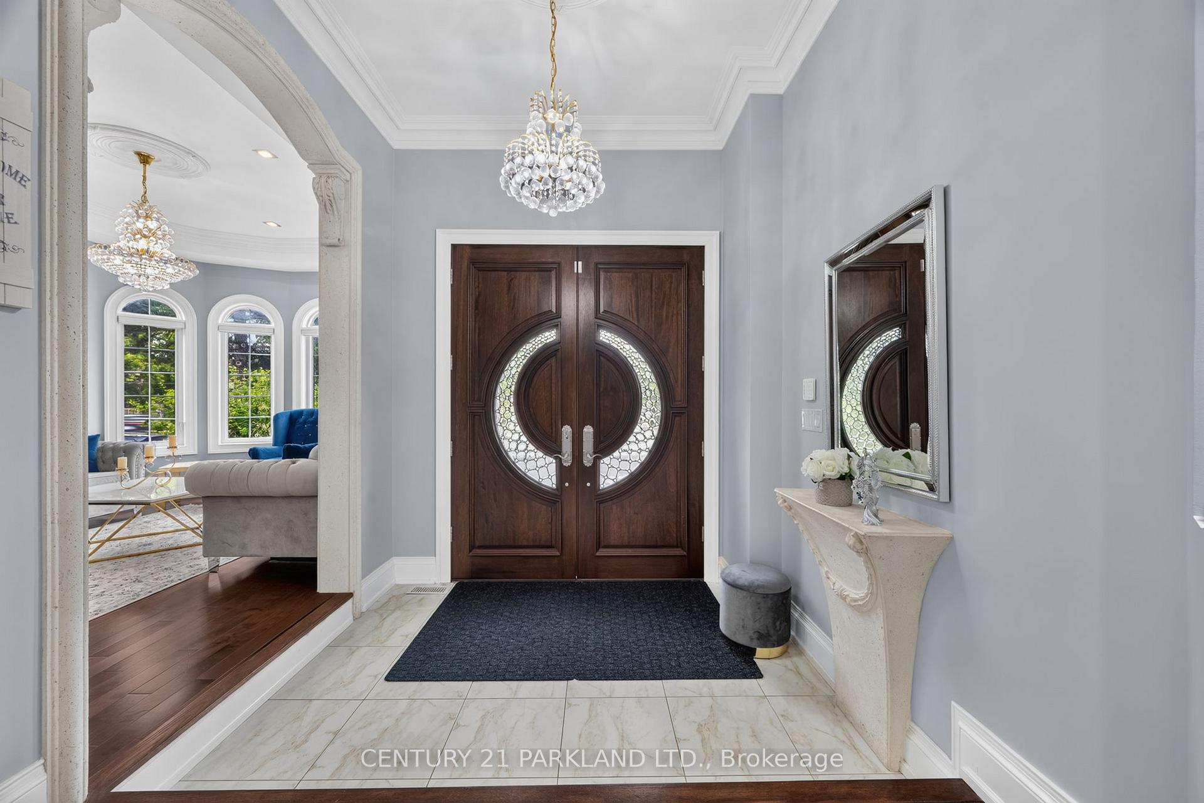
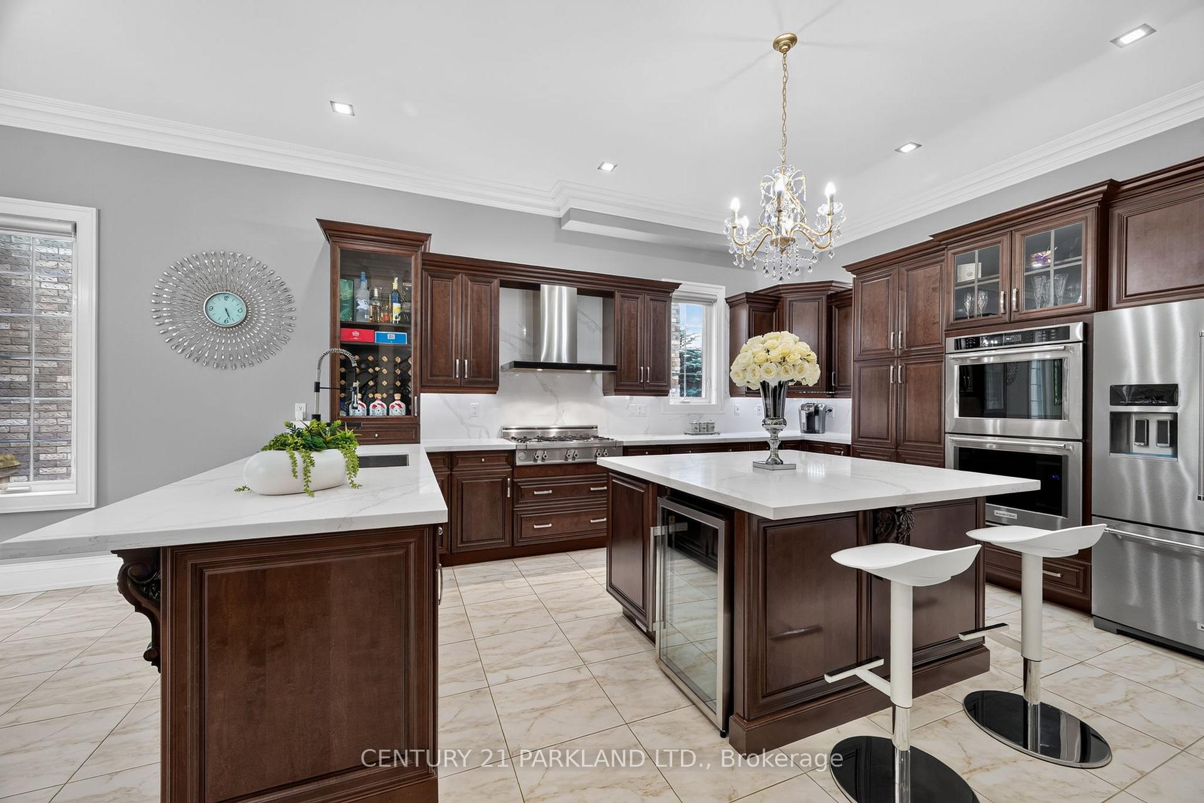 See all 45 photos
Property history
- $2,575,000ExpiredList: 2026-08-18|End: 2026-10-30|73 daysN13688482
- $2,850,000TerminatedList: 2026-06-25|End: 2026-08-18|54 daysN13491796
Facts and features
- BasementApartment
- Price per sq ft~$606
- Water, sewerMunicipal
- HeatingForced air
- Second kitchen
- Separate entrance
- Hardwood floors
- Fireplace
- Central air
The homeDetached, 2-storey, 3,500–5,000 sq ft
- Type: Detached
- Style: 2-storey
- Living space: 3,500–5,000 sq ft
- Basement: Finished, walk-up, separate entrance, apartment
- Waterfront: None
InsideFireplace Yes, Hardwood, Window floor to ceiling, Upper level
- Fireplace: Yes
- Flooring: Hardwood, Window floor to ceiling
- Laundry: Upper level
- Features: Other
- Rooms above ground: 10
- Rooms in the basement: 3
- Bedrooms: 4 + 1 in the basement
- Bathrooms: 7
- Kitchens: 2
- Family room: Yes
Outside and lotBrick, stone, Shingles, Concrete
- Exterior: Brick, stone
- Roof: Shingles
- Foundation: Concrete
- Size: 55.96 × 200.19 ft
Parking2 Garage, Attached, Private double
- Spaces: 2 Garage
- Garage: Attached
- Driveway: Private double
Heating, water and powerForced air, gas, Central air, Municipal water
- Heating: Forced air, gas
- Cooling: Central air
- Water: Municipal water
- Sewer: Municipal sewer
Costs and taxesTaxes $12,942 a year, HST included in the price
- Taxes, 2025: $12,942 a year
- HST: HST included in the price
Included in the saleTankless hot water unit (owned), sprinkler system, outside security cameras, stainless steel fridge, bertazzoni stovetop, elica range hood, double oven, dishwasher, washer/dryer, all electrical light fixtures & all window coverings., Ring system, theatre room speakers (negotiable), hair salon chair & sink in den to be removed or can stay.
- Included: Tankless hot water unit (owned), sprinkler system, outside security cameras, stainless steel fridge, bertazzoni stovetop, elica range hood, double oven, dishwasher, washer/dryer, all electrical light fixtures & all window coverings.
- Not included: Ring system, theatre room speakers (negotiable), hair salon chair & sink in den to be removed or can stay.
Listing detailsN13688482, Expired, Aug 18, 2026
- MLS® number: N13688482
- Status: Expired
- Listed on: Aug 18, 2026
- Days on market: 73
- Updated: Oct 30, 2026
- Possession: Flexible
- Occupied by: Owner
- Listing brokerage: CENTURY 21 PARKLAND LTD.
About this home
101 Elgin Mills Road W, Richmond Hill (Mill Pond), ON L4C 4M1
Experience The Grandeur of This Palatial Custom-Built Estate, An Extraordinary Opportunity to Seamlessly Combine Luxury Living with a Distinguished Professional Home Based in One of Richmond Hill's Most Coveted Locations. Live In & Work from Home. Offering Over 4,600 Sq. Ft. Above Grade, this South-Facing Executive Residence is a Masterful Showcase of Timeless Architecture, Superior Craftsmanship, and Refined Design. Situated on a 55 x 200 Foot Lot and Thoughtfully Curated for Today's Discerning Buyer, The Home Features Expansive Principal Rooms, 10-Foot Ceilings on the Main Level, 9-Foot Ceilings on the Second and Lower Levels, And A Breathtaking Family Room Highlighted by a Dramatic 20-Foot Soaring Ceiling That Creates an Unforgettable Architectural Statement Filled with Natural Light. A Striking Floating Staircase with Custom Wrought Iron Railings, A Private Main-Floor Library with Its Own Entrance, and an Oversized Chef-Inspired Kitchen Designed for Both Grand Entertaining and Everyday Living Further Elevate this Exceptional Residence. The Recently Finished Walk-Up Lower Level, Complete with a Separate Entrance, Full Kitchen, Two Bathrooms, Exceptional Street Exposure, 13-Car Parking Plus A 2-Car Garage, Offers Unparalleled Flexibility as a Professional Office, Executive Headquarters, Multi-Generational Suite, Or Income-Generating Opportunity. Beautifully Landscaped Grounds Provide Private Outdoor Sanctuary, While the Premier Location-Just Moments from Yonge Street, Top-Ranked Schools, Parks, Fine Dining, Shopping, and Public Transit-Completes This Rare Offering, Delivering an Exceptional Lifestyle Defined by Prestige, Sophistication, and Uncompromising Versatility.
Ask about this home
A HOMEH agent will answer your questions about this home.
Around this home
Daily convenience, out of 100, from the distances below
Schools nearby
School rating, out of 10.
Helpful calculators
Your HOMEH agent

"Priced 9% over the Hestimate. I would see it this week."