

246 Taylor Mills Drive S
246 Taylor Mills Drive S
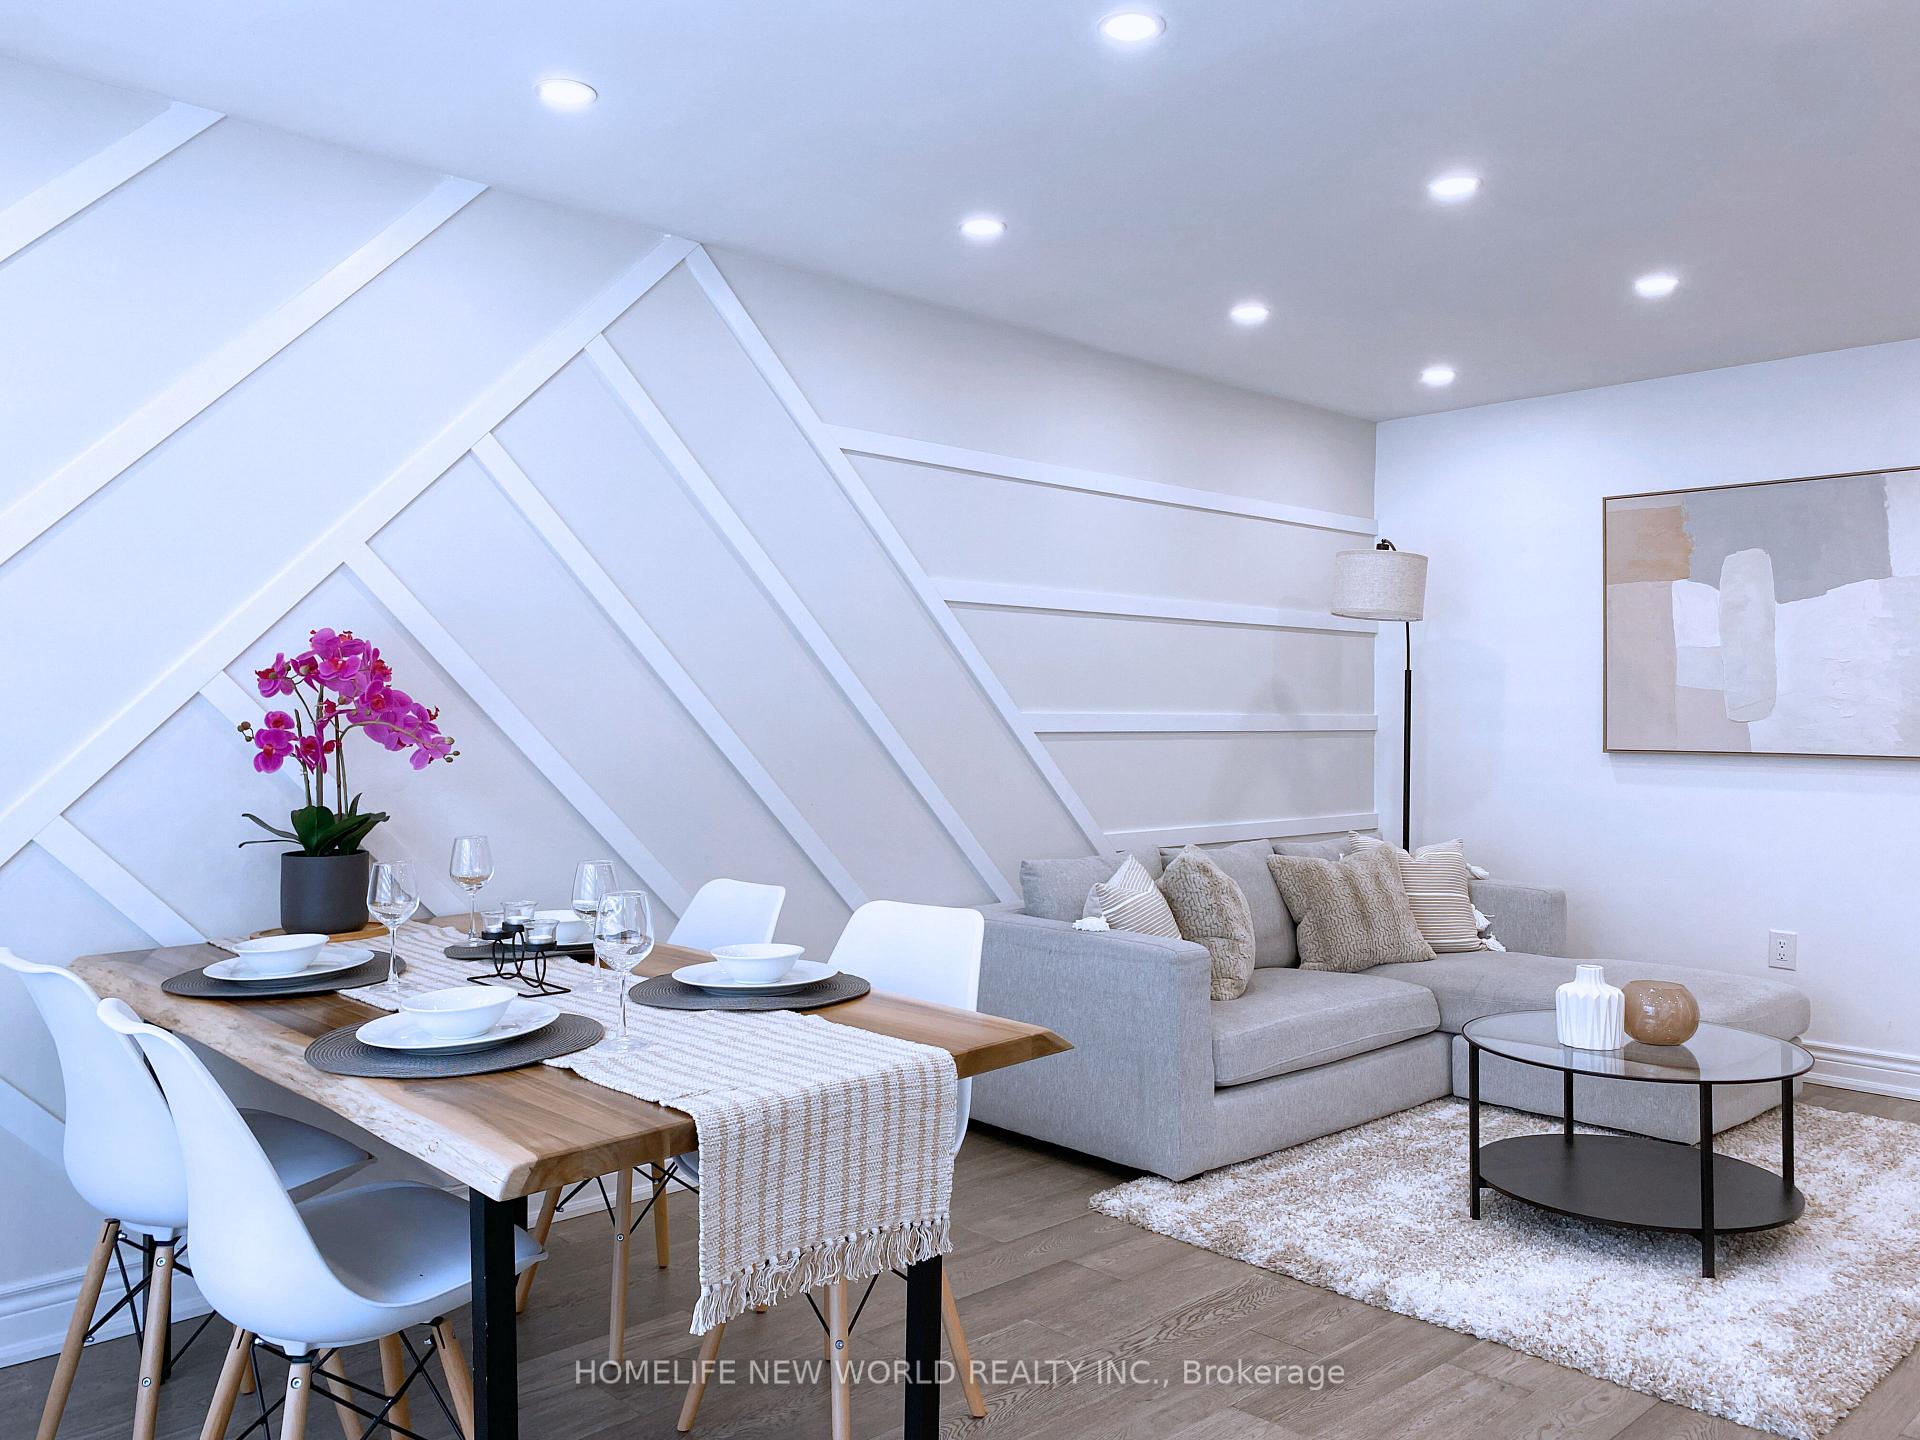 See all 40 photos
Property history
Facts and features
- BasementApartment
- Water, sewerMunicipal
- HeatingForced air
- CoolingCentral air
- Second kitchen
- Separate entrance
- Fireplace
- Central air
The homeSemi-Detached, Bungalow, 700–1,100 sq ft
- Type: Semi-Detached
- Style: Bungalow
- Living space: 700–1,100 sq ft
- Basement: Apartment, separate entrance
InsideFireplace Yes, natural gas, Carpet free, Accessory apartment, carpet free, in-law suite, water treatment
- Fireplace: Yes, natural gas
- Flooring: Carpet free
- Features: Accessory apartment, carpet free, in-law suite, water treatment
- Rooms above ground: 6
- Rooms in the basement: 5
- Bedrooms: 3 + 2 in the basement
- Bathrooms: 3
- Kitchens: 2
Outside and lotBrick, stone, Asphalt shingle, Concrete
- Exterior: Brick, stone
- Roof: Asphalt shingle
- Foundation: Concrete
- Other structures: Garden shed
- Size: 37.57 × 114.33 ft
Parking2 Garage, Carport
- Spaces: 2 Garage
- Garage: Carport
Heating, water and powerForced air, gas, Central air, Municipal water
- Heating: Forced air, gas
- Cooling: Central air
- Water: Municipal water
- Sewer: Municipal sewer
Costs and taxesTaxes $4,642 a year, HST No HST, Hot water tank
- Taxes, 2024: $4,642 a year
- HST: No HST
- Rental items: Hot water tank
Included in the saleS/s stove, s/s dishwasher, s/s fridge, s/s hood vent, washer, dryer, bsmt stove, bsmt fridge, bsmt hood vent, bsmt electric fireplace, 2 bsmt storage units, backyard shed, all window coverings and elf. (upgrades** 2019: roof, window, furnace. 2021: eavestrough, downspouts, soffit, fascia/gentek, t-rex m-5200 guard protection. 2022: main floor reno, wrap-around interlock pavers. 2023: heatpump)., Kitchen sink water filteration system
- Included: S/s stove, s/s dishwasher, s/s fridge, s/s hood vent, washer, dryer, bsmt stove, bsmt fridge, bsmt hood vent, bsmt electric fireplace, 2 bsmt storage units, backyard shed, all window coverings and elf. (upgrades** 2019: roof, window, furnace. 2021: eavestrough, downspouts, soffit, fascia/gentek, t-rex m-5200 guard protection. 2022: main floor reno, wrap-around interlock pavers. 2023: heatpump).
- Not included: Kitchen sink water filteration system
NearbyPark, rec./commun.centre, public transit, school, wooded/treed, fenced yard
- Close to: Park, rec./commun.centre, public transit, school, wooded/treed, fenced yard
Listing detailsN12215378, Sold, Jun 12, 2025
- MLS® number: N12215378
- Status: Sold
- Listed on: Jun 12, 2025
- Days on market: 65
- Updated: Aug 16, 2025
- Possession: 2025-07-23 / Immediate
- Occupied by: Owner
- Listing brokerage: HOMELIFE NEW WORLD REALTY INC.
About this home
246 Taylor Mills Drive S, Richmond Hill (Crosby), ON L4C 2S6
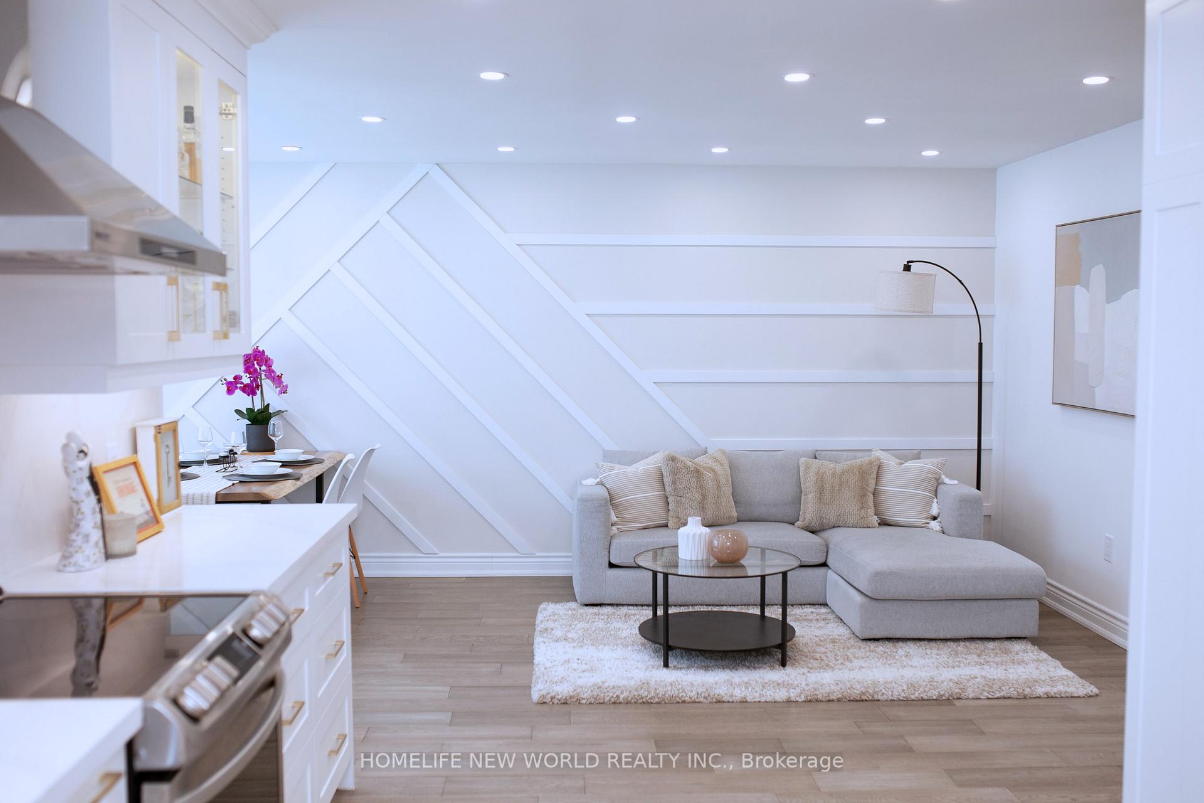
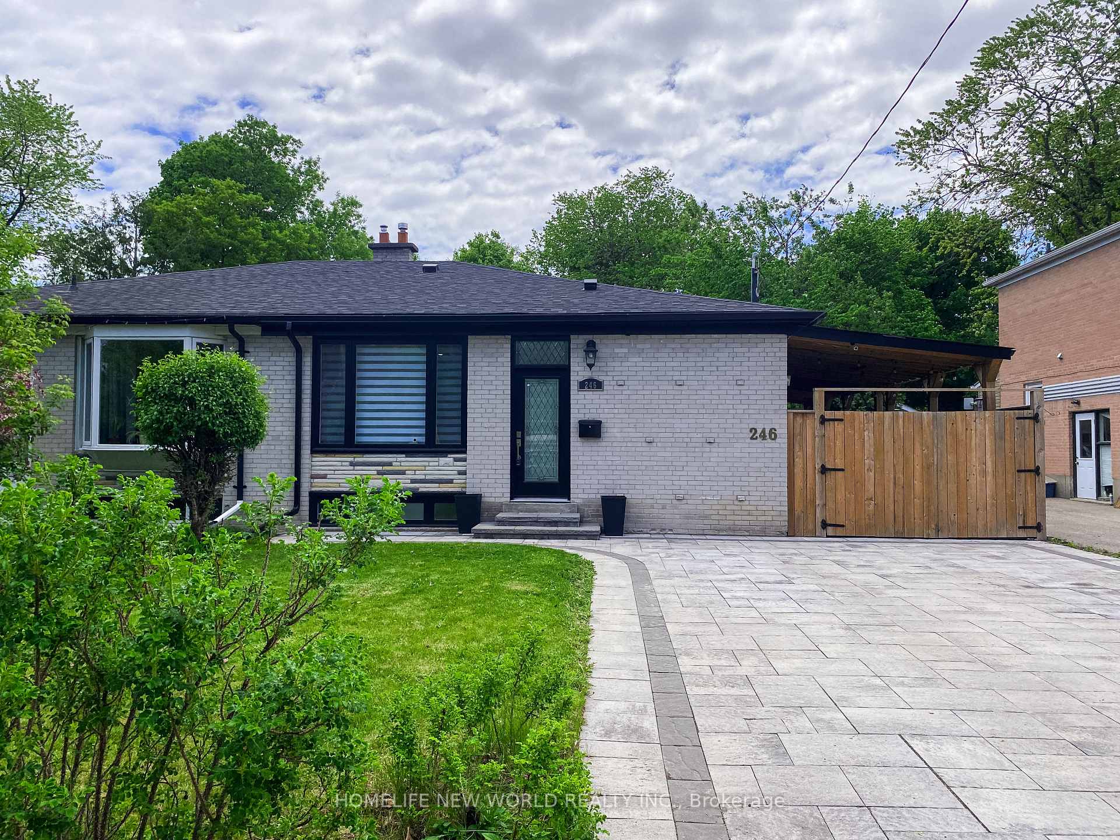
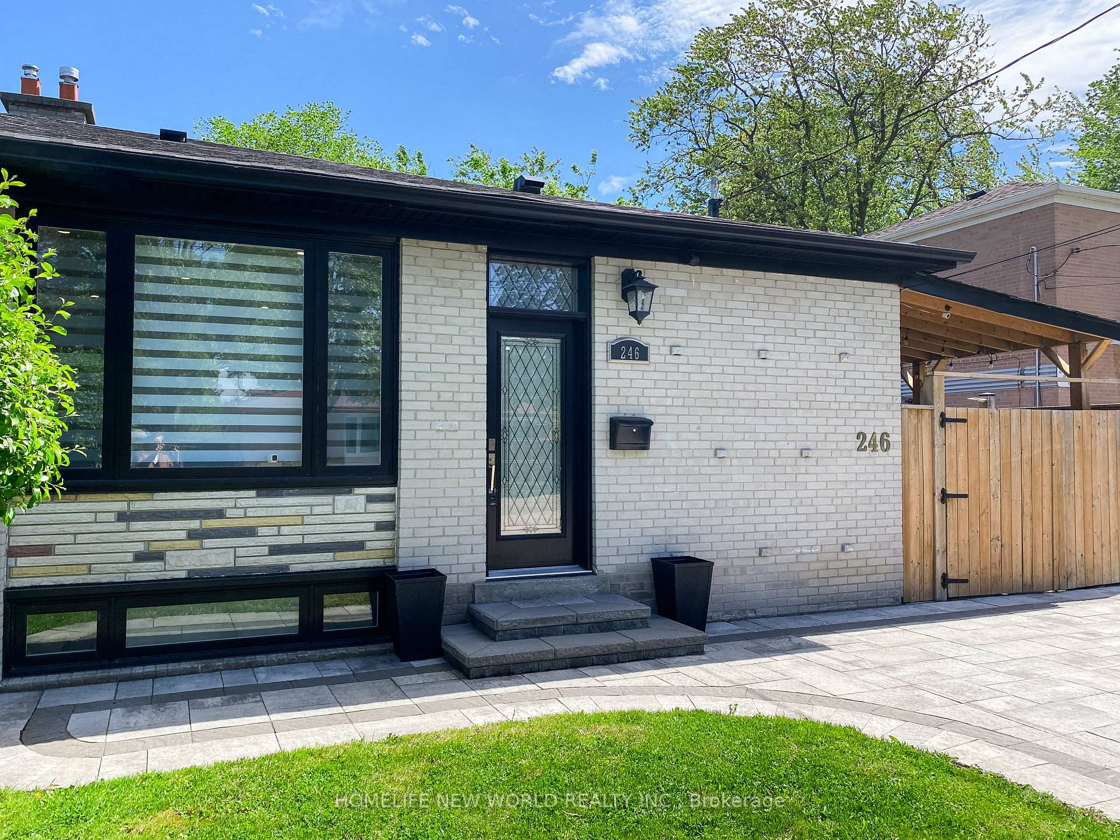
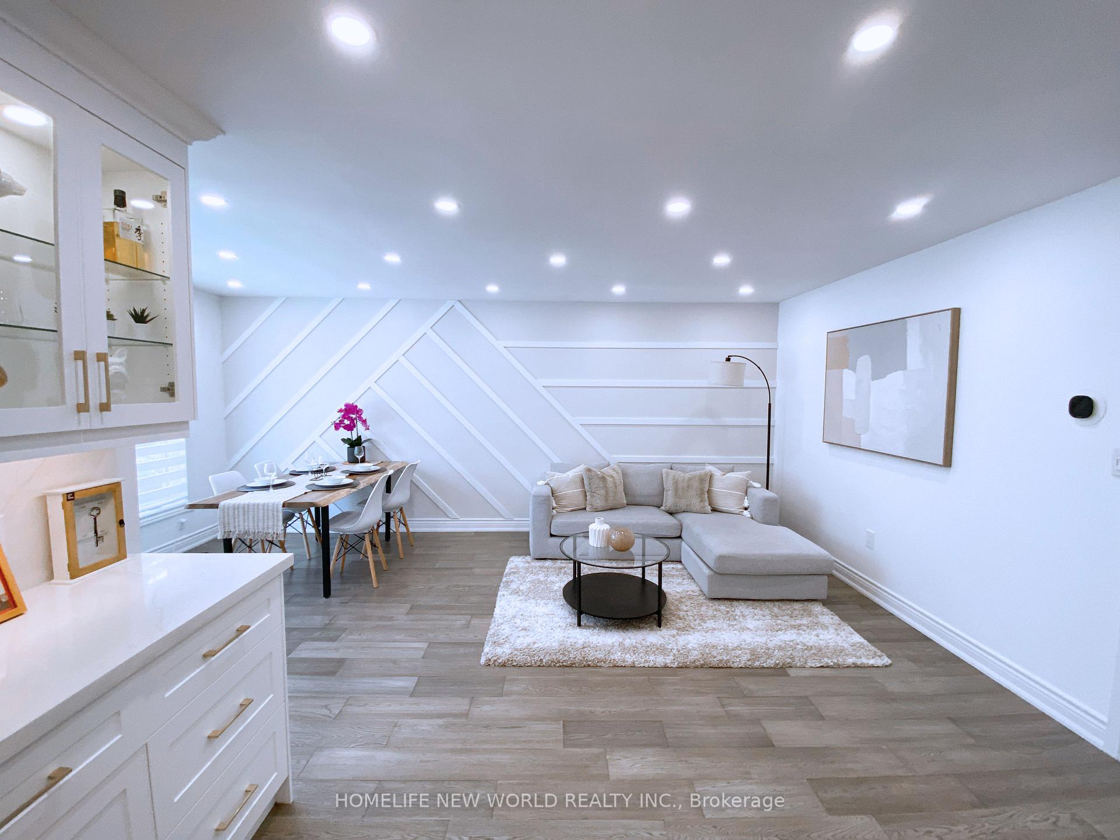
Welcome to 246 Taylor Mills Dr S, a beautifully updated 3-bedroom, 3-bath bungalow in the heart of Richmond Hills' highly sought-after Crosby community. This move-in-ready home features a fully renovated main floor with a bright, open-concept layout, a sleek modern kitchen with quartz countertops, stainless steel appliances, and tasteful finishes throughout. Step outside to your spacious fenced backyard with wrap-around interlock pavers, backing onto Crosby Park, a rare and coveted feature. Enjoy green space, scenic trails, tennis courts, sports fields, pool, and playgrounds, all right at your doorstep. It's like having an extension of your backyard. The separate entrance basement apartment offers two bedrooms, a full kitchen, bathroom, and a generous living/dining area, ideal for extended family, guests, or a great opportunity for rental income. Located within the top-ranked Bayview Secondary School district(IB Program), and near Crosby Heights PS(Gifted), Our Lady Help of Christians Catholic School, Michaelle Jean PS(French Immersion), and Beverley Acres(French Immersion), this home is perfectly positioned for families focused on quality education. Minutes to GO Transit, Hwy 404, Mill Pond Park, and countless amenities, this home blends lifestyle, location, and long-term value. Don't miss your chance to own this rare park-side gem. Book your private showing today and discover everything this incredible home has to offer.
Ask about this home
A HOMEH agent will answer your questions about this home.
Around this home
Daily convenience, out of 100, from the distances below
Schools nearby
School rating, out of 10.
Helpful calculators
Your HOMEH agent

"I would see it this week."