

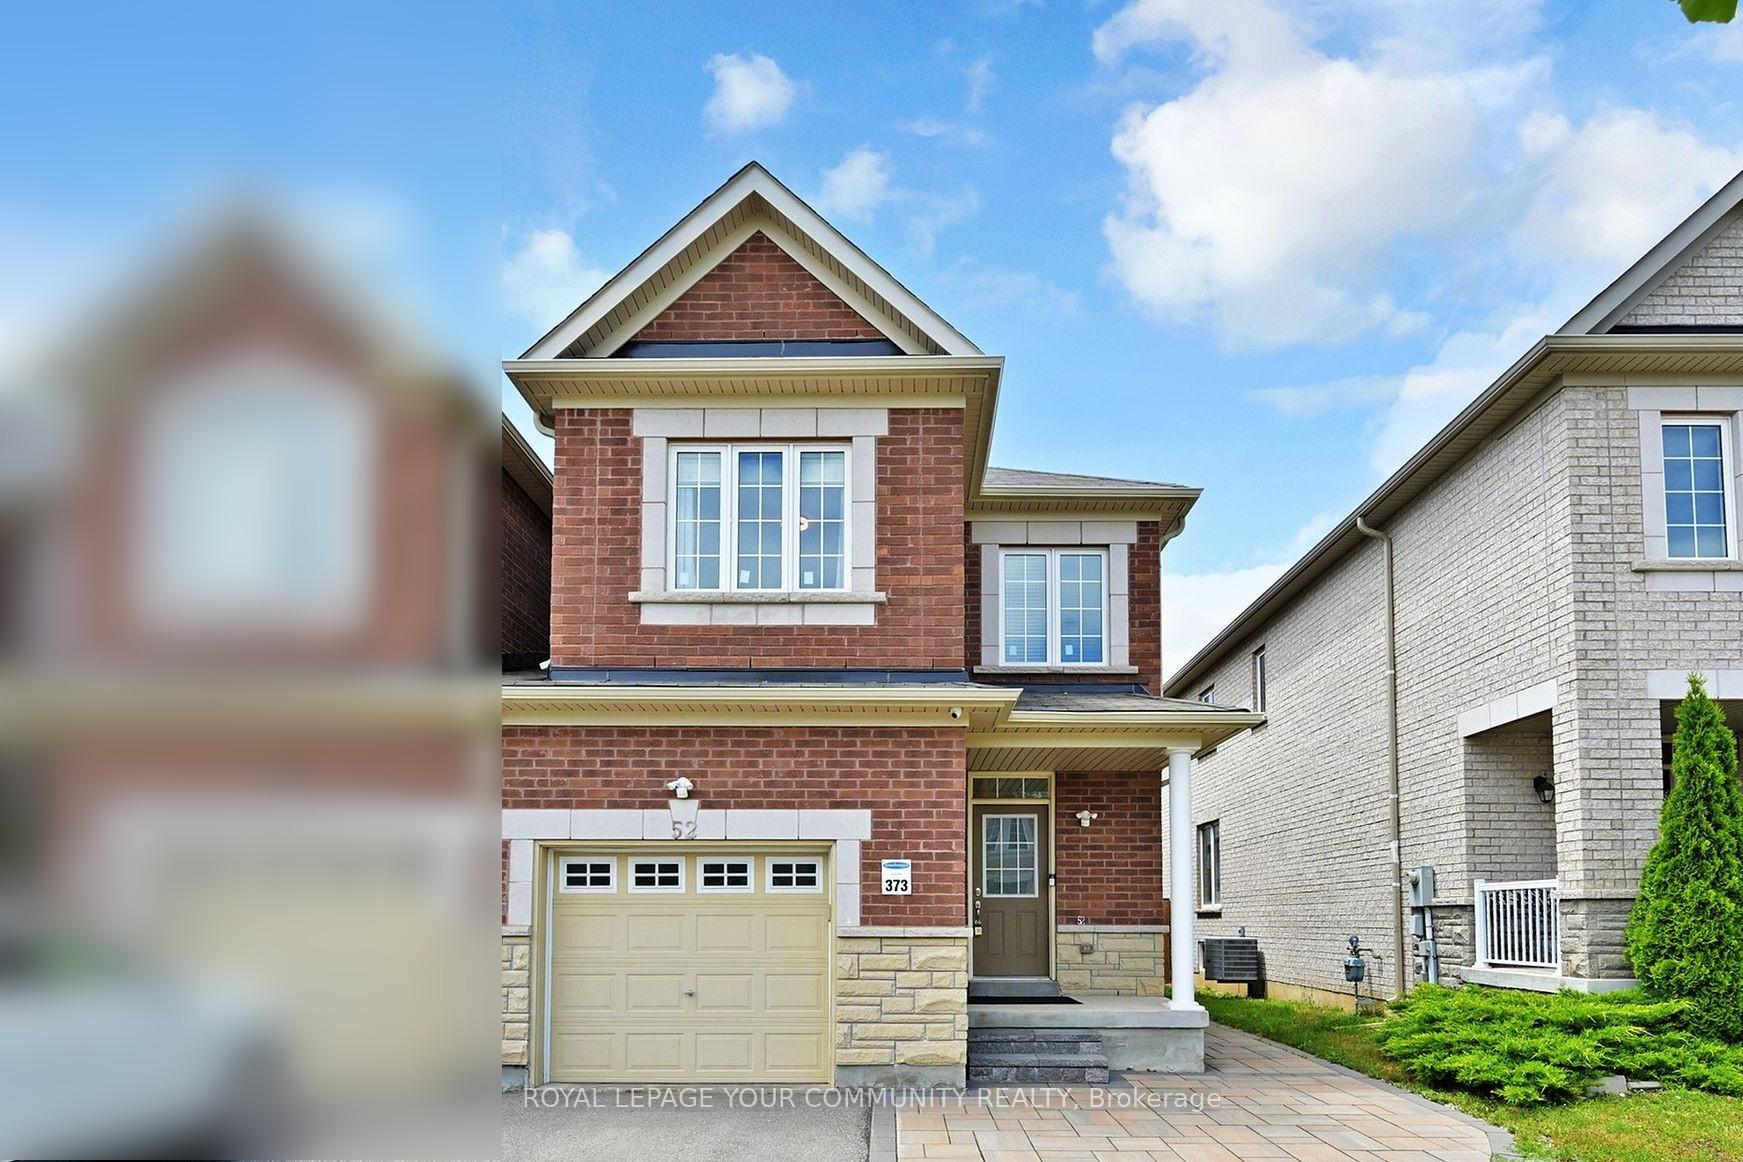
52 Collin Court
52 Collin Court
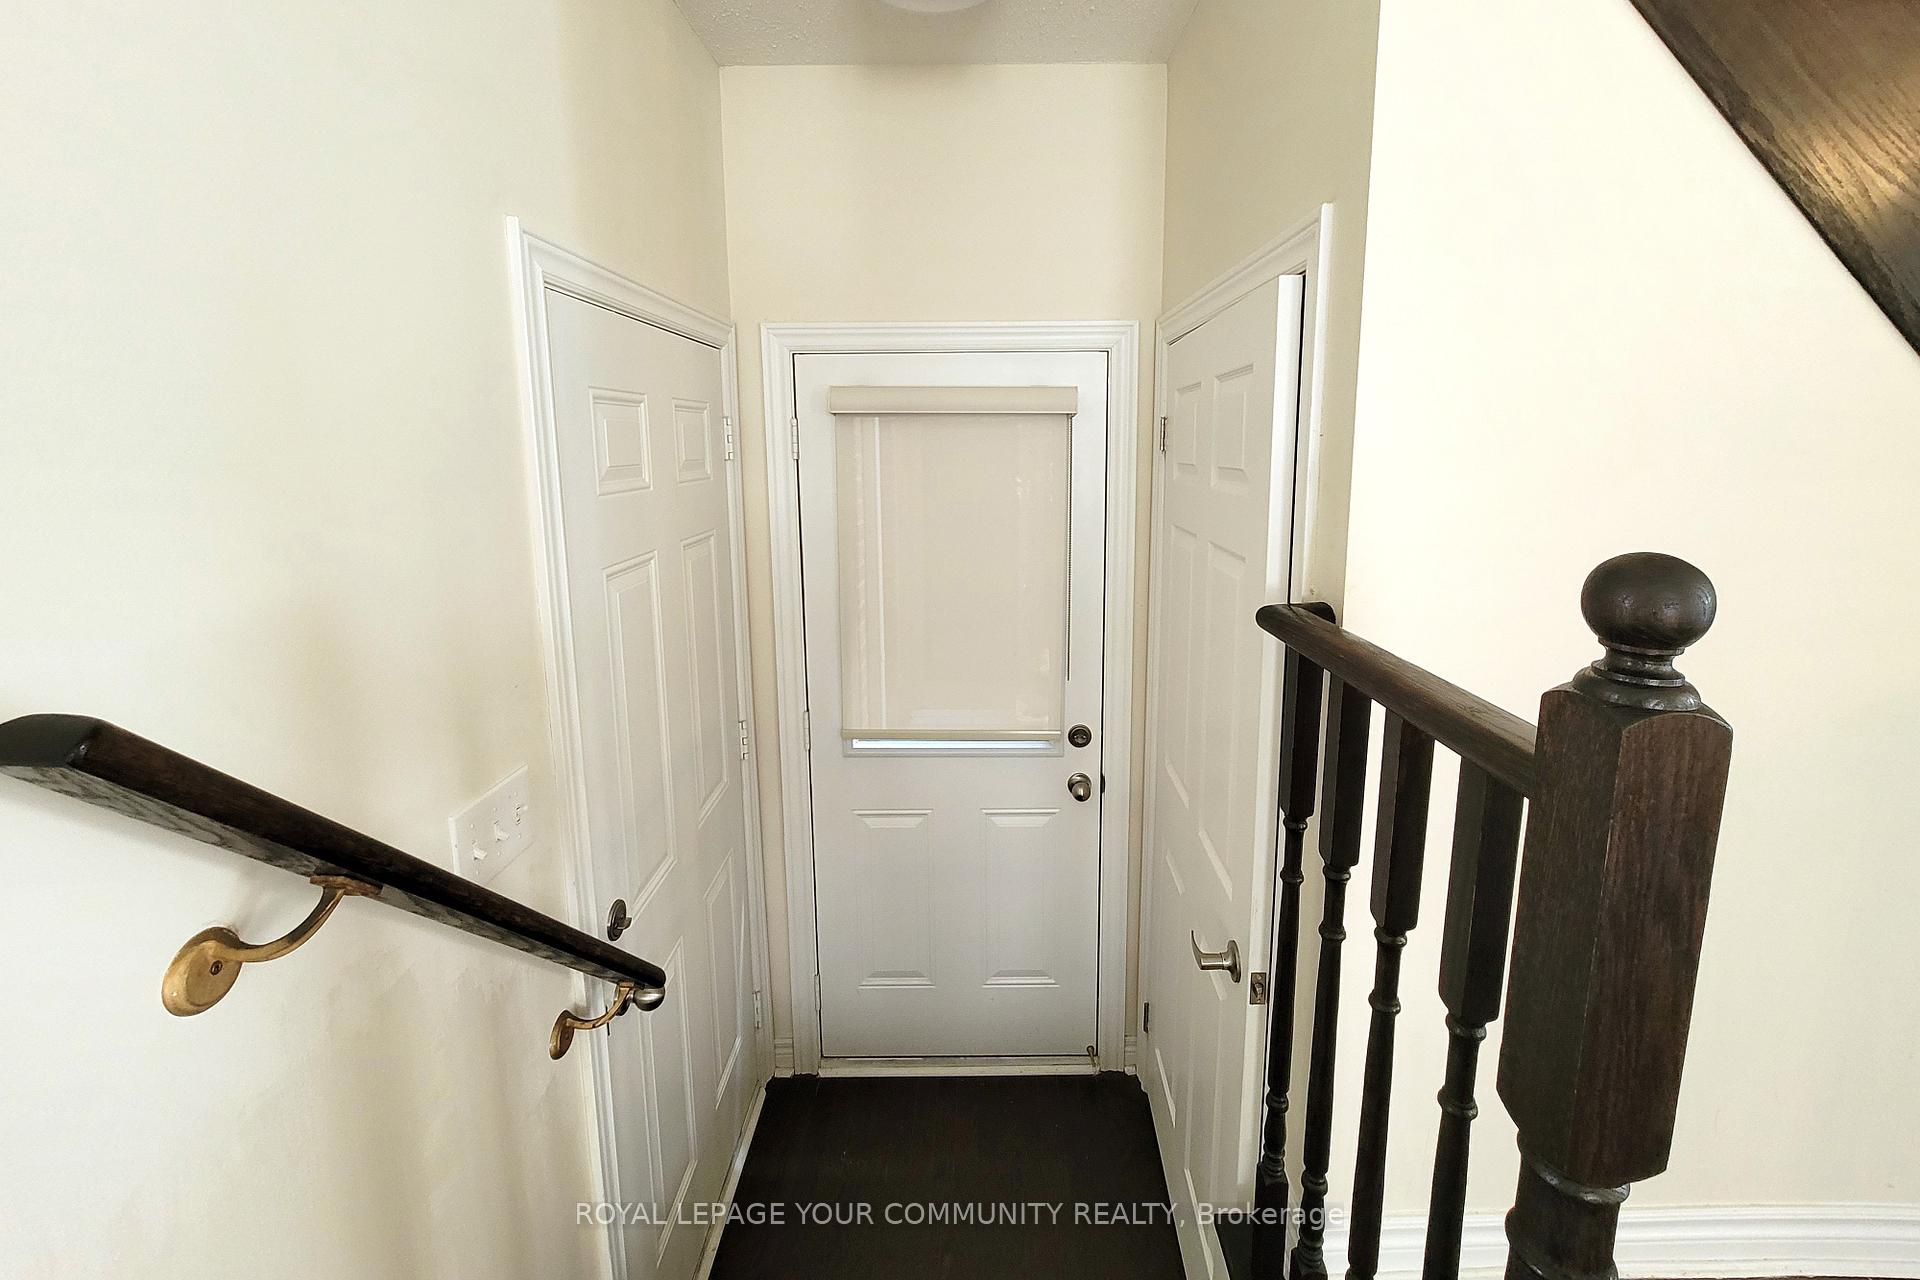 See all 21 photos
Property history
Facts and features
- BasementUnfinished
- Lot size26 × 105 ft
- Lease term12 months
- FurnishedUnfurnished
- Separate entrance
- Hardwood floors
- Central air
The homeFreehold Townhouse, 2-storey, Age 6–15 years
- Type: Freehold Townhouse
- Style: 2-storey
- Age: 6–15 years
- Living space: 1,500–2,000 sq ft
- Basement: Separate entrance, unfinished
InsideHardwood, In basement, Other
- Flooring: Hardwood
- Laundry: In basement
- Features: Other
- Rooms above ground: 8
- Bedrooms: 3
- Bathrooms: 3
- Kitchens: 1
- Family room: Yes
Outside and lotBrick, Asphalt shingle, Concrete
- Exterior: Brick
- Roof: Asphalt shingle
- Foundation: Concrete
- Size: 25.59 × 104.72 ft
Parking1 Garage, Built-in, Private
- Spaces: 1 Garage
- Garage: Built-in
- Driveway: Private
Heating, water and powerForced air, gas, Central air, Municipal water
- Heating: Forced air, gas
- Cooling: Central air
- Water: Municipal water
- Sewer: Municipal sewer
Rent and termsRent $3,500 a month, Entire property, Unfurnished
- Rent: $3,500 a month
- Space for rent: Entire property
- Furnished: Unfurnished
- Lease: 12 months
- Rent includes: Parking
- Deposit: Required
- Credit check: Required
- Employment letter: Required
- Rental application: Required
- References: Required
- Rental items: Water heater tank
IncludedAll electrical light fixtures, window coverings, stainless steel samsung fridge/freezer with water dispenser, stainless steel samsung dishwasher, stainless steel stove oven, stainless steel range hood, stainless steel samsung full size front-load washer/dryer.
- Included: All electrical light fixtures, window coverings, stainless steel samsung fridge/freezer with water dispenser, stainless steel samsung dishwasher, stainless steel stove oven, stainless steel range hood, stainless steel samsung full size front-load washer/dryer.
Listing detailsN12337347, Rented, Aug 11, 2025
- MLS® number: N12337347
- Status: Rented
- Listed on: Aug 11, 2025
- Days on market: 9
- Updated: Aug 20, 2025
- Possession: Immediate
- Occupied by: Vacant
- Listing brokerage: ROYAL LEPAGE YOUR COMMUNITY REALTY
About this home
52 Collin Court, Richmond Hill (Jefferson), ON L4E 0X6
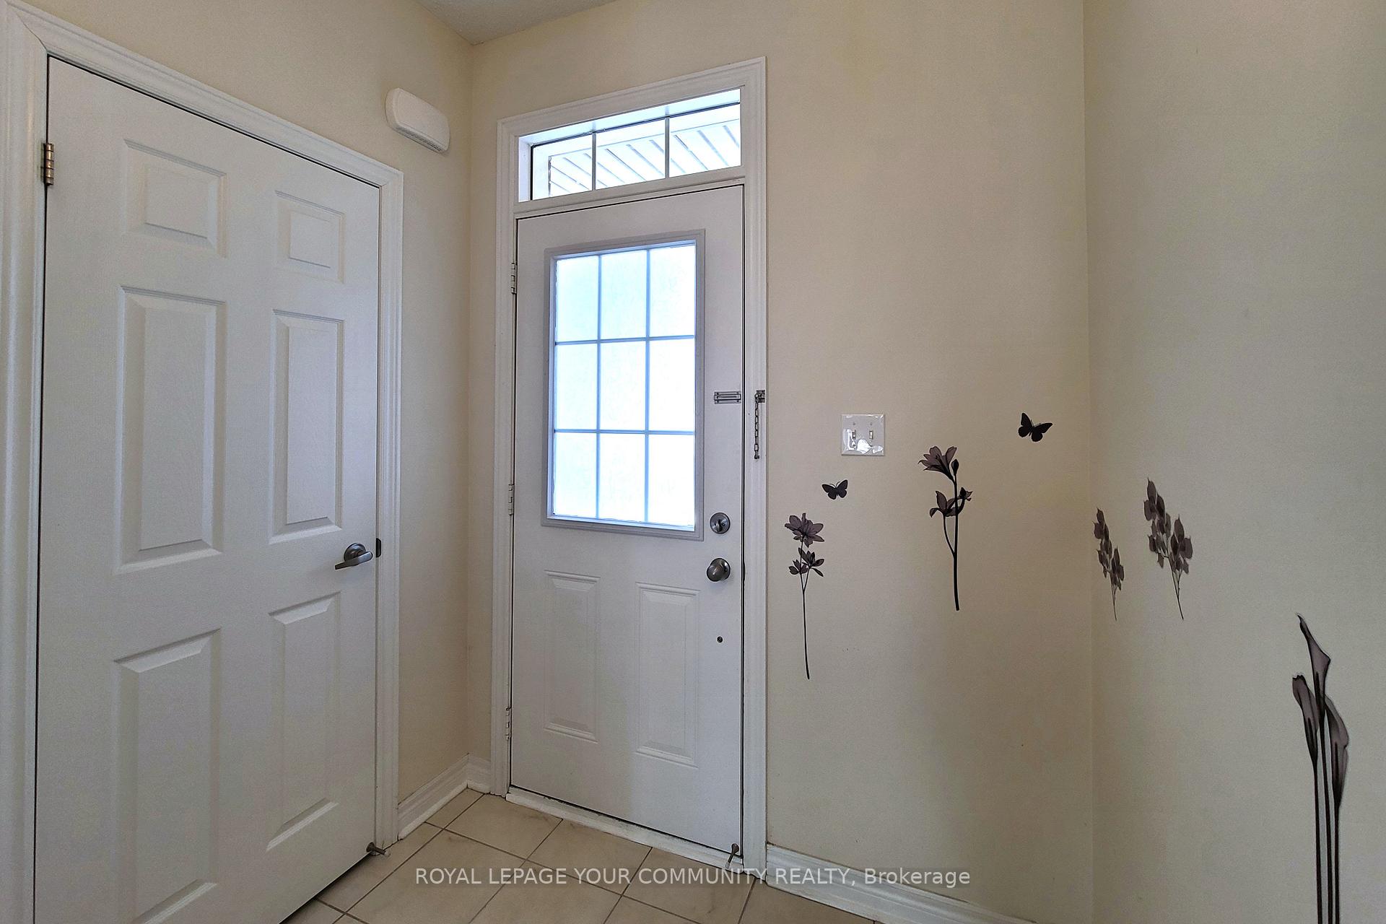
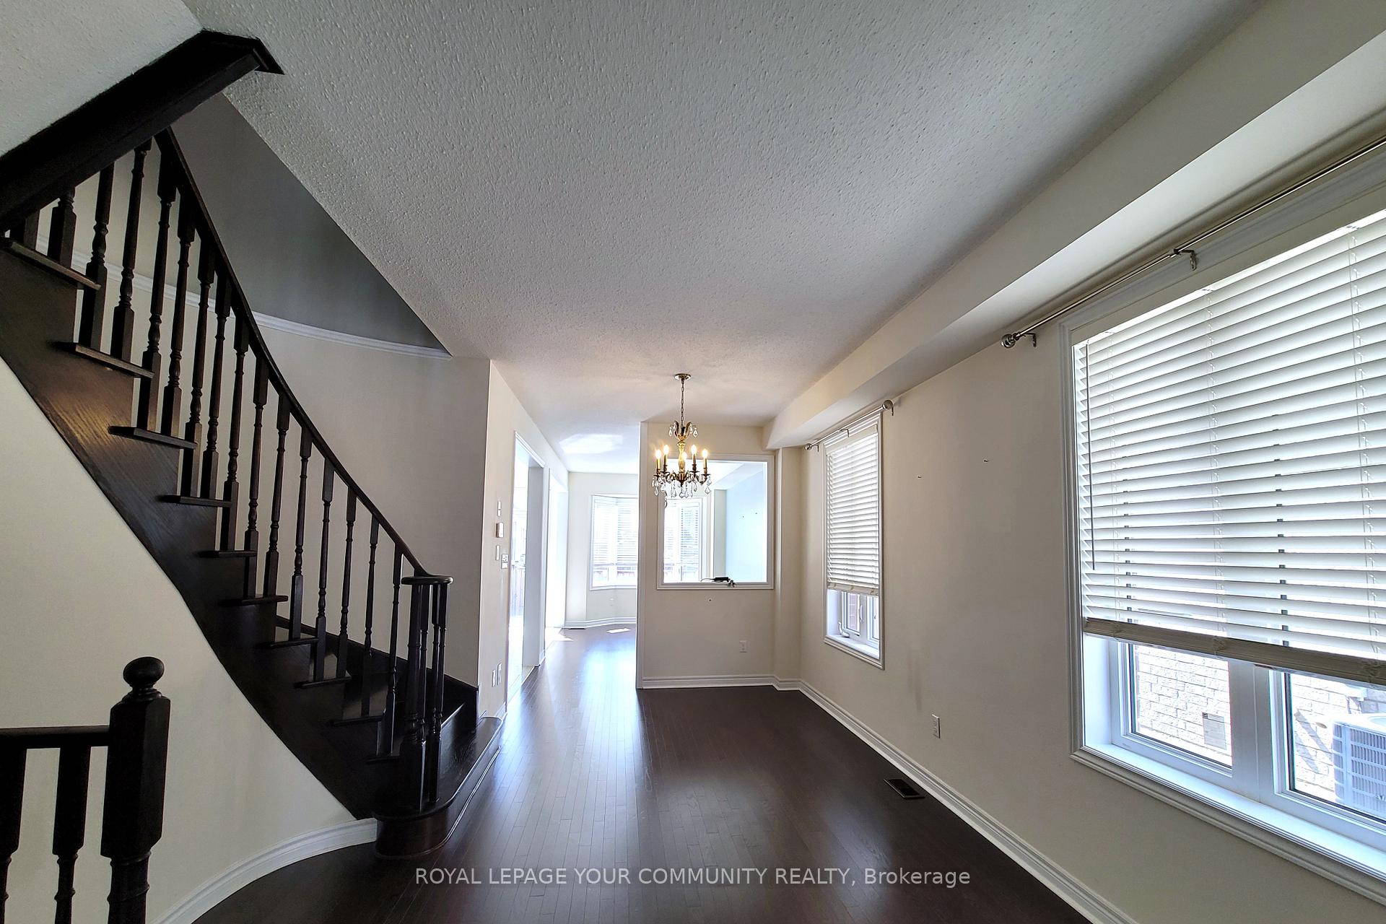
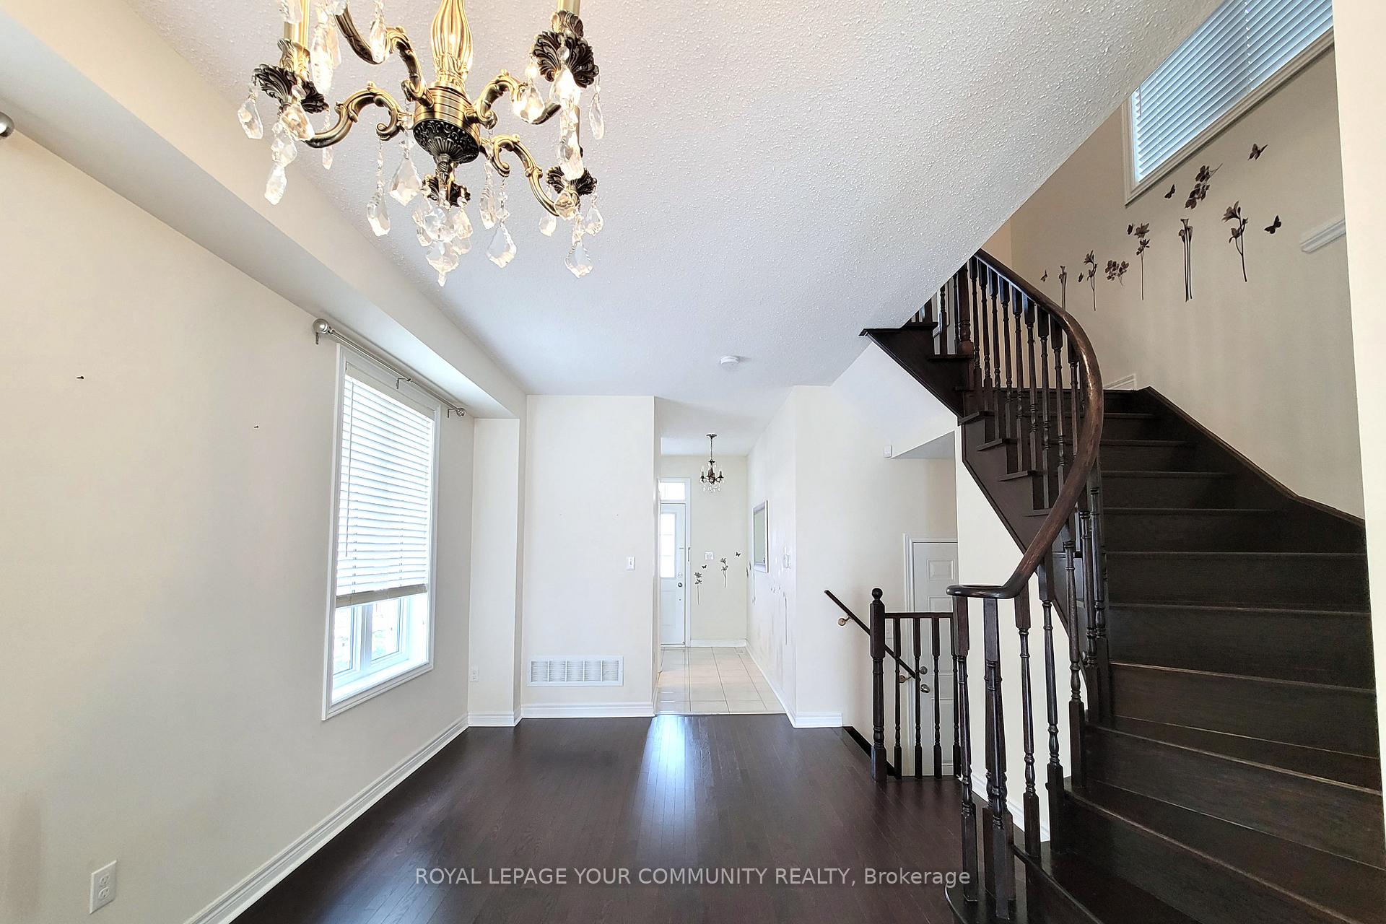
Clean, move-in-ready home In The Heart of Richmond Hill offers Very Spacious Layout With Large 3 Bedrooms, Total of 3 parking (one-car garage with direct home access, and two-car driveway), an elegant interlock walkway leading to a covered front entrance. Bright foyer with high ceilings, accent lighting and a convenient closet for on-the-go storage. Large windows and custom-made blinds throughout brighten and elevate the living spaces, complemented by hardwood floors across the main level and staircase. Chefs kitchen with stainless steel appliances, including a Samsung fridge with water dispenser, built-in dishwasher, stove, range hood and ample cabinetry and counter space. The eat-in breakfast area walks out to a privately fenced backyard perfect for outdoor relaxation or entertaining. A warm family room with a large bow window overlooks the yard, providing a cozy space to gather with family and friends. The primary bedroom offers a spacious walk-in closet and an exquisite 5 pc ensuite featuring a jacuzzi tub, double sinks, and a separate shower. Two additional generously sized bedrooms and a full bathroom complete the upper level. Unfinished basement with separate side entrance. Located near top-rated schools, including Richmond Hill HS and Moraine Hills PS, with nearby daycare and Montessori options. Walk to Laurentian Park, Wyldwood Gardens and Trans Richmond Trail or explore Mill Pond Park, Twickenham Park and Oak Ridges Community Centre with its pool and fitness facilities. Close to amenities, shopping, transit, major highways, and the GO Station, making it perfect for growing families seeking a balanced lifestyle in a vibrant, welcoming neighborhood
Ask about this home
A HOMEH agent will answer your questions about this home.
Around this home
Daily convenience, out of 100, from the distances below
Schools nearby
School rating, out of 10.
Helpful calculators
Your HOMEH agent

"I would see it this week."