

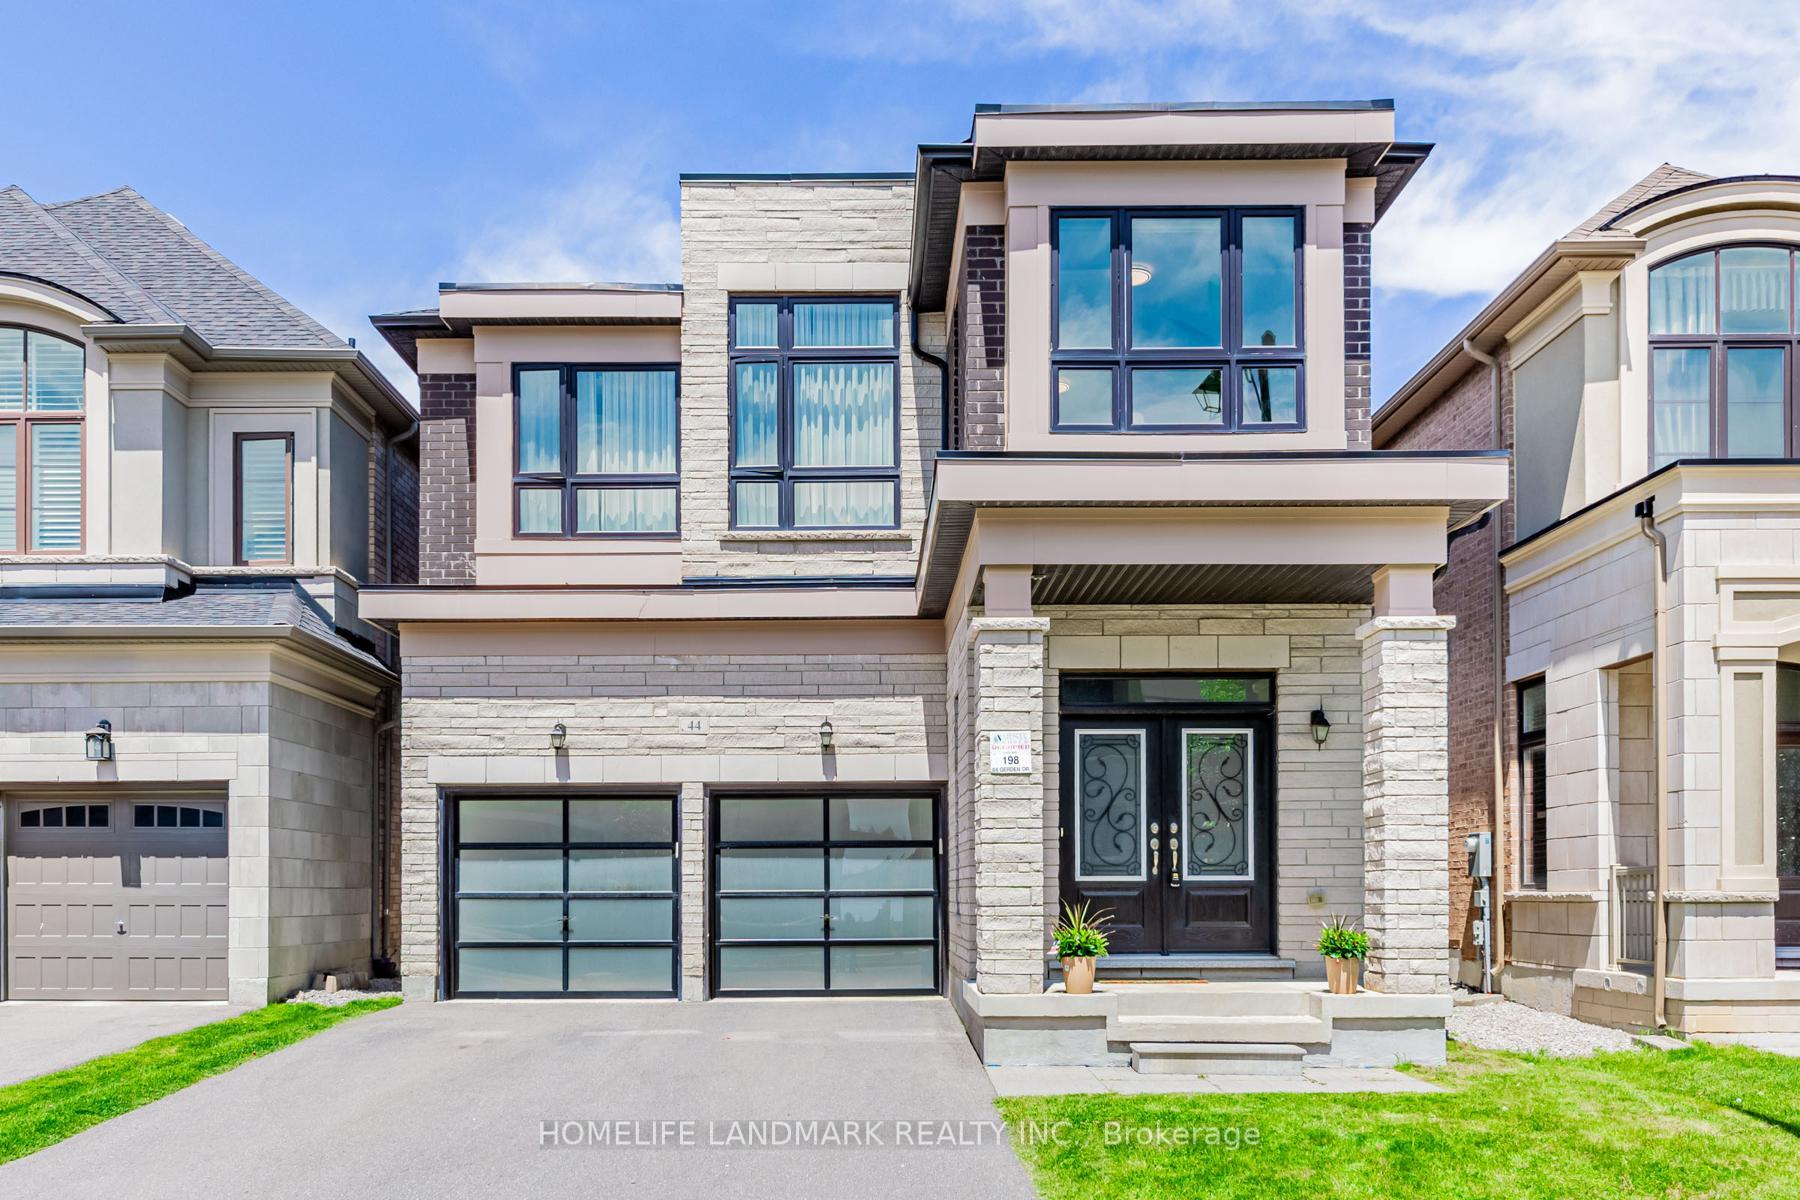
44 Gerden Drive
44 Gerden Drive
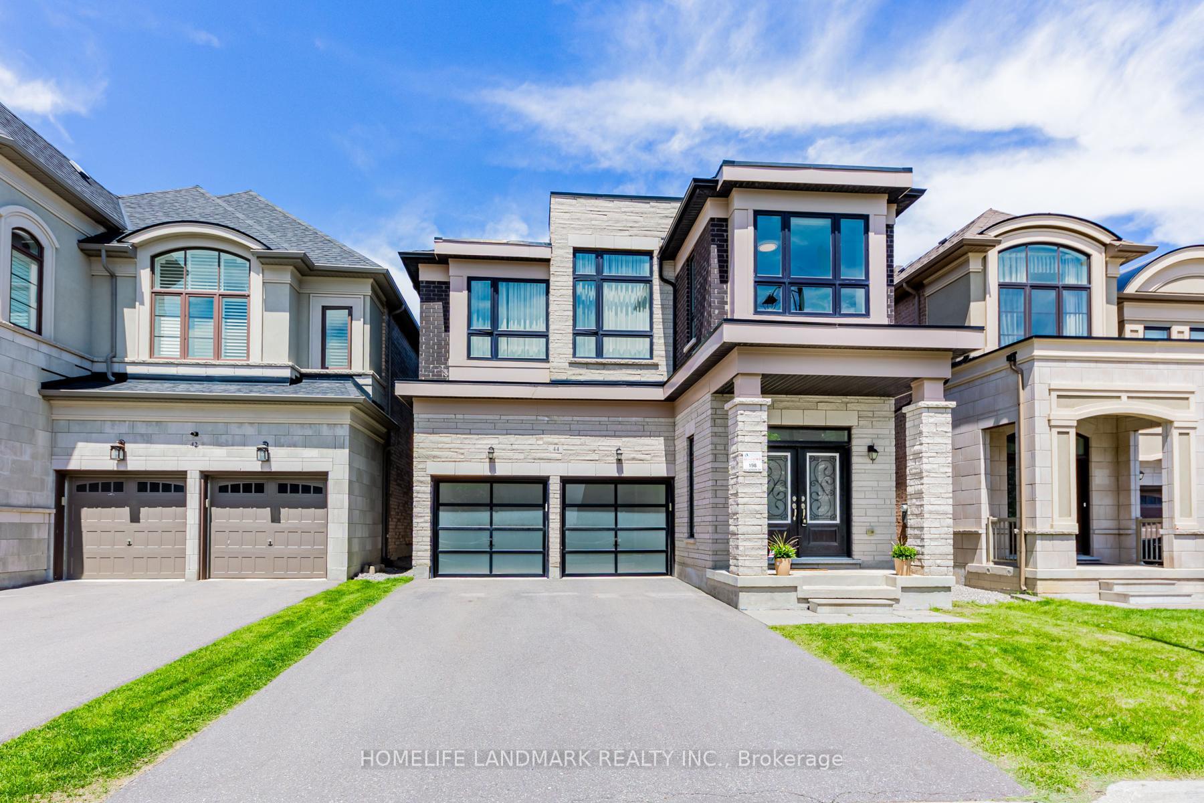
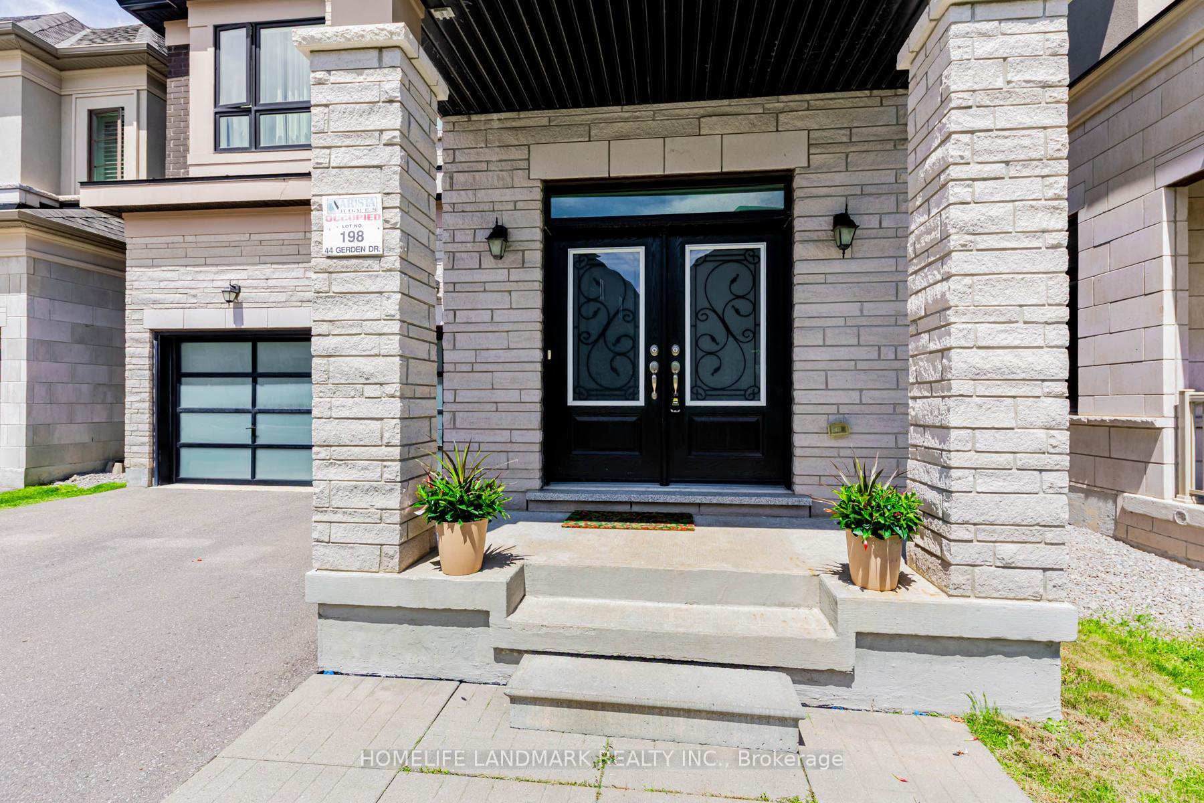
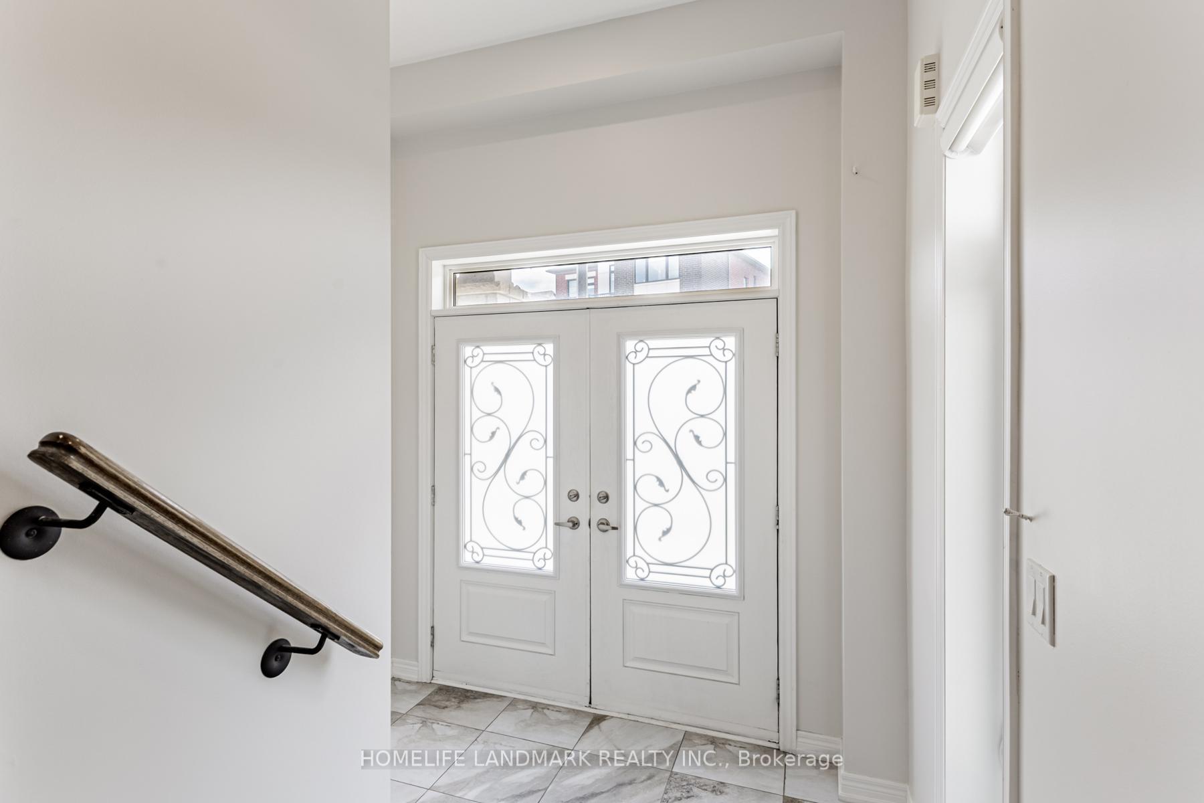
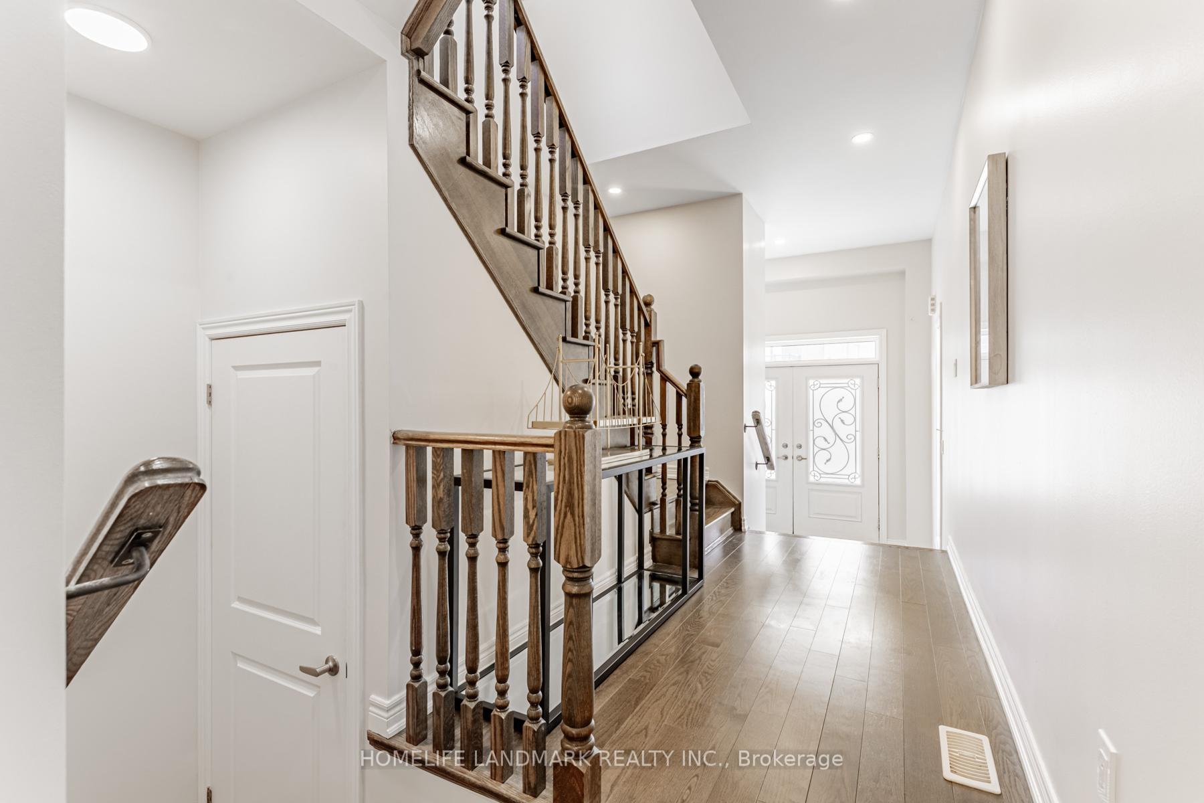 See all 43 photos
Property history
Facts and features
- BasementUnfinished
- Lease term12 months
- FurnishedUnfurnished
- LaundryOwn room
- Hardwood floors
- Fireplace
- Central air
The homeDetached, 2-storey, 2,500–3,000 sq ft
- Type: Detached
- Style: 2-storey
- Living space: 2,500–3,000 sq ft
- Basement: Unfinished
InsideFireplace Yes, family room, Hardwood, Broadloom, Laundry room
- Fireplace: Yes, family room
- Flooring: Hardwood, Broadloom
- Laundry: Laundry room
- Features: Central vacuum
- Rooms above ground: 9
- Bedrooms: 4
- Bathrooms: 4
- Kitchens: 1
- Family room: Yes
Outside and lotBrick, Shingles, Poured concrete
- Exterior: Brick
- Roof: Shingles
- Foundation: Poured concrete
Parking2 Garage, Built-in
- Spaces: 2 Garage
- Garage: Built-in
Heating, water and powerForced air, gas, Central air, Municipal water
- Heating: Forced air, gas
- Cooling: Central air
- Water: Municipal water
- Sewer: Municipal sewer
Rent and termsRent $4,990 a month, Entire property, Unfurnished
- Rent: $4,990 a month
- Space for rent: Entire property
- Furnished: Unfurnished
- Lease: 12 months
- Paid: Monthly
- Deposit: Required
- Credit check: Required
- Employment letter: Required
- Rental application: Required
- References: Required
- Rental items: Hot water tank
IncludedS/s fridge, gas stove, s/s dishwasher, range hood, washer & dryer
- Included: S/s fridge, gas stove, s/s dishwasher, range hood, washer & dryer
Listing detailsN12339269, Rented, Aug 12, 2025
- MLS® number: N12339269
- Status: Rented
- Listed on: Aug 12, 2025
- Days on market: 17
- Updated: Aug 29, 2025
- Possession: Flexible
- Occupied by: Vacant
- Listing brokerage: HOMELIFE LANDMARK REALTY INC.
About this home
44 Gerden Drive, Richmond Hill (Rural Richmond Hill), ON L4S 0H1
Stunning luxury home in prestigious Richlands! Bright, spacious layout with 9 ceilings on main & second floors, smooth ceilings & pot lights on main, and throughout fresh paint. Features upgraded hardwood, stylish staircase, large windows, custom marble fireplace, and versatile 2nd-floor office. Gourmet kitchen with stainless steel appliances, granite counters & large island. Main floor laundry. Brick & stone exterior with upgraded glass-insert garage doors. Fully fenced backyard. In Richmond Green S.S. district, minutes to Hwy 404, Costco, shopping, parks & amenities. Move-in ready!
Ask about this home
A HOMEH agent will answer your questions about this home.
Around this home
Daily convenience, out of 100, from the distances below
Schools nearby
School rating, out of 10.
Helpful calculators
Your HOMEH agent

"I would see it this week."