

43 Mayvern Crescent
43 Mayvern Crescent
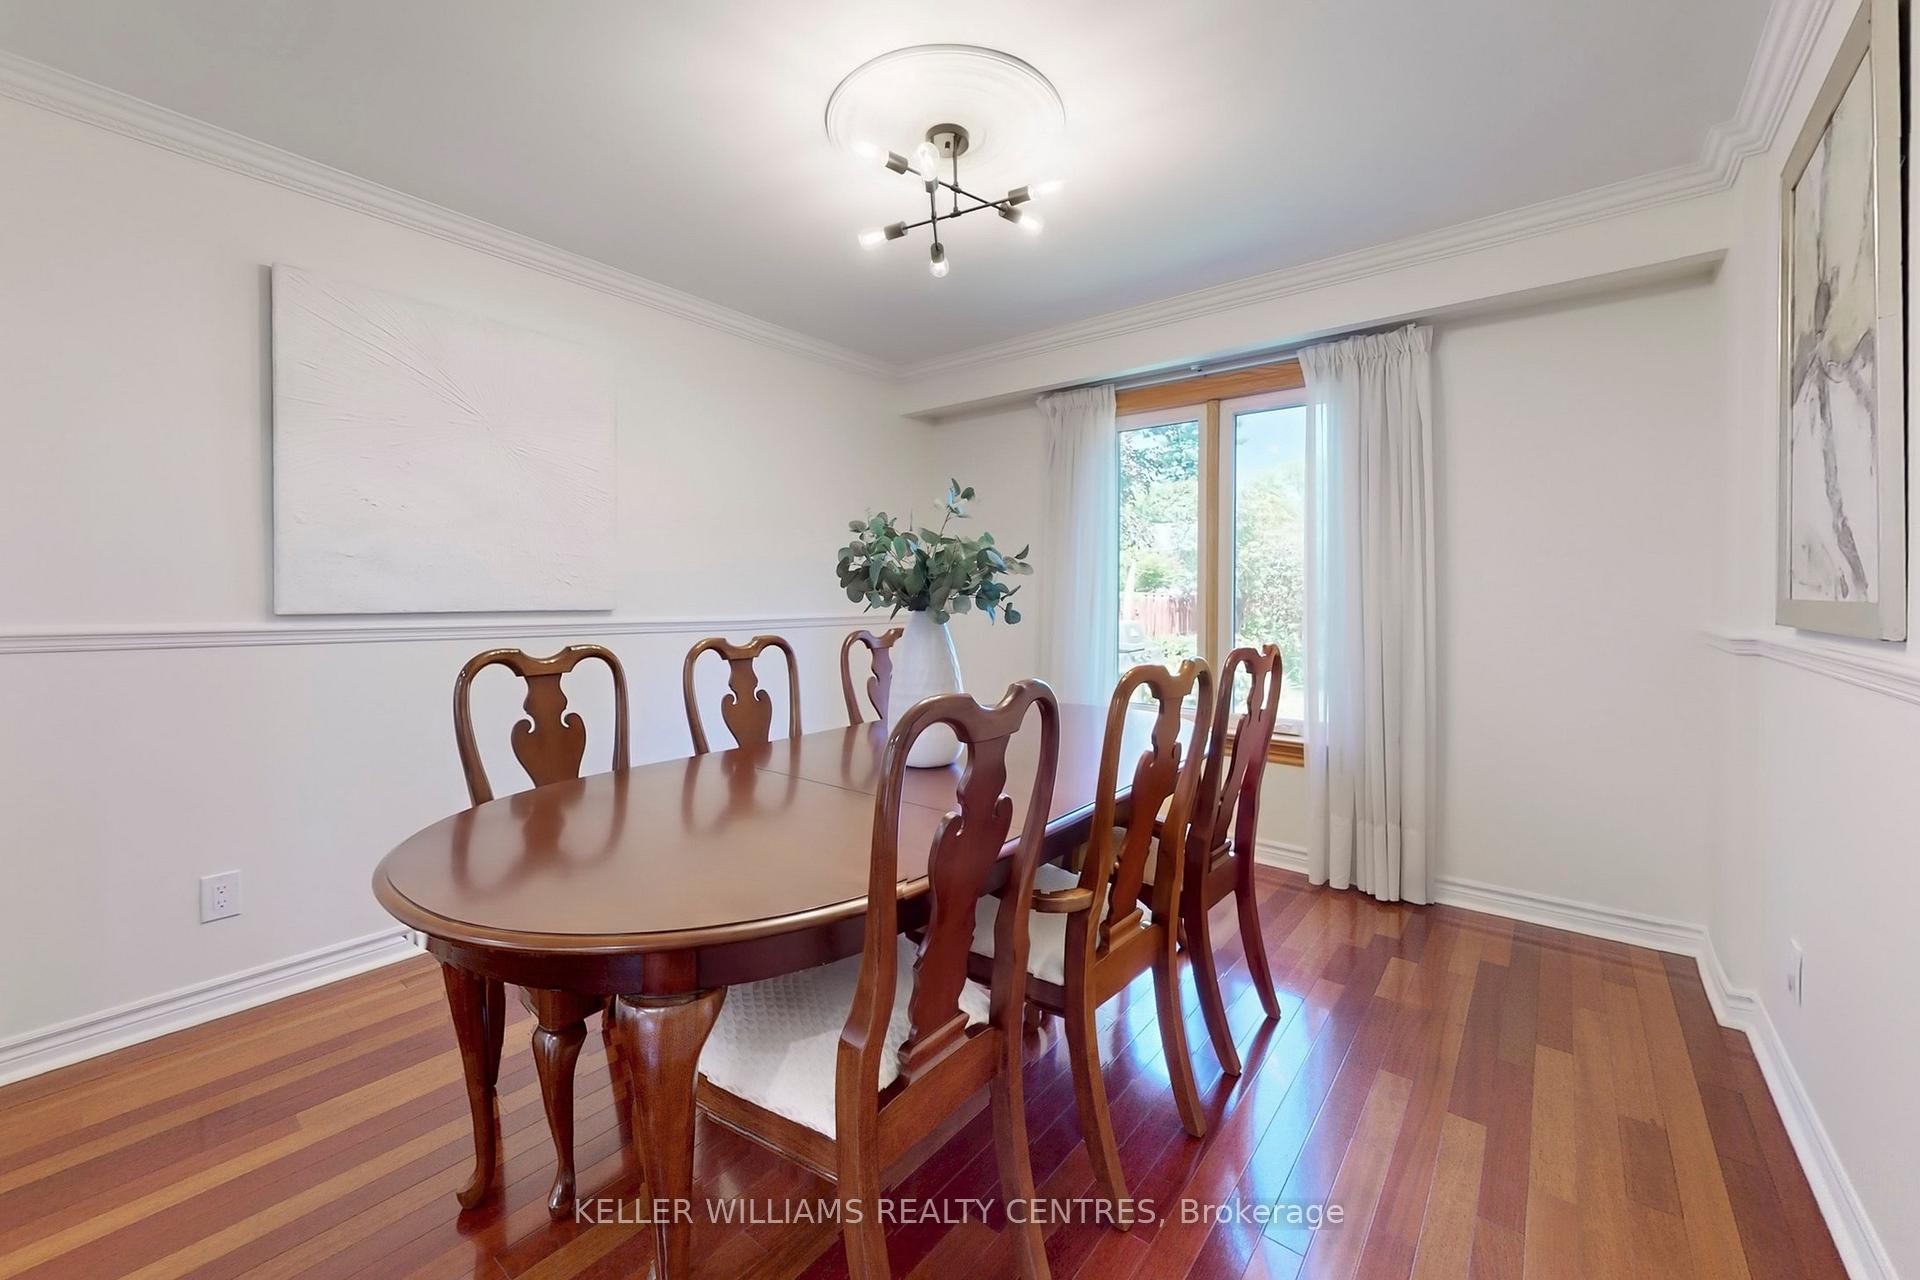 See all 29 photos
Property history
Facts and features
- BasementFinished
- Water, sewerMunicipal
- HeatingForced air
- CoolingCentral air
- Hardwood floors
- Fireplace
- Central air
The homeDetached, 2-storey, 1,500–2,000 sq ft
- Type: Detached
- Style: 2-storey
- Living space: 1,500–2,000 sq ft
- Basement: Finished
InsideFireplace Yes, Heated, Hardwood, Main level
- Fireplace: Yes
- Flooring: Heated, Hardwood
- Laundry: Main level
- Features: Auto garage door remote, central vacuum, generator - full, on demand water heater, water heater owned, water softener, workbench
- Security: Monitored
- Rooms above ground: 8
- Rooms in the basement: 3
- Bedrooms: 3
- Bathrooms: 4
- Kitchens: 1
- Family room: Yes
Outside and lotBrick, aluminum siding, Metal, Poured concrete
- Exterior: Brick, aluminum siding
- Roof: Metal
- Foundation: Poured concrete
- Features: Patio, lawn sprinkler system, landscape lighting, awnings, deck, landscaped
- Other structures: Shed
- Size: 50 × 120 ft
Parking2 Garage, Attached, Private double
- Spaces: 2 Garage
- Garage: Attached
- Driveway: Private double
Heating, water and powerForced air, gas, Central air, Municipal water
- Heating: Forced air, gas
- Cooling: Central air
- Water: Municipal water
- Sewer: Municipal sewer
Costs and taxesTaxes $6,351 a year, HST included in the price, Rental items None, all owned
- Taxes, 2025: $6,351 a year
- HST: HST included in the price
- Rental items: None, all owned
Included in the saleFridge, gas stove, dishwasher, all elf's, all window treatments & hardware includes shutters, garage door opener + remote, fag, cac, cvac + attachments, instant hot water + recirculate system, water softner & filter, generac, inground sprinkler system, Ring camera located at garage door and backyard
- Included: Fridge, gas stove, dishwasher, all elf's, all window treatments & hardware includes shutters, garage door opener + remote, fag, cac, cvac + attachments, instant hot water + recirculate system, water softner & filter, generac, inground sprinkler system
- Not included: Ring camera located at garage door and backyard
NearbyHospital, library, park, public transit, rec./commun.centre, school
- Close to: Hospital, library, park, public transit, rec./commun.centre, school
Listing detailsN12218023, Sold, Jun 13, 2025
- MLS® number: N12218023
- Status: Sold
- Listed on: Jun 13, 2025
- Days on market: 20
- Updated: Jul 3, 2025
- Possession: Flexible
- Occupied by: Owner
- Listing brokerage: KELLER WILLIAMS REALTY CENTRES
About this home
43 Mayvern Crescent, Richmond Hill (North Richvale), ON L4C 5J5
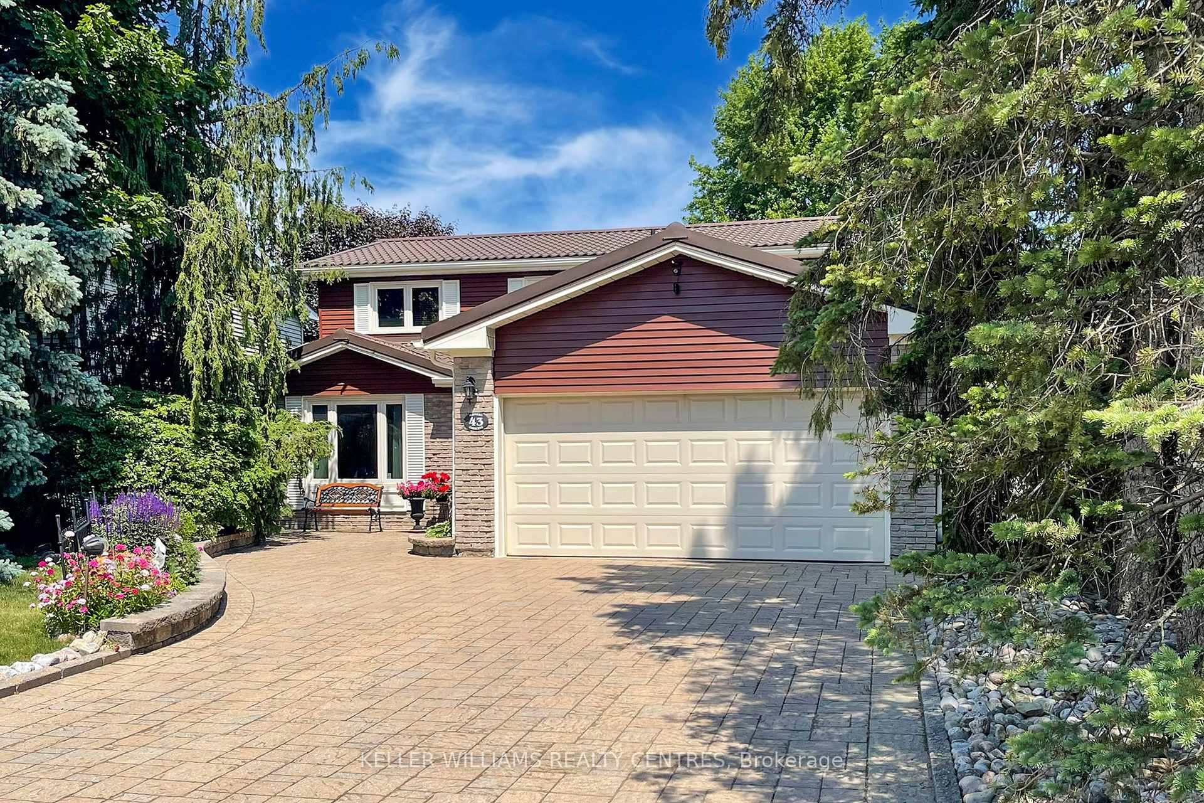
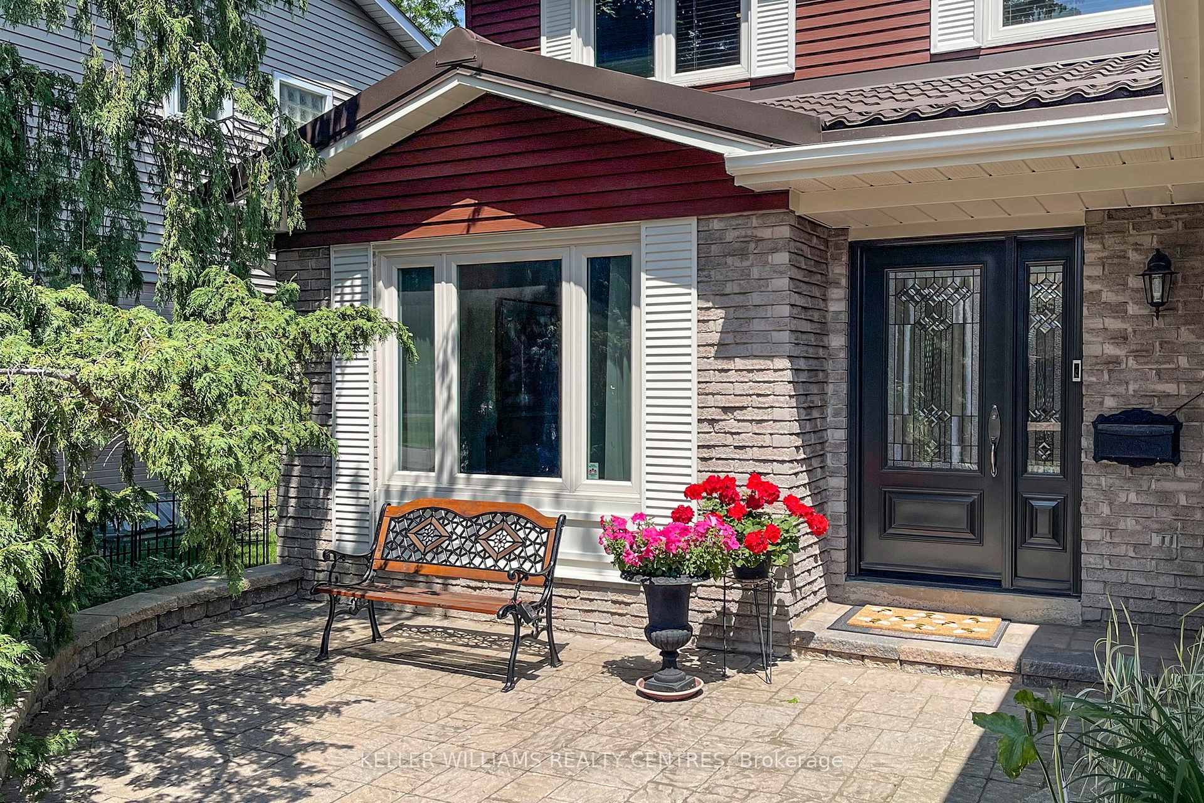
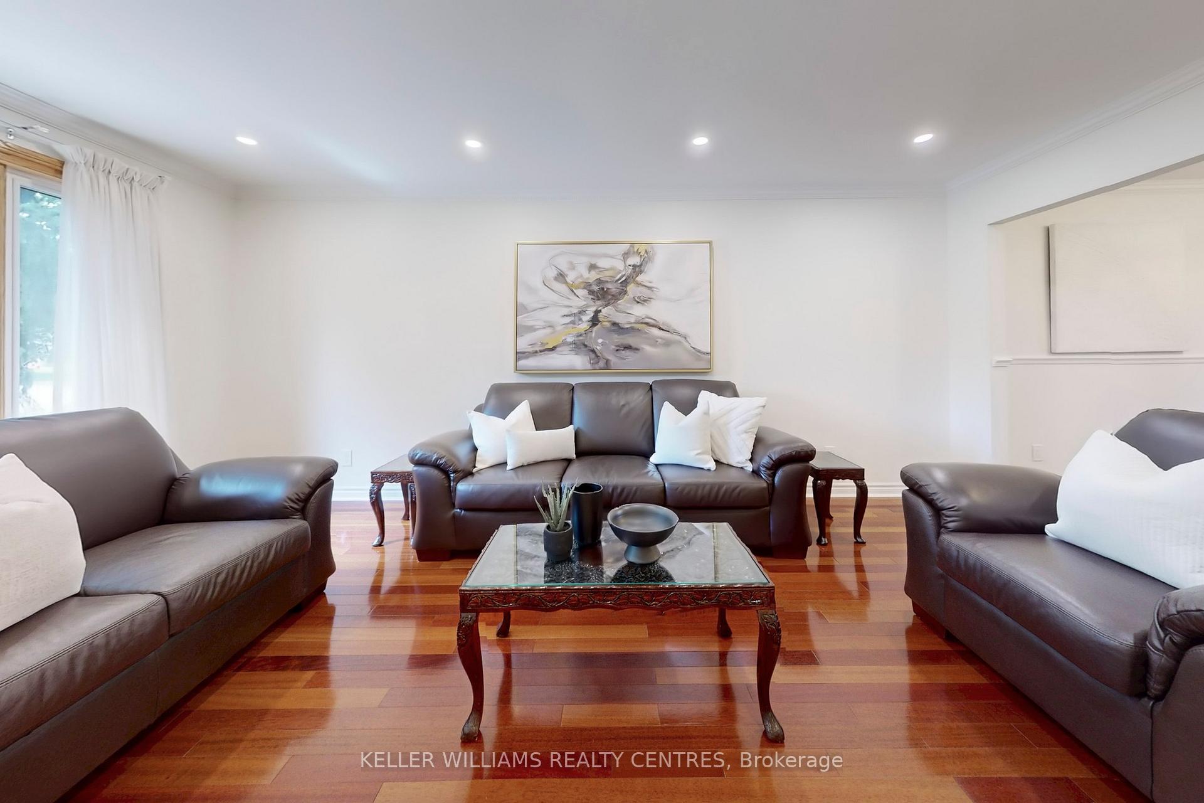
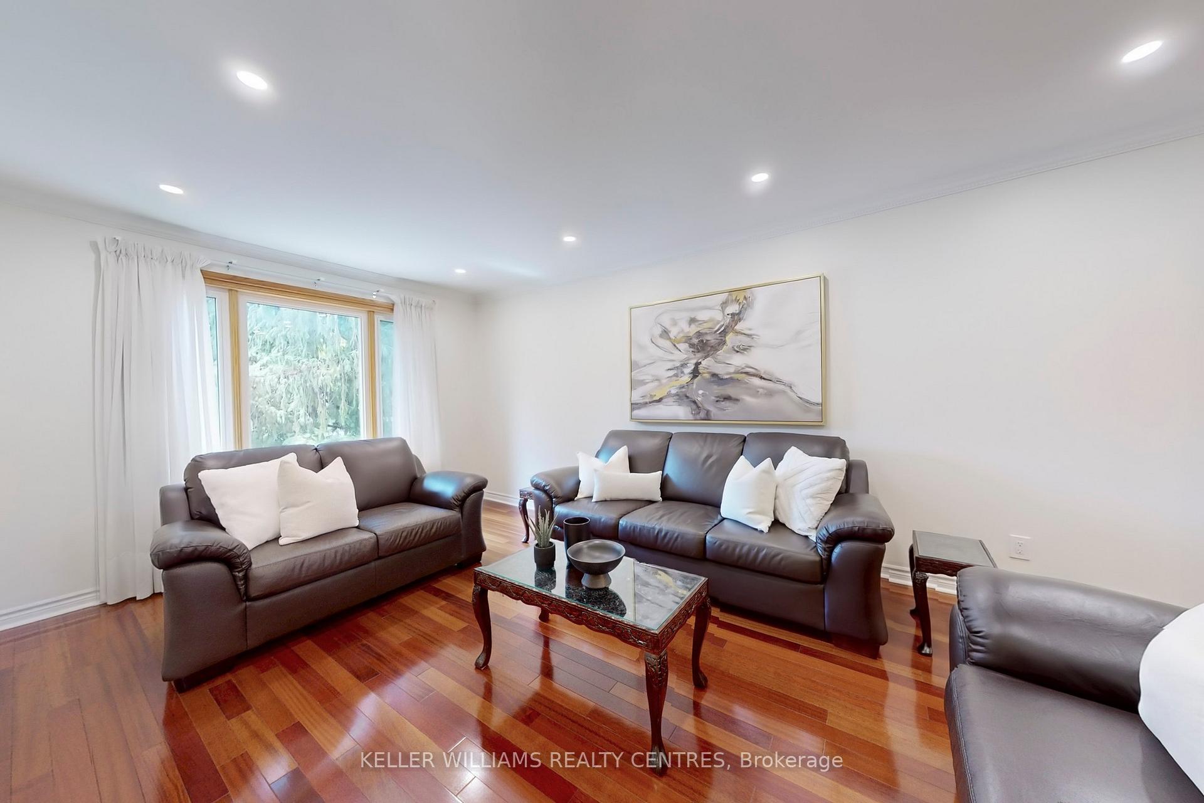
Take a Fresh Look * Flat Ceilings * Pot Lights * Fresh Paint * Move In Ready for the New School Year * Exceptionally Maintained * Brilliant Landscape * Maintenance Free Inground Sprinkler System * Interlock Drive * Beautiful Cedar Deck with Awning * Lifetime Metal Roof * 3 Full Service Renovated BathRooms with Heated Floors * Get Spoiled with Heated Kitchen Floor Area * Direct Covered Access to Garage * Convenient Main Floor Laundry * Finished Basement with BathRm + Easy 4th Bedrm Opportunity * Worry Free If Seasonal Storm with Back Up Generac System * Ample Parking For All, No Sidewalk * This House Has it all * Vibrant Community * Rich Cultural Diversity * Specialty Grocery Stores & Restaurants * Transit * Excellent Schools * Alex Mac Arts Program * Alex Mac IB Program * Langstaff French Immersion * the Fabulous Ross Doan * and much more! Come get me!
Ask about this home
A HOMEH agent will answer your questions about this home.
Around this home
Daily convenience, out of 100, from the distances below
Schools nearby
School rating, out of 10.
Helpful calculators
Your HOMEH agent

"I would see it this week."