

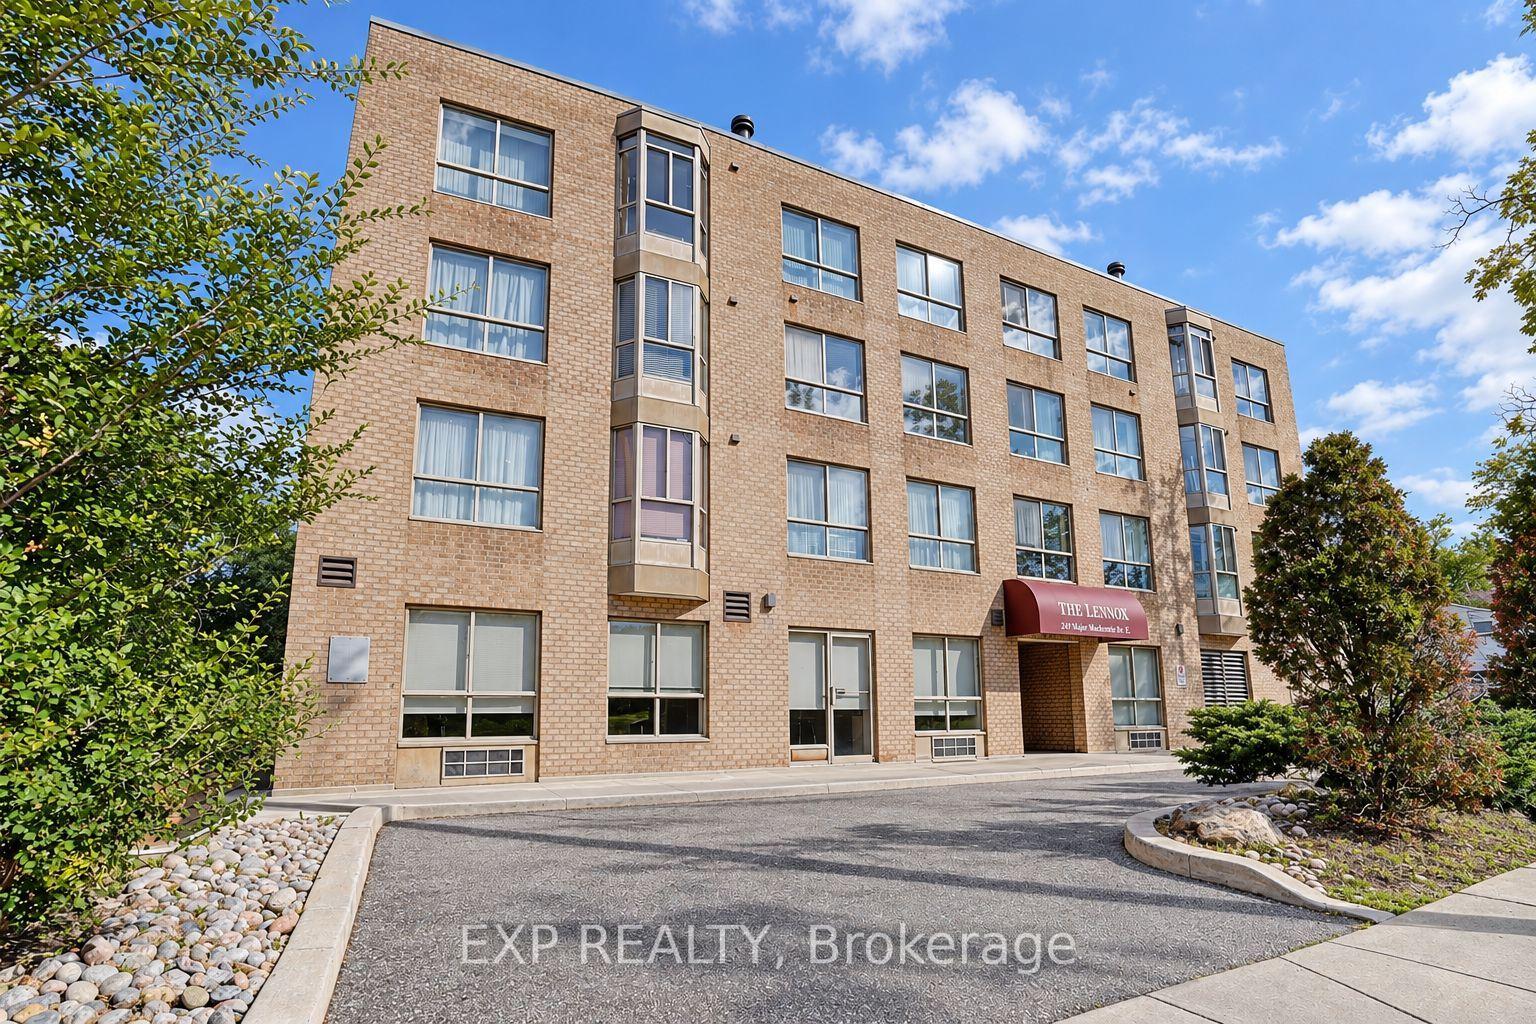
Unit 104, 249 Major Mackenzie Drive E
Unit 104, 249 Major Mackenzie Drive E
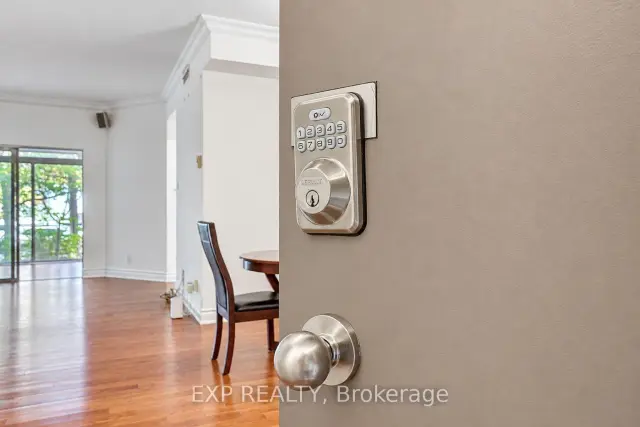
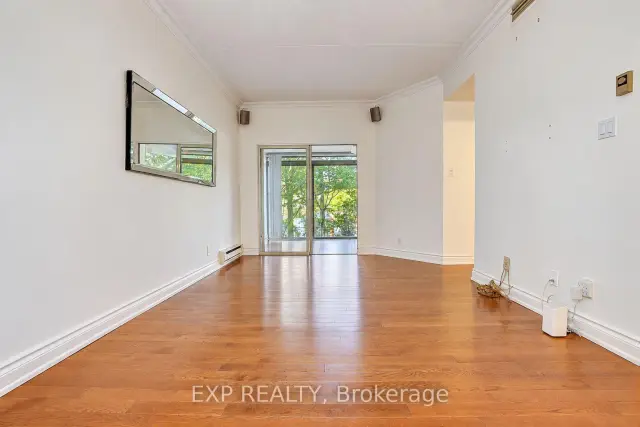
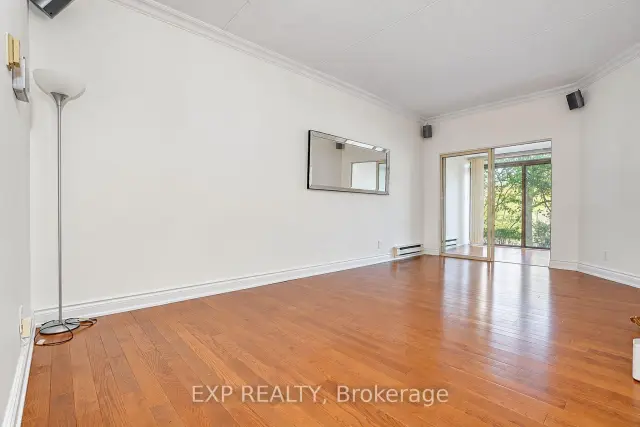
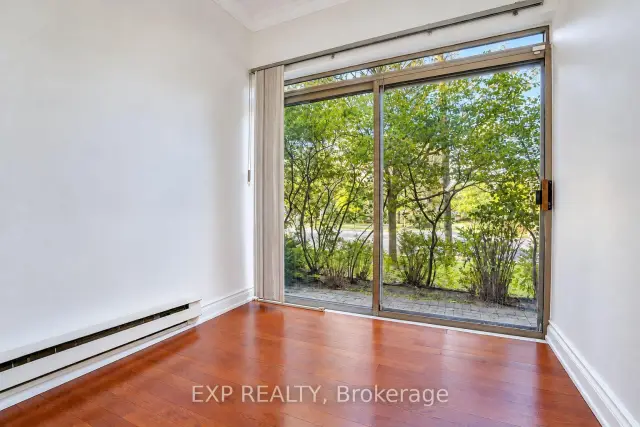 See all 19 photos
Property history
- $3,000TerminatedList: 2026-10-29|End: 2026-11-17|19 daysN14127448
Facts and features
- ExposureNorth
- LaundryEnsuite
- LockerExclusive
- BalconyNone
- Hardwood floors
- Central air
- Exercise room
- Party room/meeting room
The homeCondo Apartment, Apartment, 900–999 sq ft
- Type: Condo Apartment
- Style: Apartment
- Living space: 900–999 sq ft
- Basement: None
- Exposure: North
- Waterfront: None
InsideHardwood, Ceramic, Ensuite, main level, Carpet free, storage area lockers
- Flooring: Hardwood, Ceramic
- Laundry: Ensuite, main level
- Features: Carpet free, storage area lockers
- Rooms above ground: 5
- Rooms in the basement: 1
- Bedrooms: 2 + 1 in the basement
- Bathrooms: 1
- Kitchens: 1
- Family room: Yes
OutsideBrick, Balcony None, Patio
- Exterior: Brick
- Balcony: None
- Features: Patio
Parking and locker1 Parking, Underground, Parking type Owned
- Spaces: 1 Parking
- Garage: Underground
- Parking type: Owned
- Spot: 3
- Locker: Exclusive
- Locker number: 104
- Locker level: M
BuildingThe Lennox Condos, Storeys 4, Units 34
- Name: The Lennox Condos
- Storeys: 4
- Units: 34
- Registered: 1989
- Condo corporation: 641
- Amenities: Bbqs allowed, exercise room, visitor parking, party room/meeting room
- Pets: Allowed
Heating, water and powerBaseboard, electric, Central air
- Heating: Baseboard, electric
- Cooling: Central air
Rent and termsRent $3,000 a month, Entire property, Unfurnished
- Rent: $3,000 a month
- Space for rent: Entire property
- Furnished: Unfurnished
- Lease: 12 months
- Paid: Monthly
- Rent includes: Building insurance, cable tv, heat, hydro, high speed internet, water, common elements, building maintenance
- Deposit: Required
- Credit check: Required
- Employment letter: Required
- Rental application: Required
- References: Required
IncludedStainless steel appliances (fridge, stove, b/i dishwasher, b/i microwave, washer, dryer. all window coverings & all electric light fixtures. rent includes: gas, hydro, water, cable tv & internet, 1 parking spot & 1 locker and surround sound system.
- Included: Stainless steel appliances (fridge, stove, b/i dishwasher, b/i microwave, washer, dryer. all window coverings & all electric light fixtures. rent includes: gas, hydro, water, cable tv & internet, 1 parking spot & 1 locker and surround sound system.
NearbyHospital, park, public transit, rec./commun.centre, school bus route, place of worship
- Close to: Hospital, park, public transit, rec./commun.centre, school bus route, place of worship
Listing detailsN14127448, Terminated, Oct 29, 2026
- MLS® number: N14127448
- Status: Terminated
- Listed on: Oct 29, 2026
- Days on market: 19
- Updated: Nov 17, 2026
- Possession: Immediate
- Occupied by: Vacant
- Listing brokerage: eXp Realty
About this home
Unit 104, 249 Major Mackenzie Drive E, Richmond Hill (Harding), ON L4C 9M8
Enjoy exceptional value with ALL UTILITIES INCLUDED, along with Cable and Rogers 5G internet, making everyday living both convenient and cost-effective. Welcome to this beautifully maintained and rarely offered 2-bedroom + solarium condo, offering over 950 sq. ft. of bright, spacious living in the heart of Richmond Hill. Featuring 9-ft ceilings, hardwood floors throughout, central air conditioning, and a thoughtfully designed layout, this inviting home seamlessly blends comfort, style, and functionality. The bright solarium features a walk-out to a private patio, providing a wonderful extension of the living space and a versatile area perfect for a home office, or additional sitting area. The updated kitchen features a sleek quartz countertop, while the spacious 4-piece bathroom offers a tub enclosure and generous room for everyday comfort. Both well-sized bedrooms feature double closets with organizers, providing excellent storage, while the oversized laundry room adds even more practical storage space. A locker conveniently located directly across from the unit offers additional storage. Ideally situated just down the road from Richmond Hill GO Station and within walking distance to shopping, restaurants, parks, transit, and everyday amenities. Move-in ready and located in a highly sought-after neighbourhood, this is an exceptional opportunity to enjoy spacious, comfortable, and convenient condo living with outstanding amenities. The pet-friendly building is ideal for a variety of lifestyles.
Ask about this home
A HOMEH agent will answer your questions about this home.
Know more about The Lennox Condos
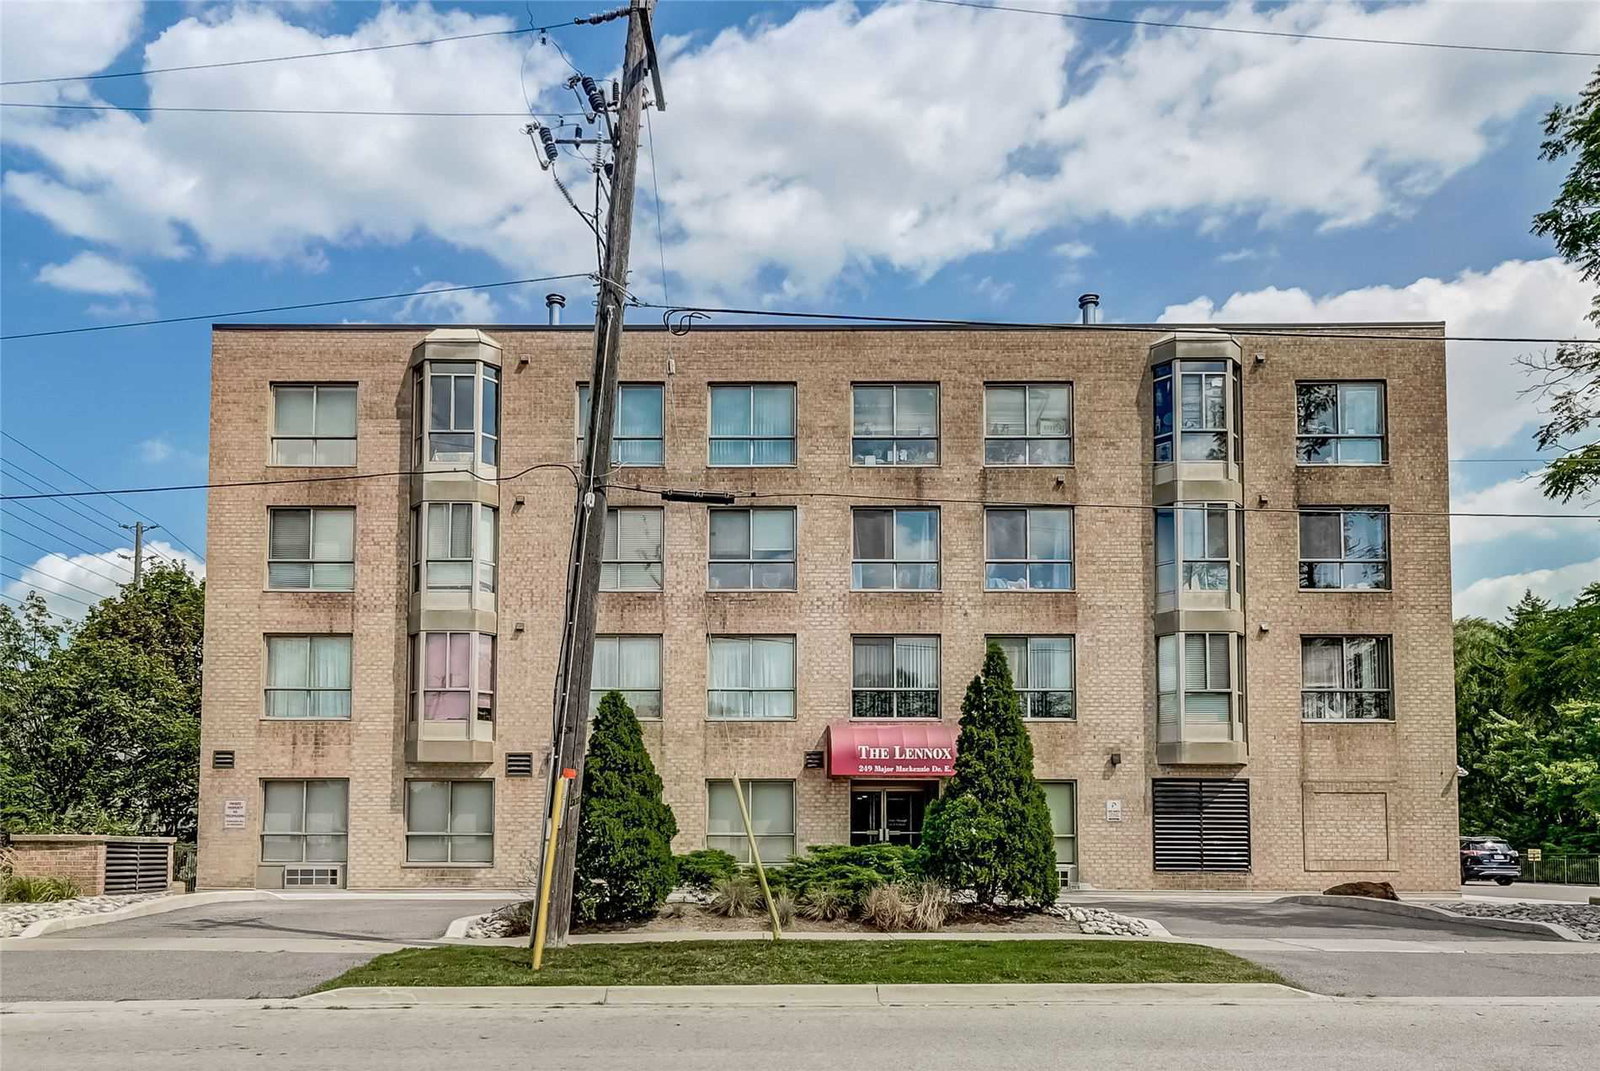
Condo building · 249 Major Mackenzie Drive E
The Lennox Condos is a 4-storey condo with 34 suites, built in 1989 by Courtyard Construction Ltd. Right now 1 for sale is on the market here.
- 4storeys
- 34suites
- 1989built
No similar units for rent in The Lennox Condos right now.
Around this home
Daily convenience, out of 100, from the distances below
Schools nearby
School rating, out of 10.
Helpful calculators
Your HOMEH agent

"I would see it this week."