

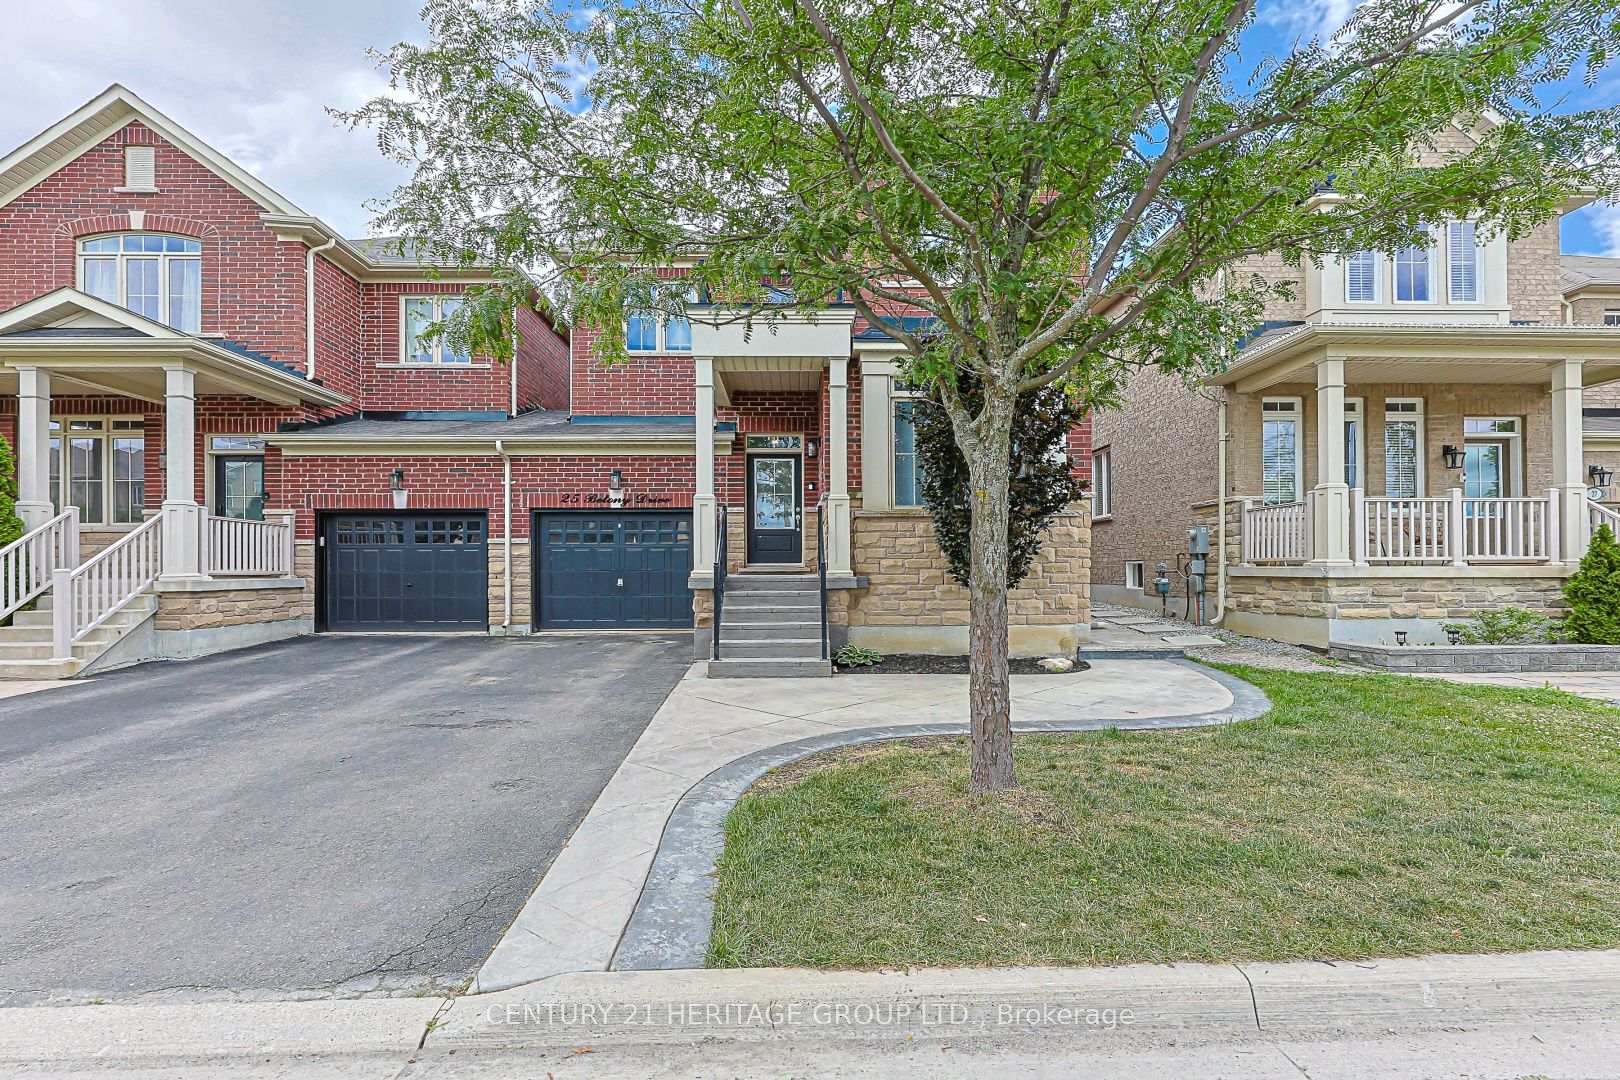
25 Betony Drive
25 Betony Drive
 See all 25 photos
Property history
- $1,169,000TerminatedList: 2026-07-10|End: 2026-09-10|62 daysN13547884
Facts and features
- BasementFinished
- Age of home6–15 years
- Price per sq ft~$520
- Water, sewerMunicipal
- Hardwood floors
- Fireplace
- Central air
The homeLink, 2-storey, Age 6–15 years
- Type: Link
- Style: 2-storey
- Age: 6–15 years
- Living space: 2,000–2,500 sq ft
- Basement: Full, finished
InsideFireplace Yes, family room, Hardwood, Broadloom, Heated, Upper level
- Fireplace: Yes, family room
- Flooring: Hardwood, Broadloom, Heated
- Laundry: Upper level
- Features: Auto garage door remote, central vacuum
- Security: Alarm system, carbon monoxide detectors, smoke detector
- Rooms above ground: 8
- Rooms in the basement: 2
- Bedrooms: 4
- Bathrooms: 4
- Kitchens: 1
- Family room: Yes
Outside and lotBrick, Asphalt shingle, Poured concrete
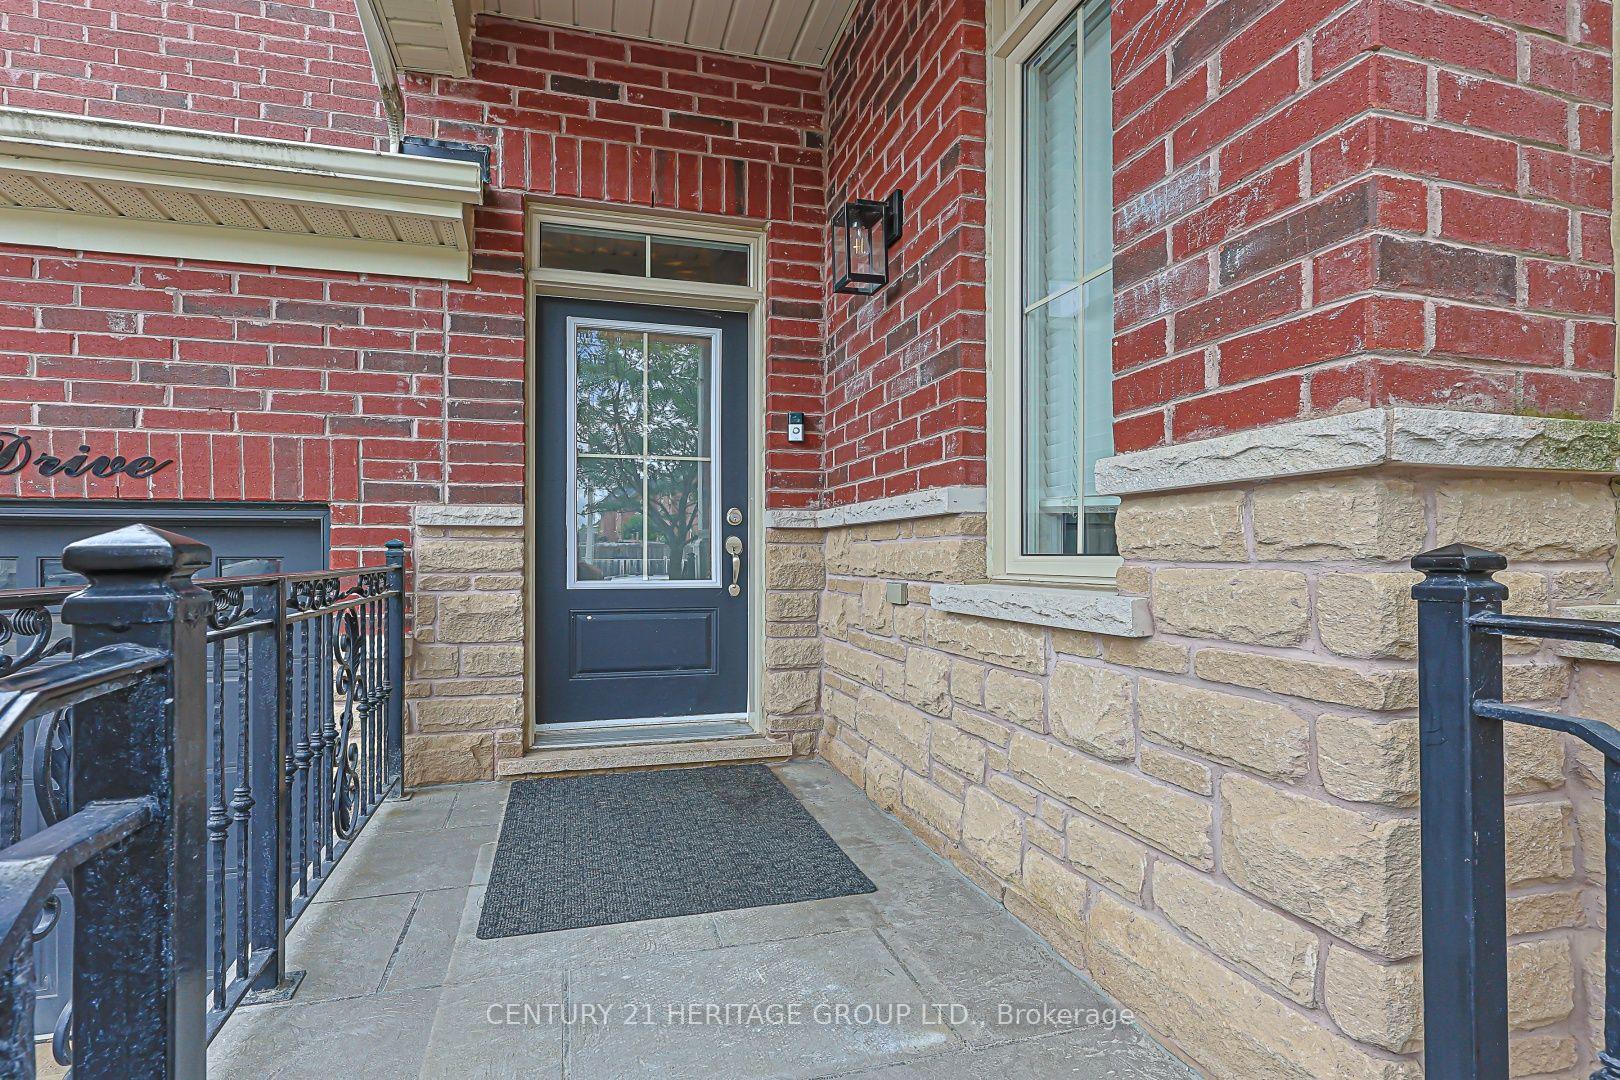
- Exterior: Brick
- Roof: Asphalt shingle
- Foundation: Poured concrete
- Features: Hot tub, landscaped, patio, porch
- Other structures: Fence - full, garden shed
- Size: 29.55 × 88.67 ft
- Shape: Irregular
Parking1 Garage, Attached, Private
- Spaces: 1 Garage
- Garage: Attached
- Driveway: Private
Heating, water and powerForced air, gas, Central air, Municipal water
- Heating: Forced air, gas
- Cooling: Central air
- Water: Municipal water
- Sewer: Municipal sewer
- Natural gas: Yes
- Hydro: Yes
- Cable: Available
- Telephone: Yes
Costs and taxesTaxes $5,313 a year, HST included in the price, Hot water tank
- Taxes, 2026: $5,313 a year
- HST: HST included in the price
- Rental items: Hot water tank
- Under contract: Hot water heater
Included in the saleStainless steel fridge, stove, dishwasher, and microwave hood/fan. washer & dryer, central vacuum. all window coverings and electrical fixtures. hot tub, gazebo, & garden shed., 2 hydrangea shrubs in rear yard
- Included: Stainless steel fridge, stove, dishwasher, and microwave hood/fan. washer & dryer, central vacuum. all window coverings and electrical fixtures. hot tub, gazebo, & garden shed.
- Not included: 2 hydrangea shrubs in rear yard
NearbyLibrary, park, place of worship, public transit, rec./commun.centre, school
- Close to: Library, park, place of worship, public transit, rec./commun.centre, school
Listing detailsN13547884, Terminated, Jul 10, 2026
- MLS® number: N13547884
- Status: Terminated
- Listed on: Jul 10, 2026
- Days on market: 62
- Updated: Sep 10, 2026
- Possession: 90+ days
- Occupied by: Owner
- Listing brokerage: CENTURY 21 HERITAGE GROUP LTD.
About this home
25 Betony Drive, Richmond Hill (Oak Ridges), ON L4E 0V6
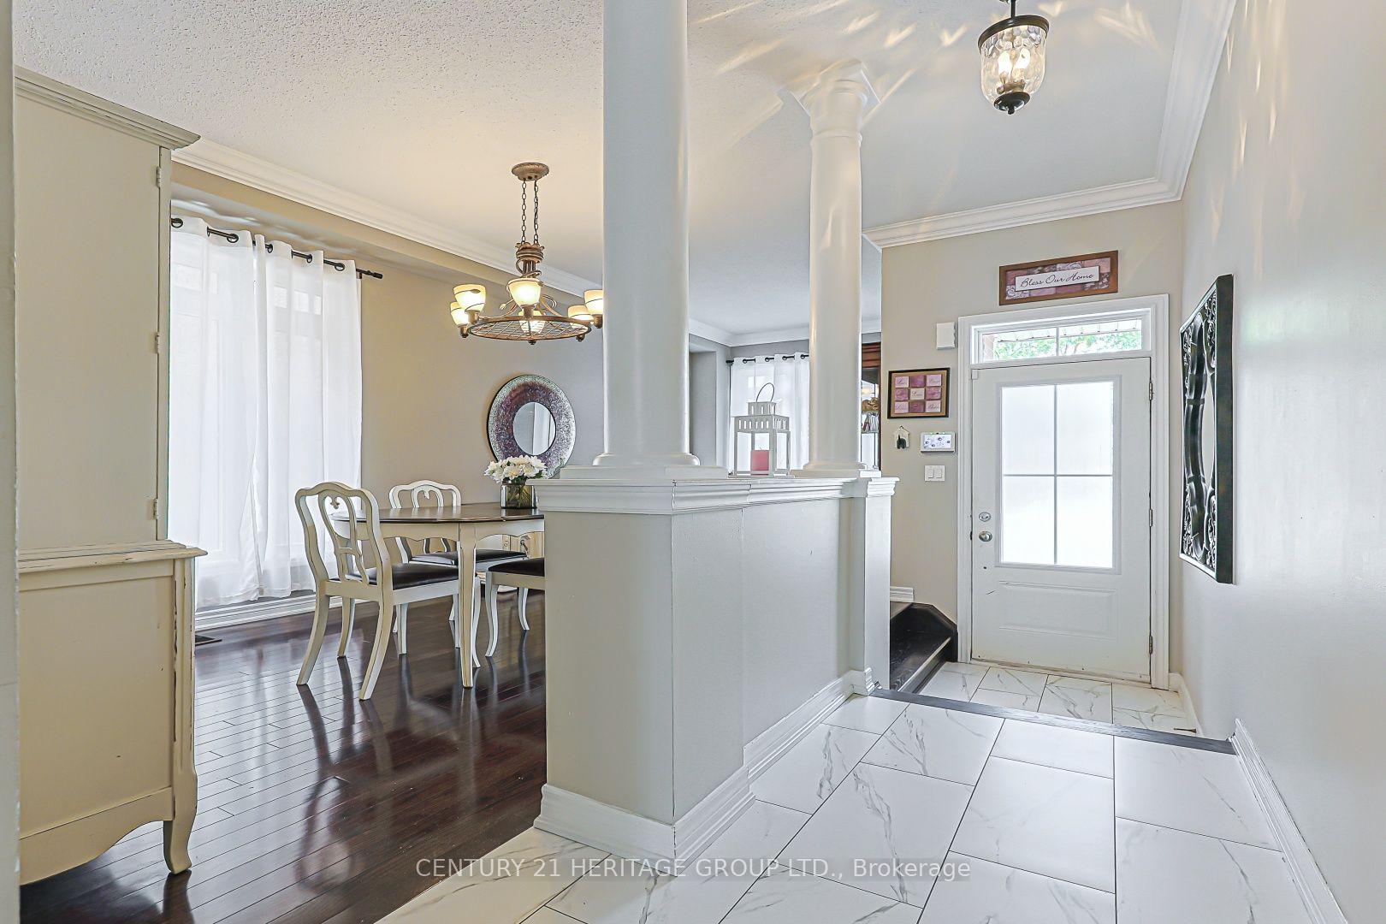
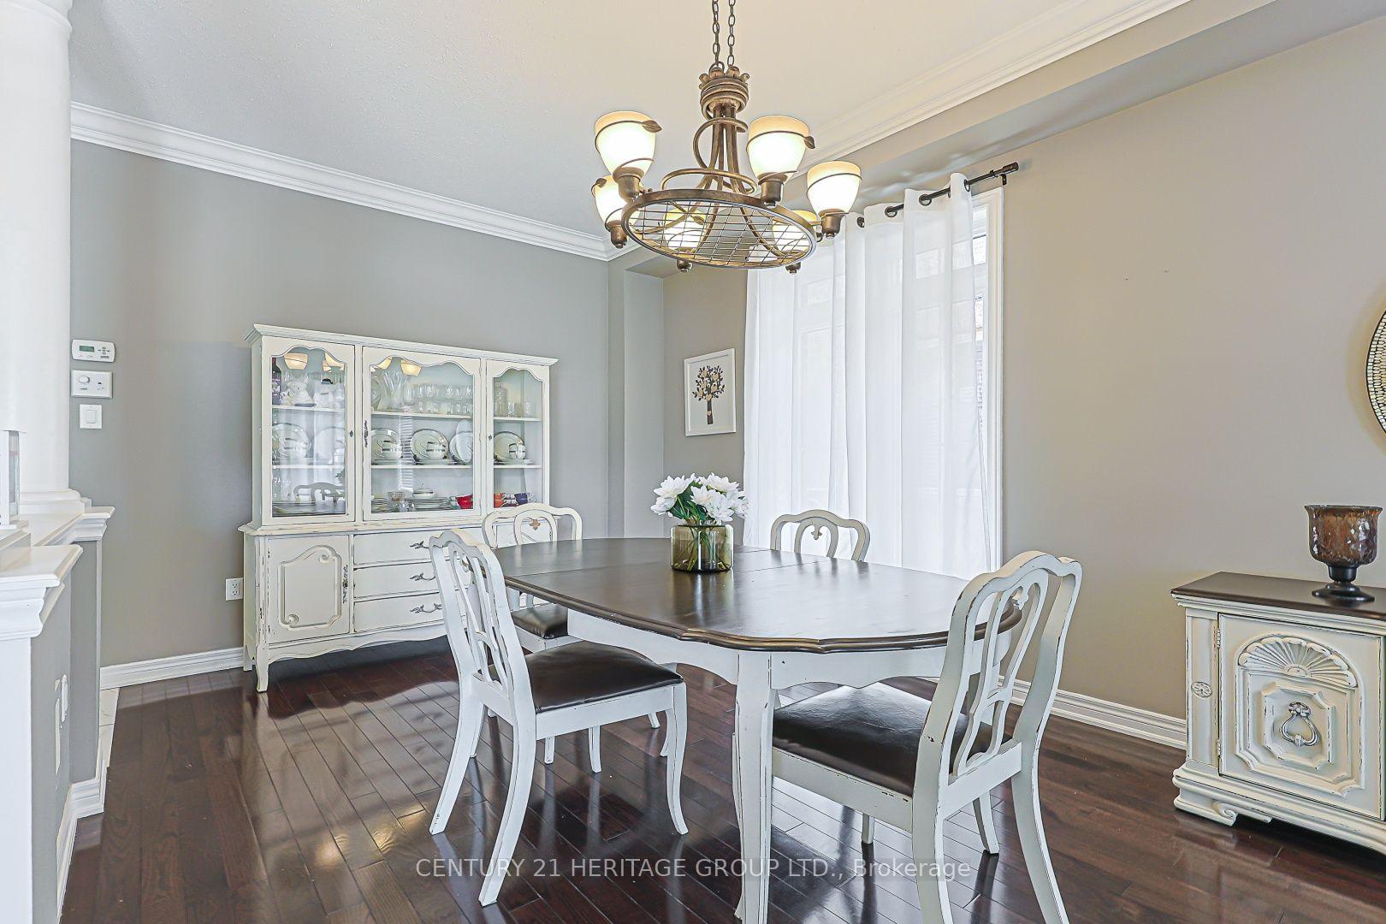
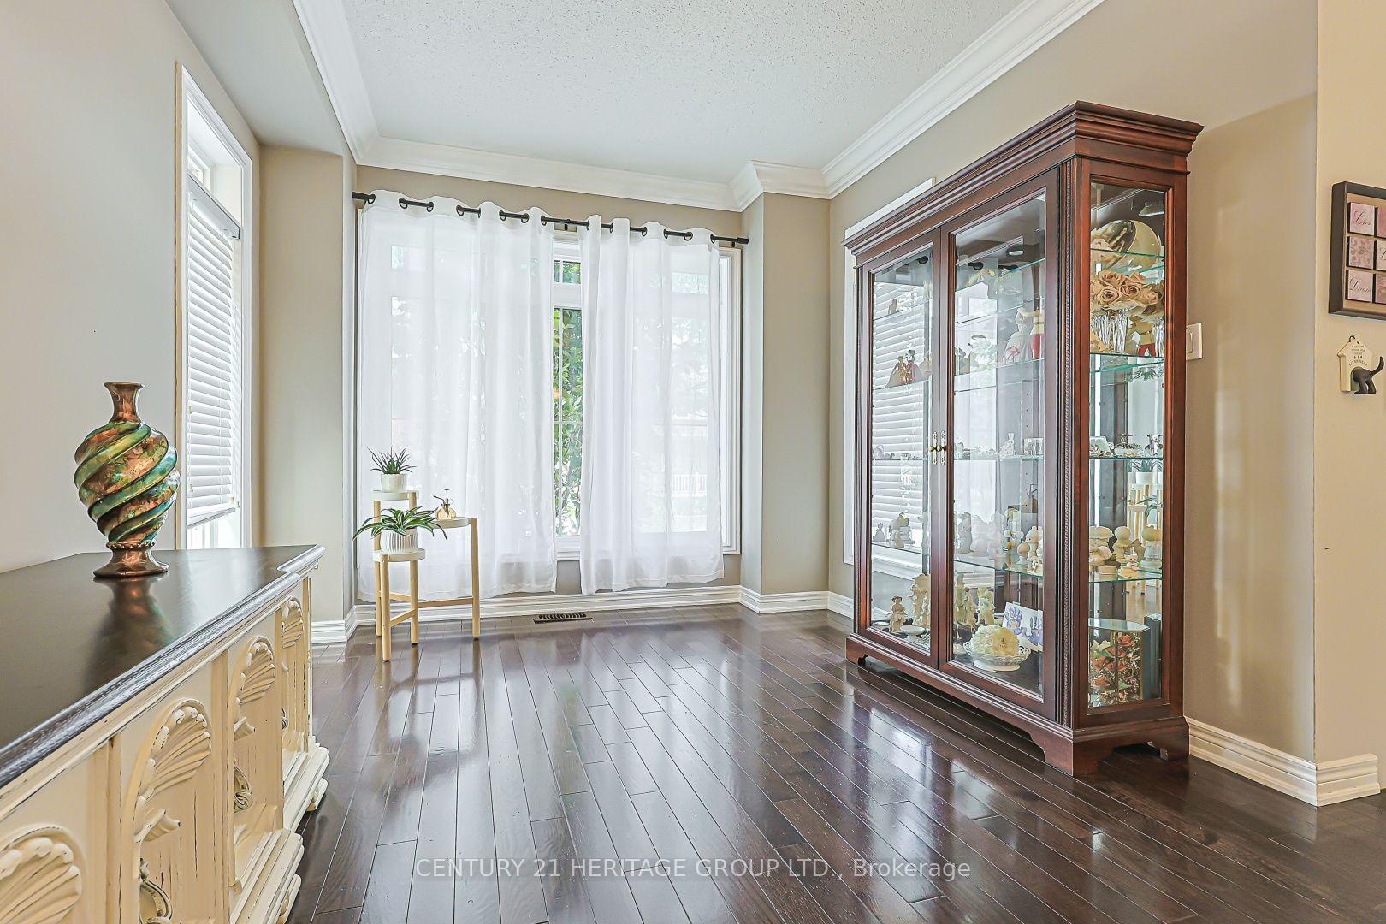
Welcome Home to Elegance and Modern Luxury! This meticulously maintained, 4-bedroom and 4bathroom family home perfectly pairs sophisticated style with high-end updates. From the moment you step inside, you'll be captivated by the timeless crown molding that flows throughout the entire house. The main level boasts a flawless blend of gleaming hardwood floors and new ceramic tiling. At the heart of the home is a chef-inspired kitchen fully equipped with stainless steel appliances, sleek quartz countertops, a classic backsplash, and a dedicated pantry for ultimate storage. Unwind in the cozy family room, with the gas fireplace and beautifully illuminated by modern pot lights. The living space expands into a spectacular, newly renovated basement featuring durable luxury vinyl flooring, ambient pot lights, and the ultimate comfort of heated floors in both the private office and the lower-level bathroom. Step outside into your own private backyard oasis, where low-maintenance living meets premium outdoor entertainment. Beautiful patterned concrete wraps seamlessly from the front and side yards to the rear patio. Relax in your private hot tub sheltered by a stunning gazebo, with a practical garden shed nearby to keep everything organized. To top it all off, you can move in with total peace of mind knowing the home features a brand-new, high-efficiency furnace installed in March 2026. This turn-key property offers the ultimate lifestyle upgrade inside and out. Schedule your private viewing today!
Ask about this home
A HOMEH agent will answer your questions about this home.
Around this home
Daily convenience, out of 100, from the distances below
Schools nearby
School rating, out of 10.
Helpful calculators
Your HOMEH agent

"Priced 15% over the Hestimate. I would see it this week."