

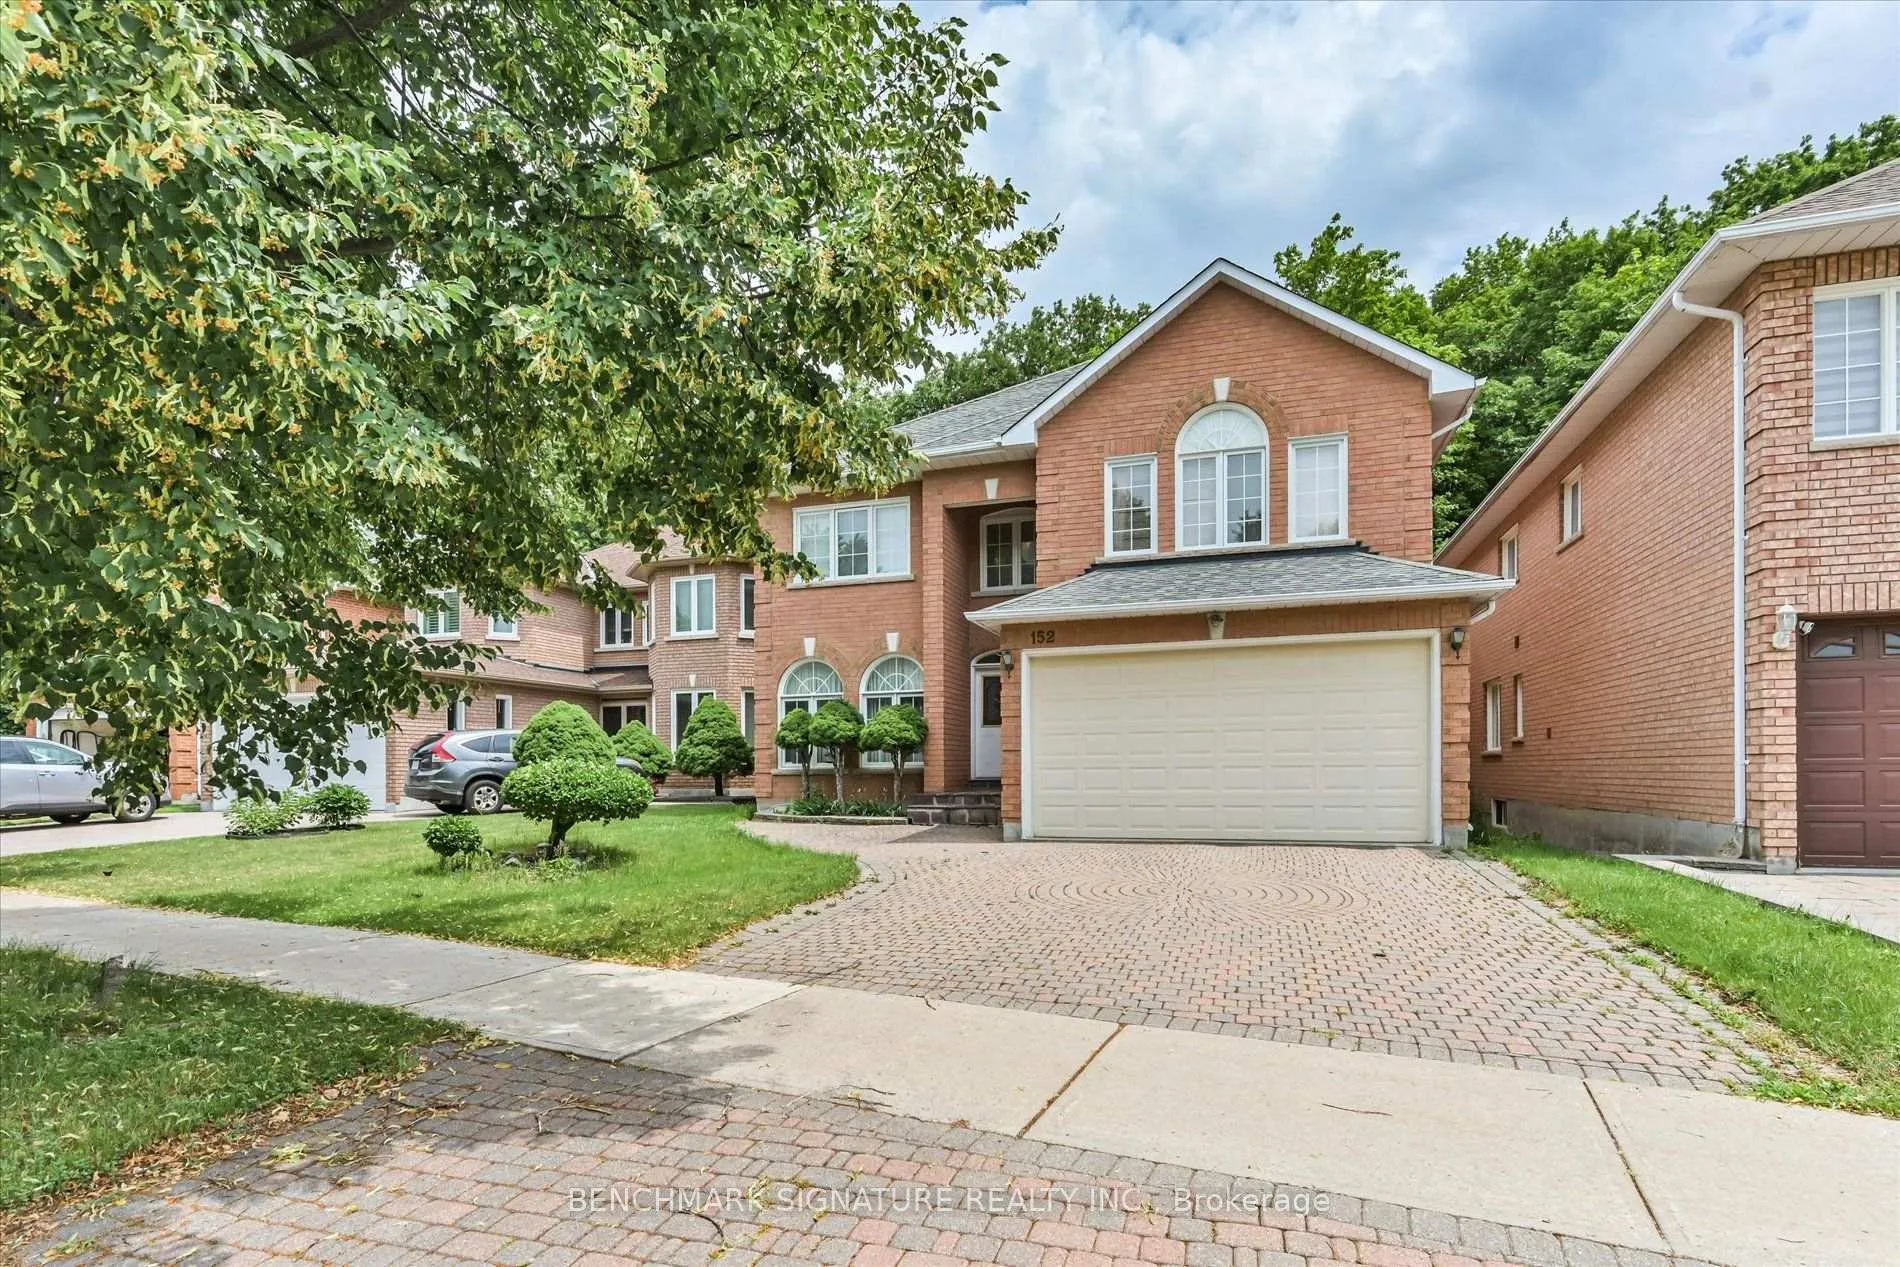
152 Blackmore Avenue
152 Blackmore Avenue
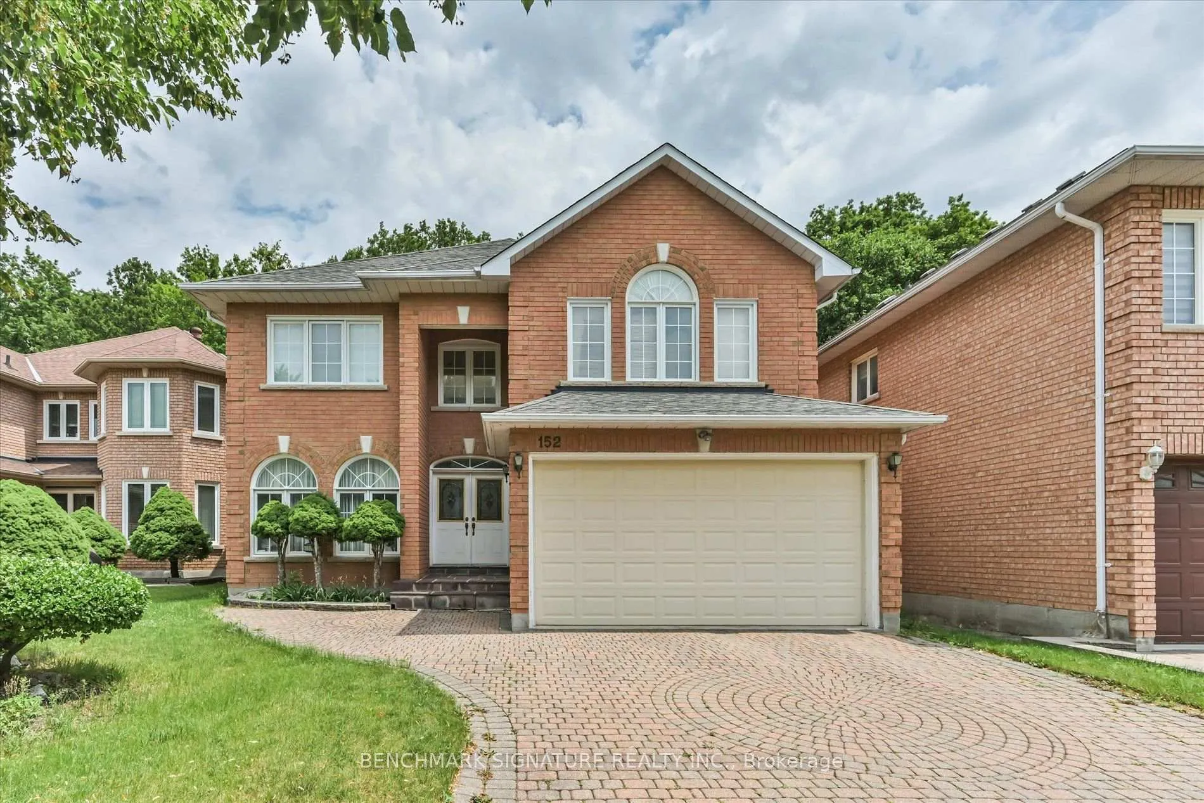
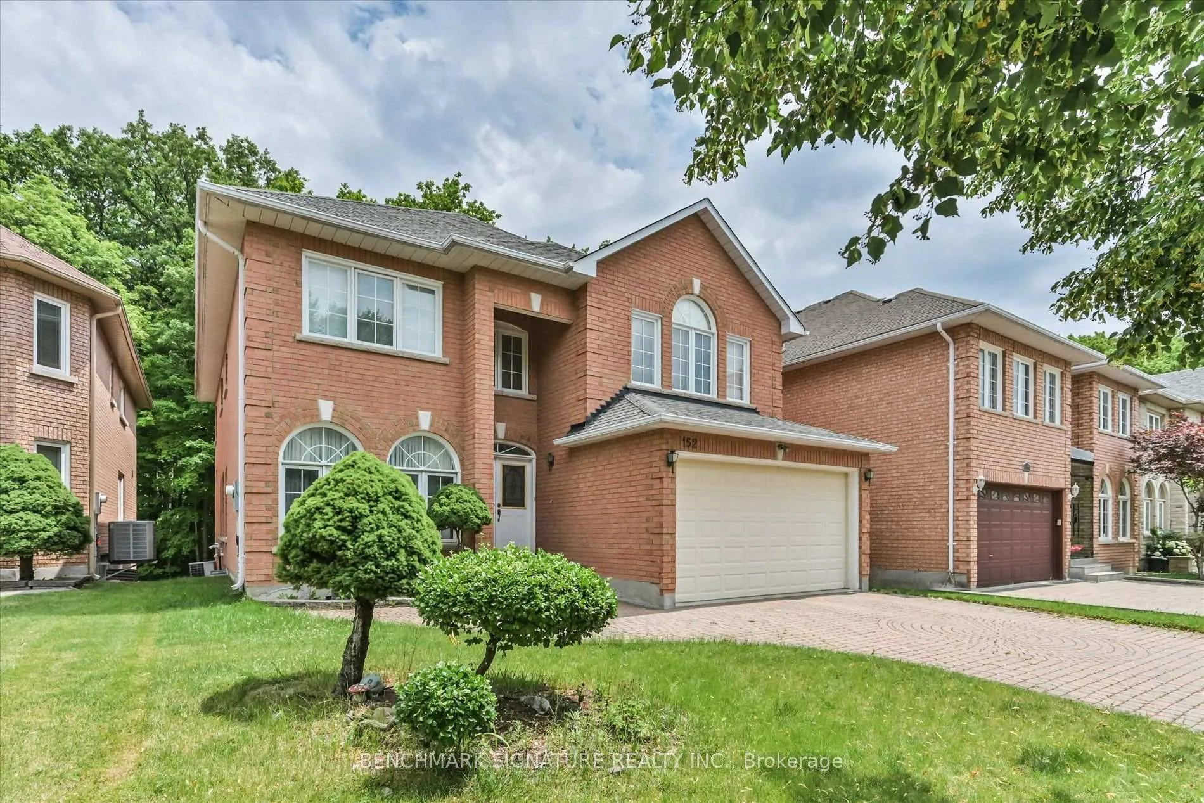
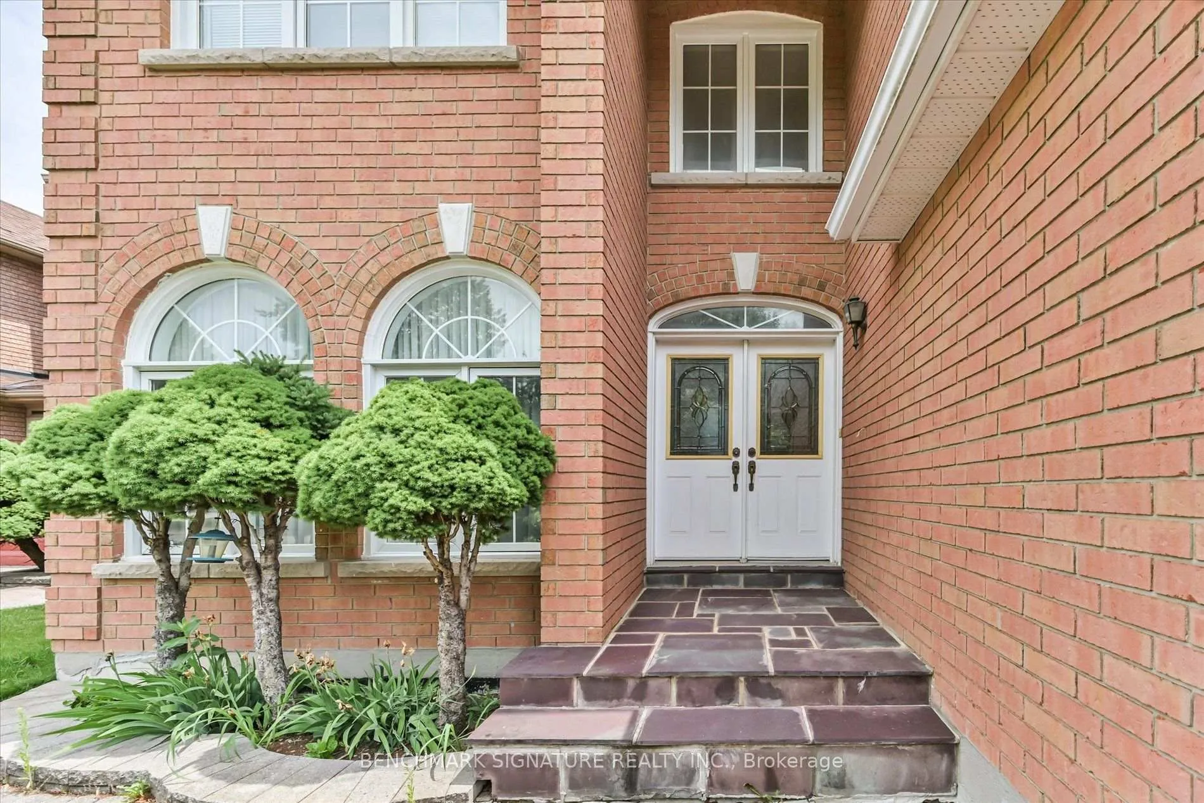
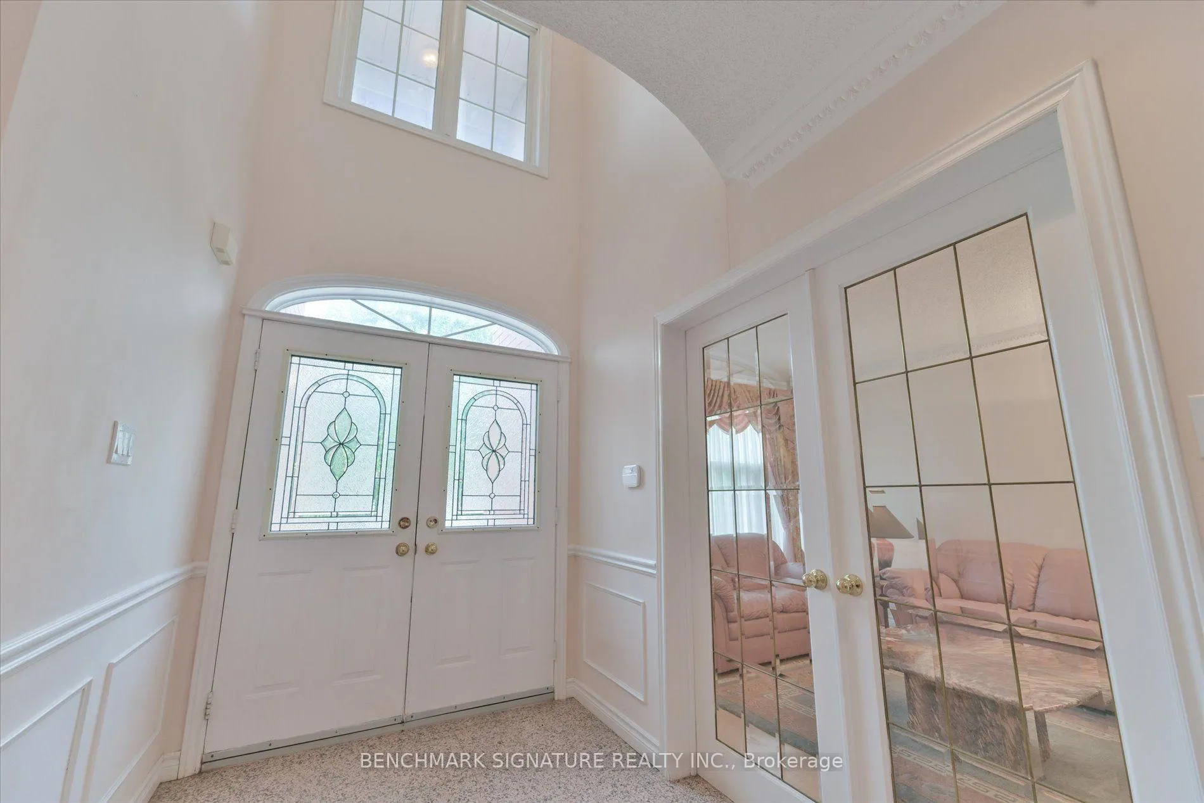 See all 50 photos
Property history
Facts and features
- BasementFinished
- Water, sewerMunicipal
- HeatingForced air
- CoolingCentral air
- Second kitchen
- Hardwood floors
- Fireplace
- Central air
The homeDetached, 2-storey, 3,500–5,000 sq ft
- Type: Detached
- Style: 2-storey
- Living space: 3,500–5,000 sq ft
- Basement: Finished
InsideFireplace Yes, Hardwood, Rooms above ground 11
- Fireplace: Yes
- Flooring: Hardwood
- Rooms above ground: 11
- Bedrooms: 4 + 3 in the basement
- Bathrooms: 5
- Kitchens: 2
- Family room: Yes
Outside and lotBrick, Shingles, Concrete
- Exterior: Brick
- Roof: Shingles
- Foundation: Concrete
- Size: 44.3 × 110.9 ft
Parking2 Garage, Attached, Private
- Spaces: 2 Garage
- Garage: Attached
- Driveway: Private
Heating, water and powerForced air, gas, Central air, Municipal water
- Heating: Forced air, gas
- Cooling: Central air
- Water: Municipal water
- Sewer: Municipal sewer
Costs and taxesTaxes $5,326 a year, HST included in the price
- Taxes, 2026: $5,326 a year
- HST: HST included in the price
Included in the saleAll existing furnitures, fridge, stove, dishwahser, washer and dryer, elfs, blinds. (this property is being sold in "as is, where is" condition, with no representations or warranties by the seller.)
- Included: All existing furnitures, fridge, stove, dishwahser, washer and dryer, elfs, blinds. (this property is being sold in "as is, where is" condition, with no representations or warranties by the seller.)
Listing detailsN13547302, Sold, Jul 10, 2026
- MLS® number: N13547302
- Status: Sold
- Listed on: Jul 10, 2026
- Days on market: 4
- Updated: Jul 14, 2026
- Possession: 2026-08-14 / 30-59 days
- Occupied by: Owner
- Listing brokerage: BENCHMARK SIGNATURE REALTY INC.
About this home
152 Blackmore Avenue, Richmond Hill (Doncrest), ON L4B 3Y8
Welcome to 152 Blackmore Avenue, an exceptional executive residence nestled in one of Richmond Hill's most sought-after neighbourhoods. Offering an impressive 3,528 sq. ft. of thoughtfully designed living space, this stunning home features 4 spacious bedrooms on the upper floor plus 3 additional bedrooms in the finished walk-out basement, making it ideal for large or multi-generational families. The home boasts elegant principal rooms, generous living and entertaining spaces, and a functional layout designed for modern family living. The walk-out lower level offers endless possibilities with direct access to the backyard, making it perfect for extended family, guests, or recreation. The backyard backs directly onto a tranquil ravine, providing breathtaking views, exceptional privacy, and a peaceful natural setting rarely found in the city. This home is just minutes from top-rated schools, parks, shopping, restaurants, and everyday amenities. Commuters will appreciate the quick and convenient access to major highways, making travel throughout the GTA effortless while still enjoying the tranquility of a quiet, family-friendly neighbourhood. A rare opportunity to own a premium ravine property in the heart of Richmond Hill.
Ask about this home
A HOMEH agent will answer your questions about this home.
Around this home
Daily convenience, out of 100, from the distances below
Schools nearby
School rating, out of 10.
Helpful calculators
Your HOMEH agent

"I would see it this week."