

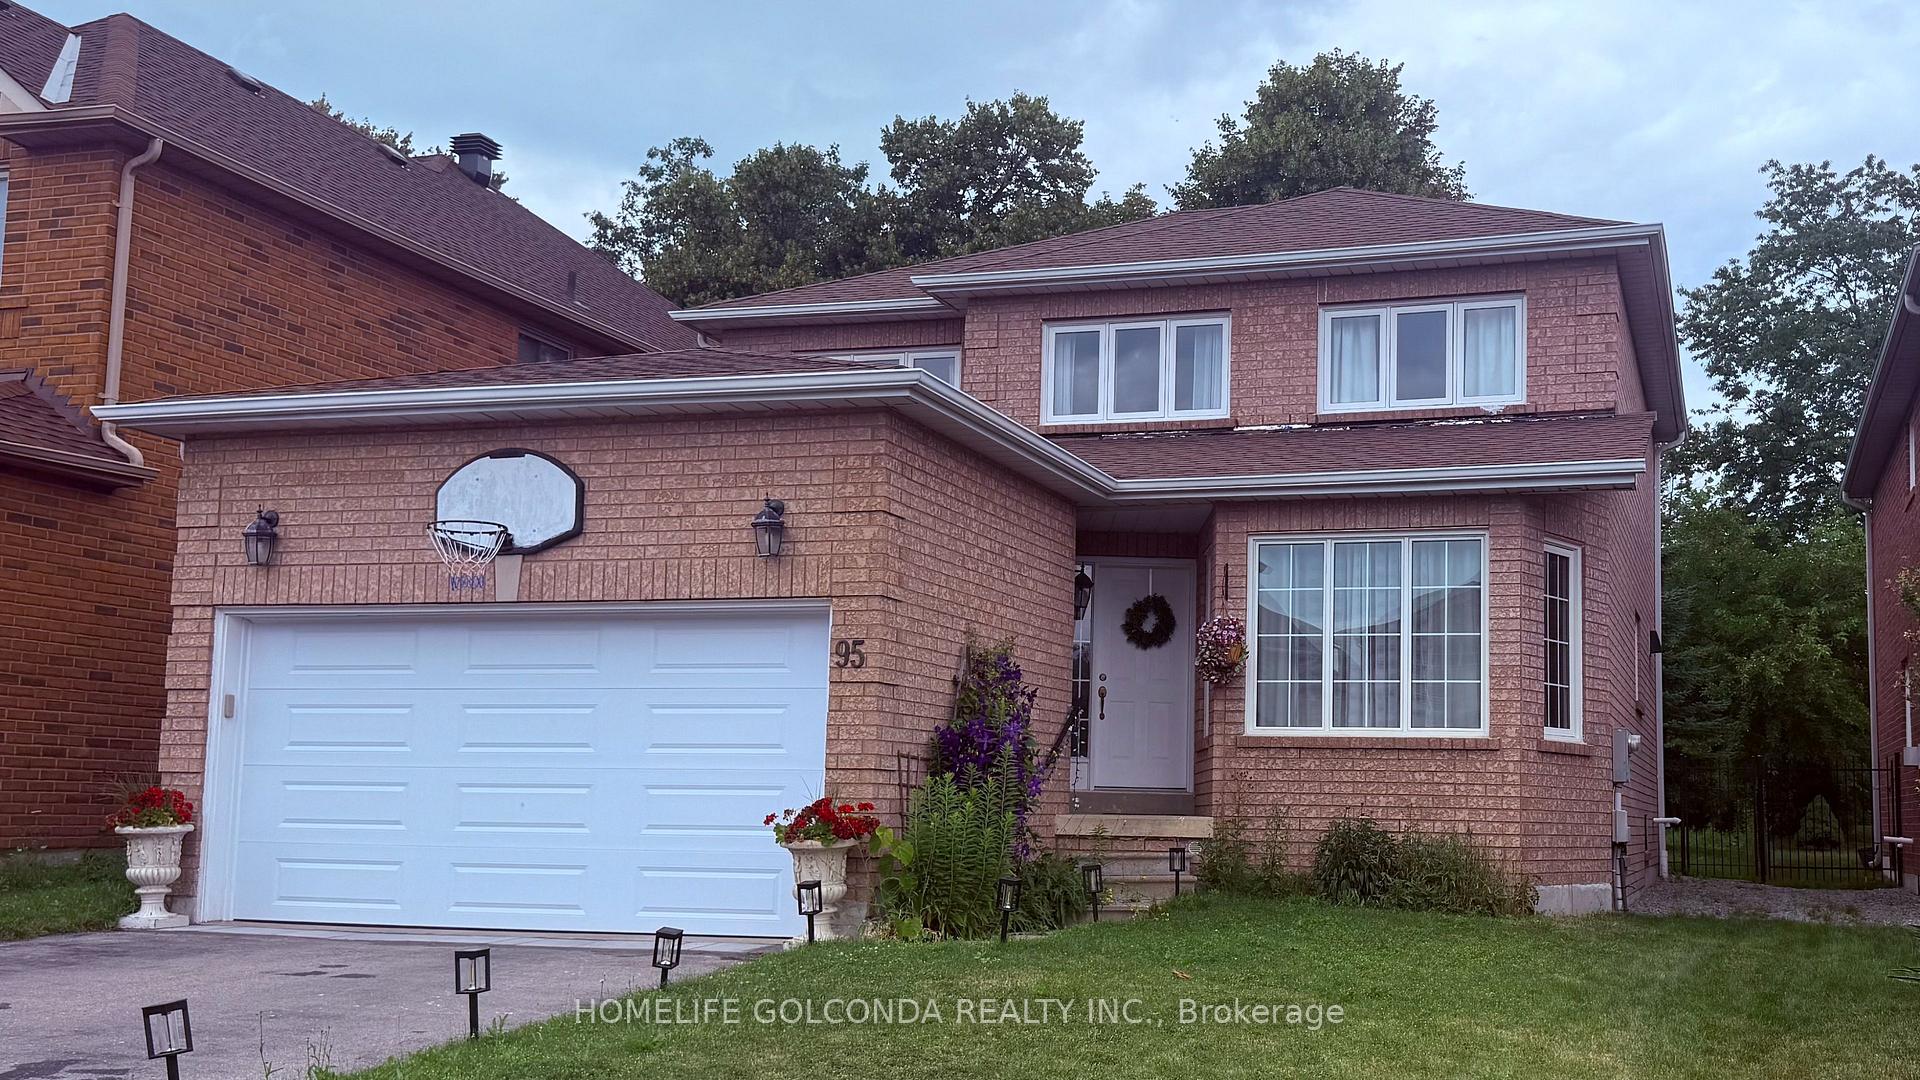
95 Owl Ridge Drive
95 Owl Ridge Drive
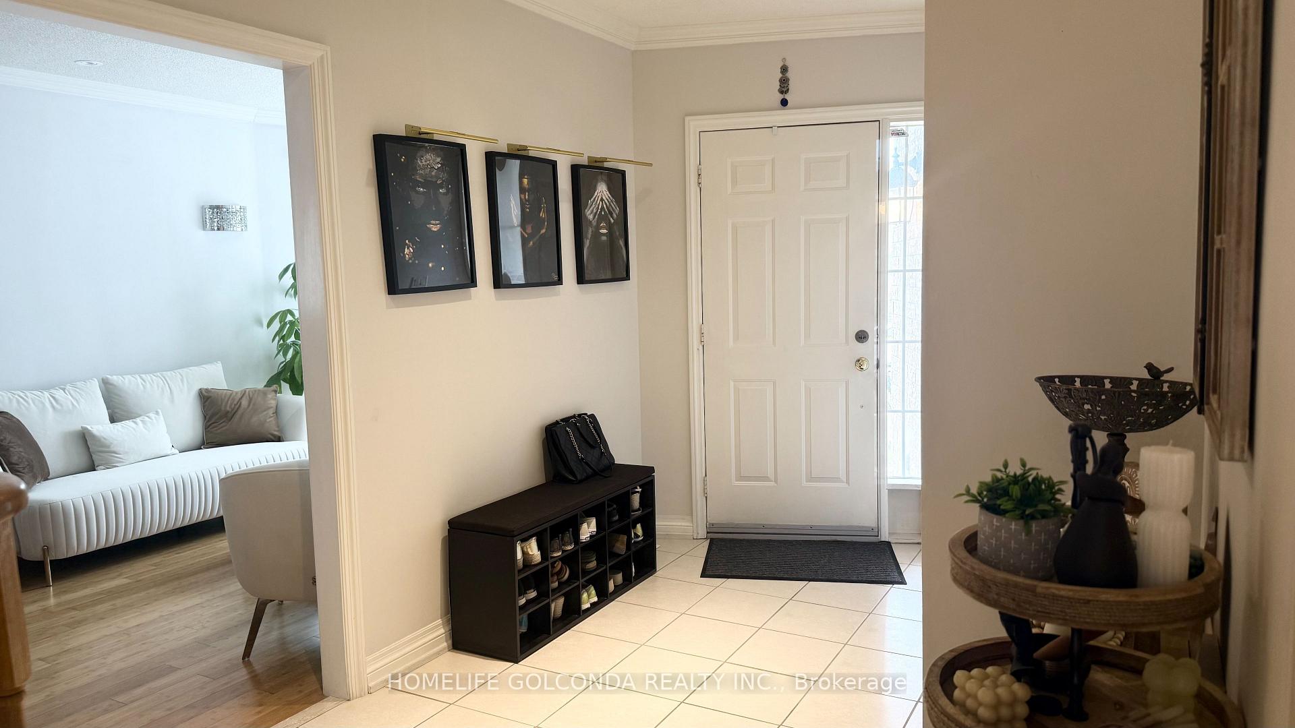
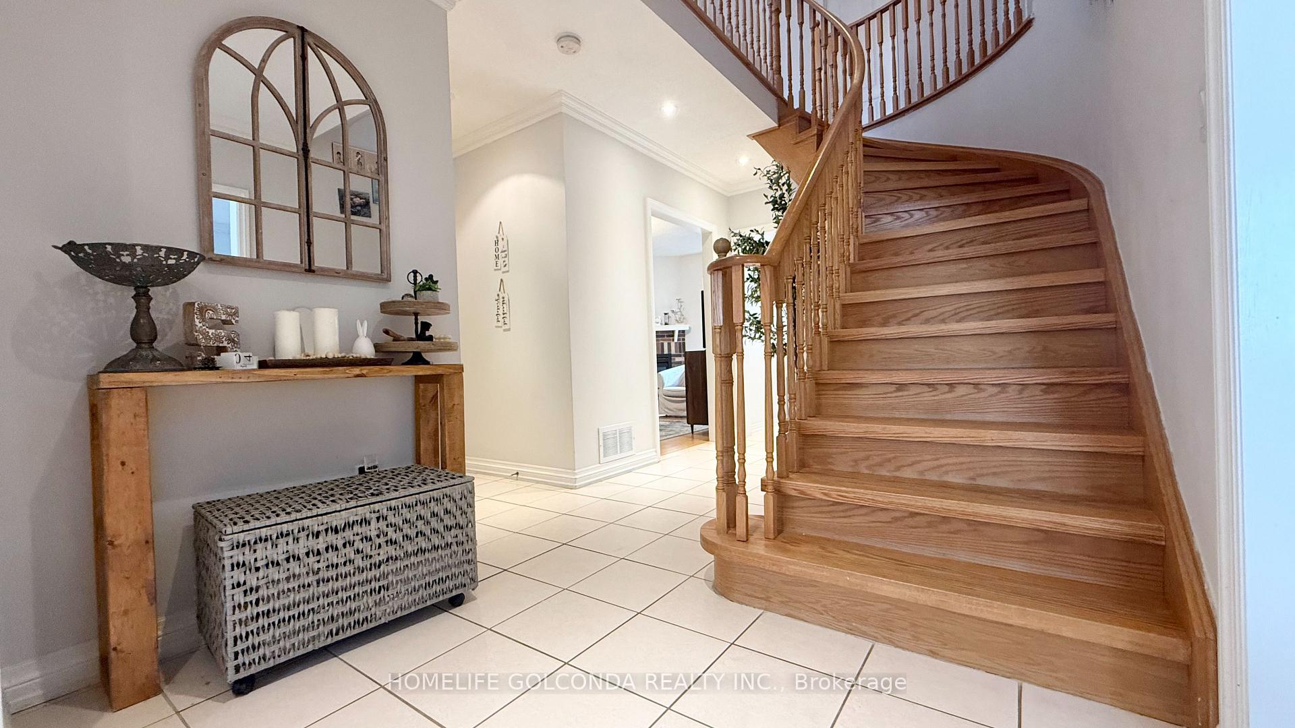
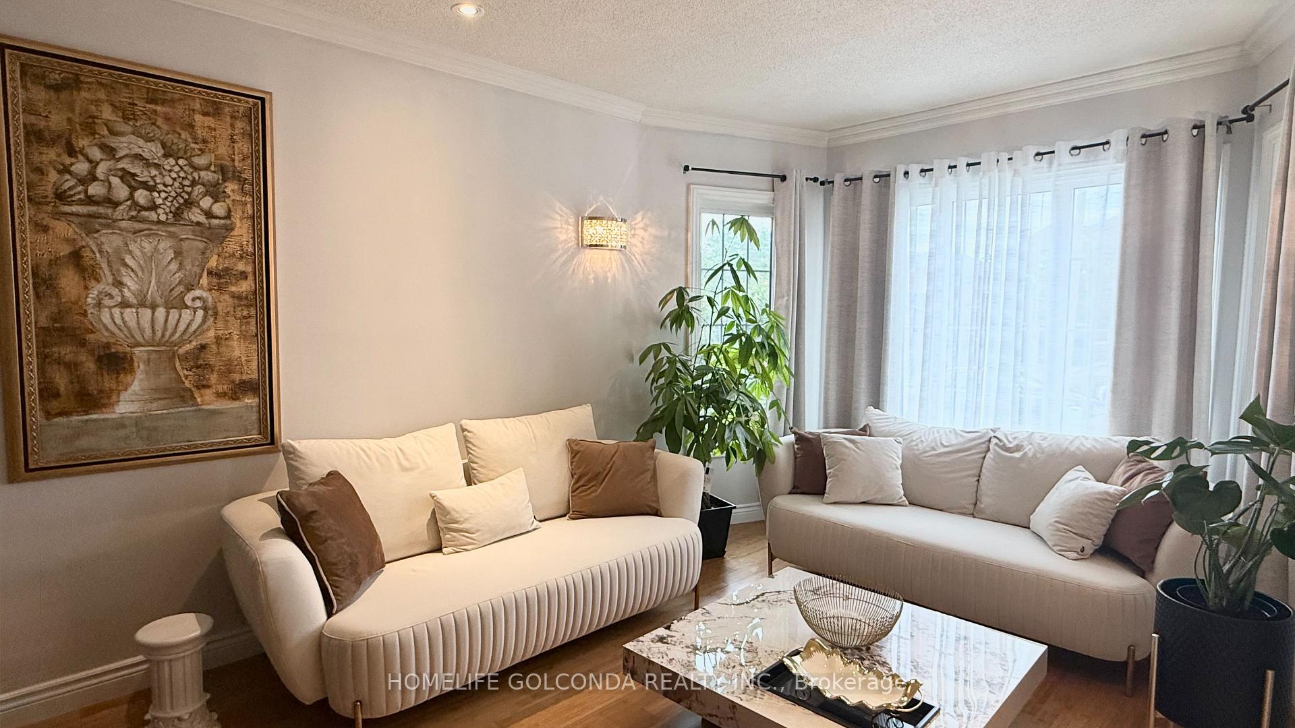
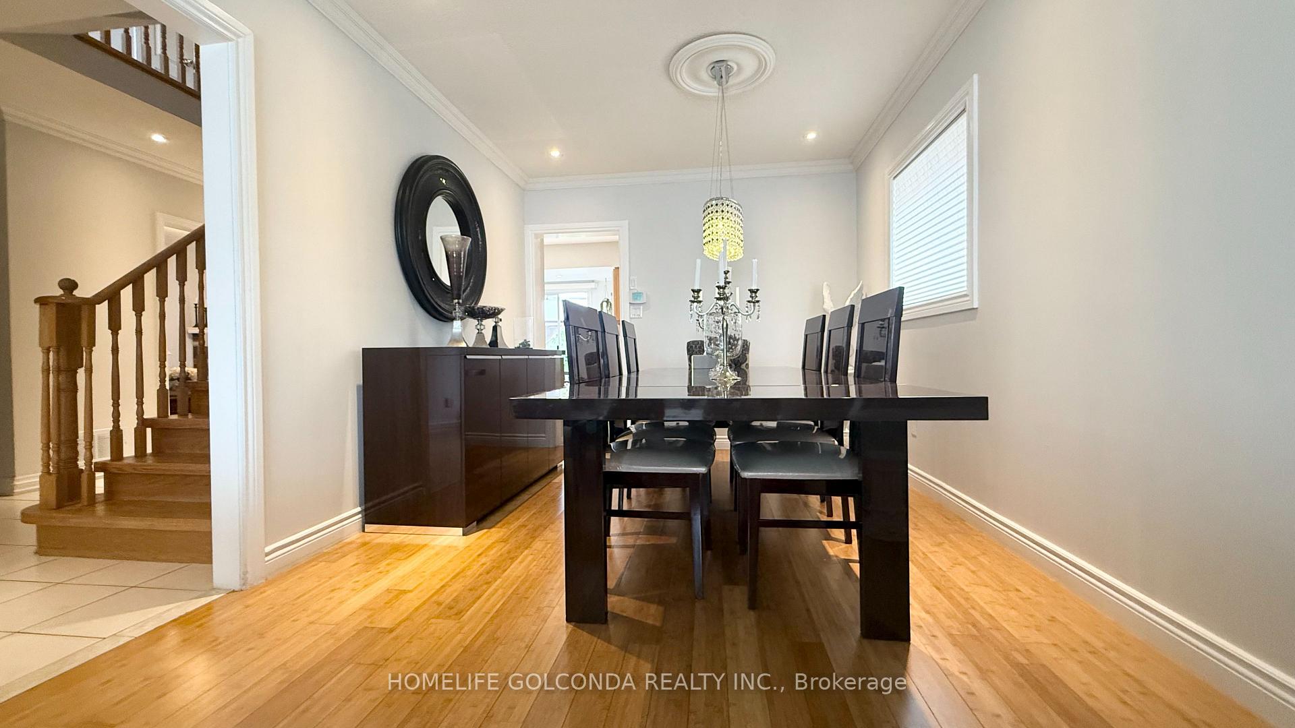 See all 22 photos
Property history
Facts and features
- BasementUnfinished
- Lot size39 × 148 ft
- Lease term12 months
- FurnishedUnfurnished
- Hardwood floors
- Fireplace
- Central air
The homeDetached, 2-storey, 2,000–2,500 sq ft
- Type: Detached
- Style: 2-storey
- Living space: 2,000–2,500 sq ft
- Basement: Unfinished
InsideFireplace Yes, Hardwood, Laundry room
- Fireplace: Yes
- Flooring: Hardwood
- Laundry: Laundry room
- Features: Carpet free
- Rooms above ground: 9
- Bedrooms: 4
- Bathrooms: 3
- Kitchens: 1
- Family room: Yes
Outside and lotBrick, Asphalt shingle, Insulated concrete form
- Exterior: Brick
- Roof: Asphalt shingle
- Foundation: Insulated concrete form
- Size: 39.37 × 147.7 ft
Parking2 Garage, Attached, Private
- Spaces: 2 Garage
- Garage: Attached
- Driveway: Private
Heating, water and powerForced air, gas, Central air, Municipal water
- Heating: Forced air, gas
- Cooling: Central air
- Water: Municipal water
- Sewer: Municipal sewer
Rent and termsRent $4,100 a month, Entire property, Unfurnished
- Rent: $4,100 a month
- Space for rent: Entire property
- Furnished: Unfurnished
- Lease: 12 months
- Rent includes: Central air conditioning
- Rental items: Hot water tank
IncludedS/s fridge, stove, range hood, dish washer, washer and dryer, window covering, air conditioning & garage opener remote.
- Included: S/s fridge, stove, range hood, dish washer, washer and dryer, window covering, air conditioning & garage opener remote.
Listing detailsN13547202, Rented, Jul 10, 2026
- MLS® number: N13547202
- Status: Rented
- Listed on: Jul 10, 2026
- Days on market: 10
- Updated: Jul 20, 2026
- Possession: 2026-09-04 / 30-59 days
- Occupied by: Tenant
- Listing brokerage: HOMELIFE GOLCONDA REALTY INC.
About this home
95 Owl Ridge Drive, Richmond Hill (Westbrook), ON L4S 1R1
Rare Ravine Lot! Stunning 4-Bedroom Detached Home In The Prestigious Westbrook Community. Beautifully Maintained With Hardwood Flooring Throughout, A Spacious Family Room Featuring A Cozy Wood-Burning Fireplace, A Modern Kitchen With Stainless Steel Appliances, And A Convenient Main Floor Laundry Room. Recent Upgrades Include New Windows And New Garage Doors. The Spacious Primary Suite Offers A Walk-In Closet And A 4-Piece Ensuite. Enjoy A Private Backyard Backing Onto A Scenic Ravine. Conveniently Located Near Parks, Trails, Community Centre, Public Transit, Shopping, And Everyday Amenities. **EXTRAS** Zoned For Top-Ranking Schools Including St. Theresa Of Lisieux CHS And Richmond Hill High School.
Ask about this home
A HOMEH agent will answer your questions about this home.
Around this home
Daily convenience, out of 100, from the distances below
Schools nearby
School rating, out of 10.
Helpful calculators
Your HOMEH agent

"I would see it this week."