

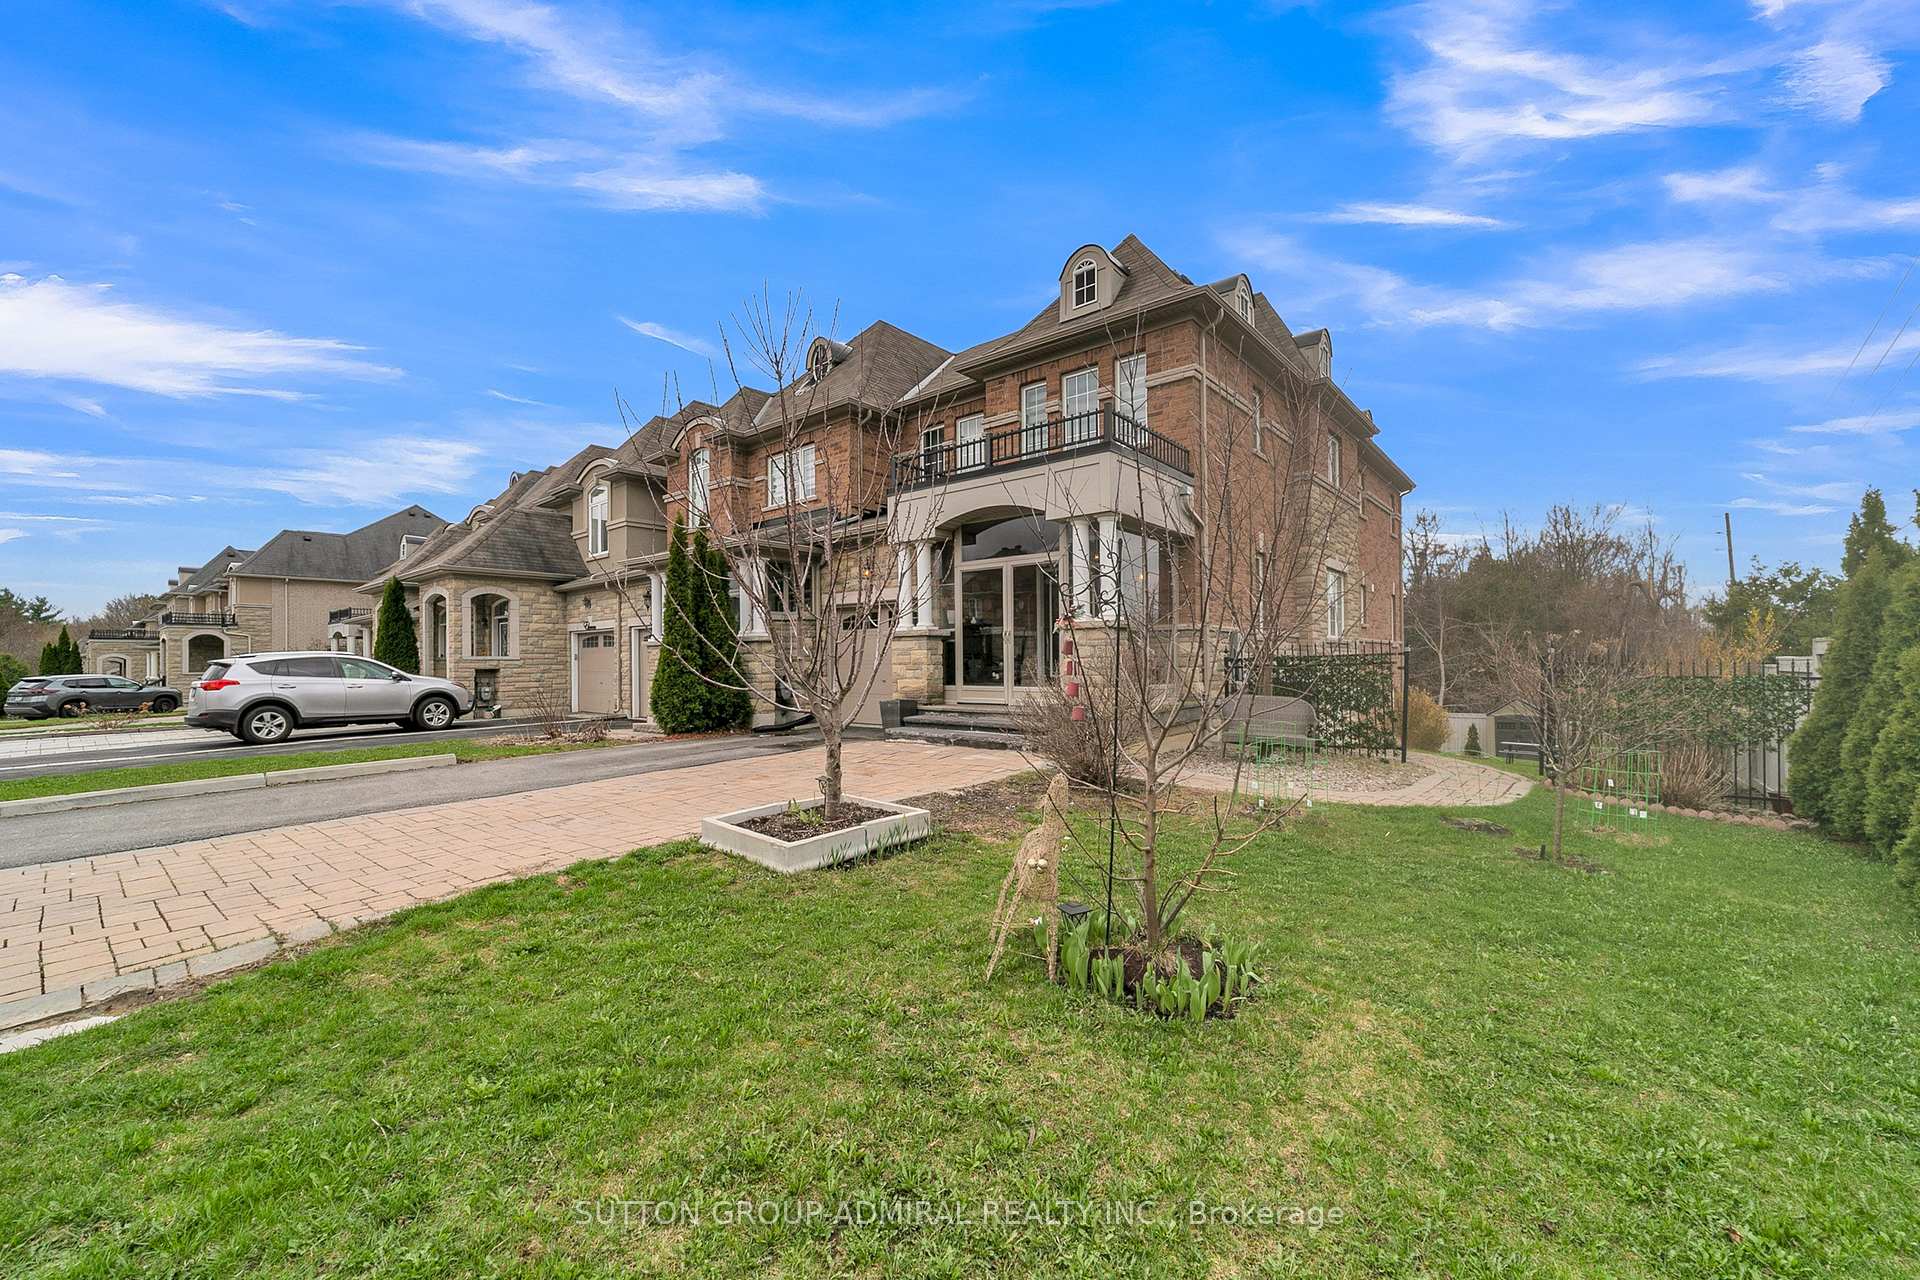
7 Gamble Glen Crescent
7 Gamble Glen Crescent
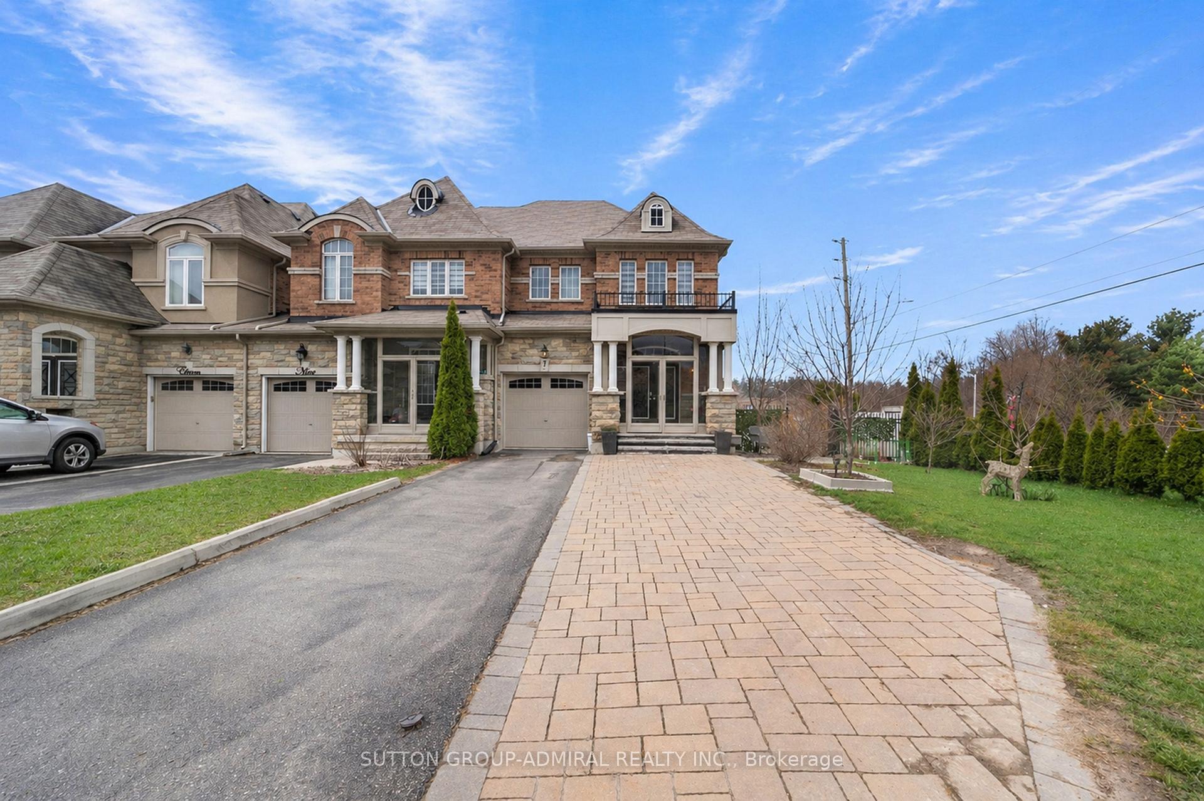
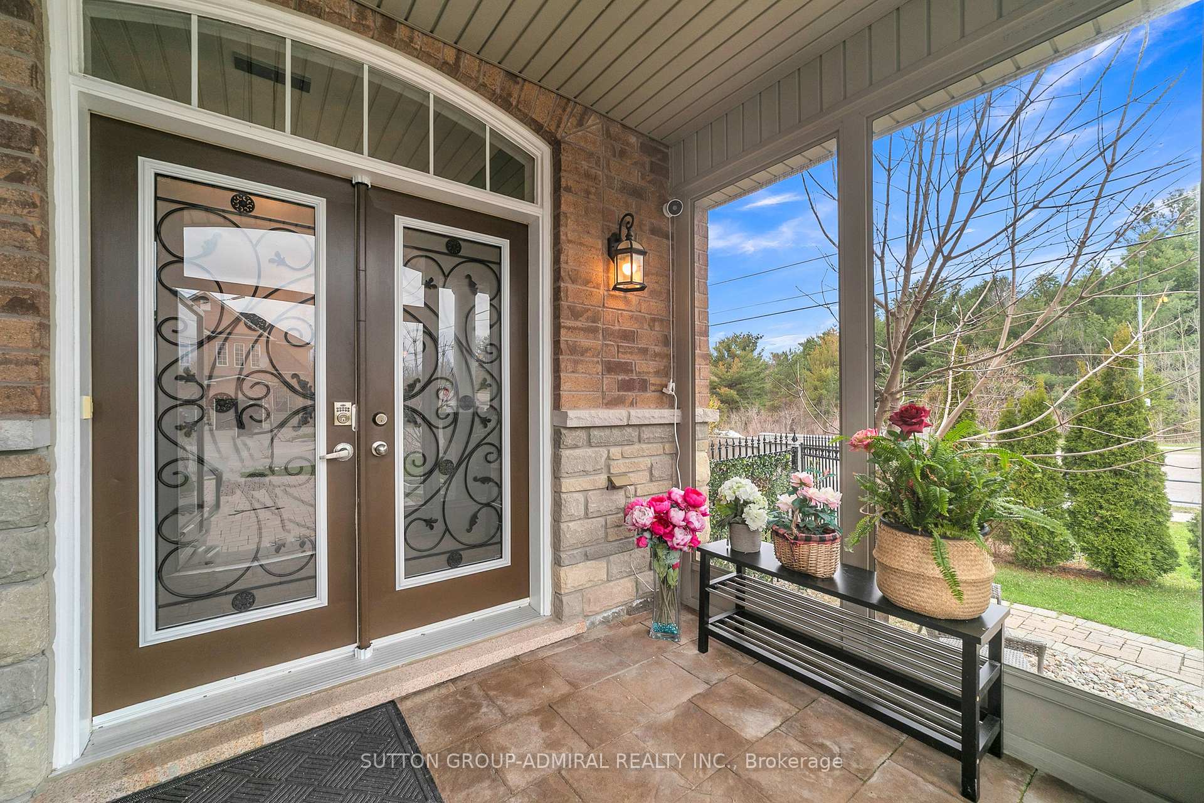
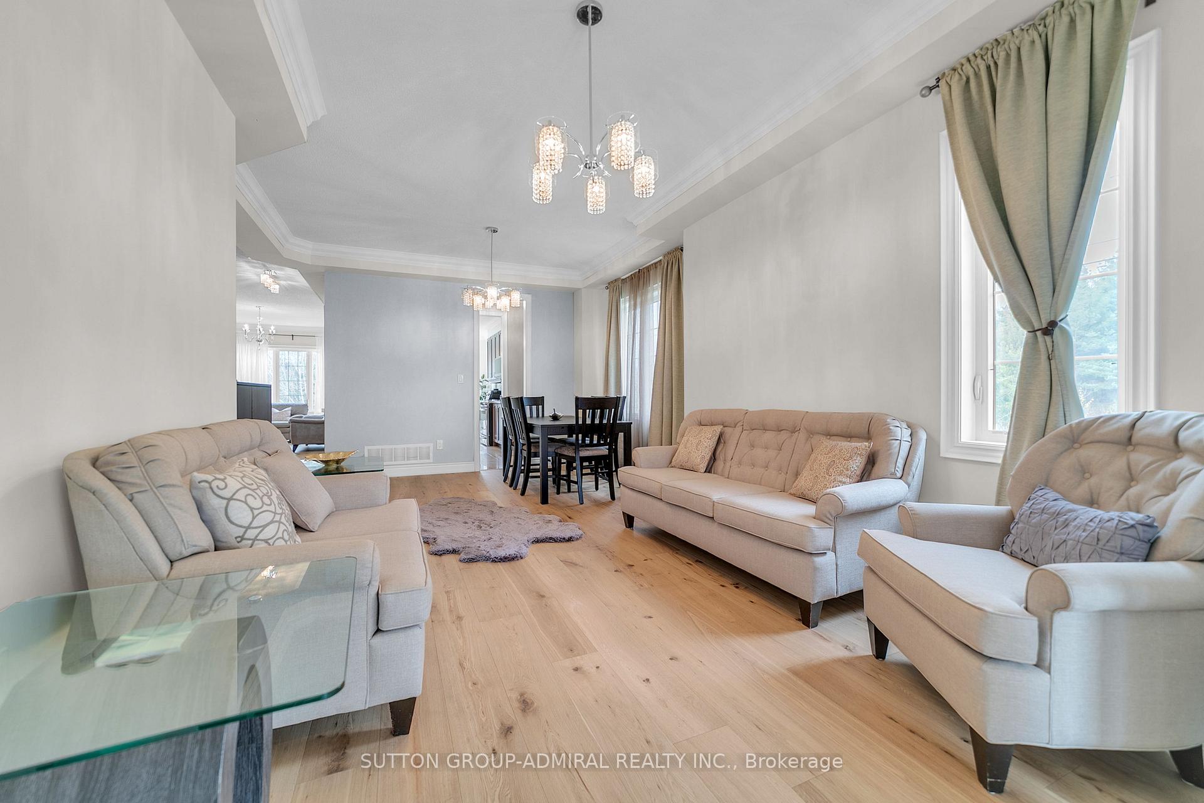
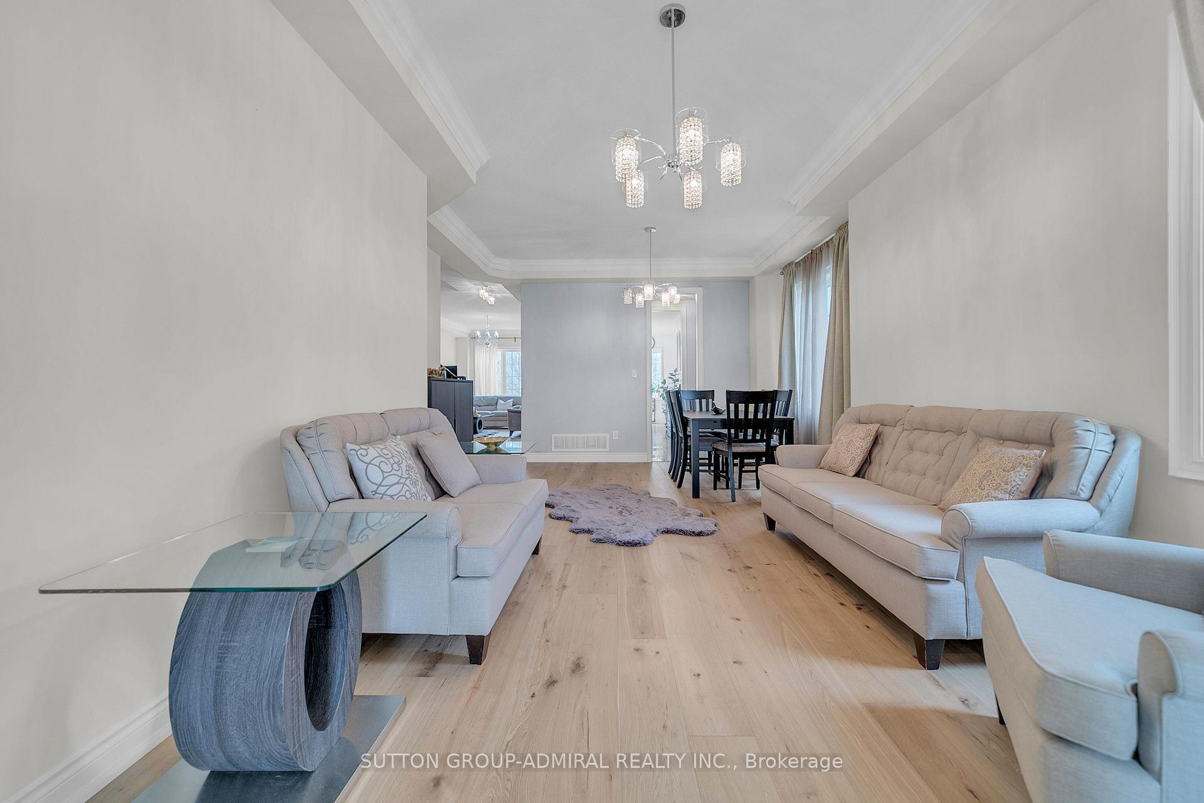 See all 31 photos
Property history
- $1,485,000ExpiredList: 2026-07-10|End: 2026-09-30|82 daysN13546972
- $1,490,000TerminatedList: 2026-04-19|End: 2026-07-09|81 daysN13033116
- $2,300TerminatedList: 2025-01-28|End: 2025-03-21|52 daysN11944914
- $2,450ExpiredList: 2024-11-20|End: 2025-01-21|62 daysN10433257
Facts and features
- BasementApartment
- Price per sq ft~$660
- Water, sewerMunicipal
- HeatingForced air
- Second kitchen
- Walk-out basement
- Fireplace
- Central air
The homeFreehold Townhouse, 2-storey, 2,000–2,500 sq ft
- Type: Freehold Townhouse
- Style: 2-storey
- Living space: 2,000–2,500 sq ft
- Basement: Apartment, finished with walk-out
- Special designation: Other
InsideFireplace Yes, Rooms above ground 10, Rooms in the basement 4
- Fireplace: Yes
- Rooms above ground: 10
- Rooms in the basement: 4
- Bedrooms: 4 + 2 in the basement
- Bathrooms: 4
- Kitchens: 2
Outside and lotBrick, stone, Asphalt shingle, Concrete
- Exterior: Brick, stone
- Roof: Asphalt shingle
- Foundation: Concrete
- Size: 45.37 × 108 ft
Parking1 Garage, Attached
- Spaces: 1 Garage
- Garage: Attached
Heating, water and powerForced air, gas, Central air, Municipal water
- Heating: Forced air, gas
- Cooling: Central air
- Water: Municipal water
- Sewer: Municipal sewer
Costs and taxesTaxes $6,862 a year, HST included in the price, Hot water tank
- Taxes, 2025: $6,862 a year
- HST: HST included in the price
- Rental items: Hot water tank
Listing detailsN13546972, Expired, Jul 10, 2026
- MLS® number: N13546972
- Status: Expired
- Listed on: Jul 10, 2026
- Days on market: 82
- Updated: Sep 30, 2026
- Possession: 2026-08-20 / Flexible
- Occupied by: Owner
- Listing brokerage: SUTTON GROUP-ADMIRAL REALTY INC.
About this home
7 Gamble Glen Crescent, Richmond Hill (Westbrook), ON L4S 2T3
Situated in the highly sought-after **Westbrook community of Richmond Hill**, this upgraded freehold end-unit townhouse stands out with a rare **45 ft frontage** and a premium lot **backing onto a ravine**, offering unobstructed views and exceptional privacy. With **2,695 sq.ft. of living space including a finished walk-out basement**, the home features over **$100,000 in upgrades**, including custom interlocking and quality finishes throughout. The main level features **9 ft ceilings** and offers a spacious living area with crown molding, while the kitchen, foyer, pantry, and bathrooms are finished with marble flooring and complemented by granite countertops. The walk-out basement with **2 bedrooms** provides flexibility for extended family or income potential. Located within one of the most prestigious school zones in the GTA, including **St. Theresa of Lisieux Catholic High School - ranked #1 among Ontario secondary schools (Fraser Institute, 10/10)**, and close to **Richmond Hill High School**, parks, trails, and everyday amenities. Additional features include **extra-long widened driveway (4-car parking, no sidewalk)**, gas line for BBQ, double-glazed windows, and rough-in for central vacuum.*Basement currently leased to excellent tenants; vacant possession available.*
Ask about this home
A HOMEH agent will answer your questions about this home.
Around this home
Daily convenience, out of 100, from the distances below
Schools nearby
School rating, out of 10.
Helpful calculators
Your HOMEH agent

"I would see it this week."