

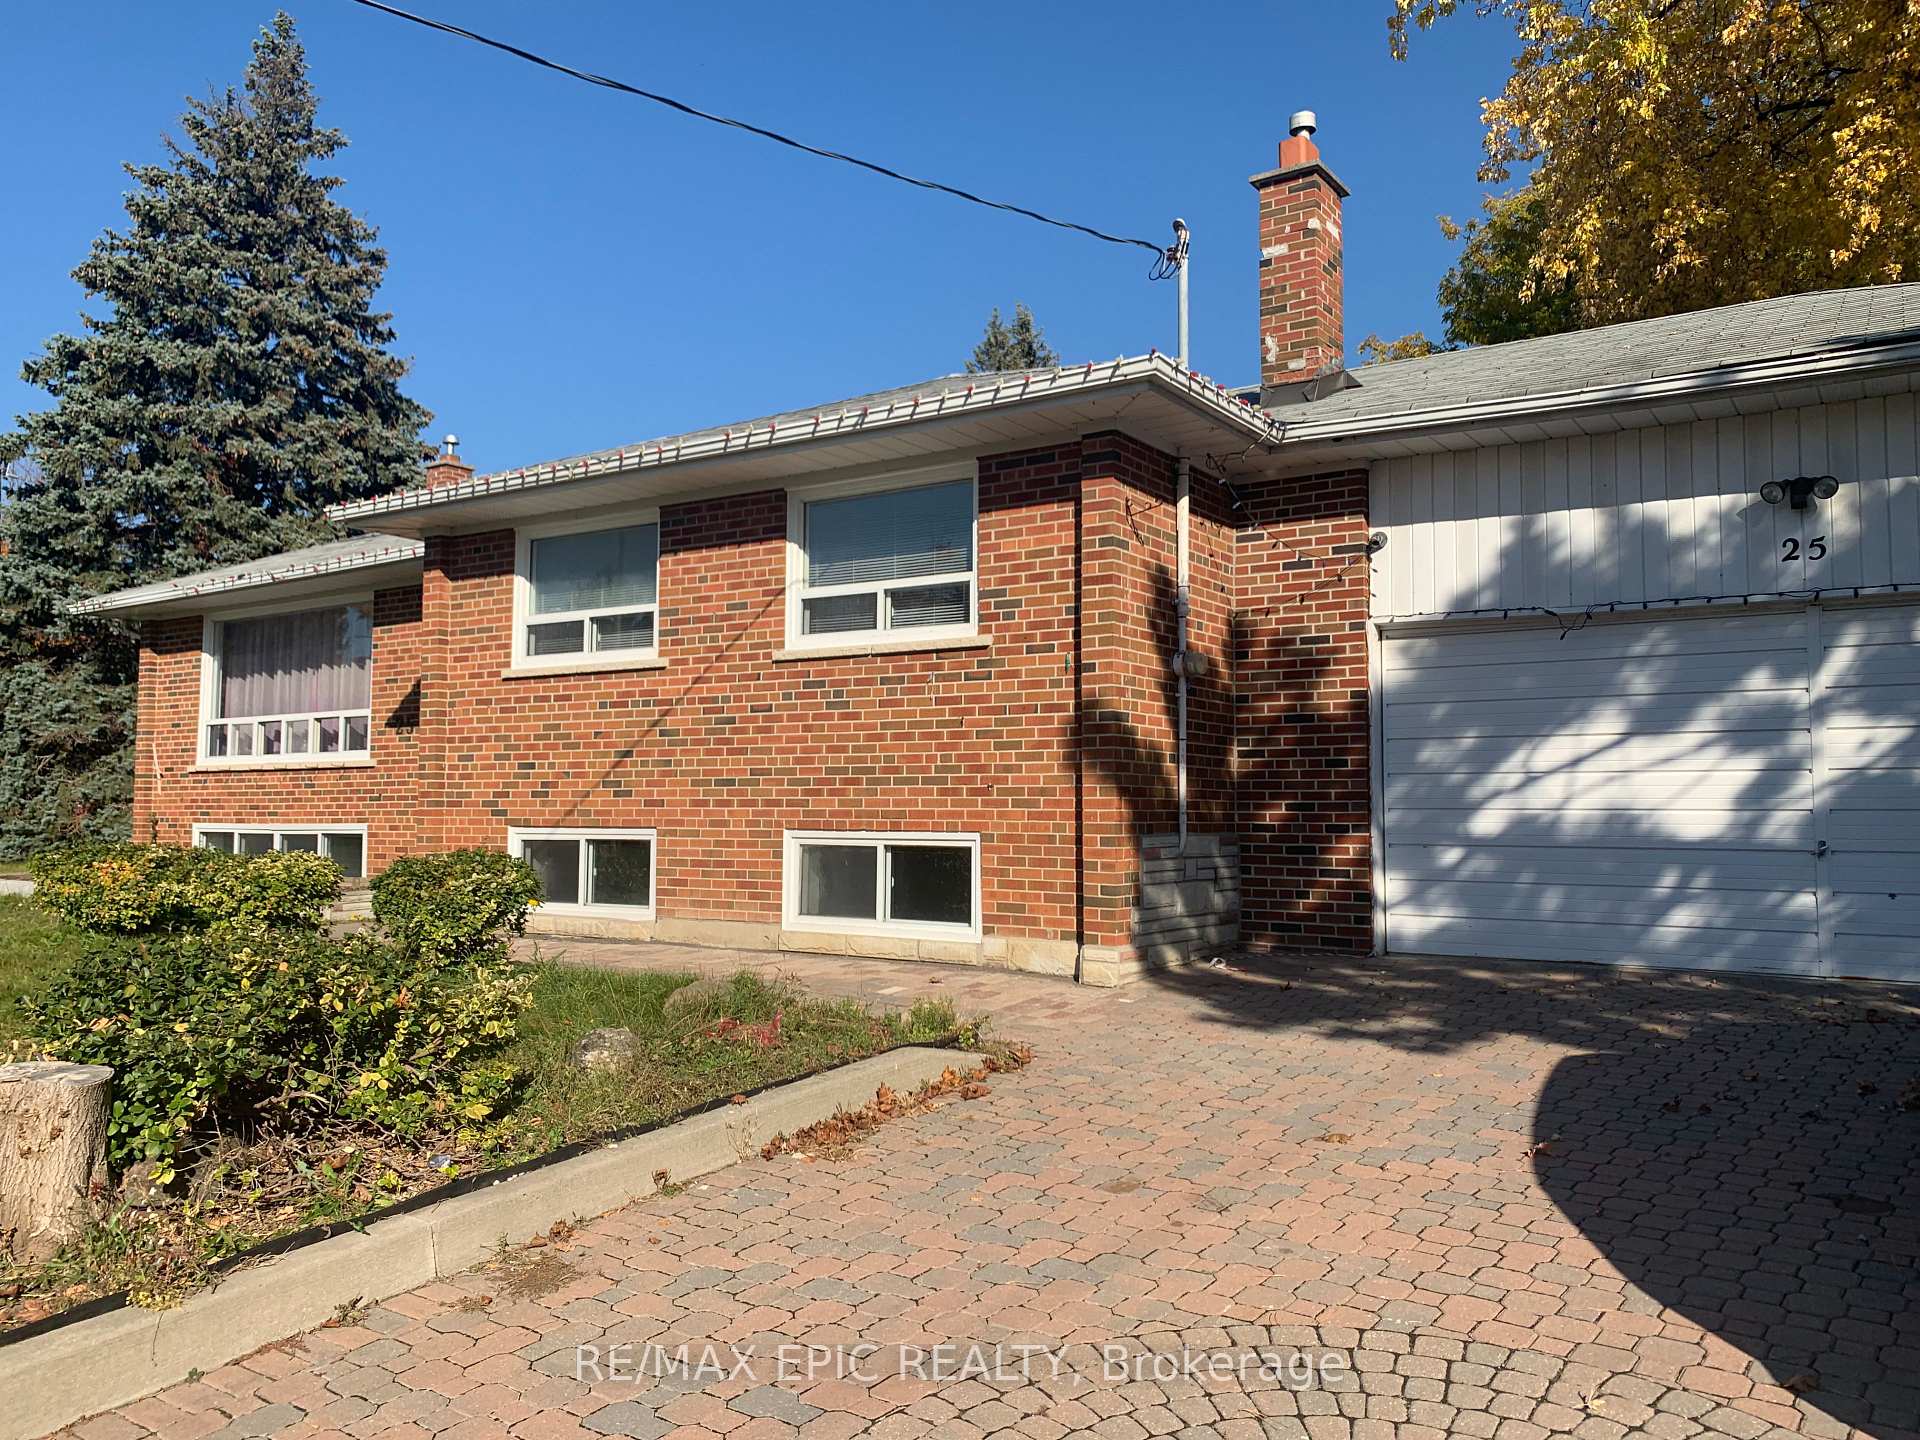
Main, 25 Gentry Crescent
Detached Rented
1/14Main, 25 Gentry Crescent
Detached Rented
 See all 14 photos
3 Bedrooms
1 Bathroom
1 Garage
1.1K–1.5K sq.ft
Main Floor
— Unit
Property history
Facts and features
- BasementFinished
- Lot size105 × 50 ft
- Lease term12 months
- FurnishedUnfurnished
What stands out
- Central air
The homeDetached, Bungalow, 1,100–1,500 sq ft
- Type: Detached
- Style: Bungalow
- Living space: 1,100–1,500 sq ft
- Basement: Finished
InsideVinyl, Ensuite, Carpet free
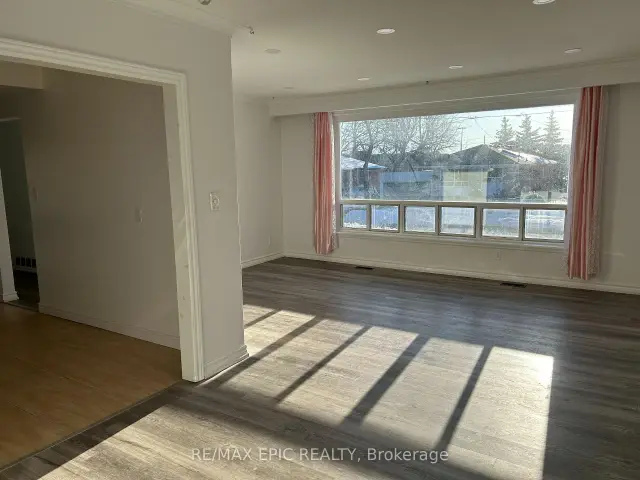
- Flooring: Vinyl
- Laundry: Ensuite
- Features: Carpet free
- Rooms above ground: 6
- Bedrooms: 3
- Bathrooms: 1
- Kitchens: 1
- Family room: Yes
Outside and lotBrick, Asphalt shingle, Concrete
Outside
- Exterior: Brick
- Roof: Asphalt shingle
- Foundation: Concrete
- Size: 105 × 50 ft
Parking1 Garage, Attached, Private
- Spaces: 1 Garage
- Garage: Attached
- Driveway: Private
Heating, water and powerForced air, gas, Central air, Municipal water
- Heating: Forced air, gas
- Cooling: Central air
- Water: Municipal water
- Sewer: Municipal sewer
Rent and termsRent $2,600 a month, Main, Unfurnished
- Rent: $2,600 a month
- Space for rent: Main
- Furnished: Unfurnished
- Lease: 12 months
- Rent includes: Parking
Listing detailsN14154268, Rented, Nov 5, 2026
- MLS® number: N14154268
- Status: Rented
- Listed on: Nov 5, 2026
- Days on market: 7
- Updated: Nov 12, 2026
- Possession: Immediate
- Occupied by: Vacant
- Listing brokerage: RE/MAX EPIC REALTY
About this home
Main, 25 Gentry Crescent, Richmond Hill (Crosby), ON L4C 2G8
Carpet Free
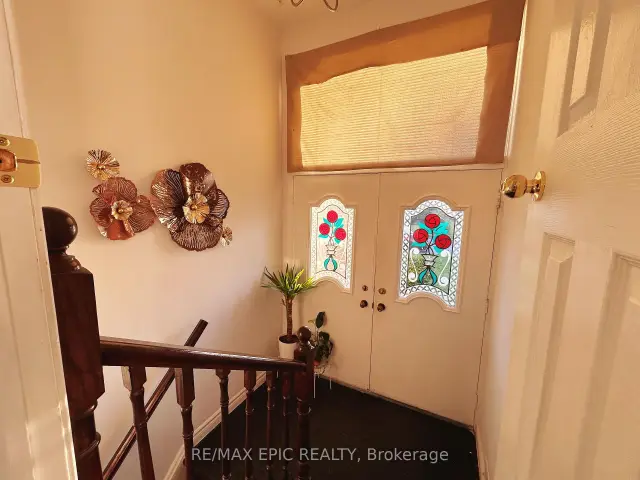
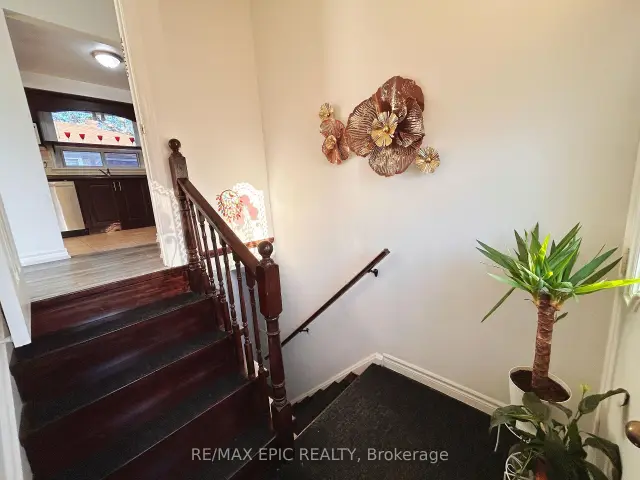
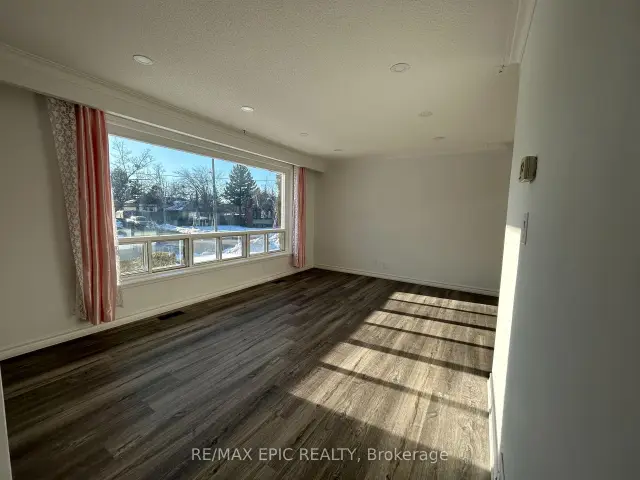
Recently renovated! Well Maintained, Main Level Bungalow For Lease. Very Convenient Location, Top Ranking "Bayview Secondary School" & Centre Of Richmond Hill: Walk To Go Train, Shoppers, Park. & & Min To Hwy 404/400/407. Open Concept Living/Dining Room, 3 Large Bedrooms & Large Windows* Vinyl Floor Throughout. Brand New Dishwasher, Unit Own Washer & Dryer. Two Parkings!
Read more
Ask about this home
A HOMEH agent will answer your questions about this home.
Ask a question
Around this home
Bayview/Major Mac
Errands
Transit
Parks
Schools
Daily convenience, out of 100, from the distances below
ParkEssex Parkette · 9 within 1 km6 min walk364 m
GroceryKian Meat9 min walk533 m
SchoolWalter Scott Public School4 min walk220 m
Train stationRichmond Hill5 min walk301 m
PharmacyAllencourt Pharmacy7 min walk448 m
Cafés & foodAngry Wings · 15 within 1 km4 min walk268 m
Gym & rec centreElgin Barrow Arena16 min walk1.0 km
LibraryRichmond Hill Public Library - Central Branch23 min walk1.4 km
WalkDriveStraight-line distance, open map data
Grocery0.5 km
Park0.4 km
Coffee0.5 km
Dining0.3 km
Gym1.2 km
Richmond Hill0.3 km
Schools nearby
School rating, out of 10.
Walter Scott Public Schoolelementary · Public · 0.2 km
3.4/10Low
Bayview Secondary Schoolsecondary · Public · 0.7 km
9.2/10Excellent
York Academy 2169elementary · Public · 0.7 km
—
Contact agent
Helpful calculators
Rent vs buy
Affordability
Mortgage
Down payment
Stress test
CMHC insurance
Your HOMEH agent

KimHOMEH agent · Richmond Hill
"I would see it this week."
Ask Kim