

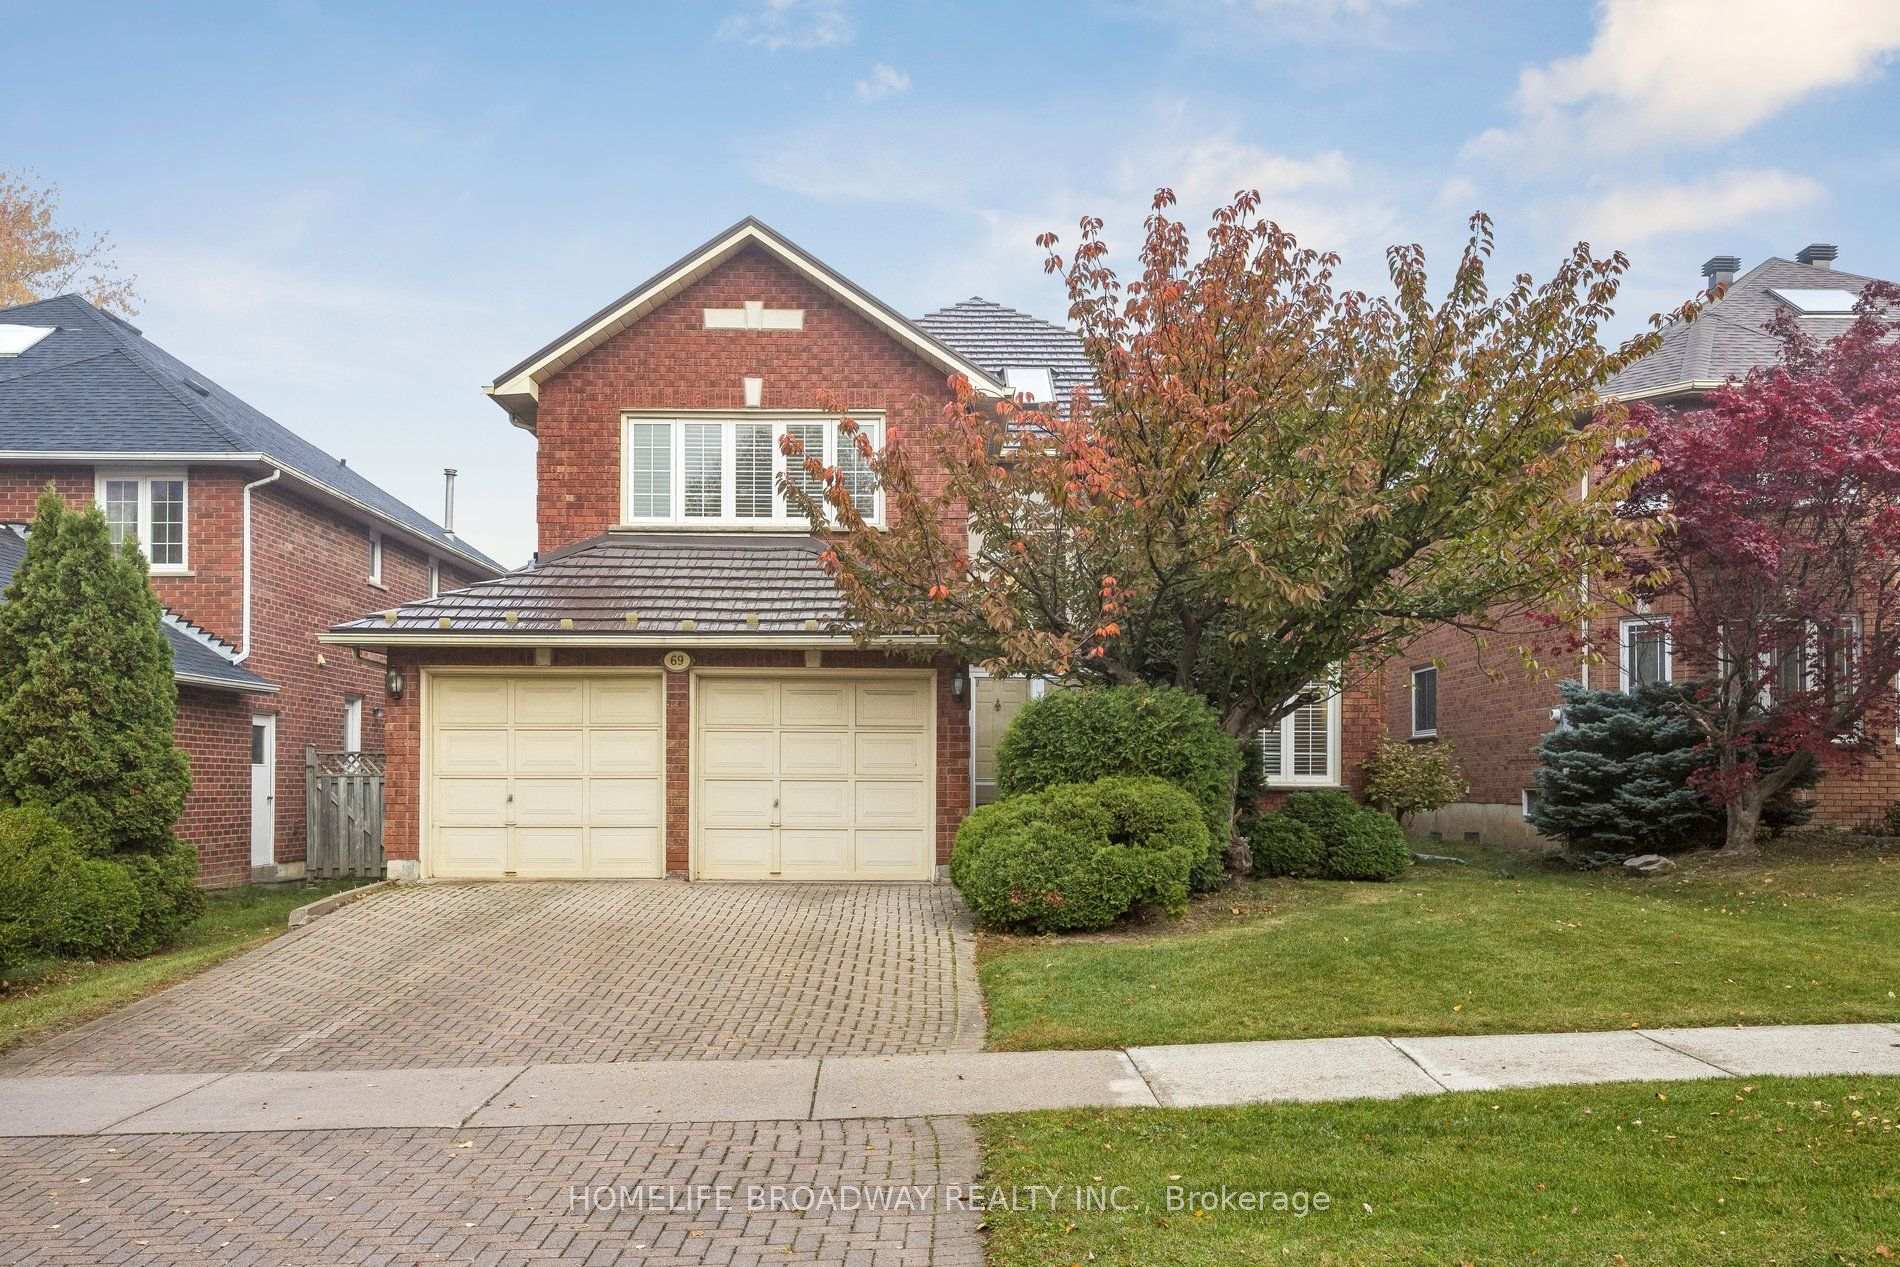
69 Castleridge Drive
69 Castleridge Drive
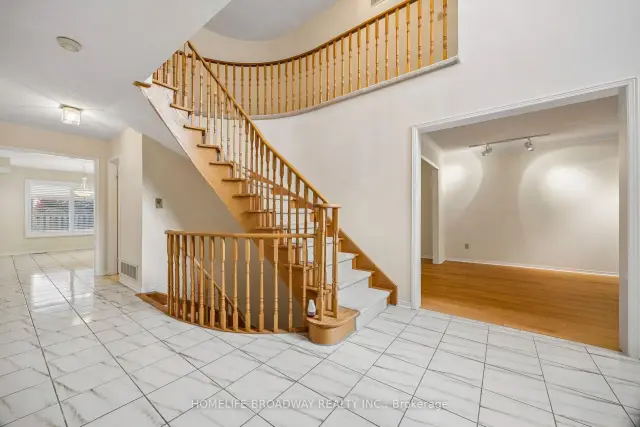 See all 44 photos
Facts and features
- BasementFinished
- Price per sq ft~$520
- Water, sewerMunicipal
- HeatingForced air
- Hardwood floors
- Fireplace
- Central air
The homeDetached, 2-storey, 3,000–3,500 sq ft
- Type: Detached
- Style: 2-storey
- Living space: 3,000–3,500 sq ft
- Basement: Finished
InsideFireplace Yes, Hardwood, Ceramic, Main level
- Fireplace: Yes
- Flooring: Hardwood, Ceramic
- Laundry: Main level
- Features: Auto garage door remote, central vacuum, guest accommodations, storage
- Rooms above ground: 10
- Rooms in the basement: 1
- Bedrooms: 4 + 1 in the basement
- Bathrooms: 4
- Kitchens: 1
- Family room: Yes
Outside and lotBrick, Metal, Concrete block
- Exterior: Brick
- Roof: Metal
- Foundation: Concrete block
- Features: Deck, lawn sprinkler system
- Size: 49.26 × 106.73 ft
- Zoning: Residential (R2)
Parking2 Garage, Built-in, Private double
- Spaces: 2 Garage
- Garage: Built-in
- Driveway: Private double
Heating, water and powerForced air, gas, Central air, Municipal water
- Heating: Forced air, gas
- Cooling: Central air
- Water: Municipal water
- Sewer: Municipal sewer
- Natural gas: Yes
- Hydro: Yes
- Cable: Available
- Telephone: Available
Costs and taxesTaxes $8,582 a year, HST included in the price, Hot water heater/tank, furnace.
- Taxes, 2026: $8,582 a year
- HST: HST included in the price
- Rental items: Hot water heater/tank, furnace.
- Under contract: Hot water tank-gas
Included in the saleAll existing elfs, window coverings (california shutters and blinds), stainless steel appliances (fridge, stove, microwave), dishwasher, laundry set (washer & dryer), furnace (currently under rental contract), central humidifier (attached to air system), hot water heater/tank (currently under rental contract), garage door openers with remotes, central vacuum and its accessories, a/c unit, broadloom and floorings where laid. small shed in side yard. all appliances and window coverings are currently fully functional but are included in "as-in" condition., All personal items.
- Included: All existing elfs, window coverings (california shutters and blinds), stainless steel appliances (fridge, stove, microwave), dishwasher, laundry set (washer & dryer), furnace (currently under rental contract), central humidifier (attached to air system), hot water heater/tank (currently under rental contract), garage door openers with remotes, central vacuum and its accessories, a/c unit, broadloom and floorings where laid. small shed in side yard. all appliances and window coverings are currently fully functional but are included in "as-in" condition.
- Not included: All personal items.
Listing detailsN14153454, For Sale, Nov 5, 2026
- MLS® number: N14153454
- Status: For Sale
- Listed on: Nov 5, 2026
- Days on market: 16
- Updated: Nov 5, 2026
- Possession: 60-89 days
- Occupied by: Vacant
- Listing brokerage: HOMELIFE BROADWAY REALTY INC.
About this home
69 Castleridge Drive, Richmond Hill (Doncrest), ON L4B 1R3
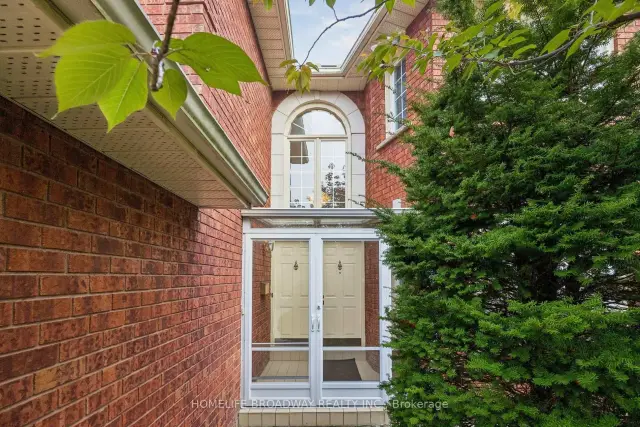
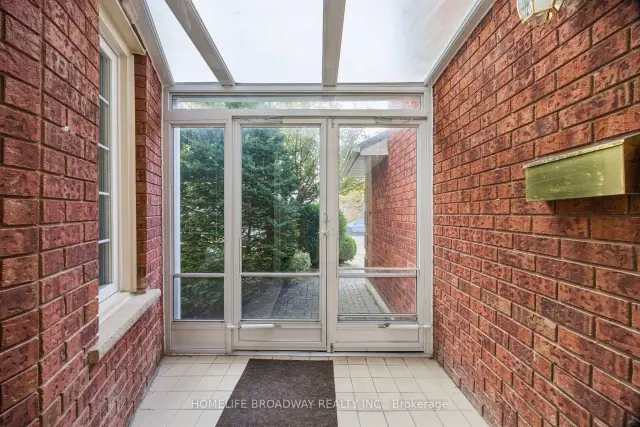
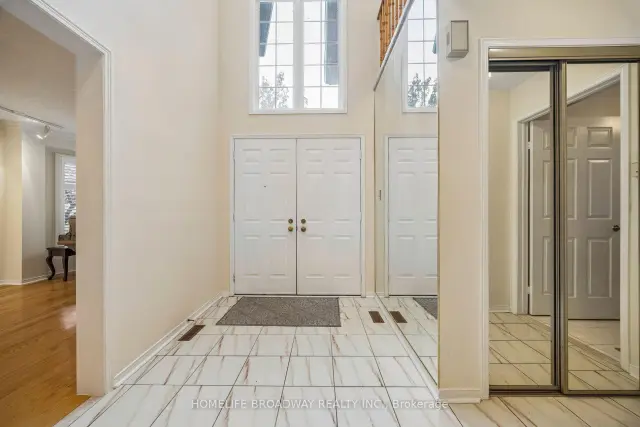
Welcome to 69 Castleridge Dr. A sunlit 4 bedroom home with 3.5 bathrooms and a built-in double garage. This home has an updated metallic roof, automatic sprinkler system for the yards, vinyl windows with custom California shutters throughout, wooden floor on the ground floor, broadloom on the second floor, and laminate in the fully finished basement. The home has been well taken care of and is in immaculate condition. Kitchen is open concept with a super roomy breakfast area plus access to backyard deck. Family room has wood burning fireplace and sliding glass doors that opens to backyard deck as well. 2nd floor bedrooms are all of great sizes where the Primary bedroom has a roomy 4-pc ensuite and a large walk-in closet; 2nd bedroom has south facing bay windows, a 3-pc ensuite and walk-in closet; 3rd bedroom has large south facing windows with California shutters and a good size built-in closet; 4th bedroom has good size window with California shutters and a built-in closet. The full-size basement is open concept finished with laminate floorings throughout, plus an additional bedroom and a 3-pc bathroom. There is also a small kitchenette counter and would be perfect for entertaining the occasional guests. The property is close to all amenities including shopping, doctors office, pharmacy, restaurants, public transit, banks, schools, etc. This home is ready to be moved in, or for the new homeowner to renovate to their hearts content.
Book a viewing
Around this home
Daily convenience, out of 100, from the distances below
Schools nearby
School rating, out of 10.
Helpful calculators

Your HOMEH agent
"Priced 3% over the Hestimate. I would see it this week."