

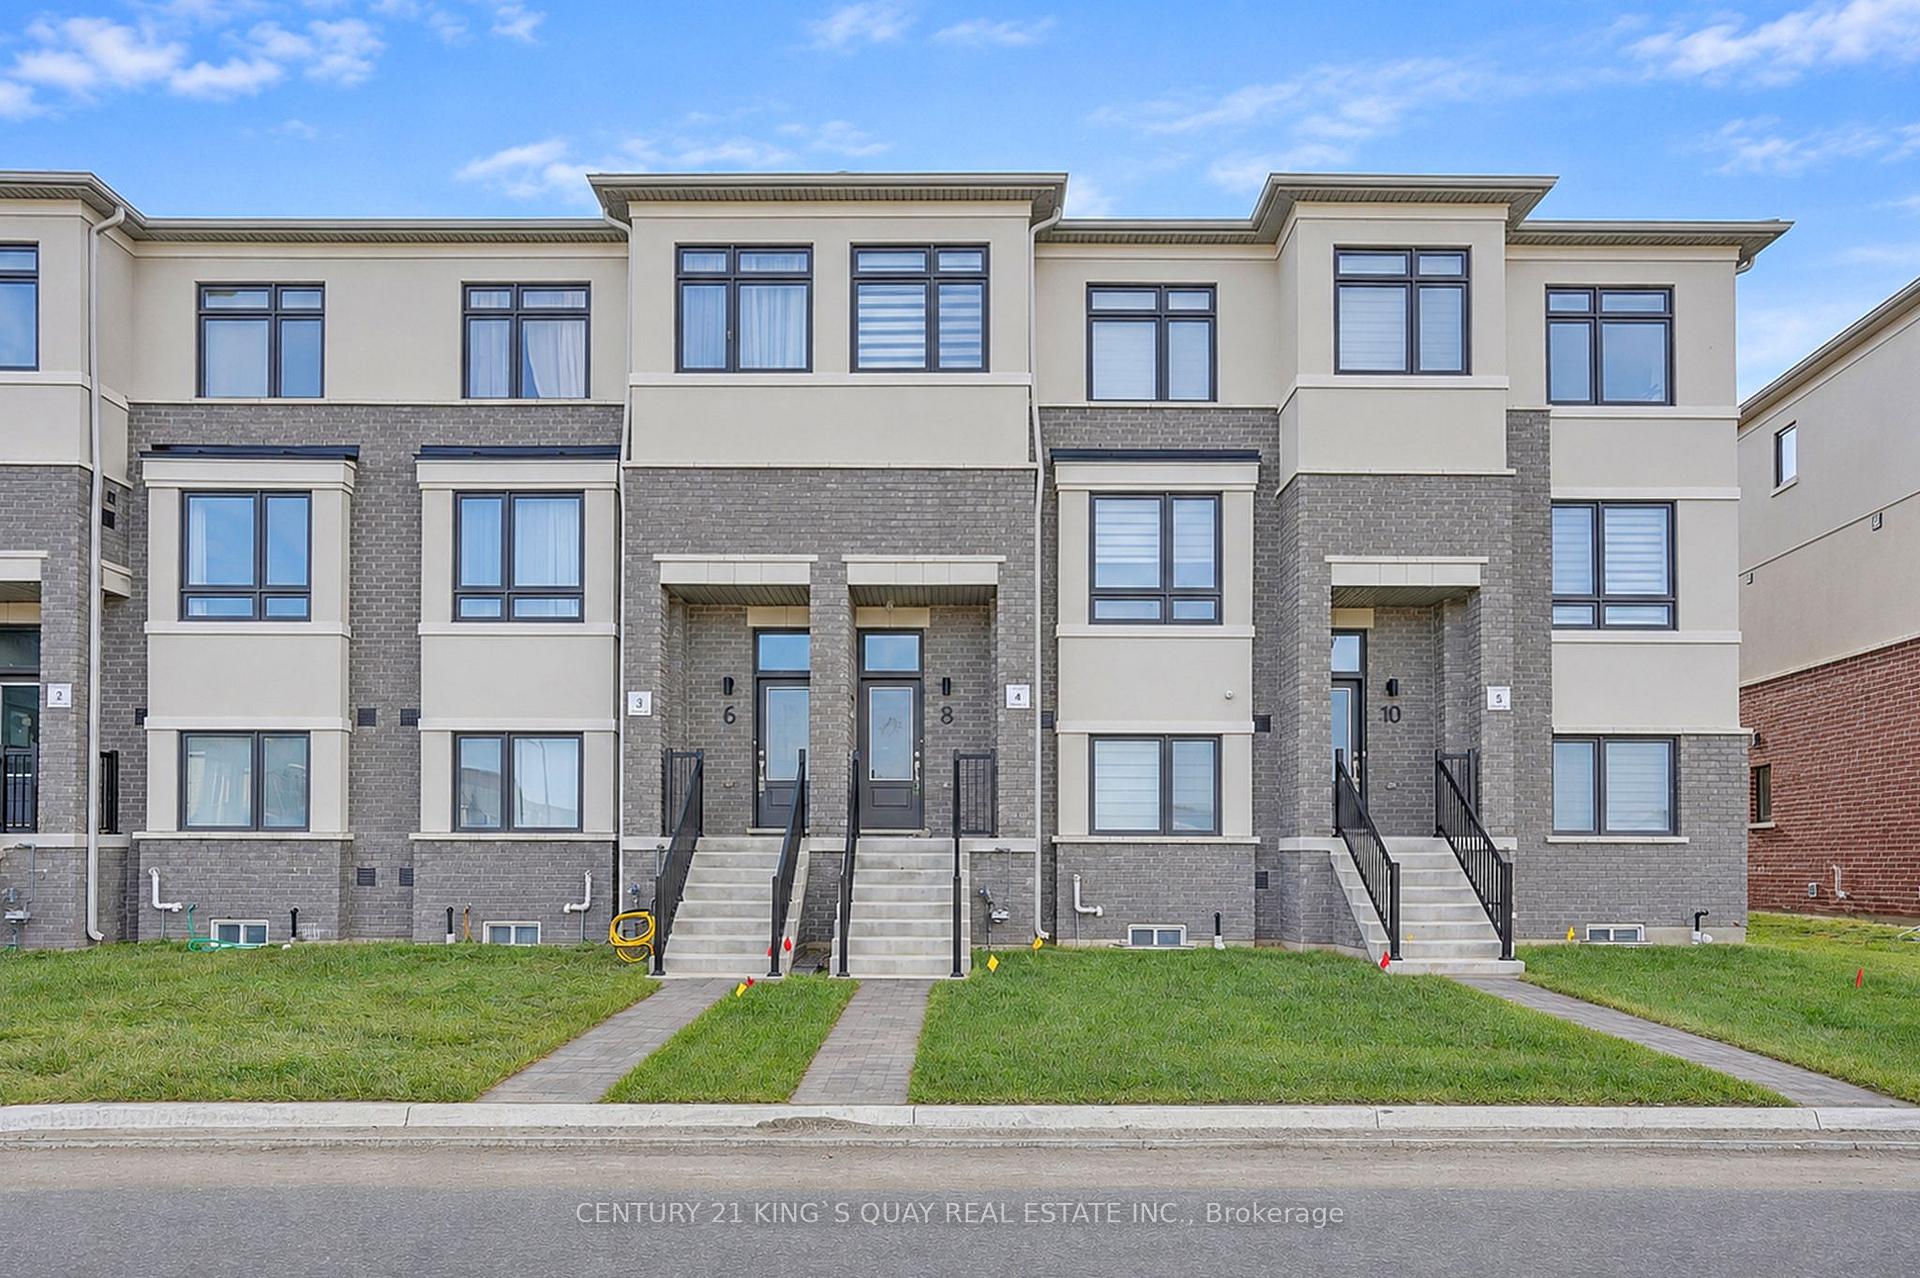
8 Big Willow Crescent
Freehold Townhouse For Rent
1/508 Big Willow Crescent
Freehold Townhouse For Rent
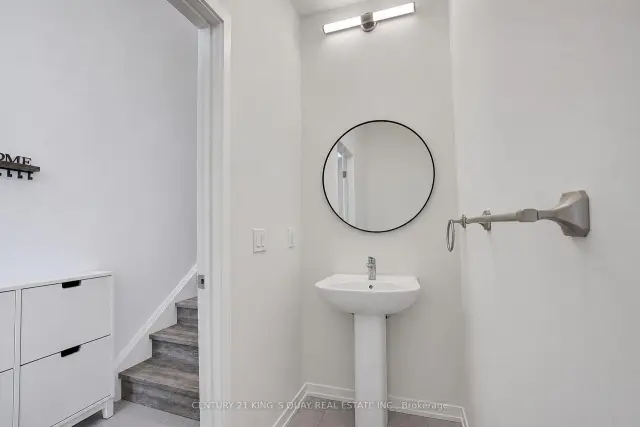 See all 50 photos
4 Bedrooms
4 Bathrooms
2 Garage
2K–2.5K sq.ft
Entire Home
Available Now
Facts and features
- BasementUnfinished
- Lease term12 months
- FurnishedUnfurnished
- LaundryCloset
What stands out
- Fireplace
- Central air
The homeFreehold Townhouse, 3-storey, 2,000–2,500 sq ft
- Type: Freehold Townhouse
- Style: 3-storey
- Living space: 2,000–2,500 sq ft
- Basement: Unfinished
InsideFireplace Yes, Tile, Laundry closet, upper level
- Fireplace: Yes
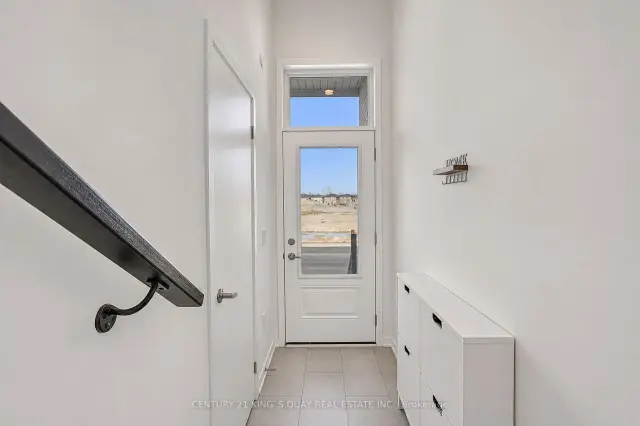
- Flooring: Tile
- Laundry: Laundry closet, upper level
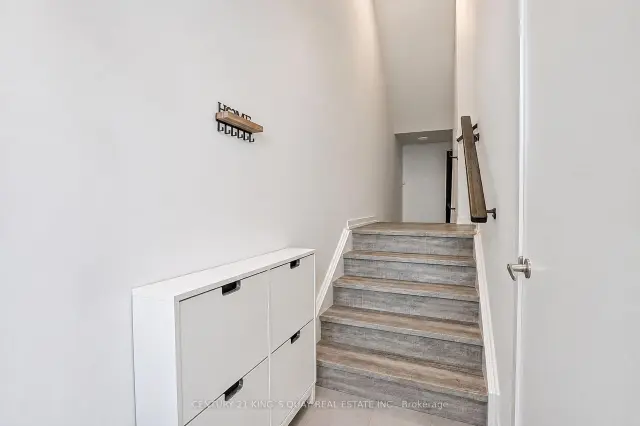
- Features: Carpet free
- Rooms above ground: 8
- Bedrooms: 4
- Bathrooms: 4
- Kitchens: 1
Outside and lotBrick front, Asphalt shingle, Concrete
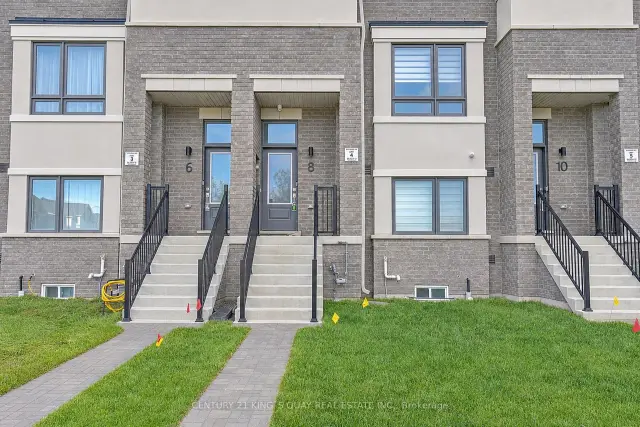
- Exterior: Brick front
- Roof: Asphalt shingle
- Foundation: Concrete
Parking2 Garage, Attached
- Spaces: 2 Garage
- Garage: Attached
Heating, water and powerForced air, gas, Central air, Municipal water
- Heating: Forced air, gas
- Cooling: Central air
- Water: Municipal water
- Sewer: Municipal sewer
- Natural gas: Available
- Hydro: Available
- Cable: Available
Rent and termsRent $3,700 a month, Entire property, Unfurnished
- Rent: $3,700 a month
- Space for rent: Entire property
- Furnished: Unfurnished
- Lease: 12 months
- Rent includes: Parking
- Deposit: Required
- Credit check: Required
- Employment letter: Required
- Rental application: Required
- References: Required
- Rental items: Hot water tank
IncludedFridge, stove, b/i dishwasher, washer/dryer. *tenant responsible for all utilities including any rental units such as hot water tank rental, snow removal & lawn care.*
- Included: Fridge, stove, b/i dishwasher, washer/dryer. *tenant responsible for all utilities including any rental units such as hot water tank rental, snow removal & lawn care.*
Listing detailsN14153432, For Rent, Nov 5, 2026
- MLS® number: N14153432
- Status: For Rent
- Listed on: Nov 5, 2026
- Days on market: 16
- Updated: Nov 13, 2026
- Possession: Immediate
- Occupied by: Vacant
- Listing brokerage: CENTURY 21 KING`S QUAY REAL ESTATE INC.
About this home
8 Big Willow Crescent, Richmond Hill (Rural Richmond Hill), ON L4E 1P3
Carpet Free
Sun-filled townhouse by Treasure Hill featuring 4 bedrooms, including 2 with private ensuites. Double garage with direct interior access and double driveway offer parking for 4 vehicles. Open-concept living and dining, carpet-free flooring, and a modern kitchen with quartz countertops, upgraded cabinetry, breakfast bar, and balcony walkout. Primary bedroom features a walk-in closet and private balcony. Conveniently located near Richmond Green, Hwy 404, transit, parks, Costco, and shopping. Move-in ready!
Read more
Book a viewing
Sat21Nov
Sun22Nov
Mon23Nov
Tue24Nov
Wed25Nov
Thu26Nov
Fri27Nov
Pick A Time
Around this home
19th & Leslie
Parks
Schools
Daily convenience, out of 100, from the distances below
ParkPhyllis Rawlinson Park19 min walk1.1 km
SchoolYork Academy 015818 min walk1.1 km
Gym & rec centreThe York Centre for Children, Youth & Families18 min walk1.1 km
WalkDriveStraight-line distance, open map data
Park1.1 km
Schools nearby
School rating, out of 10.
York Academy 0158elementary · Public · 1.1 km
—
York Academy York Hills Children Programelementary · Public · 1.1 km
—
York Academy York Hills Youth Programsecondary · Public · 1.1 km
—
Contact agent
Helpful calculators
Rent vs buy
Affordability
Mortgage
Down payment
Stress test
CMHC insurance

Your HOMEH agent
NimaHOMEH agent · Richmond Hill
"I would see it this week."
Ask Nima