

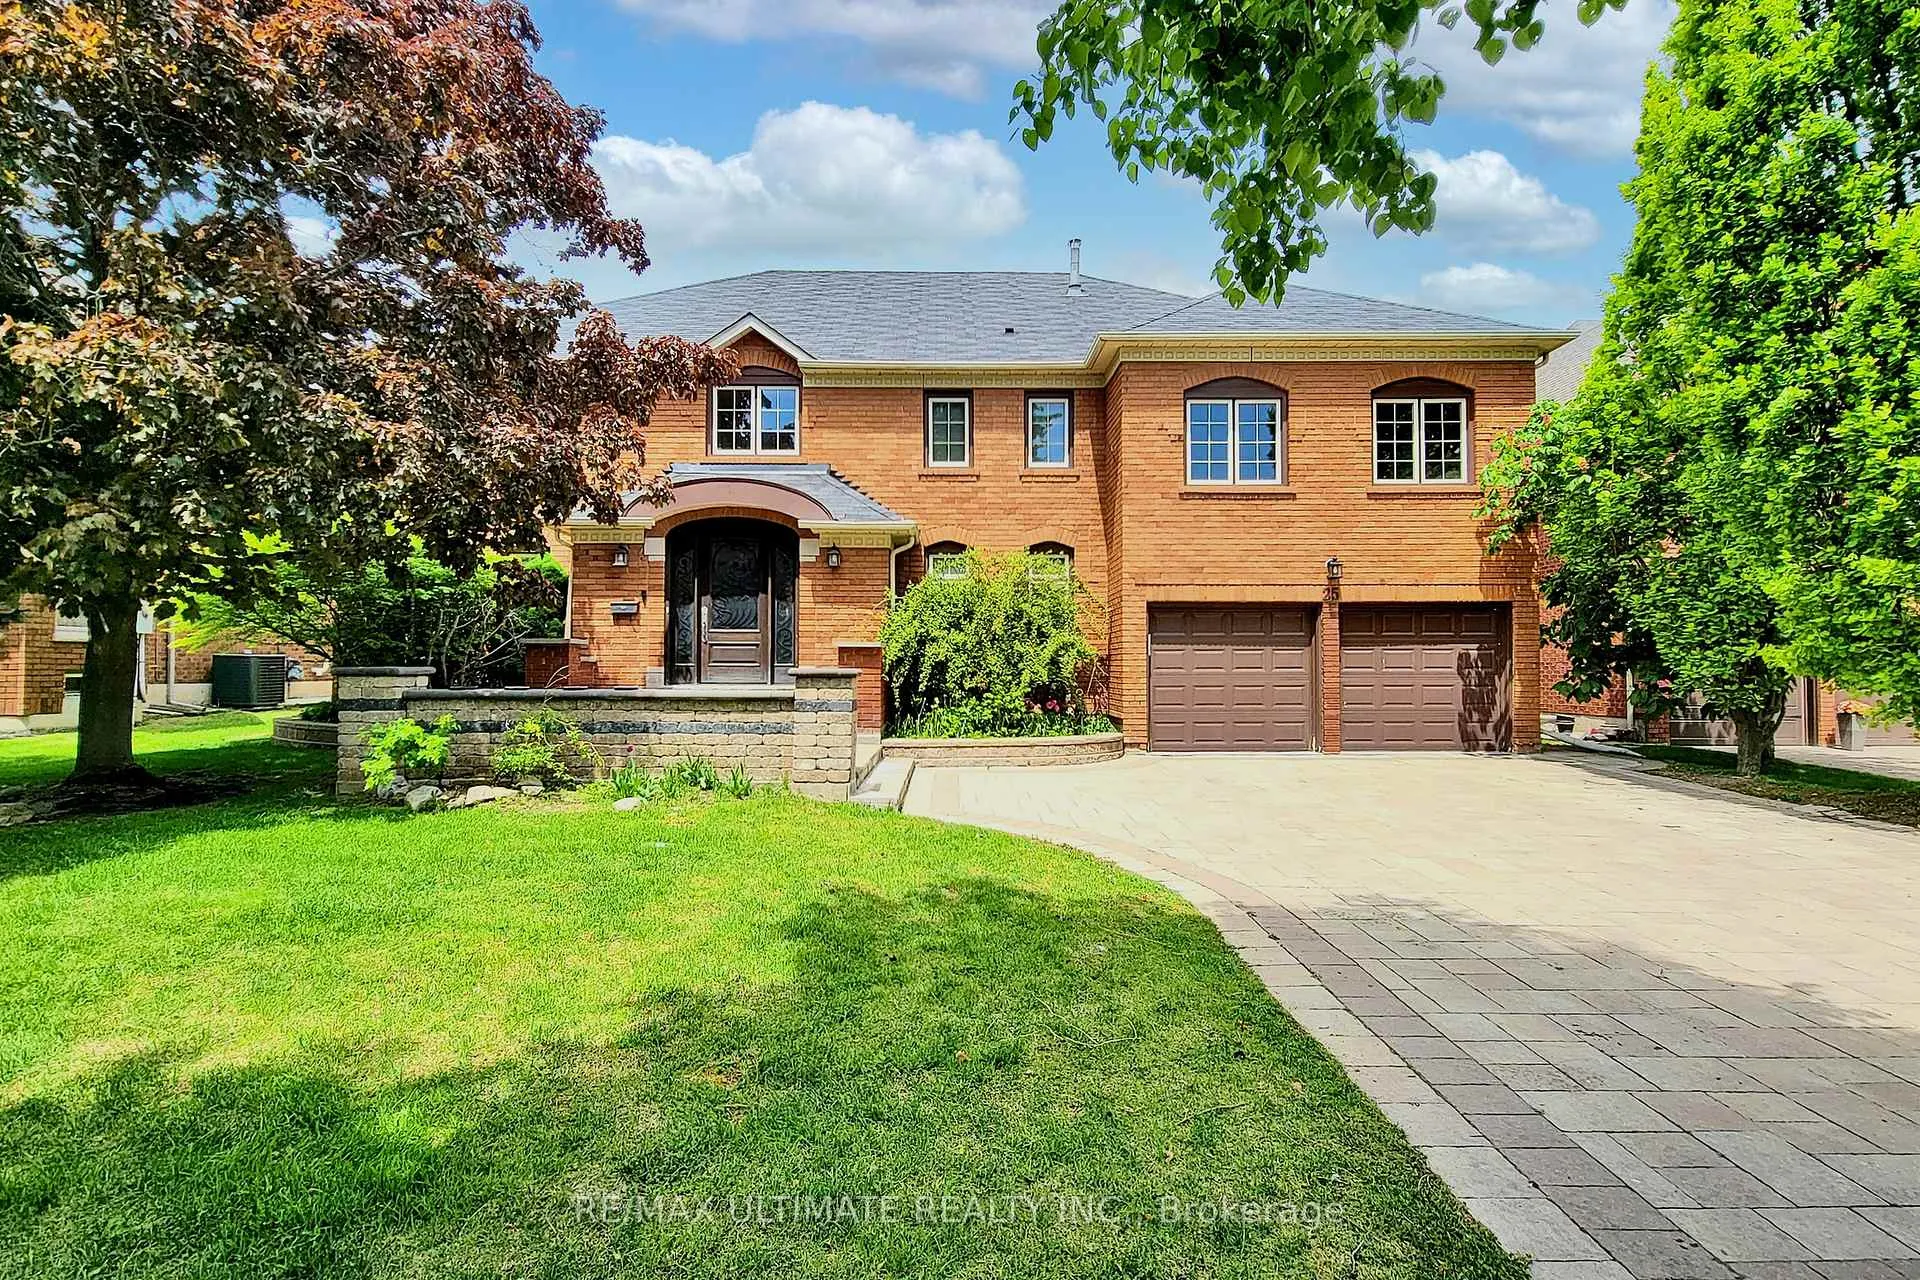
25 Glenarden Crescent
25 Glenarden Crescent
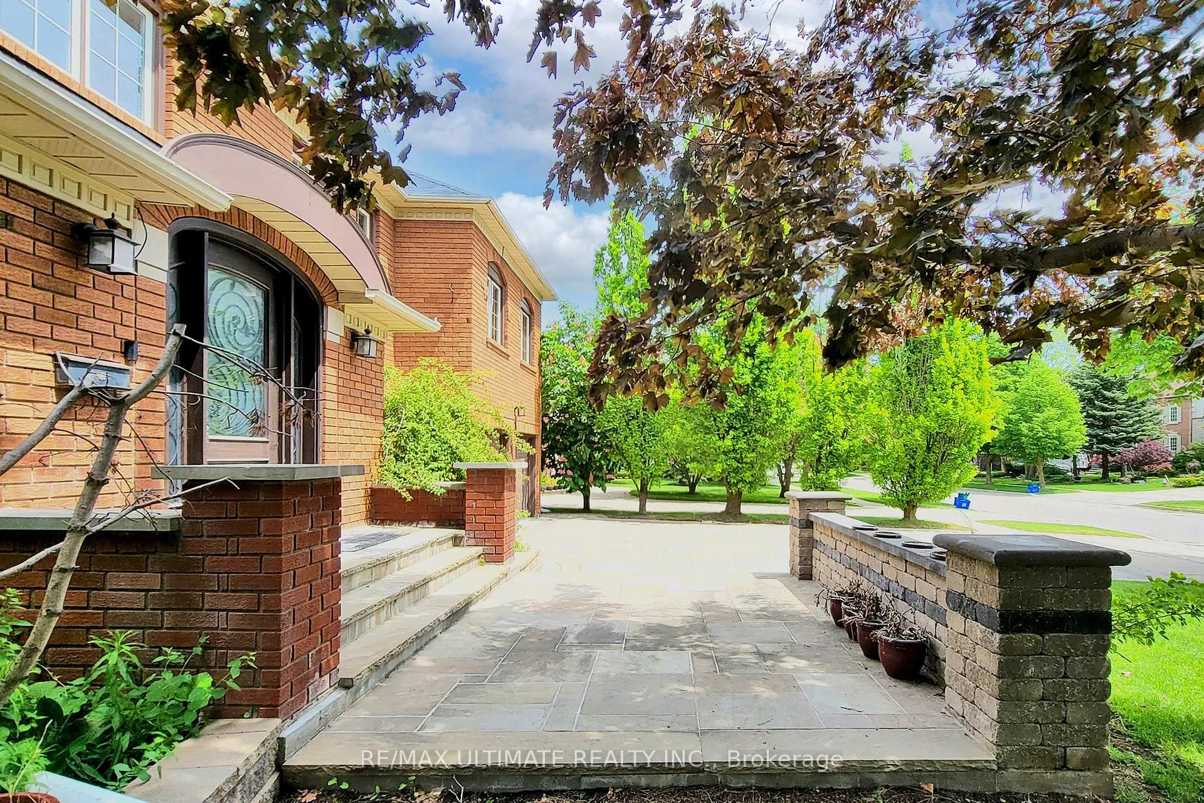
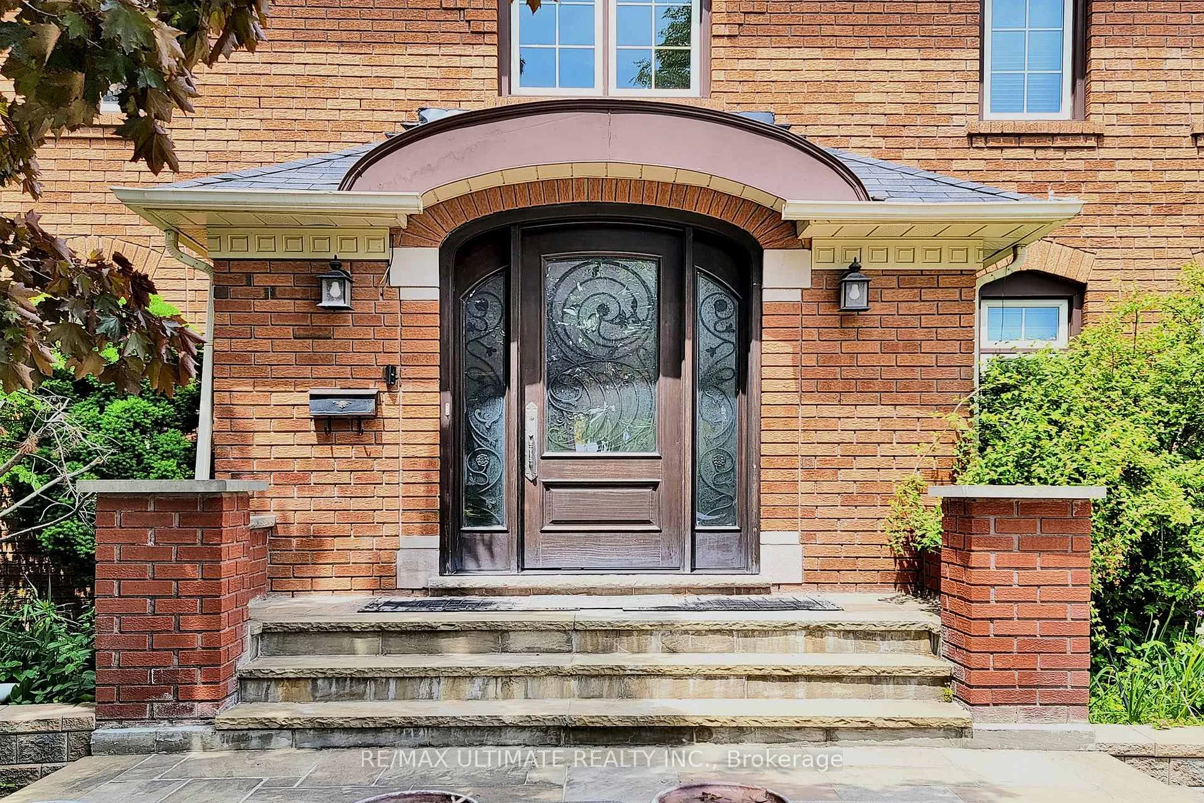
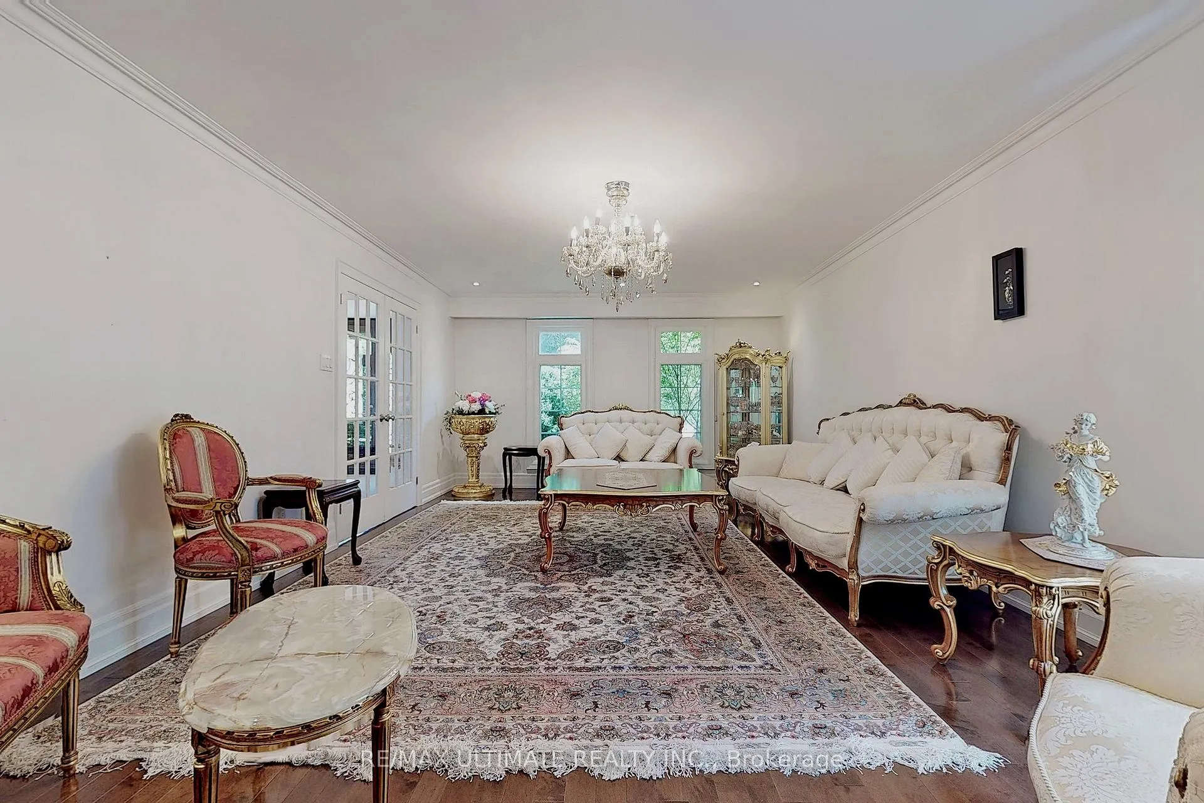
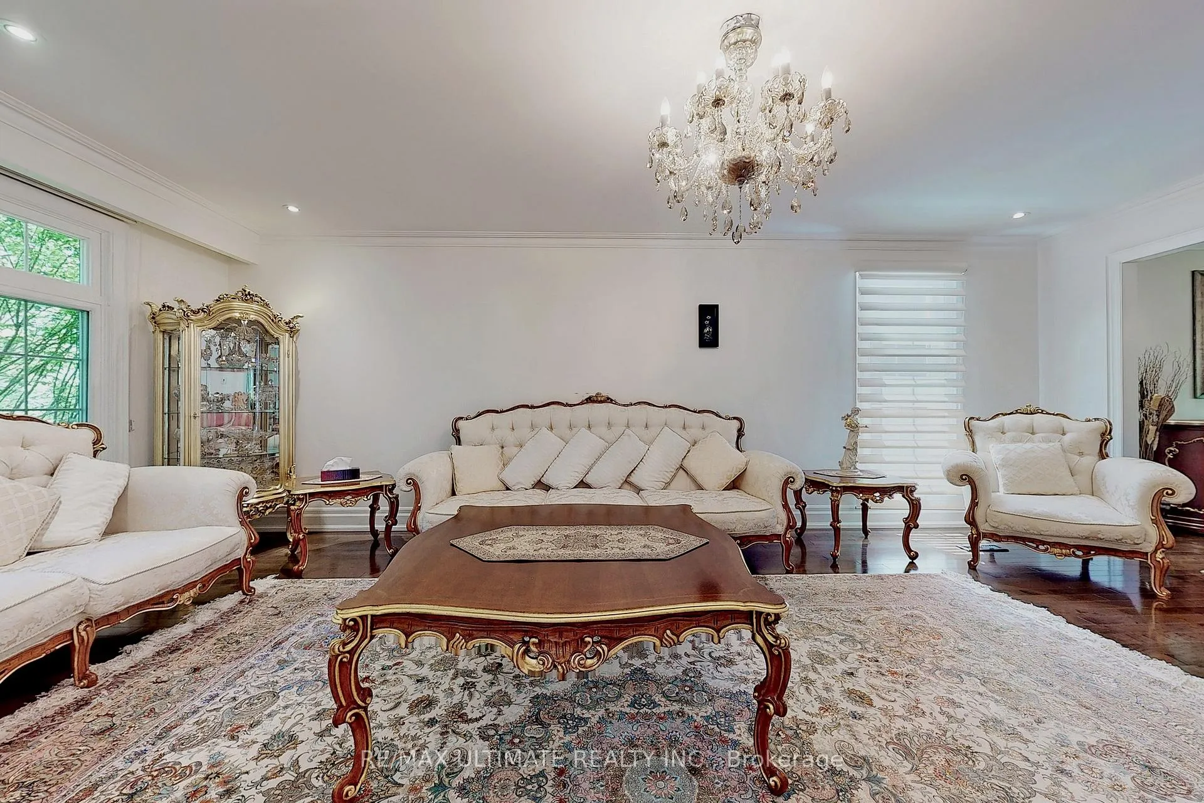 See all 37 photos
Property history
Facts and features
- BasementFinished
- Lot size70 × 148 ft
- Lease term12 months
- FurnishedUnfurnished
- Hardwood floors
- Fireplace
- Central air
The homeDetached, 2-storey, Finished
- Type: Detached
- Style: 2-storey
- Basement: Finished
InsideFireplace Yes, Hardwood, Porcelain, Ensuite, main level
- Fireplace: Yes
- Flooring: Hardwood, Porcelain
- Laundry: Ensuite, main level
- Features: Auto garage door remote, central vacuum
- Security: Alarm system
- Rooms above ground: 12
- Rooms in the basement: 2
- Bedrooms: 5 + 1 in the basement
- Bathrooms: 7
- Kitchens: 1
- Family room: Yes
Outside and lotBrick, Asphalt shingle, Poured concrete
- Exterior: Brick
- Roof: Asphalt shingle
- Foundation: Poured concrete
- Size: 70.04 × 147.64 ft
Parking2 Garage, Attached, Private double
- Spaces: 2 Garage
- Garage: Attached
- Driveway: Private double
Heating, water and powerForced air, gas, Central air, Municipal water
- Heating: Forced air, gas
- Cooling: Central air
- Water: Municipal water
- Sewer: Septic
Rent and termsRent $6,990 a month, Entire property, Unfurnished
- Rent: $6,990 a month
- Space for rent: Entire property
- Furnished: Unfurnished
- Lease: 12 months
- Paid: Monthly
- Rent includes: Parking
- Deposit: Required
- Credit check: Required
- Employment letter: Required
- Rental application: Required
- References: Required
- Rental items: Hot water tank
IncludedHome theatre seating & equipment, tv & speaker system.
- Included: Home theatre seating & equipment, tv & speaker system.
NearbyHospital, library, park, public transit, rec./commun.centre
- Close to: Hospital, library, park, public transit, rec./commun.centre
Listing detailsN11937621, Rented, Jan 23, 2025
- MLS® number: N11937621
- Status: Rented
- Listed on: Jan 23, 2025
- Days on market: 102
- Updated: May 5, 2025
- Possession: 2025-02-01 / February 1, 2025
- Occupied by: Vacant
- Listing brokerage: RE/MAX ULTIMATE REALTY INC.
About this home
25 Glenarden Crescent, Richmond Hill (Bayview Hill), ON L4B 2G6
Experience unparalleled luxury in this meticulously maintained Georgian Estate Home, located in the prestigious Bayview Hill community. You will be greeted by a dramatic 18-foot grand foyer adorned with elegant porcelain tile floors. This fully integrated smart home is complemented by a whole-home sound system to elevate your lifestyle.The open-concept gourmet kitchen features a spacious center island with an induction cooktop and premium built-in stainless steel appliances, flowing into a bright, sun-filled family room complete with a cozy fireplace. The master suite boasts his and her walk-in closets and spa-like bathrooms with luxurious rain shower heads.With over 6,000 sqft of finished living space, this home offers ample room for comfort and entertainment. Perfectly situated within walking distance of Bayview Hill Elementary School and in the coveted Bayview Secondary School zone, this is an exceptional opportunity to enjoy style, comfort, and convenience. **EXTRAS** Brand new washing machine and dishwasher has been installed.
Ask about this home
A HOMEH agent will answer your questions about this home.
Around this home
Daily convenience, out of 100, from the distances below
Schools nearby
School rating, out of 10.
Helpful calculators
Your HOMEH agent

"I would see it this week."