

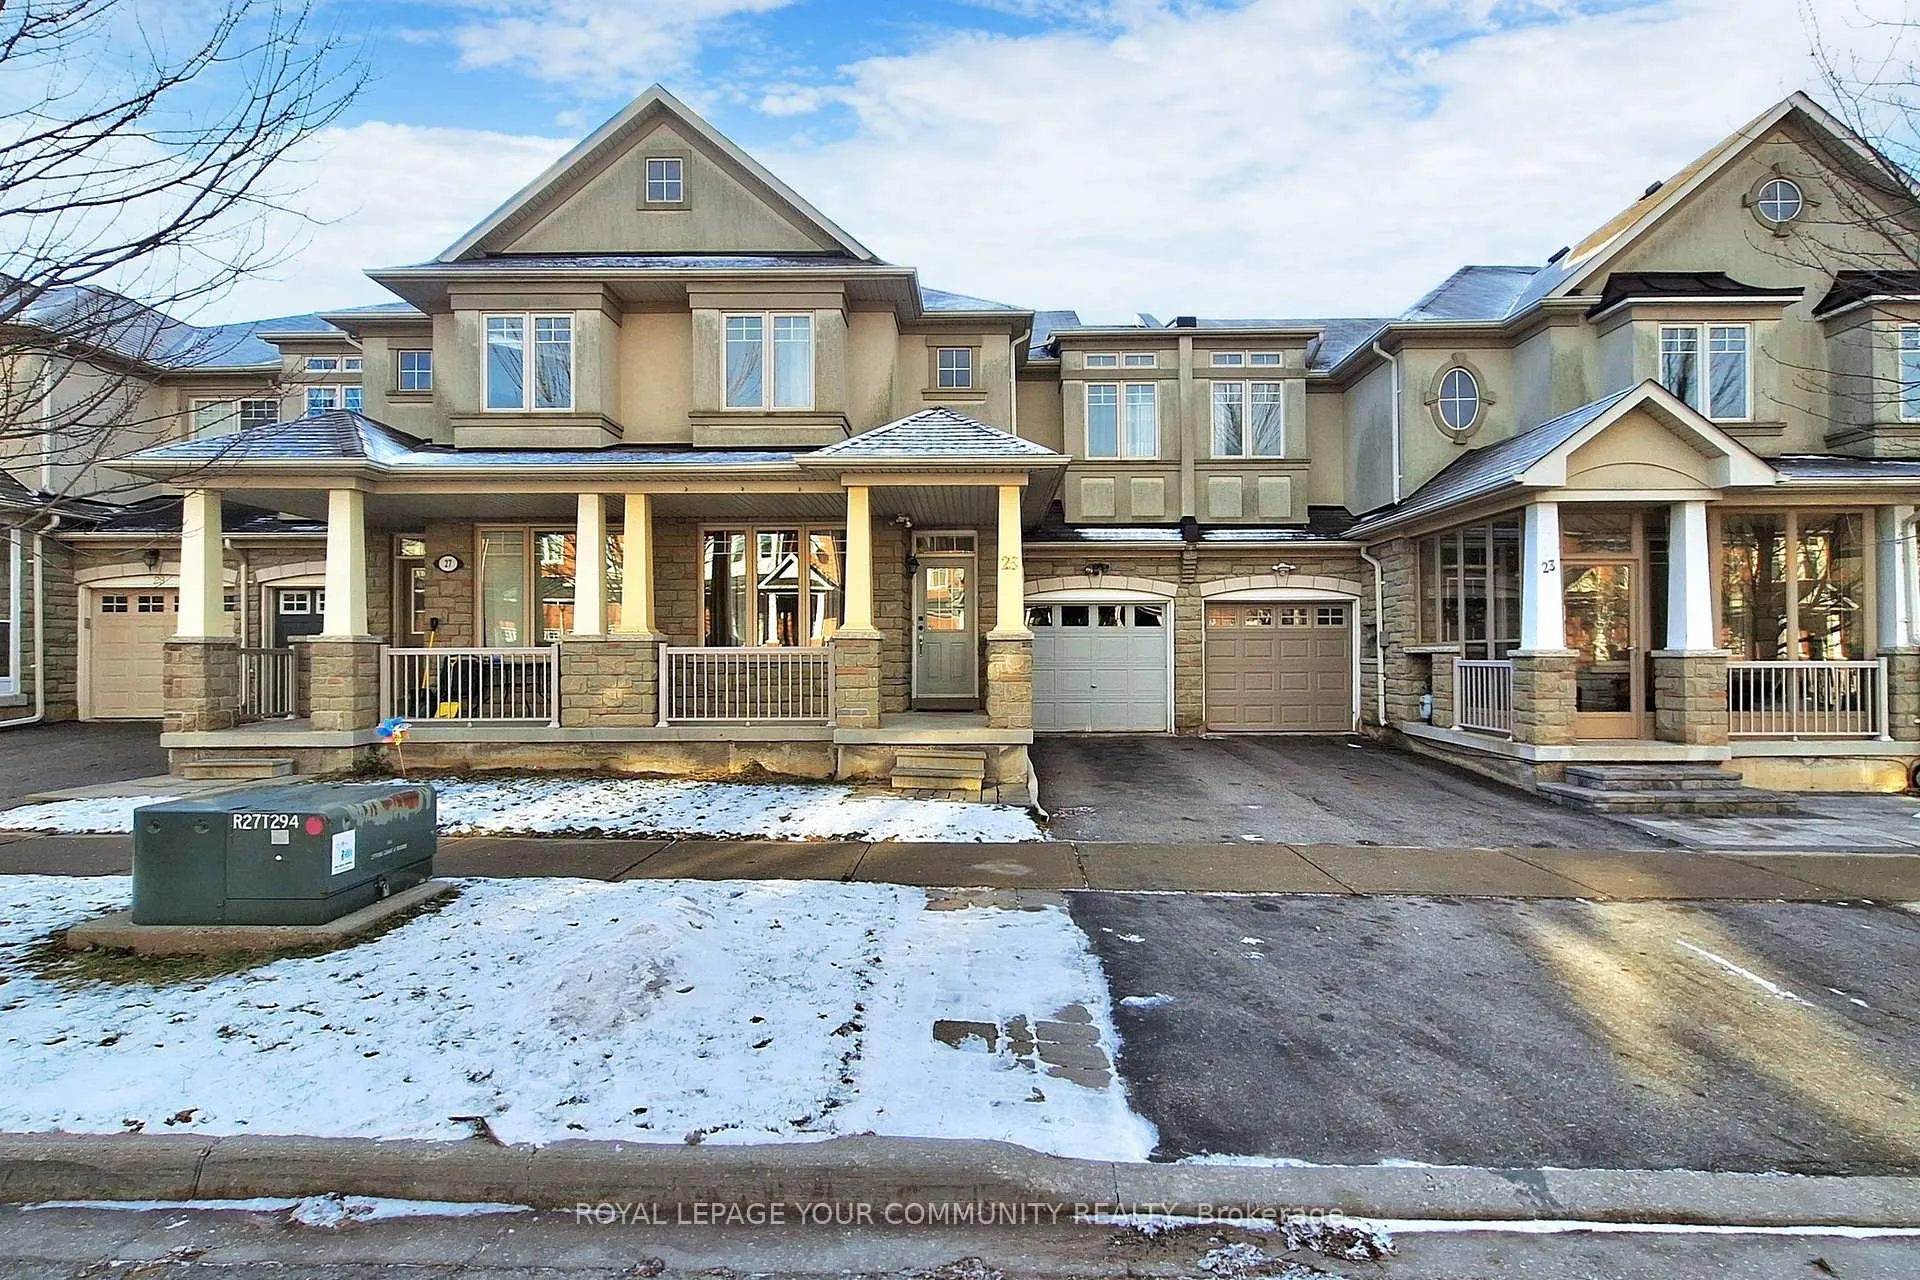
25 Thistle Avenue
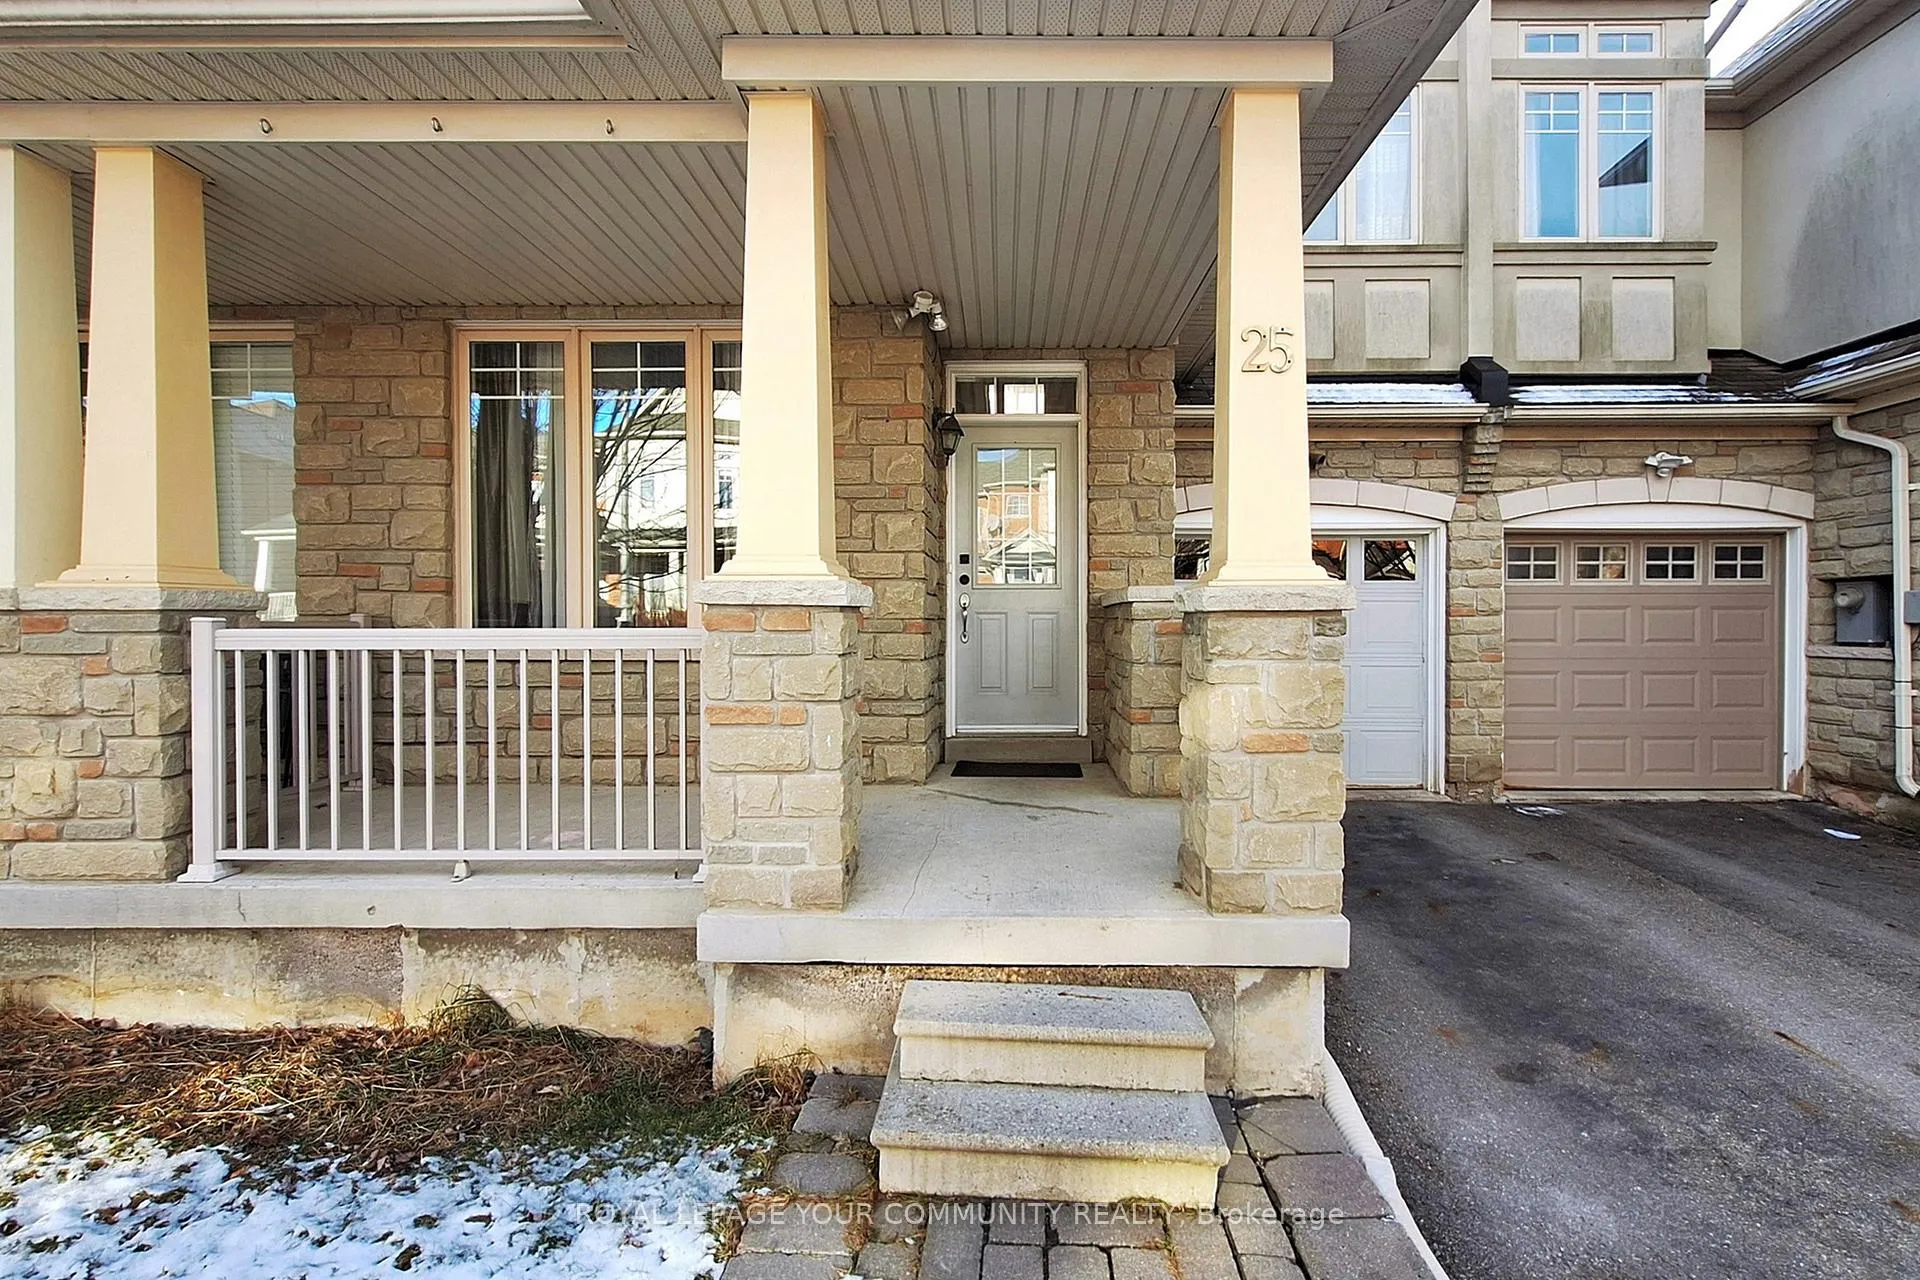
25 Thistle Avenue
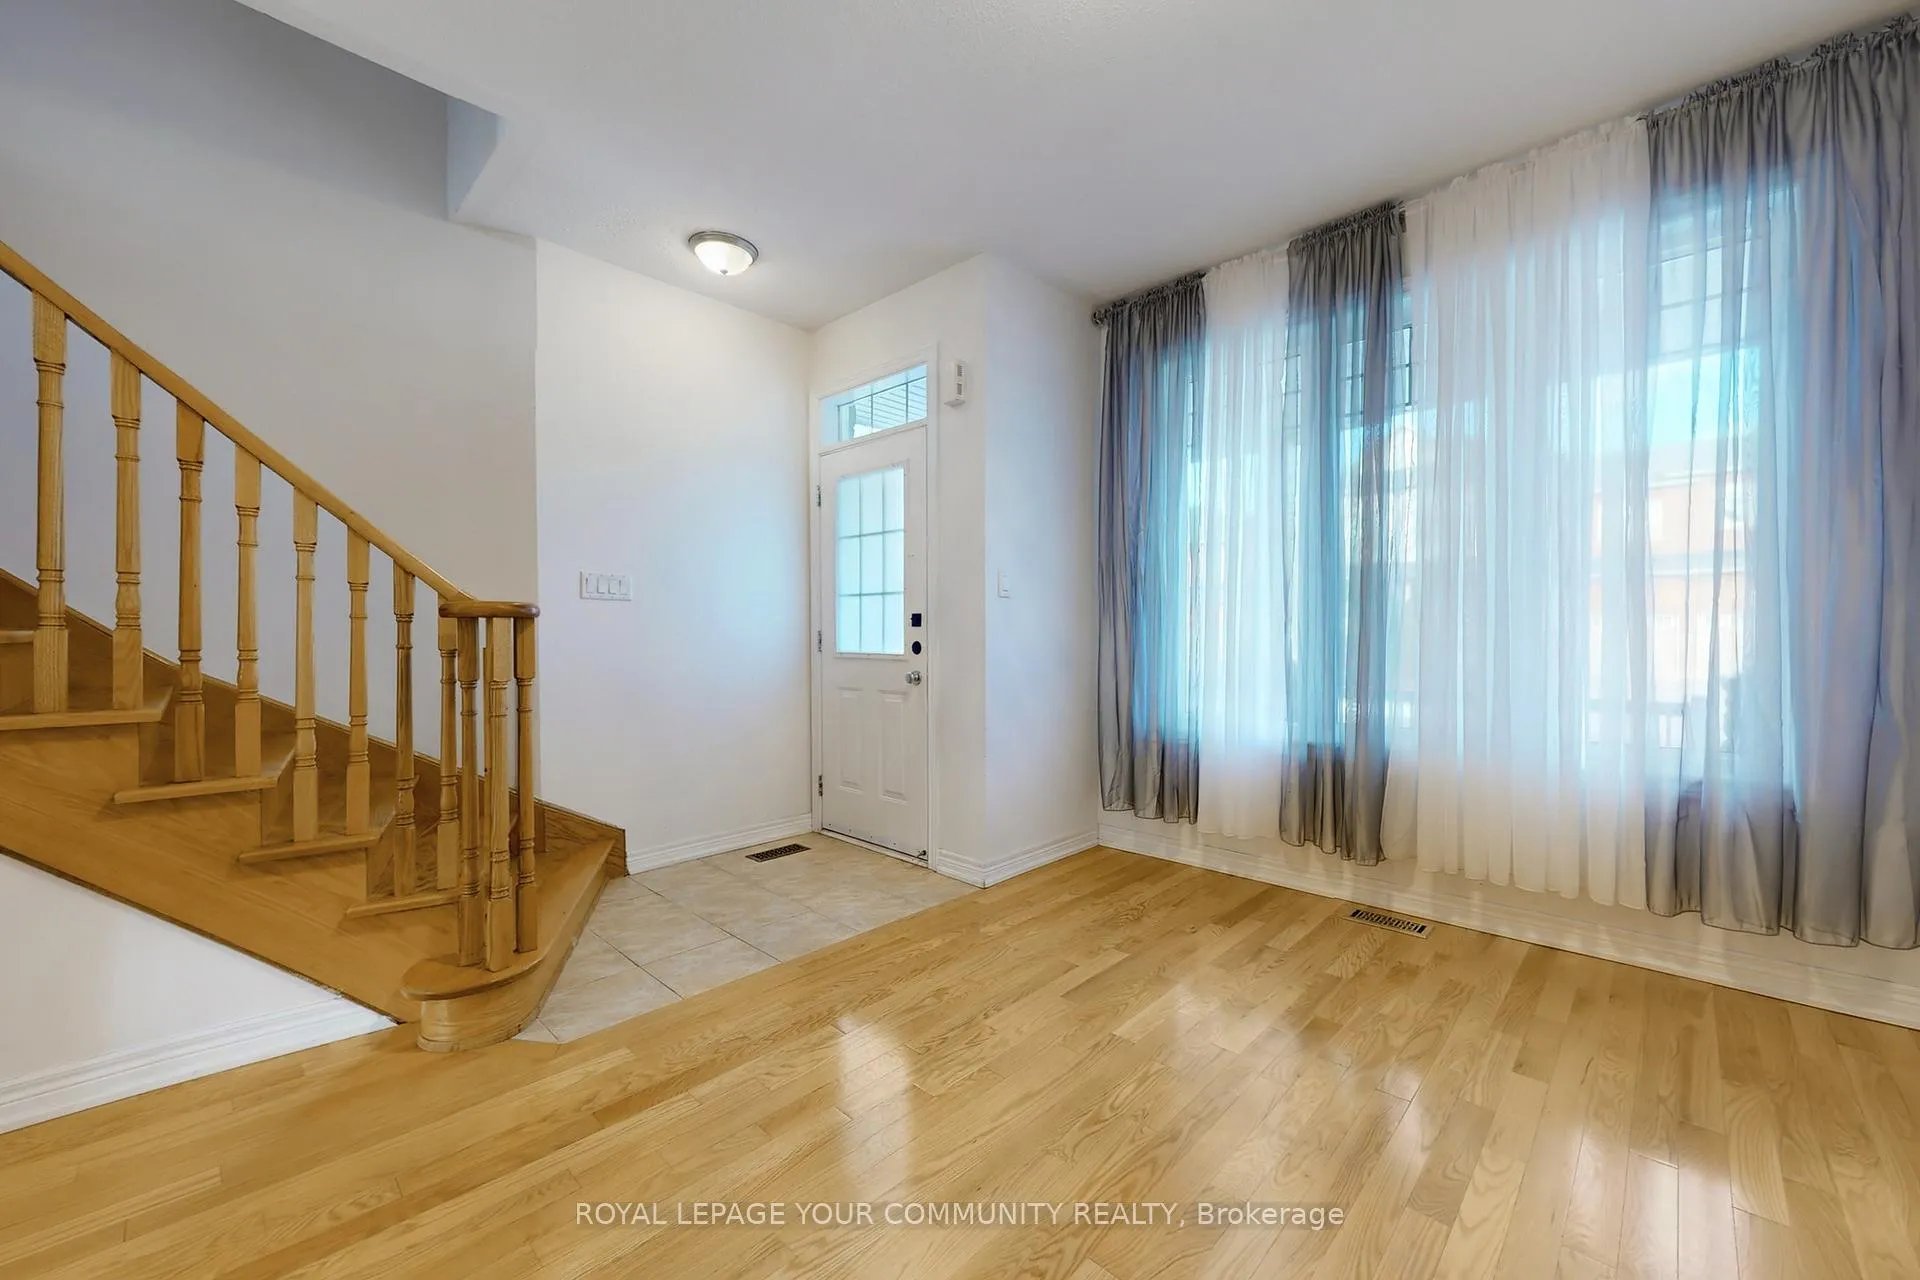 See all 38 photos
Property history
Facts and features
- BasementUnfinished
- Lease term12 months
- FurnishedUnfurnished
- LaundryIn basement
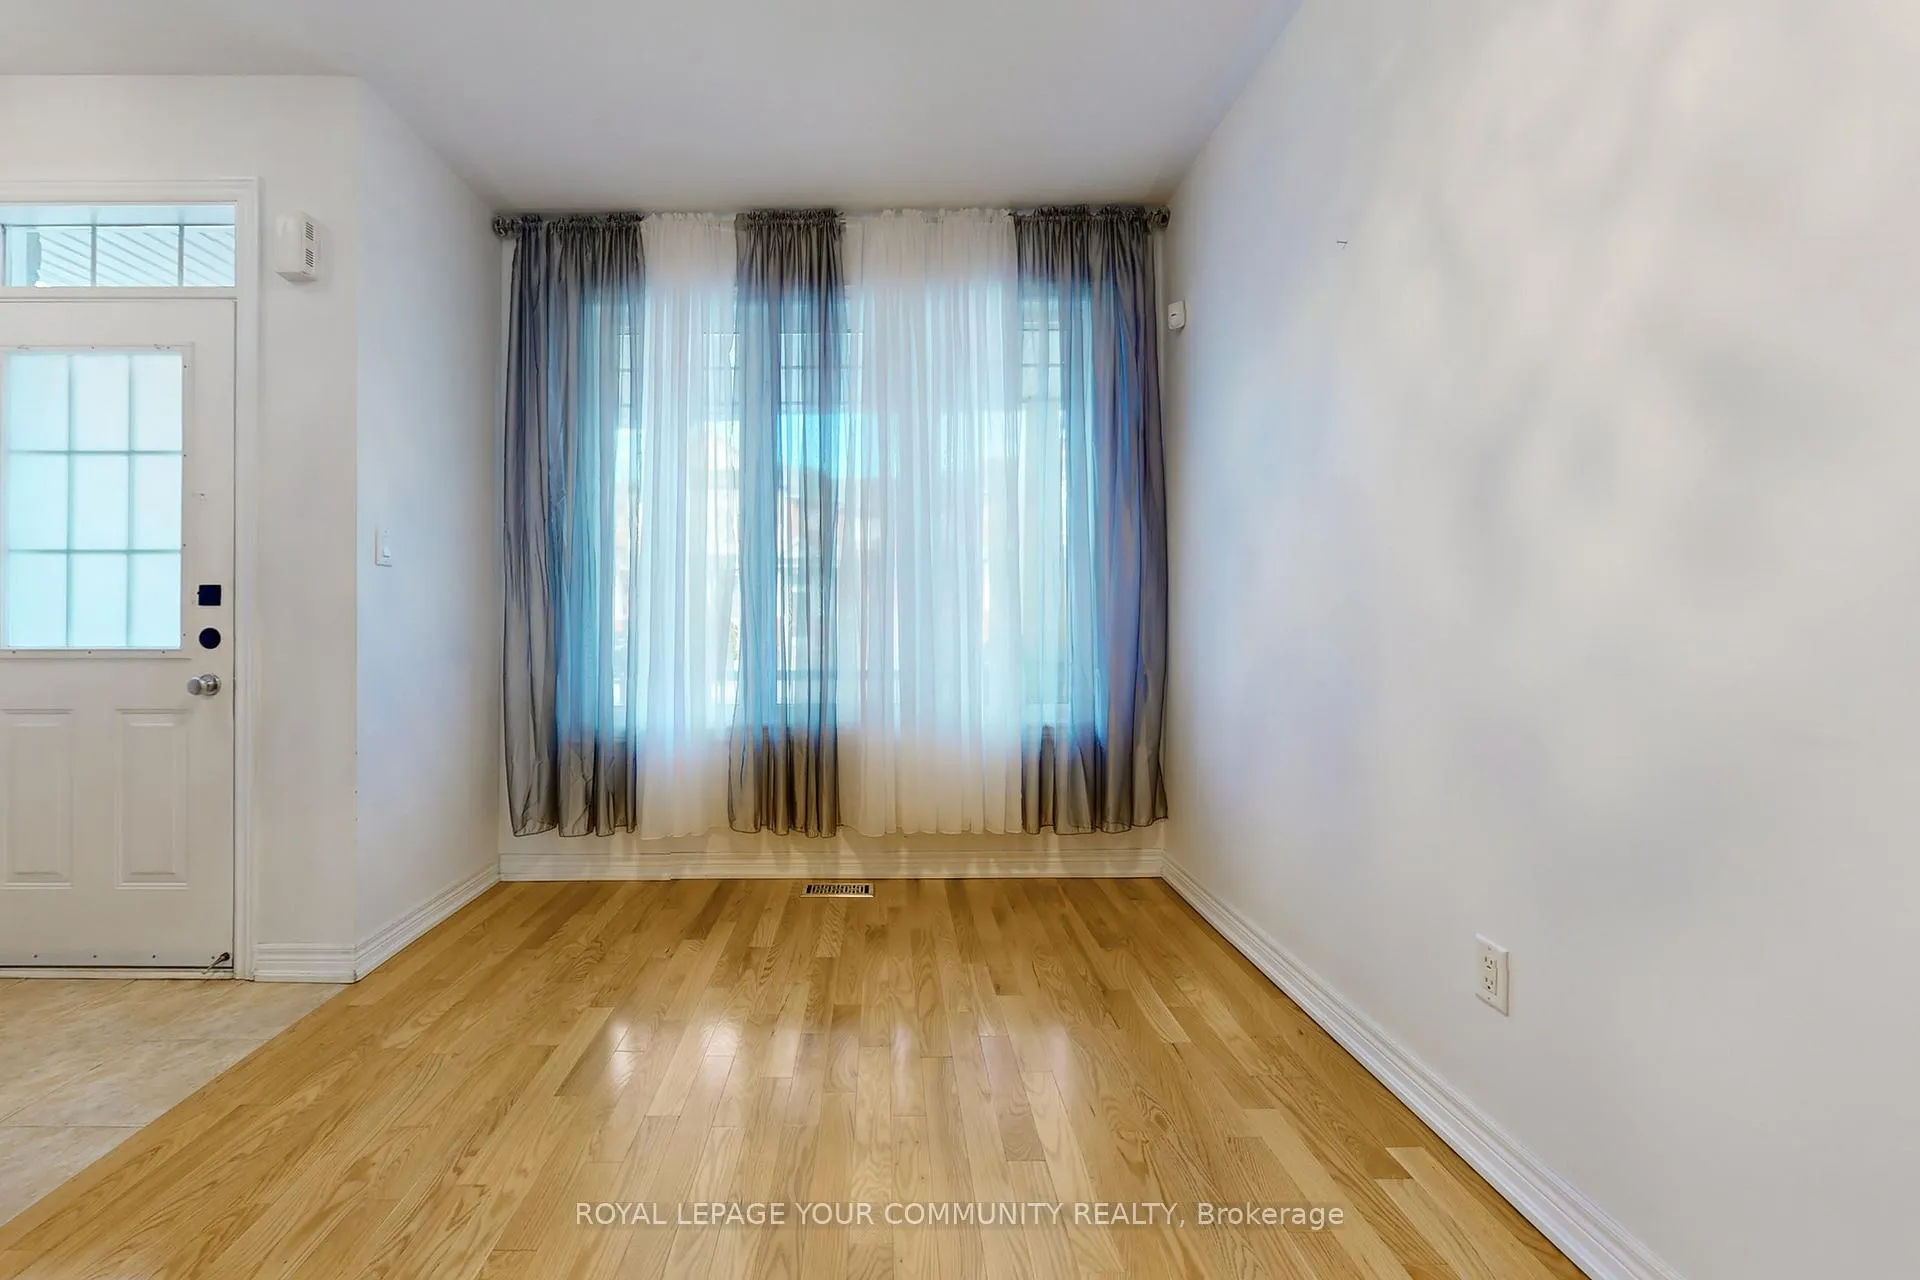
- Hardwood floors
- Fireplace
- Central air
The homeFreehold Townhouse, 2-storey, 1,500–2,000 sq ft
- Type: Freehold Townhouse
- Style: 2-storey
- Living space: 1,500–2,000 sq ft
- Basement: Unfinished
- Waterfront: None
InsideFireplace Yes, Hardwood, Ceramic, In basement, lower level
- Fireplace: Yes
- Flooring: Hardwood, Ceramic
- Laundry: In basement, lower level
- Rooms above ground: 7
- Bedrooms: 3
- Bathrooms: 3
- Kitchens: 1
- Family room: Yes
Outside and lotBrick, Shingles, Concrete
- Exterior: Brick
- Roof: Shingles
- Foundation: Concrete
Parking1 Garage, Built-in, Private
- Spaces: 1 Garage
- Garage: Built-in
- Driveway: Private
Heating, water and powerForced air, gas, Central air, Municipal water
- Heating: Forced air, gas
- Cooling: Central air
- Water: Municipal water
- Sewer: Municipal sewer
Rent and termsRent $3,300 a month, Entire property, Unfurnished
- Rent: $3,300 a month
- Space for rent: Entire property
- Furnished: Unfurnished
- Lease: 12 months
- Rental items: Hwt
IncludedFridge, stove, microwave, dishwasher, stackable clothes washer/dryer, all elf's & existing coverings
- Included: Fridge, stove, microwave, dishwasher, stackable clothes washer/dryer, all elf's & existing coverings
Listing detailsN12684558, Rented, Jan 11, 2026
- MLS® number: N12684558
- Status: Rented
- Listed on: Jan 11, 2026
- Days on market: 16
- Updated: Jan 27, 2026
- Possession: 2026-01-15 / 1-29 days
- Occupied by: Vacant
- Listing brokerage: REMAX YOUR COMMUNITY REALTY
About this home
25 Thistle Avenue, Richmond Hill (Jefferson), ON L4E 0B7
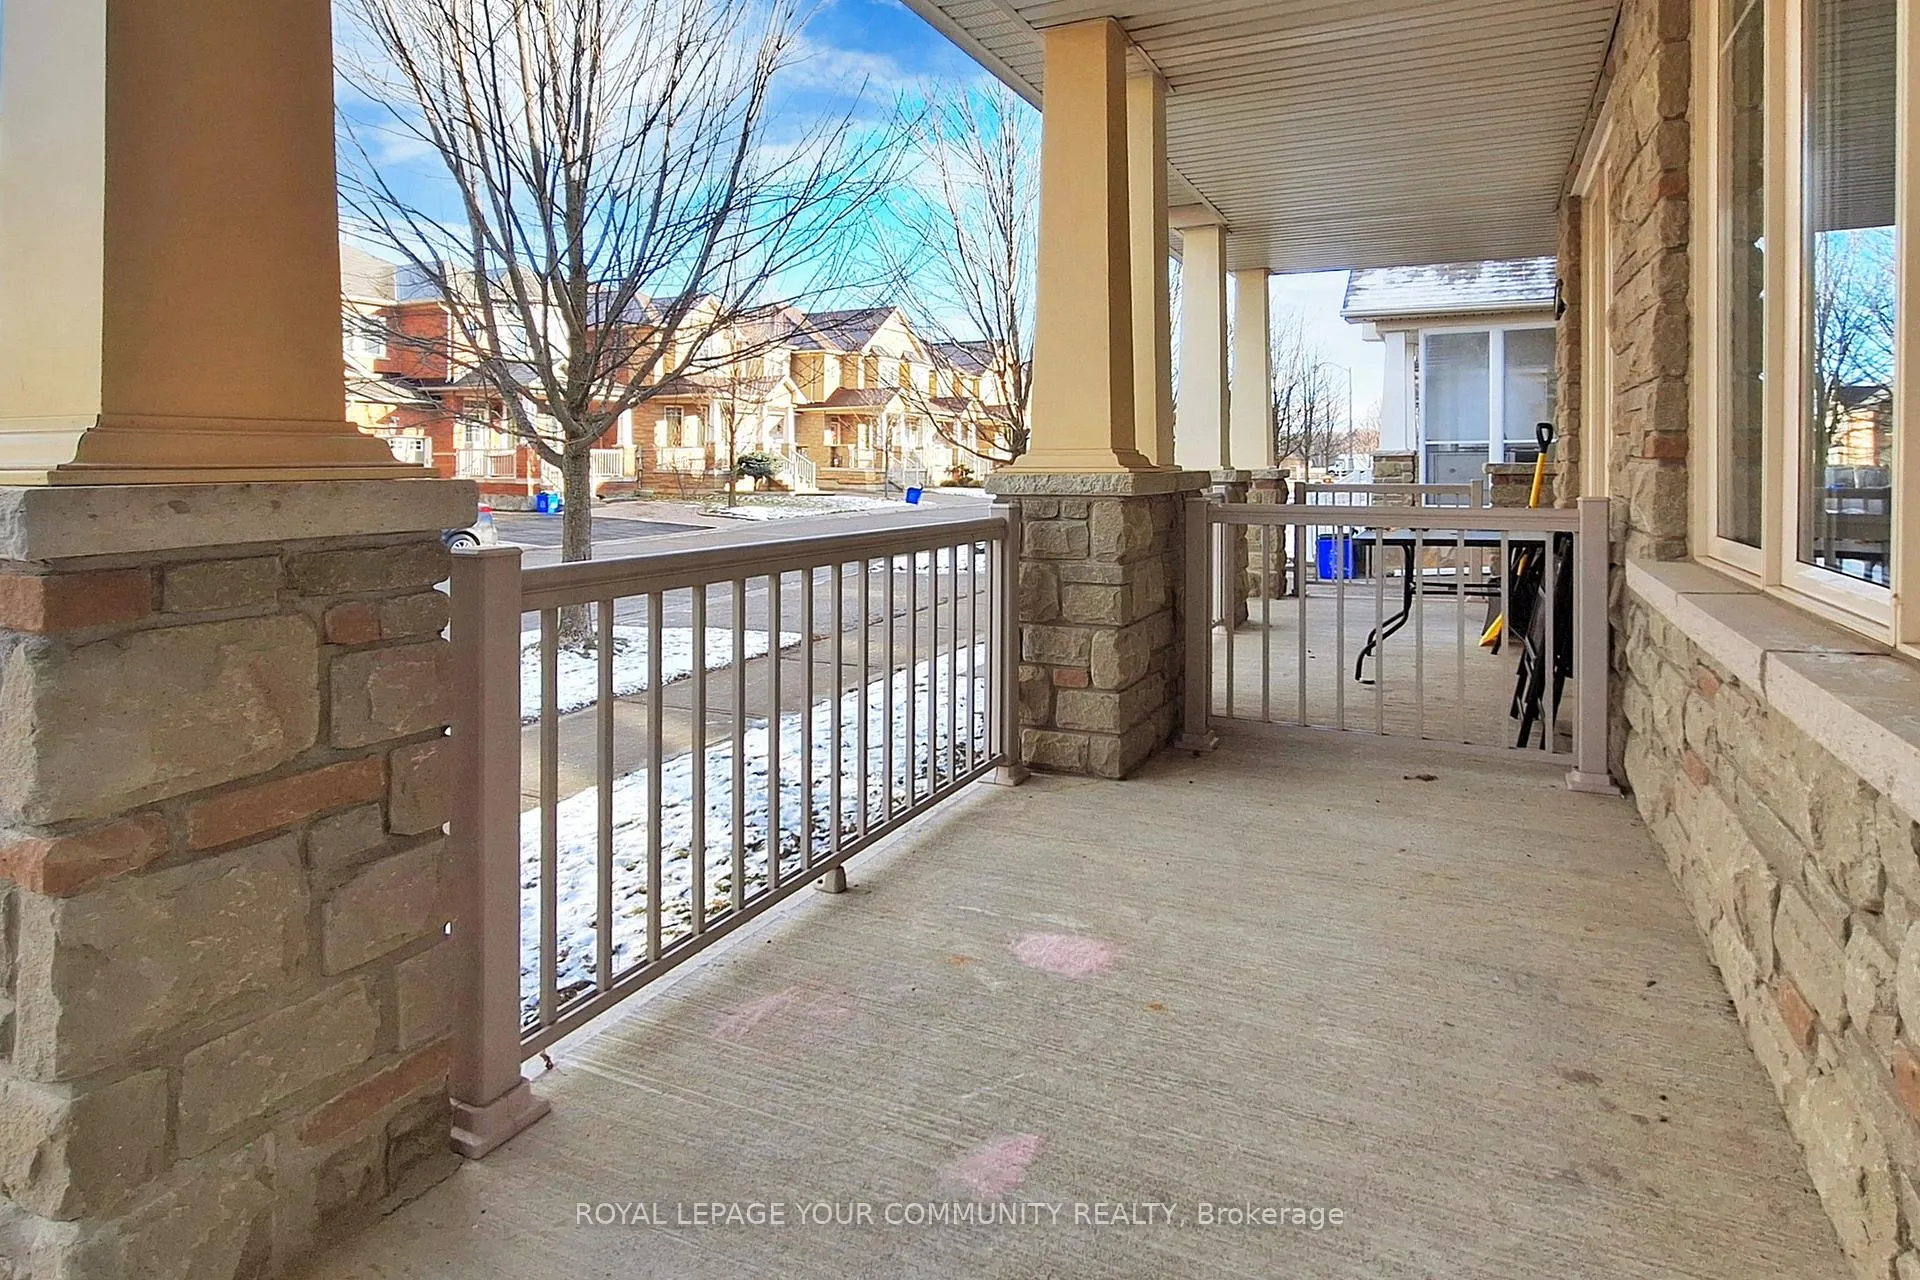
Welcome to Prestigious Macleod Landing! Discover this stunning and spacious 3-bedroom executive townhouse, meticulously designed with stylish upgrades and modern finishes. Main Floor Highlights - 9 ceilings, elegant strip hardwood flooring, and a solid oak staircase. Modern Kitchen - Features upgraded stainless steel appliances, granite countertops, extended cabinetry, a breakfast bar, and a tile backsplash. Walk out to a private, fully fenced yard with interlock patio and landscaping. Bright Living Spaces - Separate living and family rooms, with an oversized family room showcasing a cozy gas fireplace and pot lights throughout. Bedrooms - Three generously sized bedrooms, including a grand primary suite with a 4-piece ensuite, his/her closets, and a walk-in closet. Additional Features: Central vacuum system, updated bathrooms, and a spacious breakfast area. Located in an exceptional area, this home is just steps away from public transit, supermarkets, gyms, restaurants, Bond Lake, parks, and highly-rated schools. With a bright and thoughtfully designed layout, this is the perfect family home in a prime location.
Ask about this home
A HOMEH agent will answer your questions about this home.
Around this home
Daily convenience, out of 100, from the distances below
Schools nearby
School rating, out of 10.
Helpful calculators
Your HOMEH agent

"I would see it this week."