

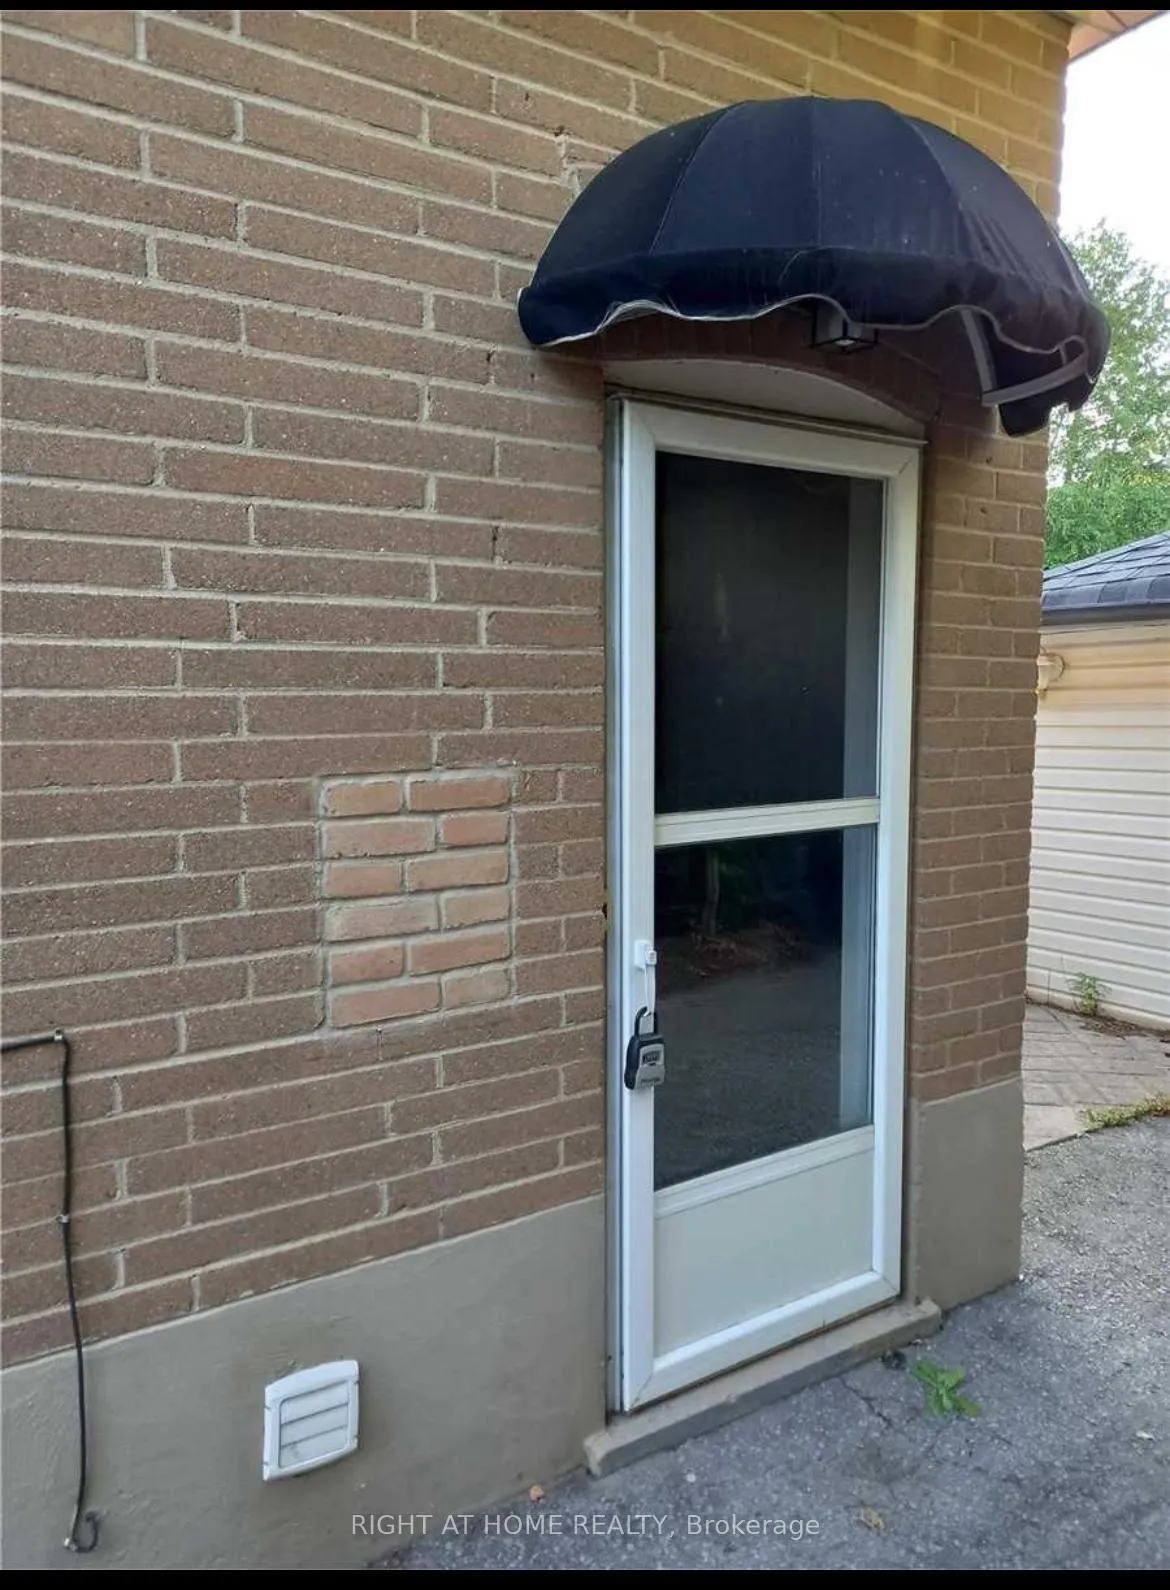
387 Bent Crescent N
Lower Level Rented
1/13387 Bent Crescent N
Lower Level Rented
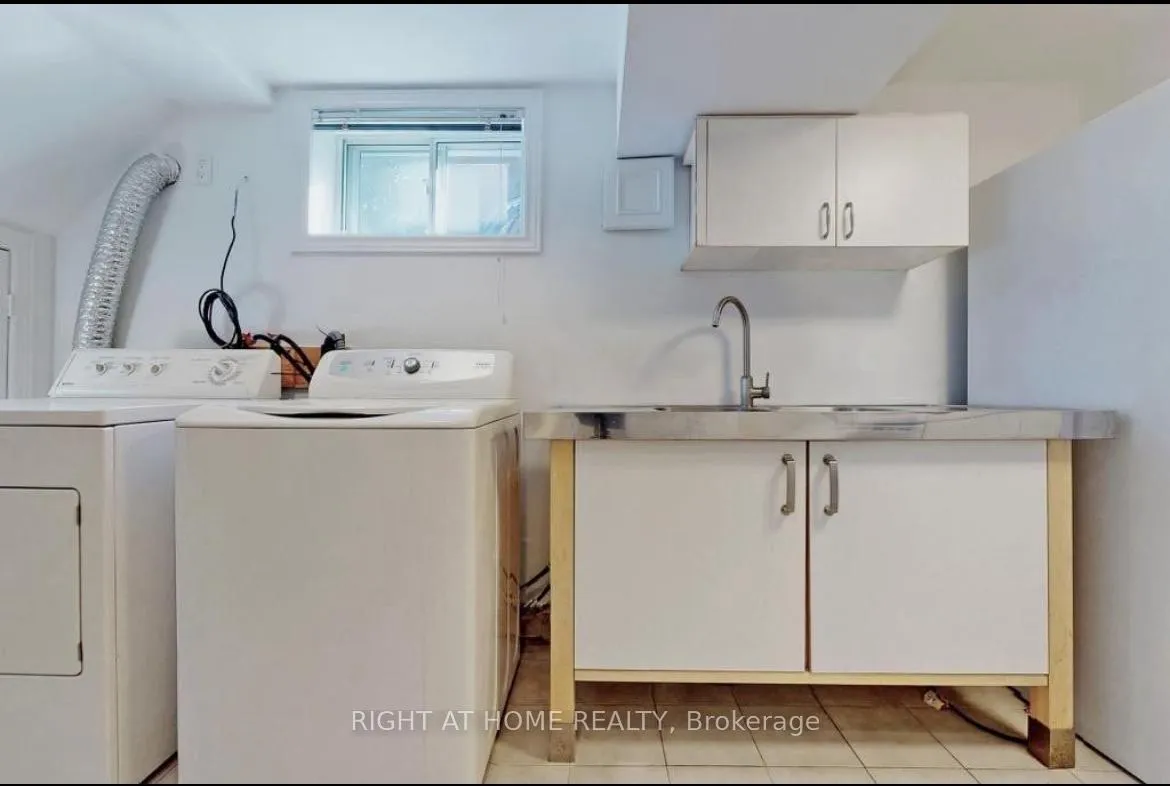
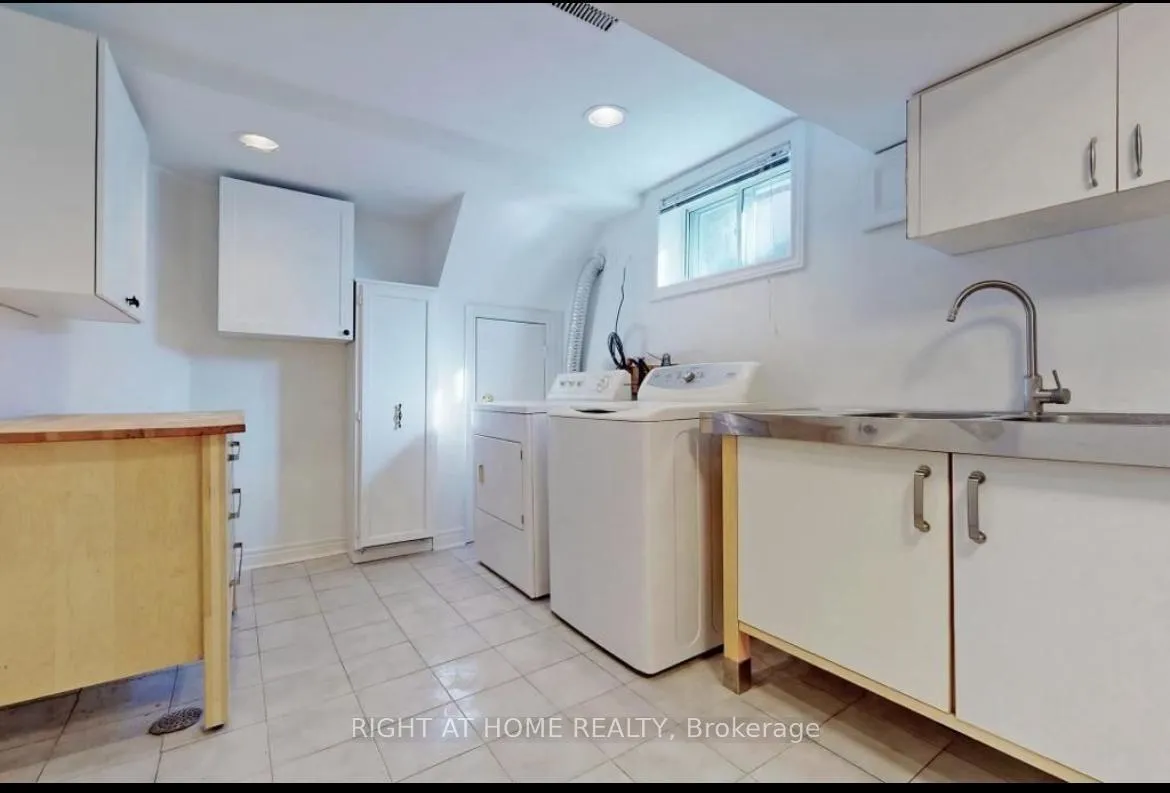
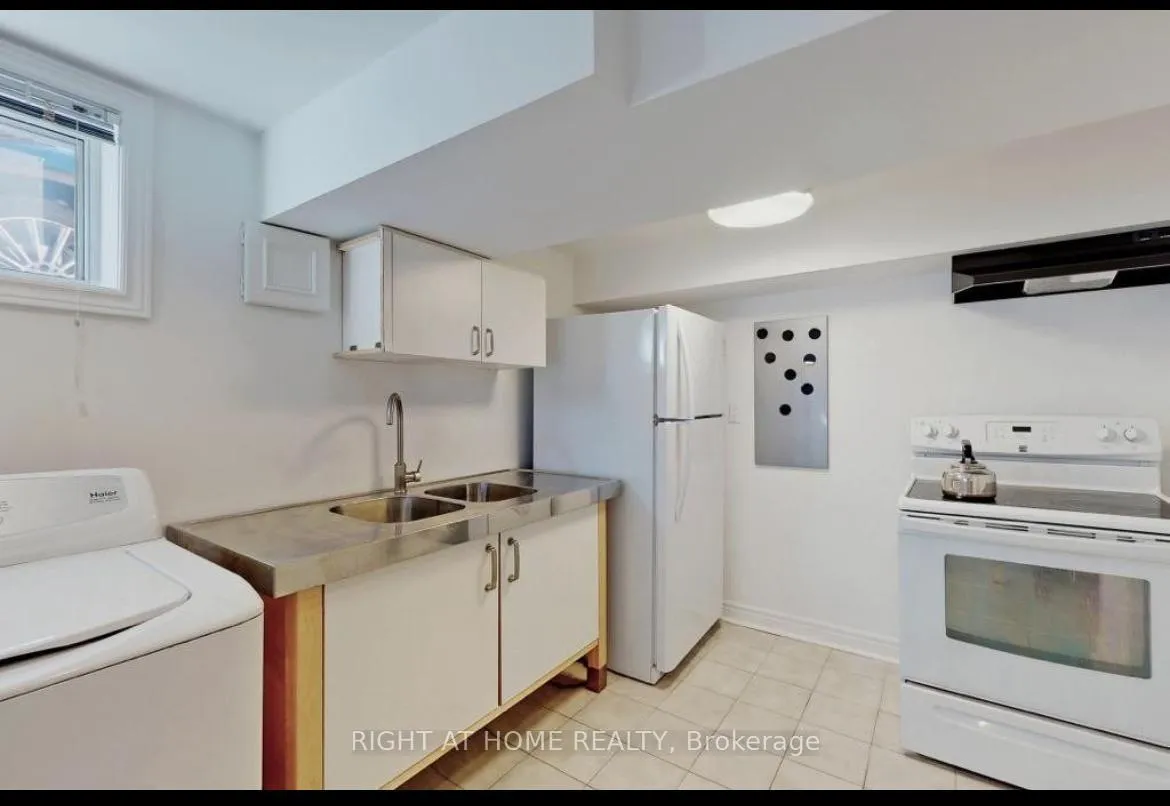
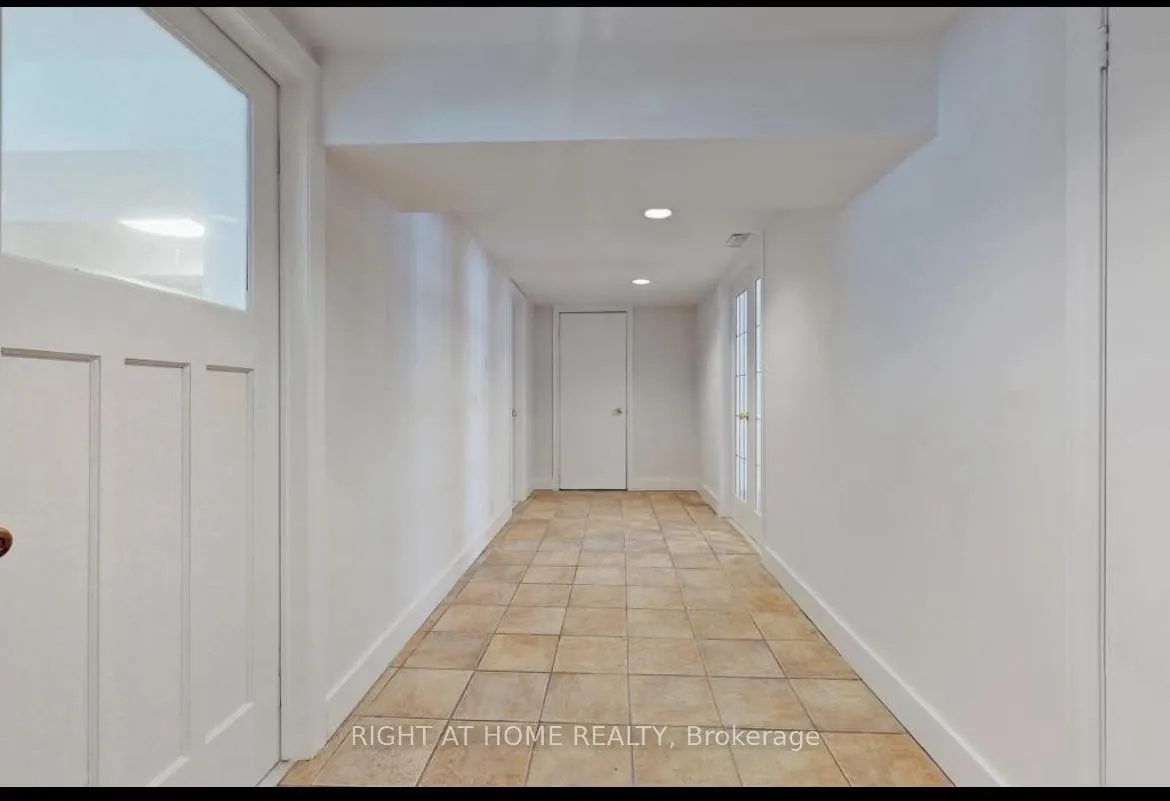 See all 13 photos
1 Bedroom
1 Bathroom
0 Garage
— sq.ft
Basement
— Unit
Property history
Facts and features
- BasementApartment
- Lease term12 months
- FurnishedUnfurnished
- LaundryEnsuite
What stands out
- Central air
The homeLower Level, Apartment, Apartment
- Type: Lower Level
- Style: Apartment
- Basement: Apartment
- Special designation: Accessibility
InsideEnsuite, Accessory apartment, Rooms above ground 5
- Laundry: Ensuite
- Features: Accessory apartment
- Rooms above ground: 5
- Bedrooms: 1
- Bathrooms: 1
- Kitchens: 1
- Family room: Yes
Outside and lotBrick, Asphalt shingle, Concrete
- Exterior: Brick
- Roof: Asphalt shingle
- Foundation: Concrete
Parking1 Parking, Built-in, Available
- Spaces: 1 Parking
- Garage: Built-in
- Driveway: Available
Heating, water and powerForced air, gas, Central air, Municipal water
- Heating: Forced air, gas
- Cooling: Central air
- Water: Municipal water
Rent and termsRent $1,650 a month, Basement, Unfurnished
- Rent: $1,650 a month
- Space for rent: Basement
- Furnished: Unfurnished
- Lease: 12 months
- Rent includes: Parking
Listing detailsN10929415, Rented, Nov 25, 2024
- MLS® number: N10929415
- Status: Rented
- Listed on: Nov 25, 2024
- Days on market: 119
- Updated: Mar 24, 2025
- Possession: 2025-02-01 / February 1, 2025
- Occupied by: Tenant
- Listing brokerage: RIGHT AT HOME REALTY
About this home
387 Bent Crescent N, Richmond Hill (Bayview Hill), ON L4C 1C4
Accessory Apartment
Excellent Furnished Basement Apartment In The Prestigious Bayview Hill Neighborhood, Great chance your kids to go to Bayview Secondary School in Richmond Hill, Convenient Location, Easy Access to Highway, Surrounded By All Kind Of Amenities, Super Markets, Restaurant, Walmart and...., No Smokers,No Sub Lease, No pets **EXTRAS** The Tenant Pays 1/3 Utilities / $200 Refundable Key Deposit,
Read more
Ask about this home
A HOMEH agent will answer your questions about this home.
Ask a question
Around this home
Bayview / Center
Errands
Parks
Schools
Daily convenience, out of 100, from the distances below
ParkCourtyard · 9 within 1 km7 min walk419 m
GroceryKian Meat5 min walk301 m
SchoolWalter Scott Public School5 min walk310 m
PharmacyAllencourt Pharmacy4 min walk232 m
Cafés & foodAllencourt Restaurant · 15 within 1 km4 min walk228 m
Gym & rec centreF45 Training21 min walk1.3 km
WalkDriveStraight-line distance, open map data
Grocery0.3 km
Park0.4 km
Coffee0.3 km
Dining0.2 km
Gym1.3 km
Schools nearby
School rating, out of 10.
Walter Scott Public Schoolelementary · Public · 0.3 km
3.4/10Low
Bayview Secondary Schoolsecondary · Public · 0.4 km
9.2/10Excellent
York Academy 2169elementary · Public · 0.9 km
—
Contact agent
Helpful calculators
Rent vs buy
Affordability
Mortgage
Down payment
Stress test
CMHC insurance
Your HOMEH agent

NimaHOMEH agent · Richmond Hill
"I would see it this week."
Ask Nima