

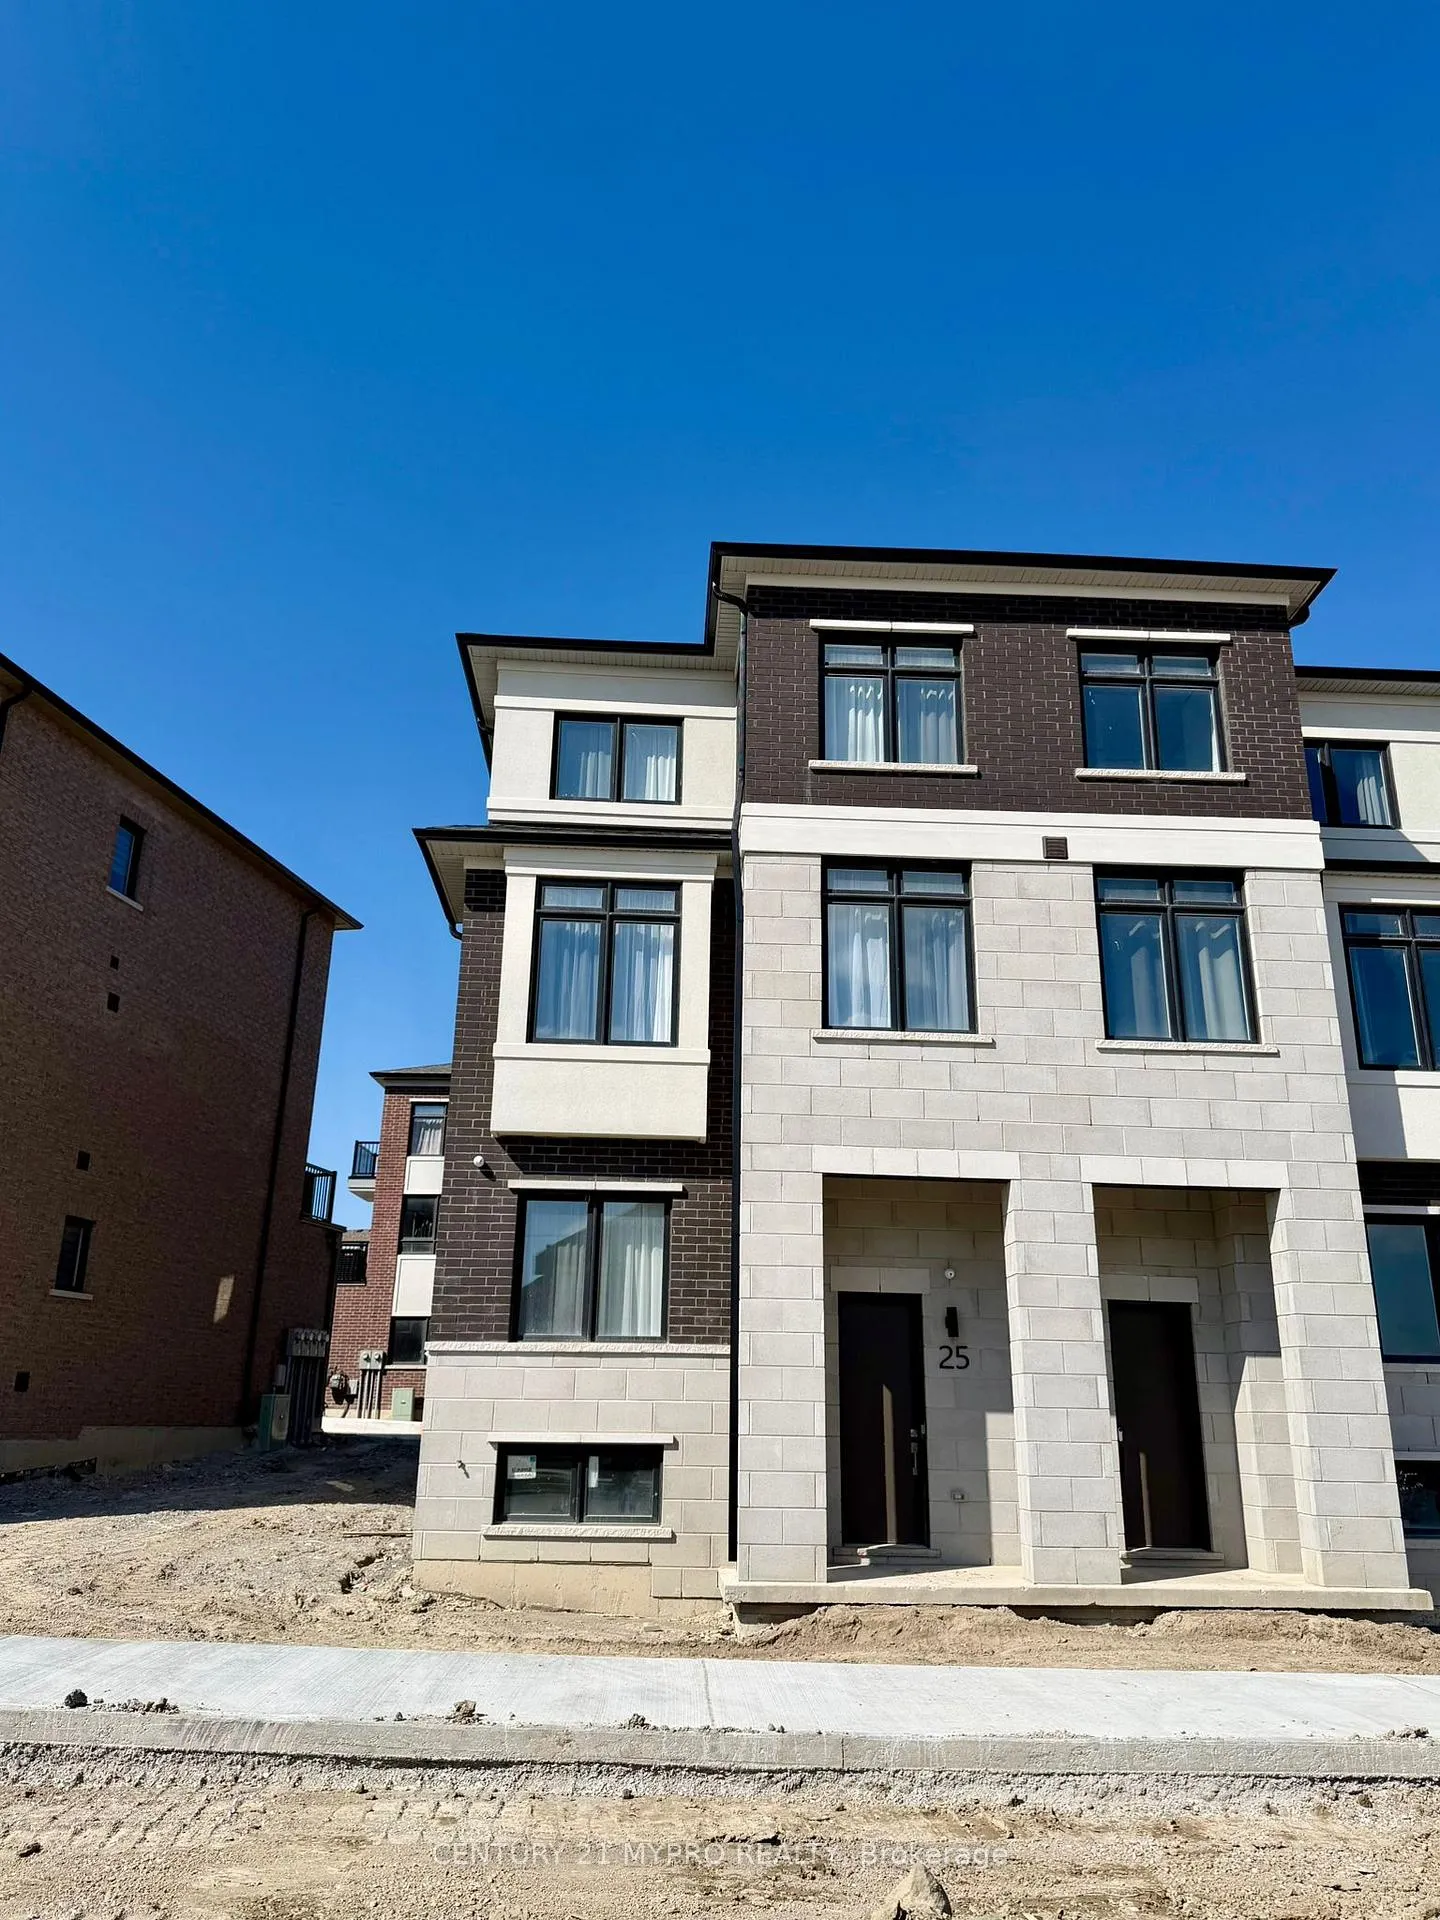
25 Victor Metcalf Lane
25 Victor Metcalf Lane
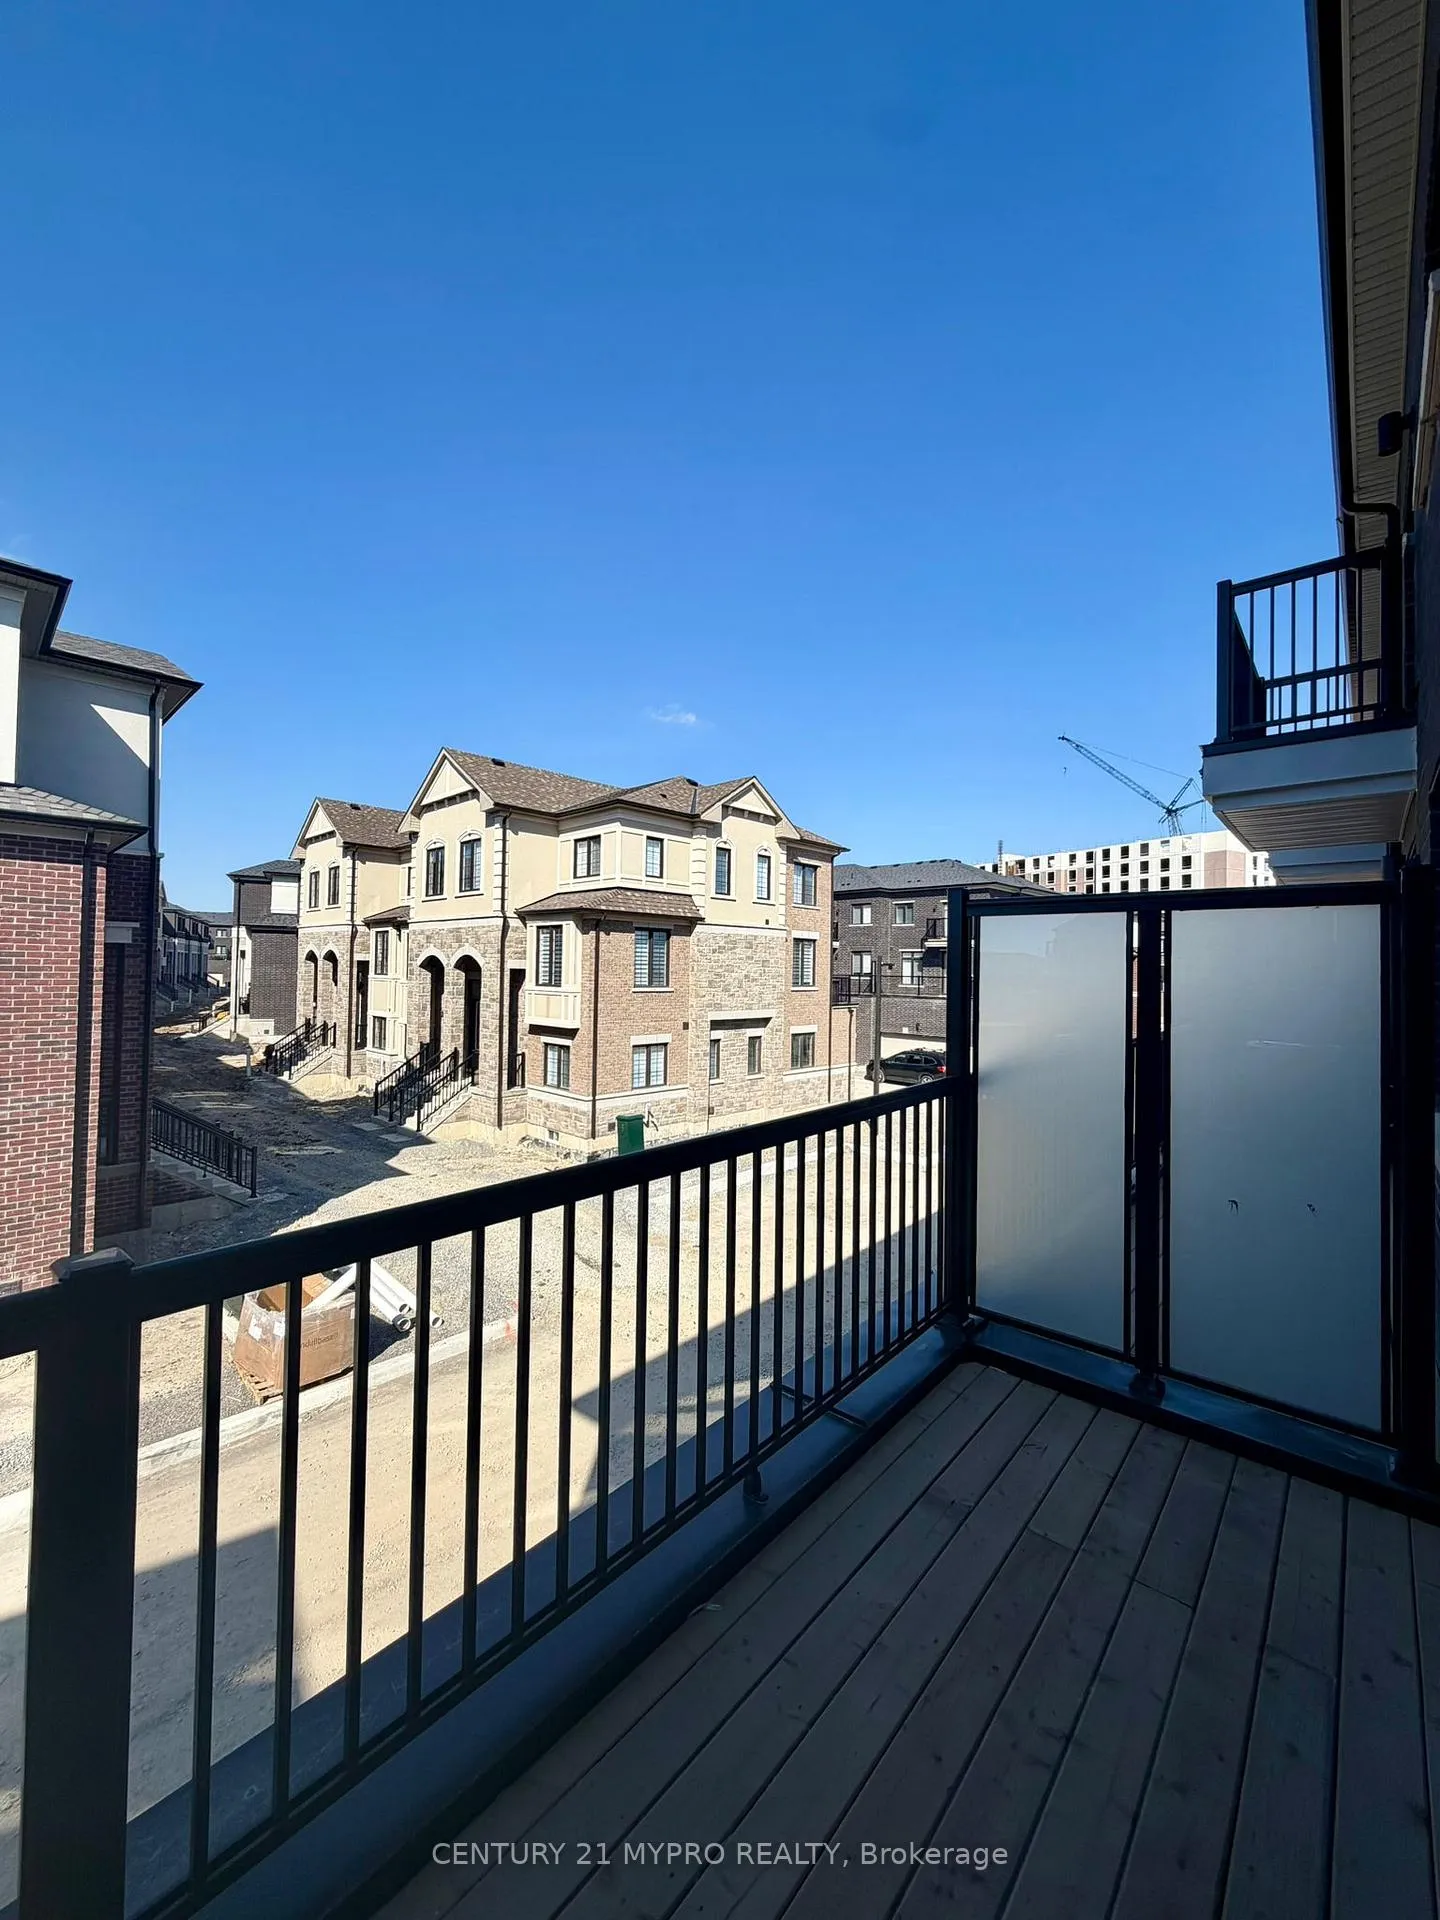 See all 46 photos
Property history
Facts and features
- BasementUnfinished
- Lease term12 months
- FurnishedUnfurnished
- Age of homeNew
- Fireplace
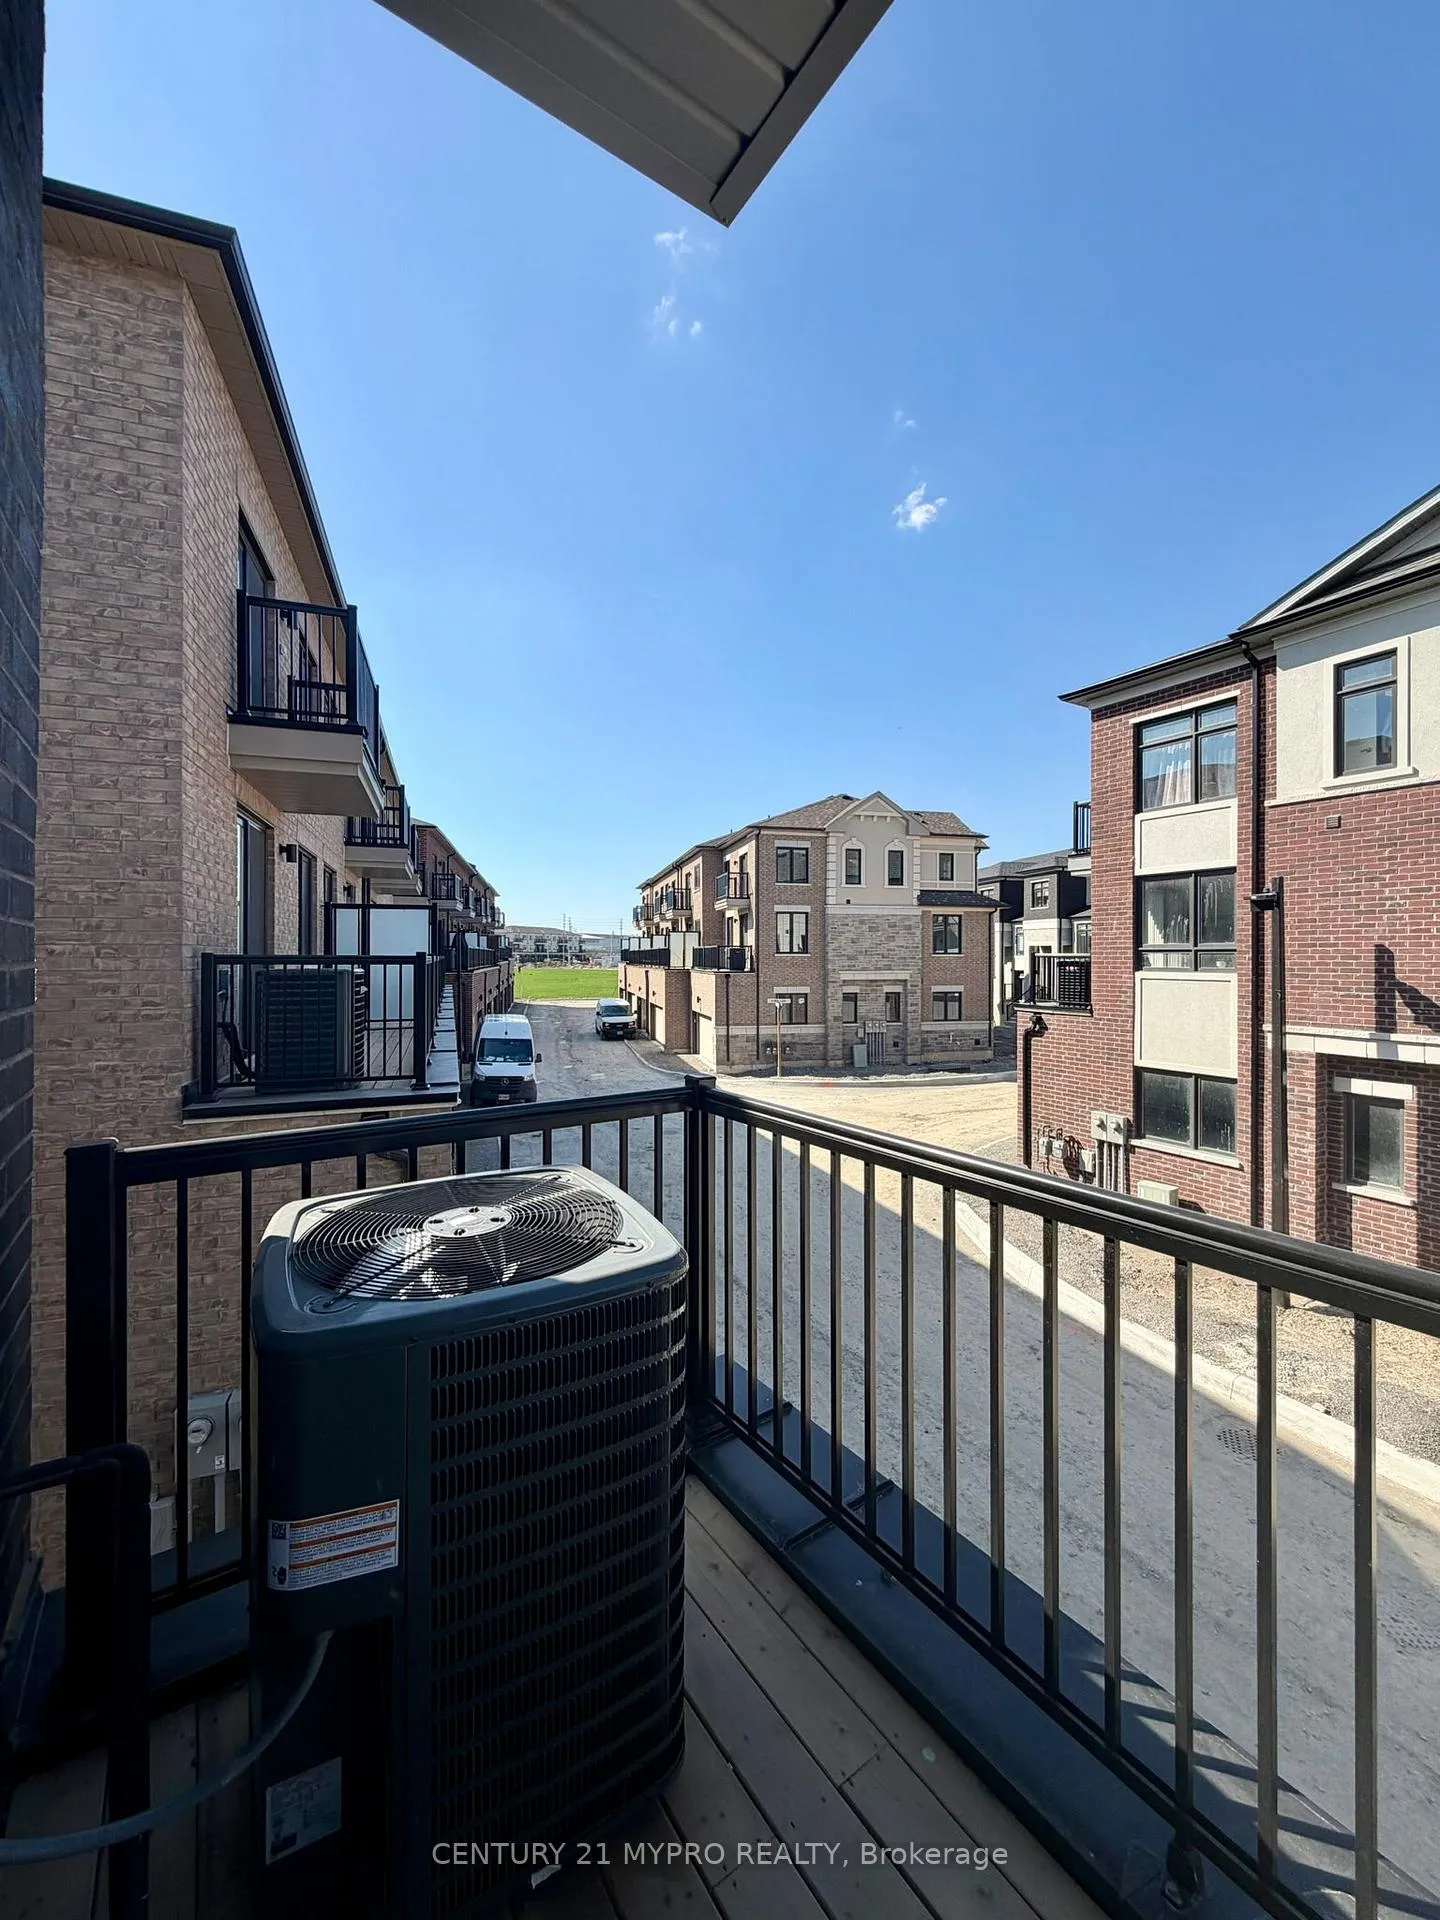
- Central air
The homeFreehold Townhouse, 3-storey, New
- Type: Freehold Townhouse
- Style: 3-storey
- Age: New
- Living space: 2,000–2,500 sq ft
- Basement: Unfinished
- Special designation: Other
InsideFireplace Yes, electric, living room, Vinyl, Ensuite, in hall, laundry closet
- Fireplace: Yes, electric, living room
- Flooring: Vinyl
- Laundry: Ensuite, in hall, laundry closet
- Features: Auto garage door remote, carpet free, erv/hrv
- Rooms above ground: 9
- Bedrooms: 4
- Bathrooms: 4
- Kitchens: 1
Outside and lotBrick, stone, Shingles, Concrete
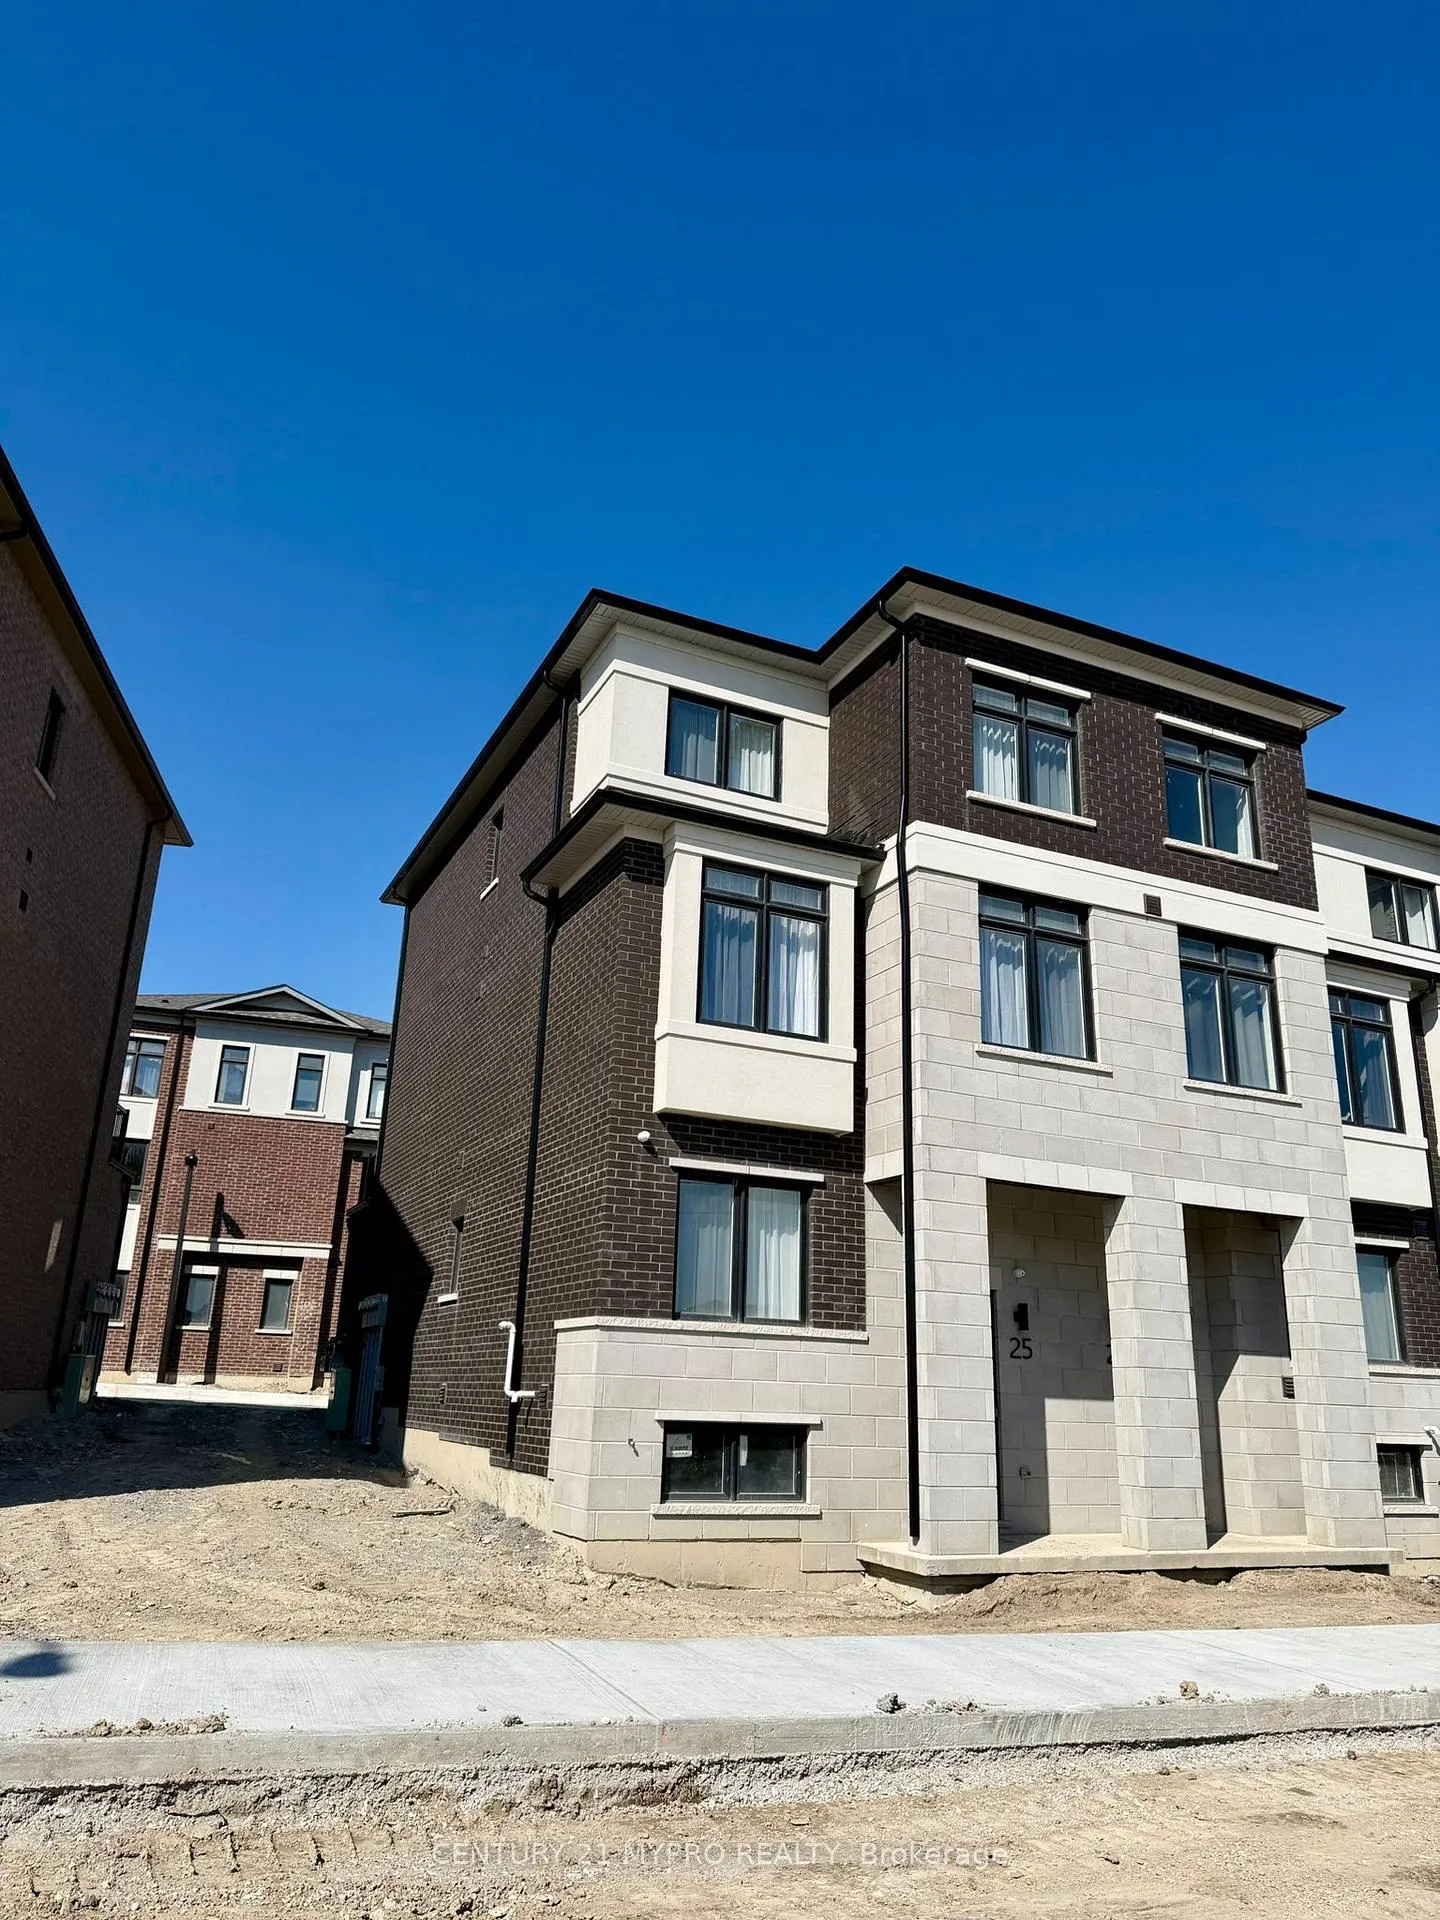
- Exterior: Brick, stone
- Roof: Shingles
- Foundation: Concrete
Parking2 Garage, Built-in, Boulevard
- Spaces: 2 Garage
- Garage: Built-in
- Driveway: Boulevard
Heating, water and powerForced air, gas, Central air, Municipal water
- Heating: Forced air, gas
- Cooling: Central air
- Water: Municipal water
- Sewer: Municipal sewer
Rent and termsRent $3,500 a month, Entire property, Unfurnished
- Rent: $3,500 a month
- Space for rent: Entire property
- Furnished: Unfurnished
- Lease: 12 months
- Paid: Monthly
- Rent includes: Central air conditioning, high speed internet
- Deposit: Required
- Credit check: Required
- Employment letter: Required
- Rental application: Required
- References: Required
IncludedAll existing s/s appliances (fridge, stove, range hood, dishwasher) , front stacked load washer & dryer, all brand new window blinds, garage door opener and remote. one year rogers internet., Tenant pays all utilities + hwt rental
- Included: All existing s/s appliances (fridge, stove, range hood, dishwasher) , front stacked load washer & dryer, all brand new window blinds, garage door opener and remote. one year rogers internet.
- Not included: Tenant pays all utilities + hwt rental
Listing detailsN13044602, Rented, Apr 23, 2026
- MLS® number: N13044602
- Status: Rented
- Listed on: Apr 23, 2026
- Days on market: 28
- Updated: May 21, 2026
- Possession: 2026-04-23 / Immediate
- Occupied by: Vacant
- Listing brokerage: CENTURY 21 MYPRO REALTY
About this home
25 Victor Metcalf Lane, Richmond Hill (Headford Business Park), ON L4B 0J7
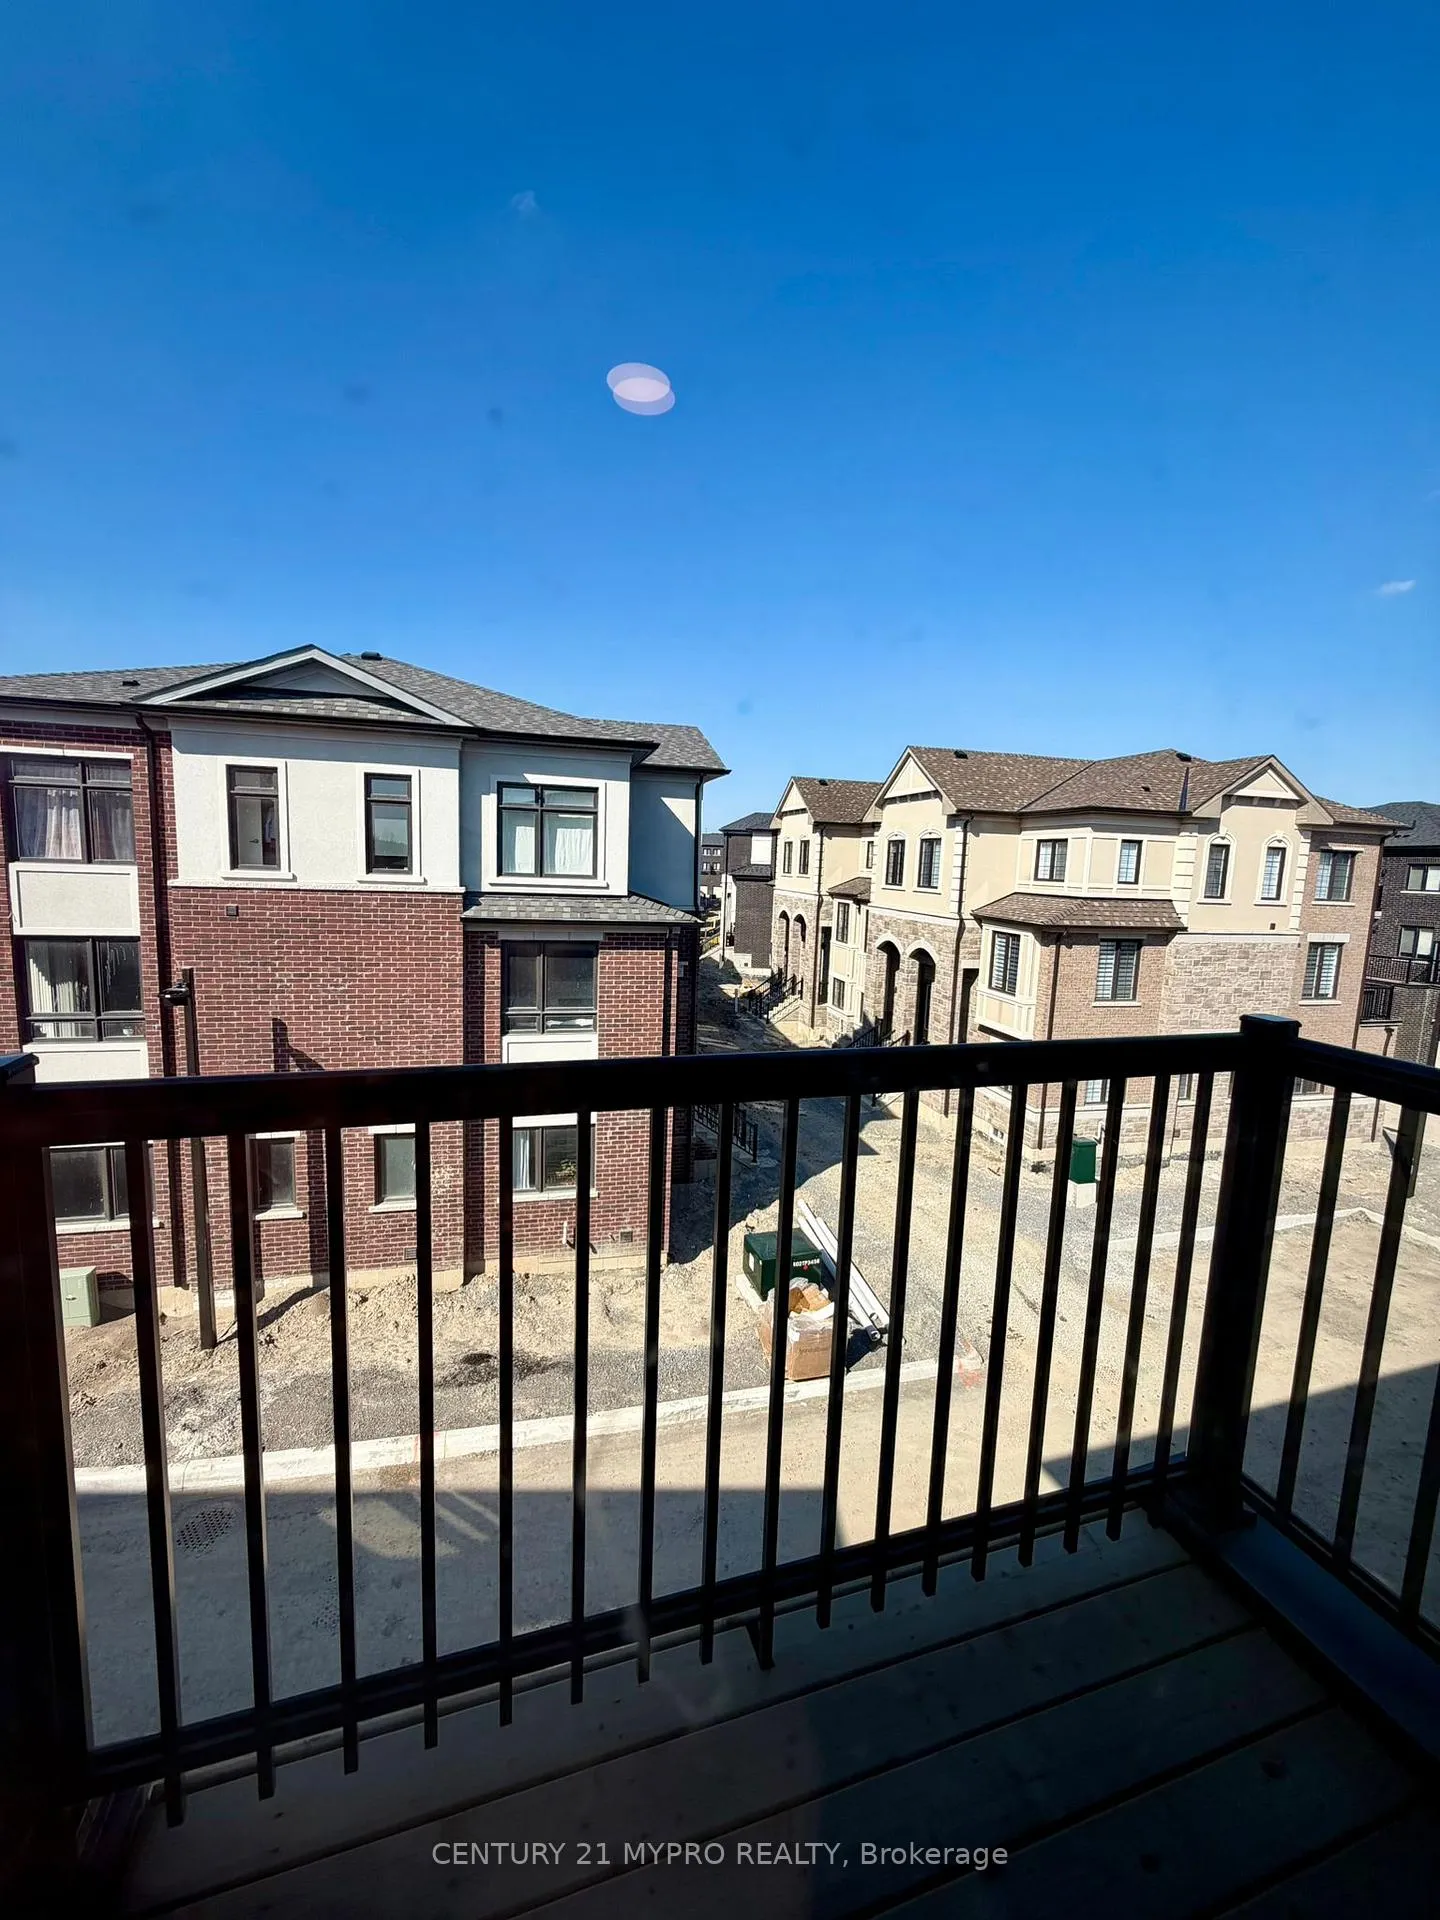
Brand new Treasure Hill 4-bedroom, 4-bathroom luxury end-unit townhome offering 2,136 sq ft in the highly sought-after Legacy Hill community. This rare model features a double car garage and numerous builder upgrades throughout. The bright, open-concept main floor showcases premium vinyl flooring, smooth ceilings with pot lights, and a spacious living and dining area that walks out to a private balcony, complete with an upgraded electric fireplace as a stylish focal point. The designer kitchen is beautifully appointed with upgraded cabinetry, quartz countertops, a large center island with breakfast bar, modern backsplash, and a sleek chimney-style range hood, along with a full set of stainless steel appliances and a panel-ready fridge for a seamless, contemporary look. Upstairs, the primary bedroom offers a walk-in closet and a luxurious upgraded 4-piece ensuite featuring double vanity, quartz counters, and large-format marble-look tiles. The ground-level fourth bedroom includes its own 4-piece ensuite-perfect for guests, in-laws, or a private home office. Additionally highlights include convenient upper-level laundry, large windows providing abundant natural light, and direct access fromthe double garage. Ideally located near Major Mackenzie and Leslie, just minutes to top-rated schools, parks, Richmond Green, shopping, dinning, transit, and Highway 404. Move in and enjoy a brand new, upgraded home in one of Richmond HIll's most desirable communities.
Ask about this home
A HOMEH agent will answer your questions about this home.
Around this home
Daily convenience, out of 100, from the distances below
Schools nearby
School rating, out of 10.
Helpful calculators
Your HOMEH agent

"I would see it this week."