

38 Schmeltzer Crescent
38 Schmeltzer Crescent
 See all 24 photos
Property history
Facts and features
- BasementFull
- Lease term12 months
- FurnishedUnfurnished
- LaundryIn-suite
- Hardwood floors
- Fireplace
- Central air
The homeFreehold Townhouse, 2-storey, 1,500–2,000 sq ft
- Type: Freehold Townhouse
- Style: 2-storey
- Living space: 1,500–2,000 sq ft
- Basement: Full
- View: Pond
InsideFireplace Yes, Hardwood, In-suite laundry, upper level
- Fireplace: Yes
- Flooring: Hardwood
- Laundry: In-suite laundry, upper level
- Features: Water meter, water heater, erv/hrv, carpet free
- Rooms above ground: 5
- Bedrooms: 3
- Bathrooms: 3
- Kitchens: 1
Outside and lotConcrete, Asphalt shingle, Poured concrete
- Exterior: Concrete
- Roof: Asphalt shingle
- Foundation: Poured concrete
Parking1 Garage, Built-in, Private
- Spaces: 1 Garage
- Garage: Built-in
- Driveway: Private
Heating, water and powerForced air, gas, Central air, Municipal water
- Heating: Forced air, gas
- Cooling: Central air
- Water: Municipal water
- Sewer: Municipal sewer
Rent and termsRent $3,680 a month, Entire property, Unfurnished
- Rent: $3,680 a month
- Space for rent: Entire property
- Furnished: Unfurnished
- Lease: 12 months
- Rent includes: Parking
- Deposit: Required
- Credit check: Required
- Employment letter: Required
- Rental application: Required
- References: Required
- Rental items: Hot water heater, alarm system
IncludedFridge, gas stove, rangehood, built-in dishwasher, washer & dryer. all existing light fixtures & all existing window coverings, garage door opener
- Included: Fridge, gas stove, rangehood, built-in dishwasher, washer & dryer. all existing light fixtures & all existing window coverings, garage door opener
Listing detailsN13044396, Rented, Apr 25, 2026
- MLS® number: N13044396
- Status: Rented
- Listed on: Apr 25, 2026
- Days on market: 68
- Updated: Jul 2, 2026
- Possession: 2026-05-18 / 1-29 days
- Occupied by: Tenant
- Listing brokerage: CITY PLUS REALTY INC.
About this home
38 Schmeltzer Crescent, Richmond Hill (Rural Richmond Hill), ON L4E 1K9
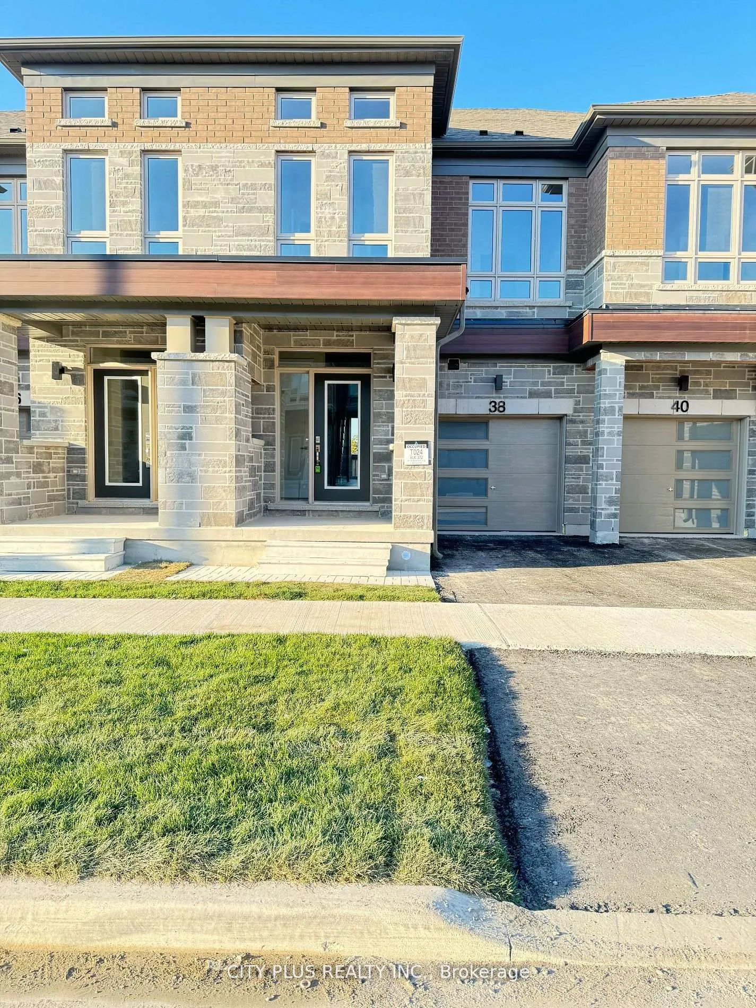
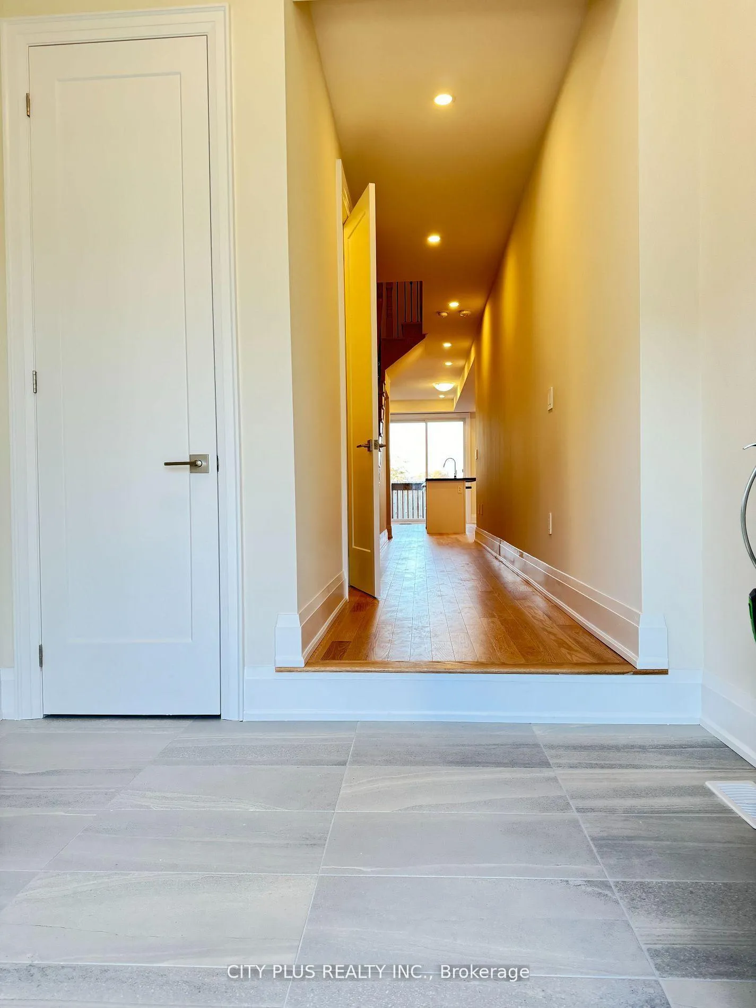
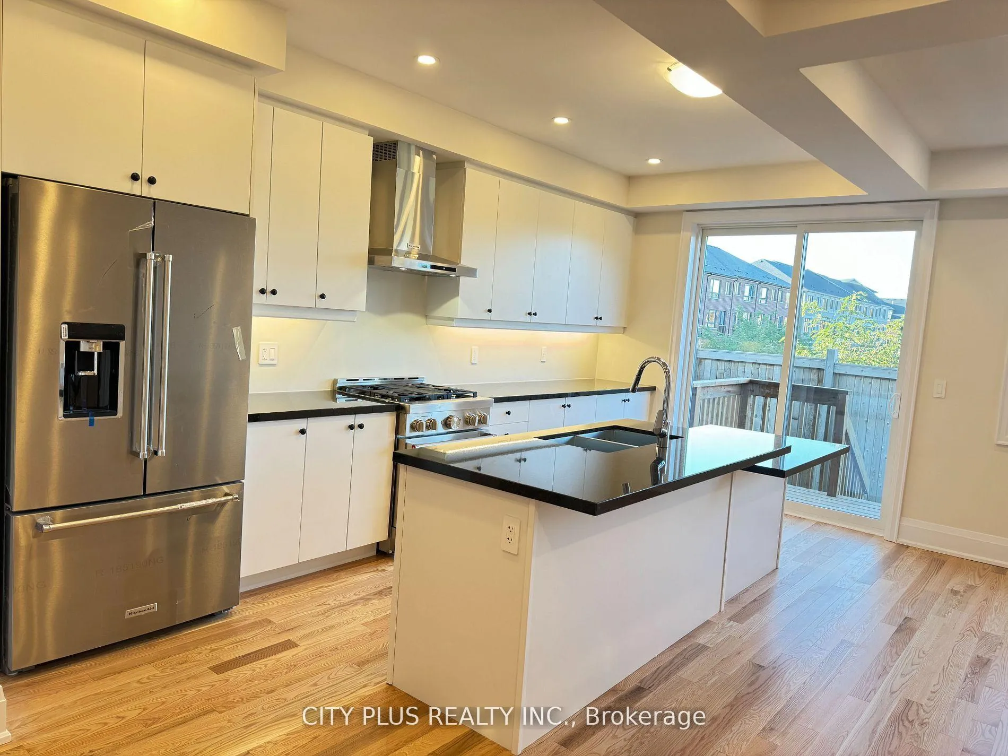
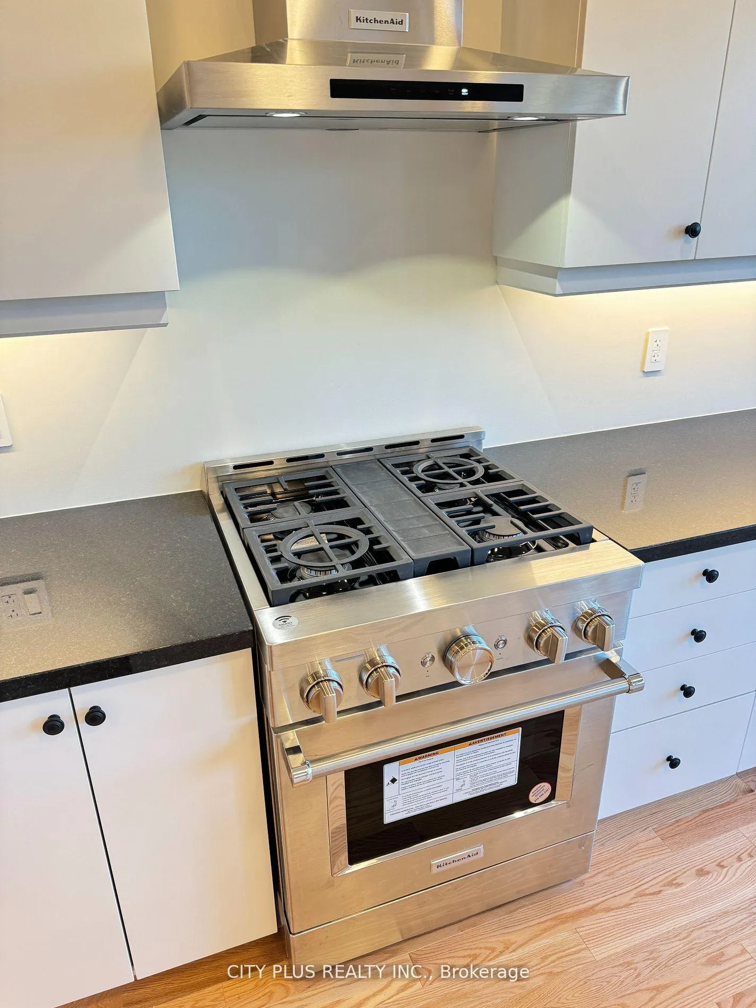
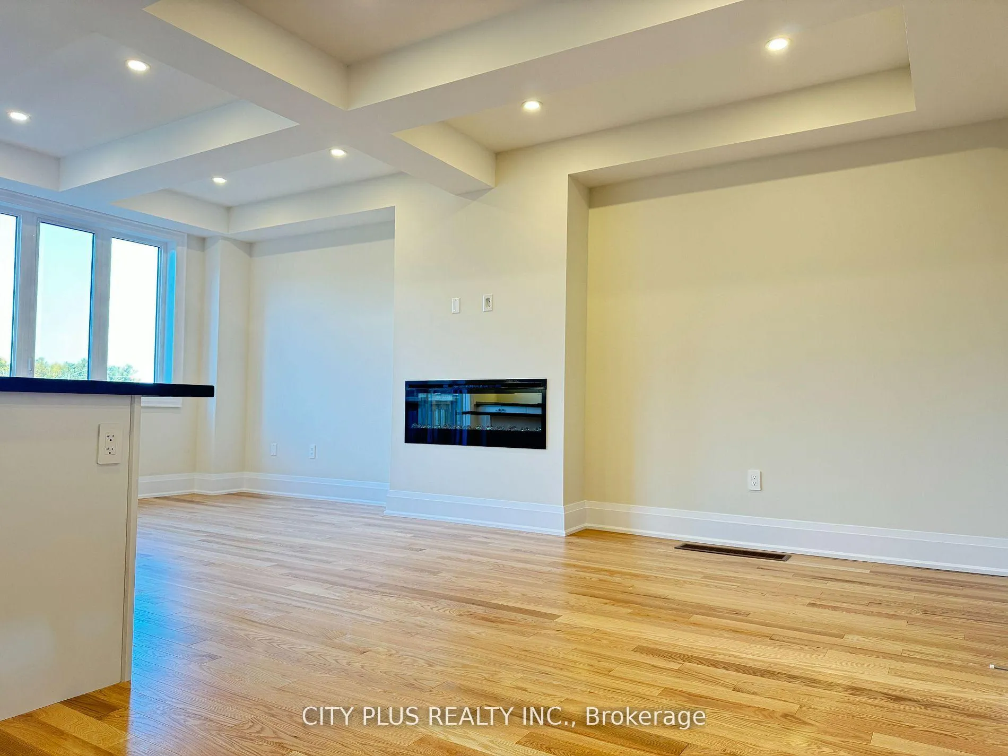
Welcome to This 3 Bedroom 3 Bathroom Townhouse Build by Aspen Ridge in the Well-Planned Oakridge Meadows Community. This Beautiful Pond View Home Loaded with Many Upgrades, 9 Feet Smooth Ceiling on Main Floor & Second Floor with 1661 Sq Ft of Living Space. Hardwood Floor Through-out the House, Spacious Kitchen with High End Kitchen Aid Appliances, Including Stainless Steel Double Door Fridge & Gas Stove, Granite Counter-top and Breakfast Table. Great Room with 50-inch Electric Fireplace and Dimmable Pot-Lights. The Primary Bedroom with Luxury 5pc Ensuite, Including an Oversize Stand-Alone Bathtub, Double Sink and Glass Enclosure Shower and Electric Heated Floor. Basement with Heated Floor. Garage with Rough-In for EV Charger. Mins to Go Station, Hwy 404, Hwy 407, Lake Wilcox Park & Community Centre.
Ask about this home
A HOMEH agent will answer your questions about this home.
Around this home
Daily convenience, out of 100, from the distances below
Schools nearby
School rating, out of 10.
Helpful calculators
Your HOMEH agent

"I would see it this week."