

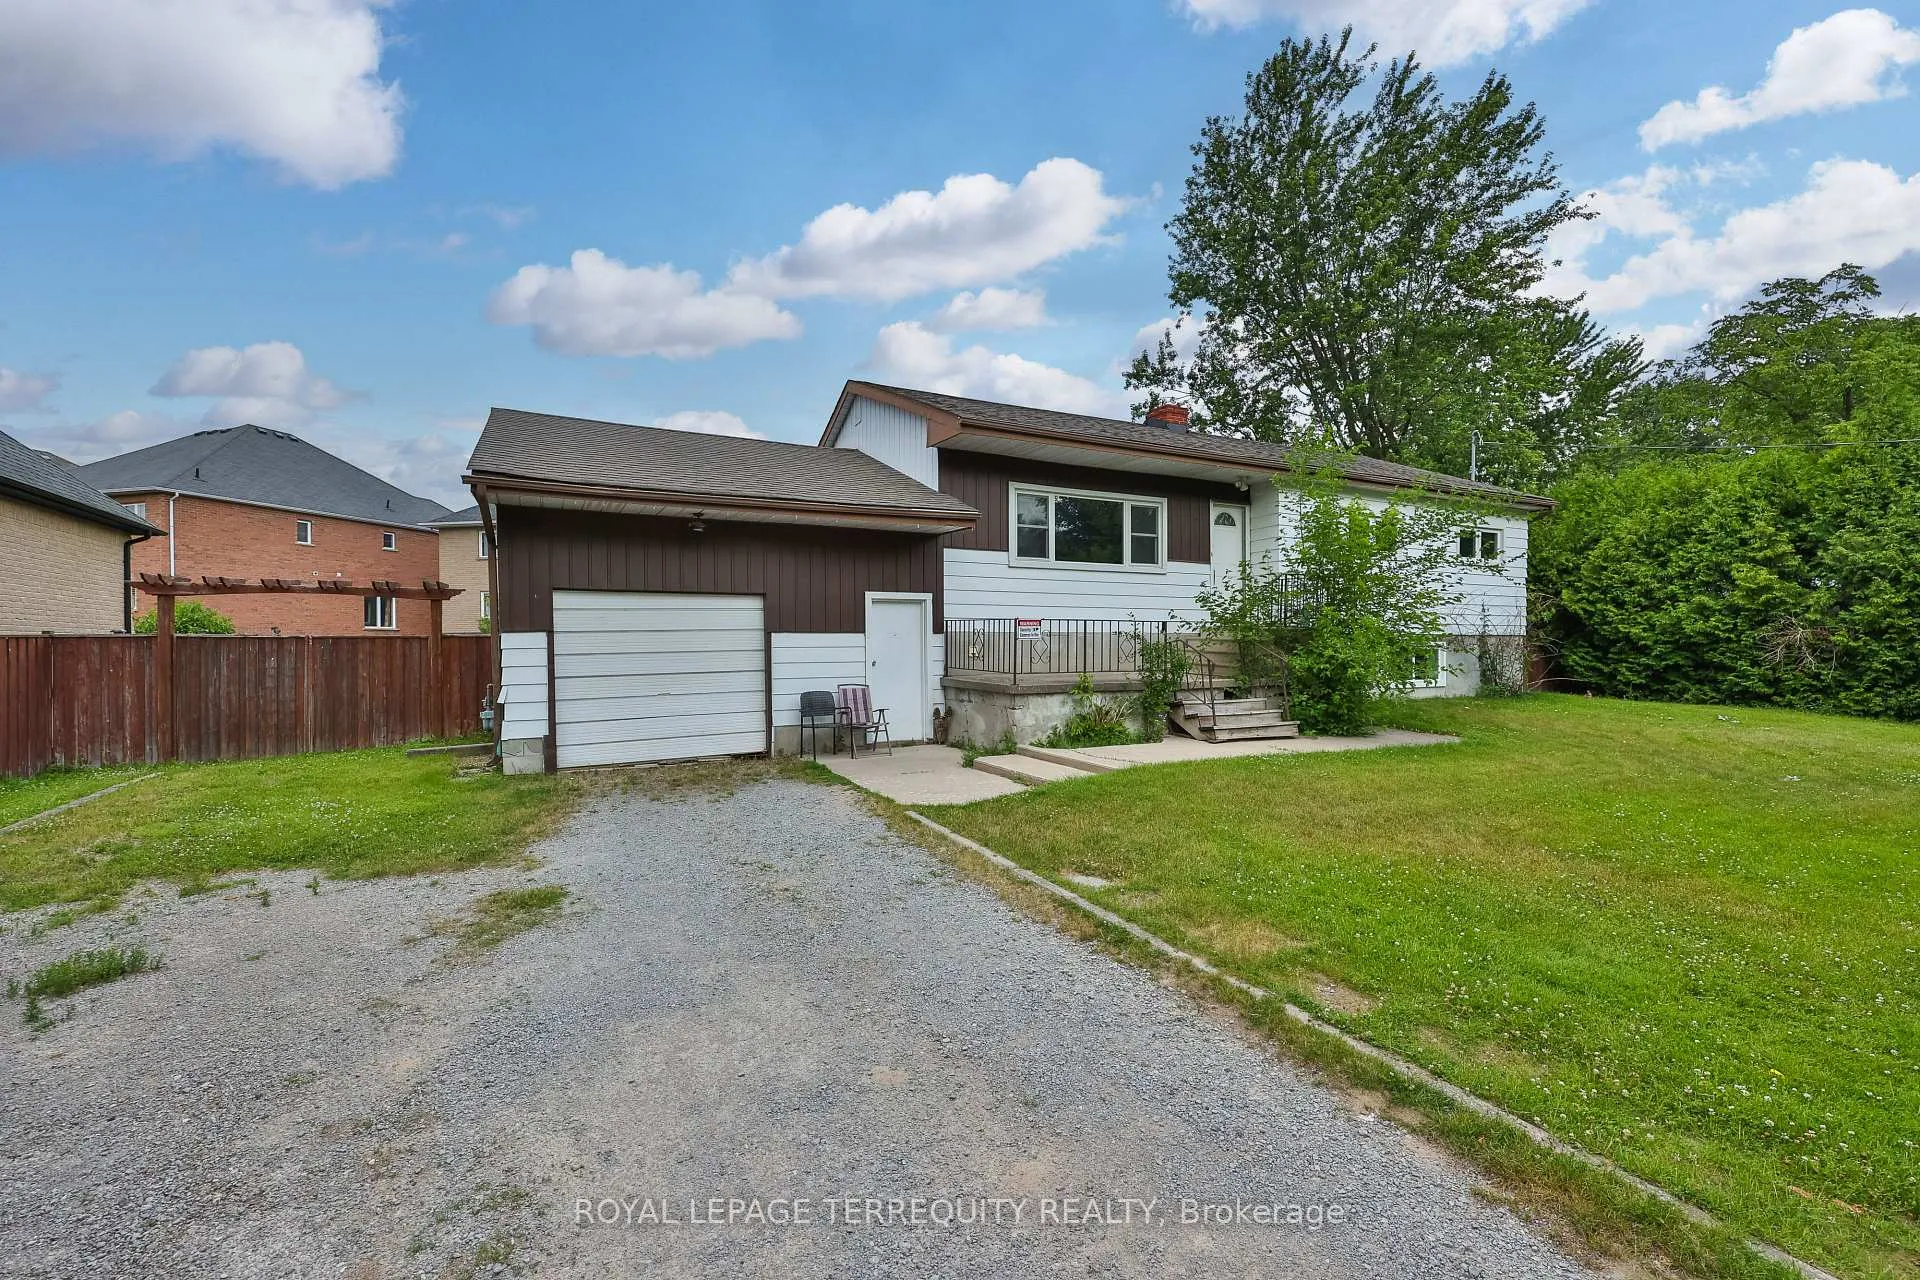
254 Lakeland Crescent
Detached Sold
1/32254 Lakeland Crescent
Detached Sold
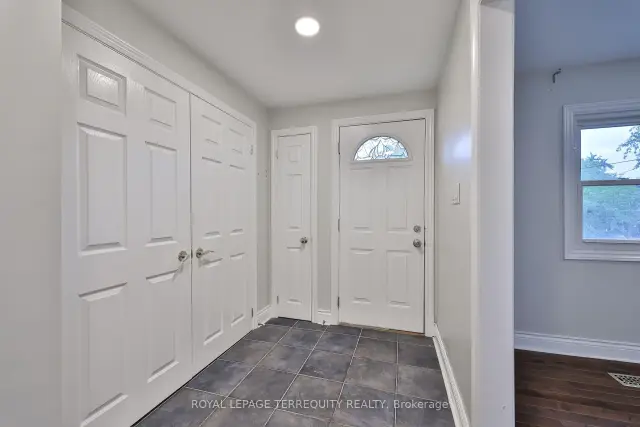 See all 32 photos
Asked for: $1,375,000Sold Oct 14, 2026
2+1 Bedrooms
2 Bathrooms
1 Garage
1.1K–1.5K sq.ft
100×125 ft
$6,258/yr
Property history
Facts and features
- BasementApartment
- Water, sewerMunicipal
- HeatingForced air
- CoolingCentral air
What stands out
- Second kitchen
- Separate entrance
- Hardwood floors
- Fireplace
- Central air
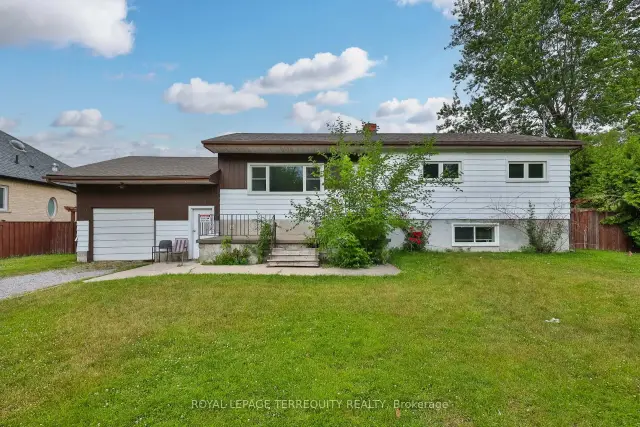
The homeDetached, Bungalow-raised, 1,100–1,500 sq ft
- Type: Detached
- Style: Bungalow-raised
- Living space: 1,100–1,500 sq ft
- Basement: Apartment, separate entrance
InsideFireplace Yes, Ceramic, Hardwood, Broadloom, Rooms above ground 4
- Fireplace: Yes
- Flooring: Ceramic, Hardwood, Broadloom
- Rooms above ground: 4
- Rooms in the basement: 3
- Bedrooms: 2 + 1 in the basement
- Bathrooms: 2
- Kitchens: 2
Outside and lotAluminum siding, Shingles, Concrete
Outside
- Exterior: Aluminum siding
- Roof: Shingles
- Foundation: Concrete
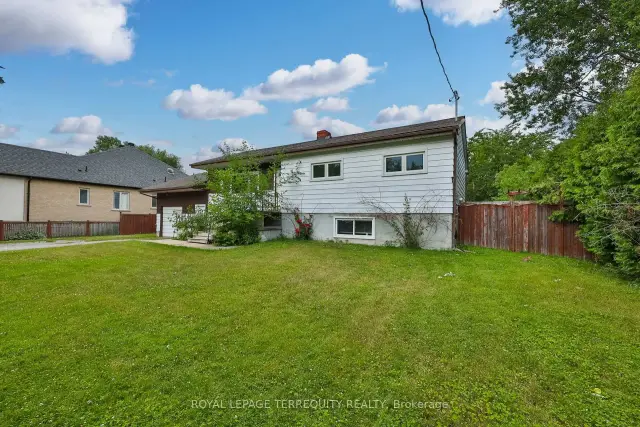
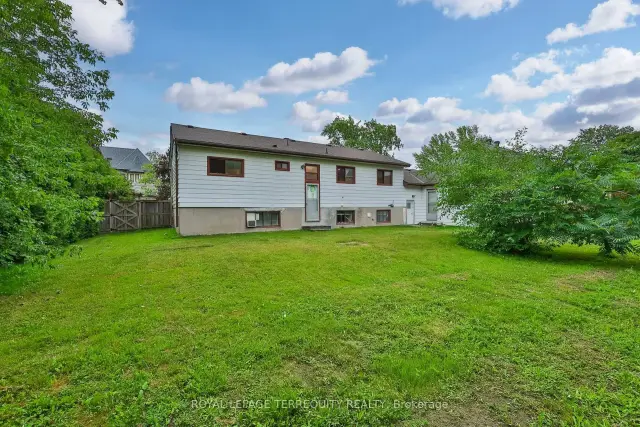
- Size: 100 × 125 ft
Parking1 Garage, Attached, Private double
- Spaces: 1 Garage
- Garage: Attached
- Driveway: Private double
Heating, water and powerForced air, gas, Central air, Municipal water
- Heating: Forced air, gas
- Cooling: Central air
- Water: Municipal water
- Sewer: Municipal sewer
Costs and taxesTaxes $6,258 a year, HST included in the price
- Taxes, 2025: $6,258 a year
- HST: HST included in the price
Listing detailsN13513000, Sold, Jun 30, 2026
- MLS® number: N13513000
- Status: Sold
- Listed on: Jun 30, 2026
- Days on market: 106
- Updated: Oct 14, 2026
- Possession: 60-89 days
- Occupied by: Owner+tenant
- Listing brokerage: ROYAL LEPAGE TERREQUITY REALTY
About this home
254 Lakeland Crescent, Richmond Hill (Oak Ridges Lake Wilcox), ON L4E 3A6
Fantastic Opportunity to Renovate or built on 100 x 125 Ft Lot In The Quiet Crescent POTENTIAL DOUBLE SIZED LOT for 2 New Single family Residence Well Over 4000 Sq Ft Above Grade. Steps From Yonge Street. Rare To Find Such A Large Lot In The Area, Surrounded By Multi-Million Dollars Homes.
Read more
Ask about this home
A HOMEH agent will answer your questions about this home.
Ask a question
Thinking of selling your home?See what your home is worth today.
Around this home
Bayview Ave/North Lake Rd
Errands
Parks
Schools
Daily convenience, out of 100, from the distances below
ParkNorth Shore Parkette · 4 within 1 km10 min walk610 m
GroceryFood Basics16 min walk968 m
SchoolLake Wilcox Public School8 min walk490 m
PharmacyRemedy'sRx19 min walk1.2 km
Cafés & foodPhilthy Philly's17 min walk1.1 km
Gym & rec centreAnytime Fitness17 min walk1.1 km
LibraryRichmond Hill Public Library - Oak Ridges Branch20 min walk1.2 km
WalkDriveStraight-line distance, open map data
Grocery1.0 km
Park0.6 km
Coffee1.1 km
Dining1.1 km
Gym1.1 km
Schools nearby
School rating, out of 10.
Lake Wilcox Public Schoolelementary · Public · 0.5 km
6.8/10Good
Our Lady of the Annunciation Catholic Elementary Schoolelementary · Catholic · 0.5 km
7.4/10Good
Eureka Montessorielementary · Private · 1.1 km
—
Contact agent
Helpful calculators
Mortgage
Affordability
Closing costs
Land transfer tax
Property tax
Down payment
CMHC insurance
Stress test
Cashback Rebate
Your HOMEH agent

KimHOMEH agent · Richmond Hill
"Priced 10% over the Hestimate. I would see it this week."
Ask Kim