

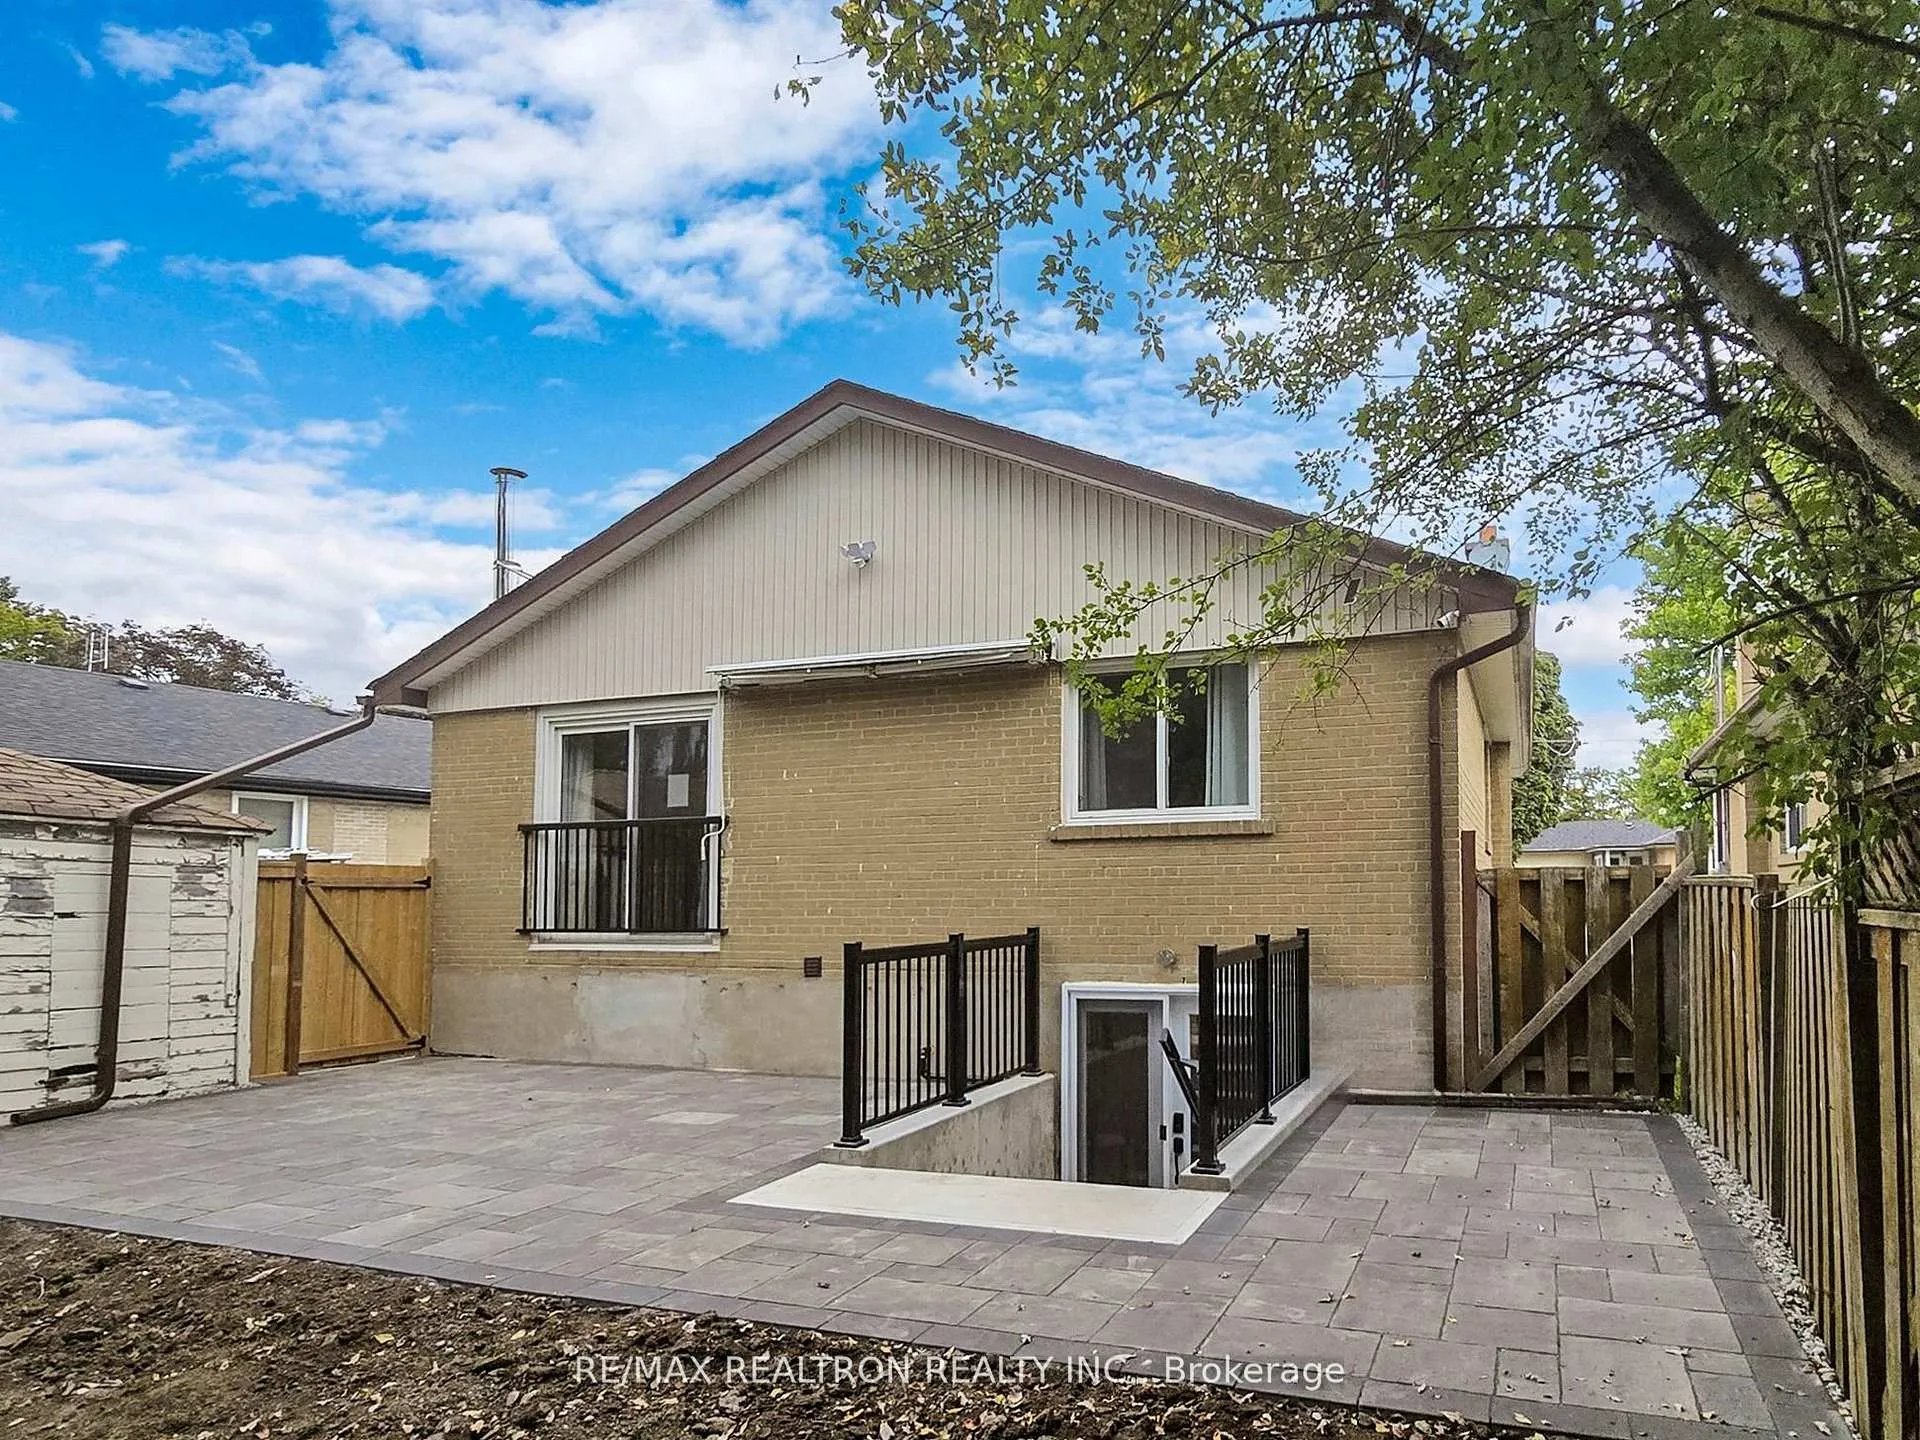
Lower, 418 Marybay Crescent
Lower, 418 Marybay Crescent
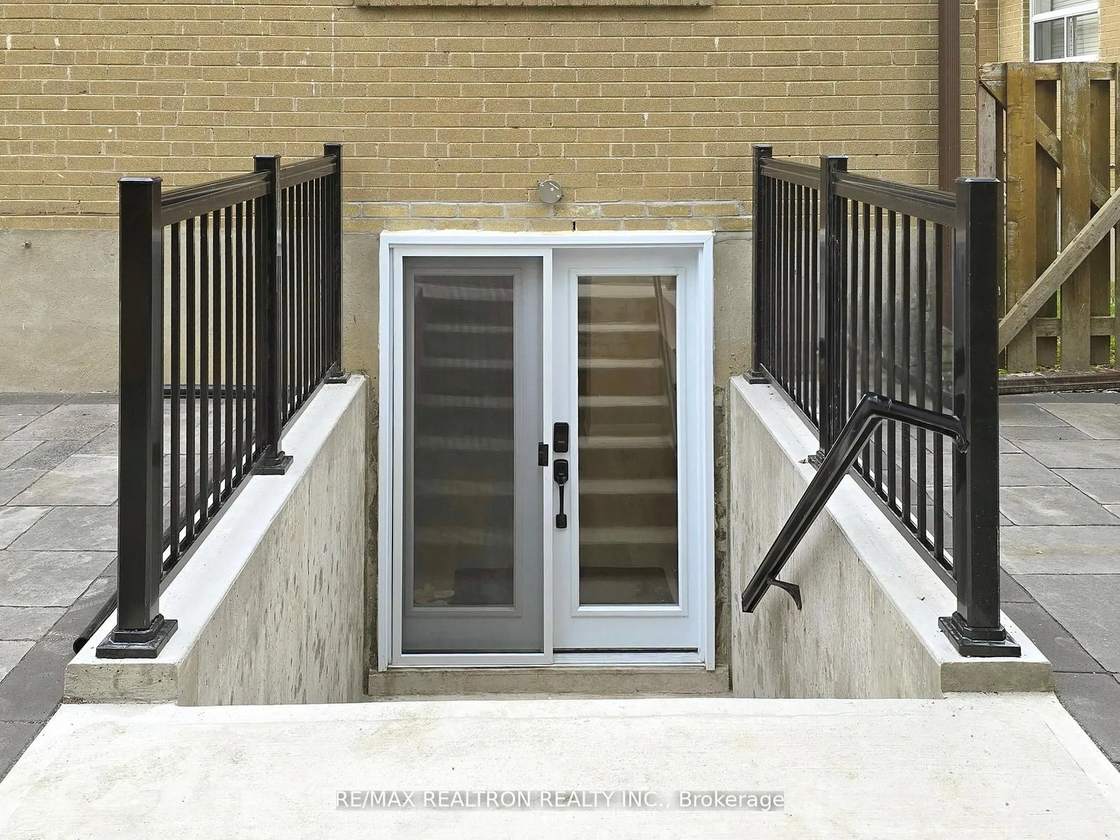
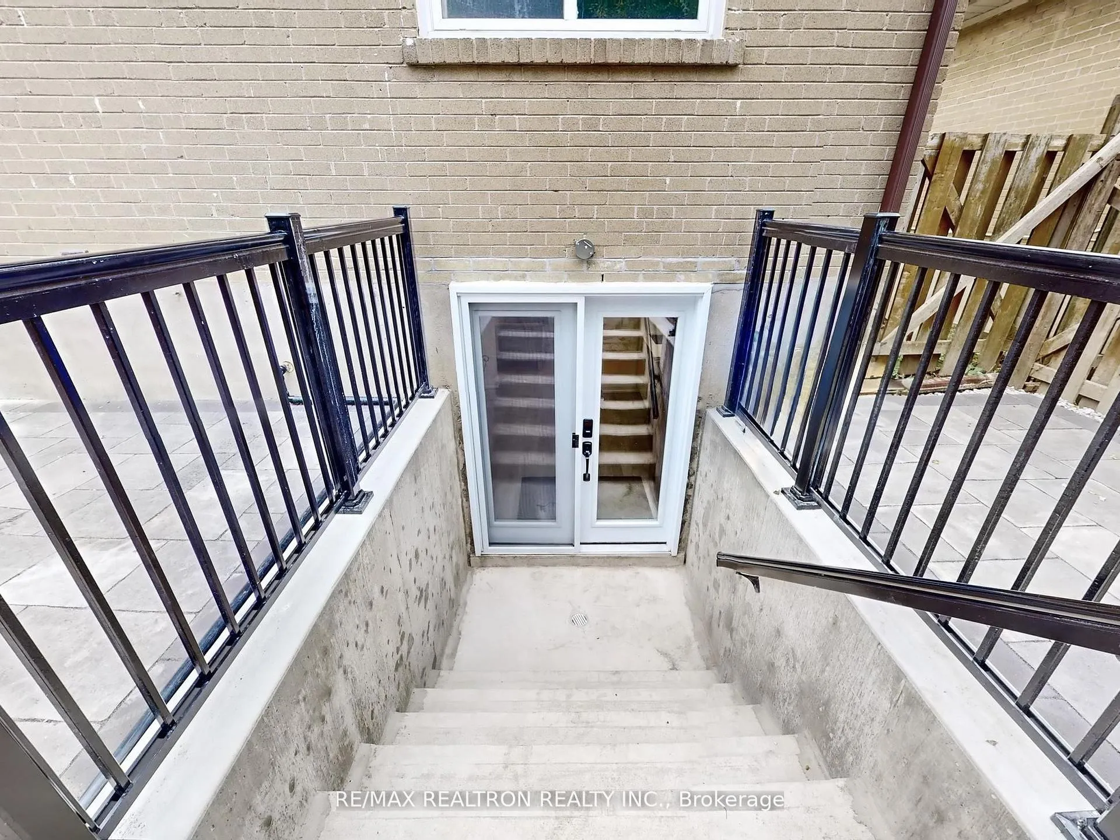
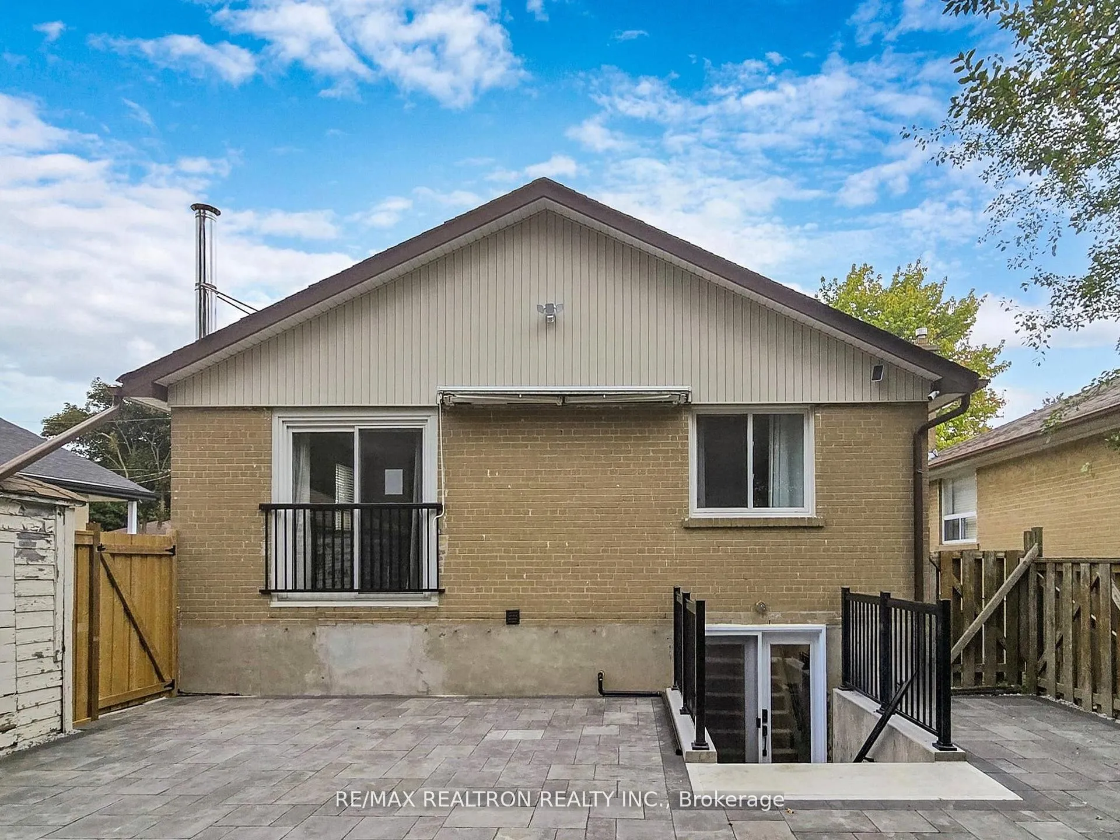
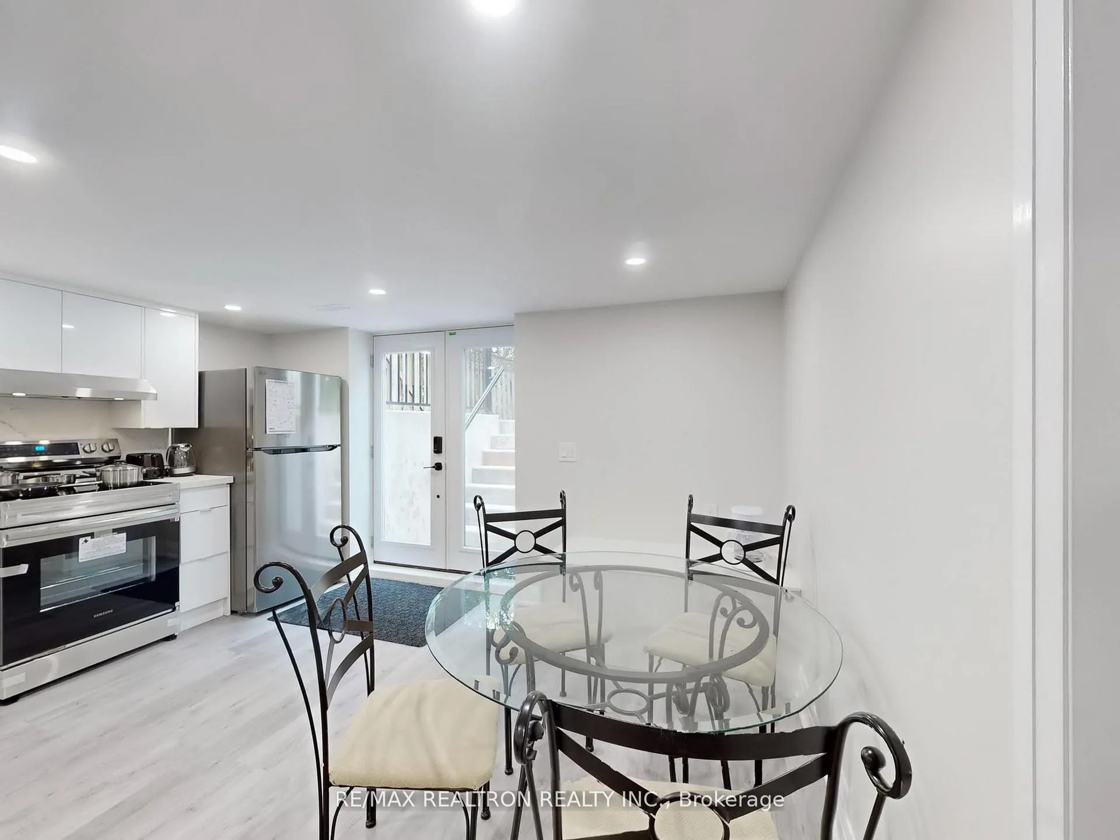 See all 22 photos
Property history
- $1,999SuspendedList: 2026-07-02|End: 2026-09-10|70 daysN13513456
- $3,000ExpiredList: 2025-05-28|End: 2025-07-31|64 daysN12177994
- $2,950TerminatedList: 2025-03-23|End: 2025-05-28|66 daysN12036759
- $1,999SuspendedList: 2025-03-25|End: 2025-03-28|3 daysN12040152
- $3,050TerminatedList: 2025-02-24|End: 2025-03-23|27 daysN11985044
Facts and features
- BasementWalk-out
- Lease term12 months
- FurnishedFurnished
- LaundryIn area
- Separate entrance
- Central air
The homeMultiplex, Bungalow-raised, 700–1,100 sq ft
- Type: Multiplex
- Style: Bungalow-raised
- Living space: 700–1,100 sq ft
- Basement: Separate entrance, finished with walk-out
InsideVinyl, In area, Accessory apartment, carpet free, storage, sump pump, water heater owned
- Flooring: Vinyl
- Laundry: In area
- Features: Accessory apartment, carpet free, storage, sump pump, water heater owned
- Rooms above ground: 5
- Bedrooms: 2
- Bathrooms: 2
- Kitchens: 1
Outside and lotBrick, Asphalt shingle, Unknown
- Exterior: Brick
- Roof: Asphalt shingle
- Foundation: Unknown
- Features: Privacy, landscaped
Parking2 Parking, Private
- Spaces: 2 Parking
- Driveway: Private
Heating, water and powerForced air, gas, Central air, Municipal water
- Heating: Forced air, gas
- Cooling: Central air
- Water: Municipal water
- Sewer: Municipal sewer
Rent and termsRent $1,999 a month, Basement, Furnished
- Rent: $1,999 a month
- Space for rent: Basement
- Furnished: Furnished
- Lease: 12 months
- Paid: Monthly
- Rent includes: Other
- Deposit: Required
- Credit check: Required
- Employment letter: Required
- Rental application: Required
- References: Required
Listing detailsN13513456, Suspended, Jul 2, 2026
- MLS® number: N13513456
- Status: Suspended
- Listed on: Jul 2, 2026
- Days on market: 70
- Updated: Sep 10, 2026
- Possession: 2026-08-21 / Flexible
- Occupied by: Tenant
- Listing brokerage: RE/MAX REALTRON REALTY INC.
About this home
Lower, 418 Marybay Crescent, Richmond Hill (Crosby), ON L4C 2X4
Walk up basement apartment in Richmond Hill GTA Inspired Looking for the perfect blend of style and convenience? This ones got it all. Meticulously Professional renovated with City Building Permit. Each room has CO/smoke detector + 30min fire residence drywall and insulation for your safety. Beautiful double door entrance. Bright & Spacious W/Separate Private Entrance to Main Floor and Basement. Here's what you'll love: Highlights: 2 Spacious Bedrooms, each one has it's own Modern Washrooms, Roomy, bright, and fully renovated, designed for maximum comfort. Custom Kitchen with Open concept. Pot-lights all over. Extra-Large parking lot can park up to 4regular cars or 2 trucks equipped with an Outdoor EV Charging Station. Fully furnished. Top Bayview Secondary School Zone. Steps from public transit and a quick hop to the GO train you are connected to the GTA and beyond! Move-in ready, with top-of-the-line finishes and an unbeatable location. A home that truly has it all! Reach out for a private viewing and experience Richmond Hill living at its finest.
Ask about this home
A HOMEH agent will answer your questions about this home.
Around this home
Daily convenience, out of 100, from the distances below
Schools nearby
School rating, out of 10.
Helpful calculators
Your HOMEH agent

"I would see it this week."